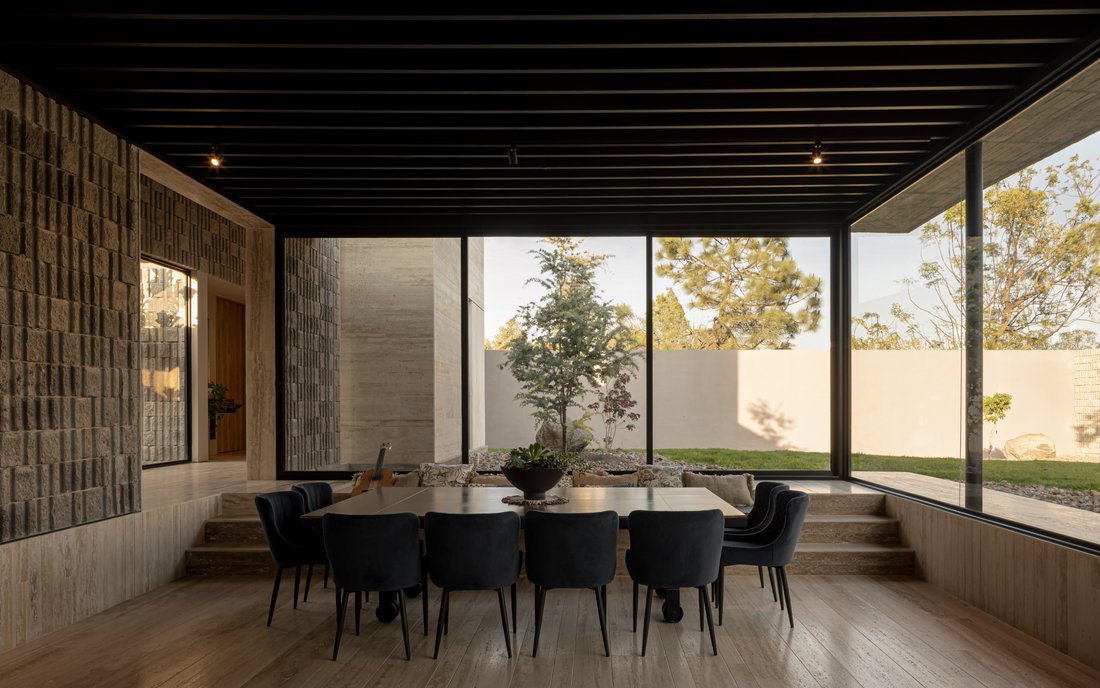
Casa Mayré
- 4 Beds
- 4 Baths
- 6,997 Sqft
- 8
About the Property
T: 1,350 M2 C: 650 M2 VENTA: $25,000,000 MXN
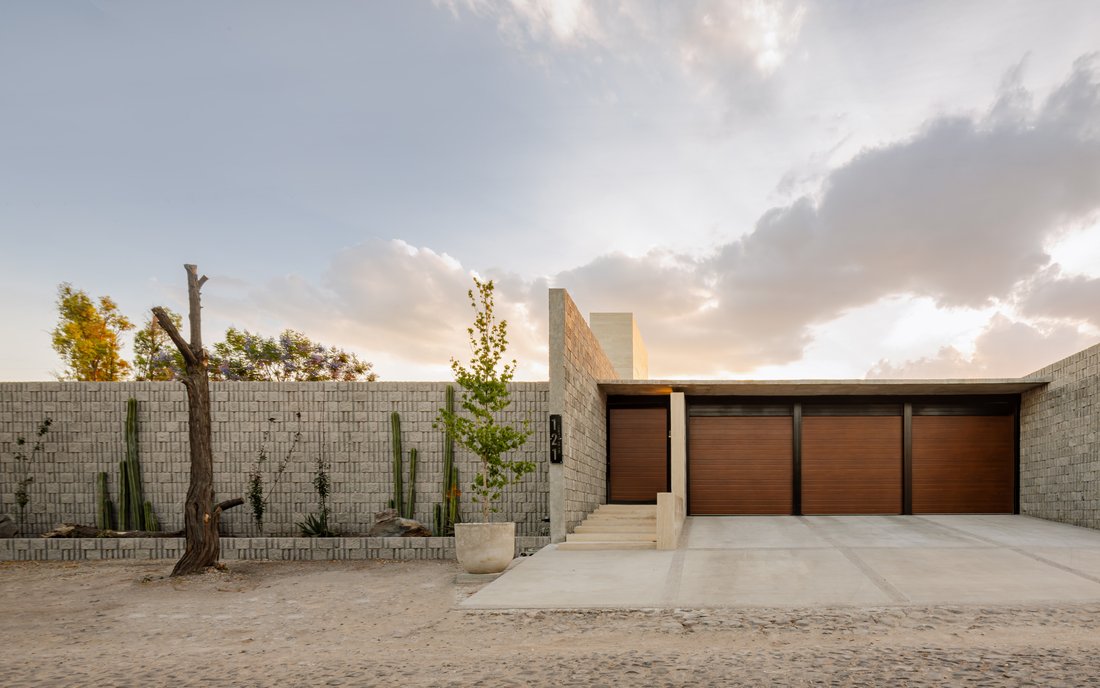
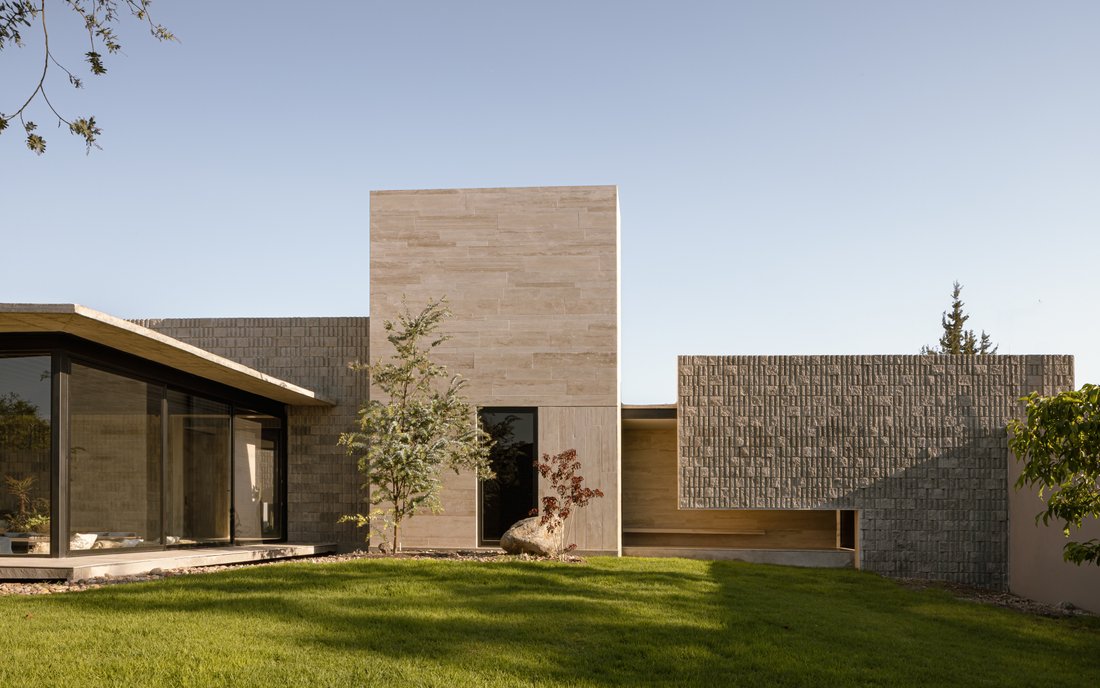
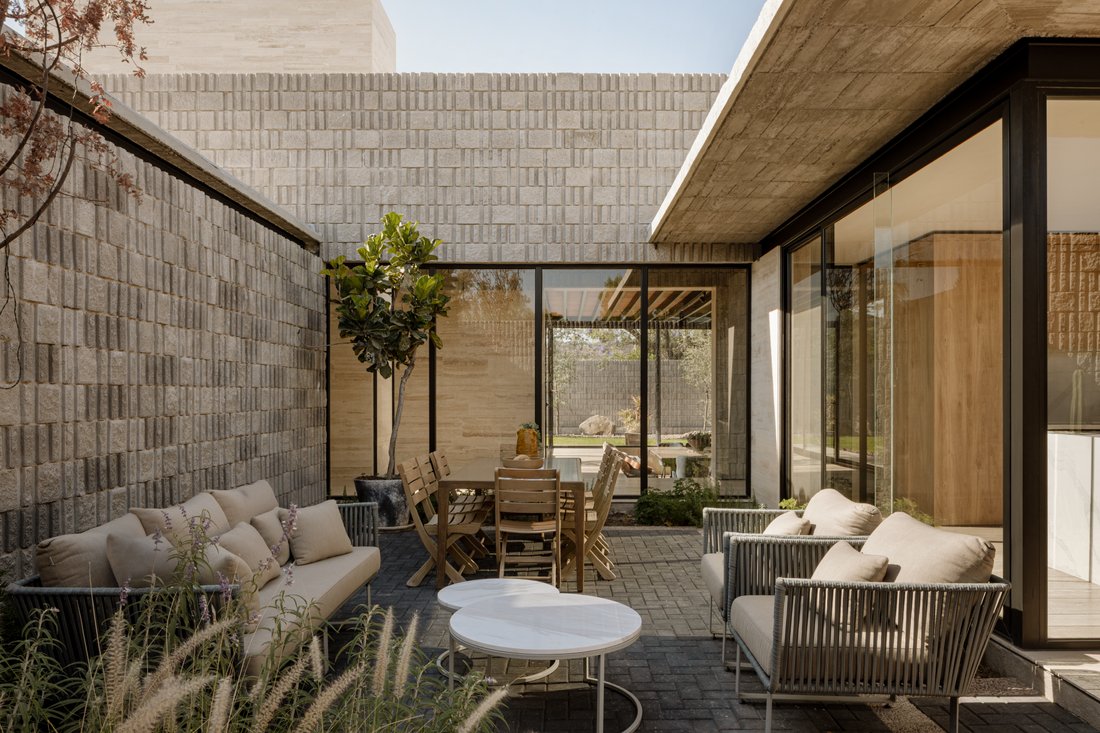
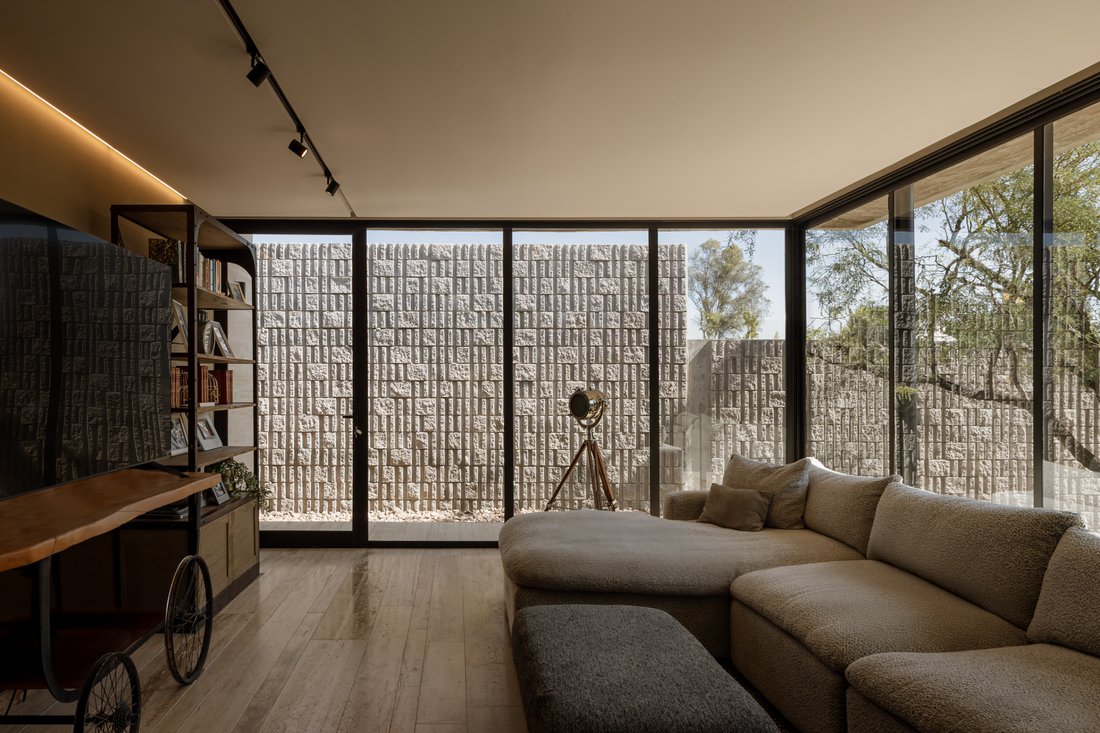
Ubicada en un terreno de 1,350 m², esta residencia de 650 m²
de construcción combina diseño contemporáneo, confort y funcionalidad en un
entorno sereno y exclusivo. Cada espacio ha sido concebido para brindar una
experiencia de vida fluida entre el interior y el exterior.
En planta baja, la casa se abr
T: 1,350 M2 C: 650 M2 VENTA: $25,000,000 MXN
Ubicada en un terreno de 1,350 m², esta residencia de 650 m²
de construcción combina diseño contemporáneo, confort y funcionalidad en un
entorno sereno y exclusivo. Cada espacio ha sido concebido para brindar una
experiencia de vida fluida entre el interior y el exterior.
En planta baja, la casa se abre con una elegante sala y
comedor que conectan con una terraza abierta, perfecta para recibir en un
ambiente relajado y natural. La cocina, amplia y luminosa. Una habitación de
visitas con clóset y baño completo asegura privacidad para los invitados,
mientras que la recámara principal se convierte en un verdadero refugio, con
vestidor, baño en suite y jardín privado.
La planta baja también se encuentra un acogedor family room,
clóset de blancos, área de lavado, cuarto de servicio con baño completo, dos
bodegas y estacionamiento techado para tres automóviles.
En la planta alta, se encuentran dos habitaciones con baño
que se comunica.
Con líneas limpias, amplitud visual y una clara intención de
integrar el entorno natural al día a día, esta propiedad no solo es un hogar,
sino una experiencia de vida refinada y consciente.
________________________________________________
Located on a 1,350 m² lot, this 650 m² residence blends contemporary design, comfort, and functionality in a serene and exclusive setting. Every space has been thoughtfully designed to create a seamless living experience between indoor and outdoor areas.
On the ground floor, the house opens to an elegant living and dining area that connects to an open terrace — ideal for entertaining in a relaxed, natural atmosphere. The kitchen is spacious and filled with natural light. A guest bedroom with a closet and full bathroom ensures privacy for visitors, while the master suite becomes a true sanctuary, featuring a walk-in closet, en-suite bathroom, and private garden.
The ground floor also includes a cozy family room, linen closet, laundry area, service room with full bathroom, two storage rooms, and covered parking for three vehicles.
Upstairs, there are two bedrooms connected by a shared bathroom.
With clean lines, visual openness, and a clear intention to integrate the natural surroundings into daily life, this property is not just a home — it’s a refined and mindful living experience.
-
Property type
House
-
Price/sqft
$206
Features
- Garden
- Terrace
- Walk In Closet
- Modern
- Outdoor Living Space
- Privacy
- Gas Stovetop
- Laundry Room
- Parking
Explore the Area
The agent will contact you soon by
Listed by
Book home tour with Sara Salazar
Choose a date and whether you'd like a virtual or in-person tour with the agent.

properties of the greater Queretaro area
properties of the greater Queretaro area including the most desirable locations
of Centro Historico, Centro, Campanario, Jurica, Juriquia. Our professional
team, of full-time Realtors is knowledgeable of the local market conditions and
investment opportunities. We specialize in the personalized, professional
service and pride ourselves on maintaining the highest ethical standards.
Queretaro Sotheby’s International Realty is part of the world-wide Sotheby’s
International network with offices in 70 countries and territories that include
over 1000 offices and 23,000 agents. When you work with a Queretaro Sotheby’s
International Realty agent, your expectations will be surpassed and your real
estate goals will be realized.
Similar Properties Nearby
New Listings in Jurica

Explore More Homes for Sale
Jurica, Mexico property types
Jurica, Mexico popular searches
- Properties with Pool in Jurica, Mexico
- Properties with Fireplace in Jurica, Mexico
- Properties with Balcony in Jurica, Mexico
- Privacy properties in Jurica, Mexico
- Equestrian properties in Jurica, Mexico
- Renovated properties in Jurica, Mexico
- Investment Property properties in Jurica, Mexico
- Gated Community properties in Jurica, Mexico
- Properties with Open Kitchen in Jurica, Mexico
- Properties with Elevator in Jurica, Mexico
- Properties with Indoor Pool in Jurica, Mexico
- Properties with Steam Room in Jurica, Mexico
- Mountain View properties in Jurica, Mexico
Related Guides & Stories
Trusted by the World's Leading Brokers
The agents behind the world's most exceptional properties list with JamesEdition.
- Listings from Sotheby's, Christie's, BARNES, and Engel & Völkers
- Every listing reviewed before it goes live
- Connect directly with verified listing agents
By continuing you agree to our Terms and Privacy Policy.