Casa Lago
- 3 Beds
- 5 Baths
- 4,371 Sqft
- 2
About the Property
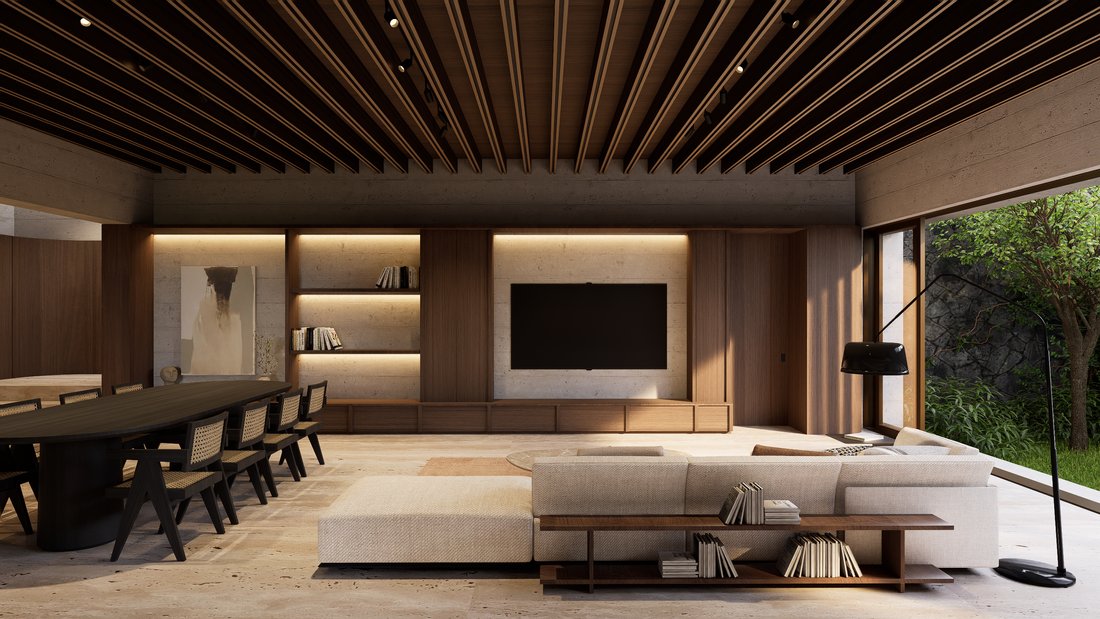
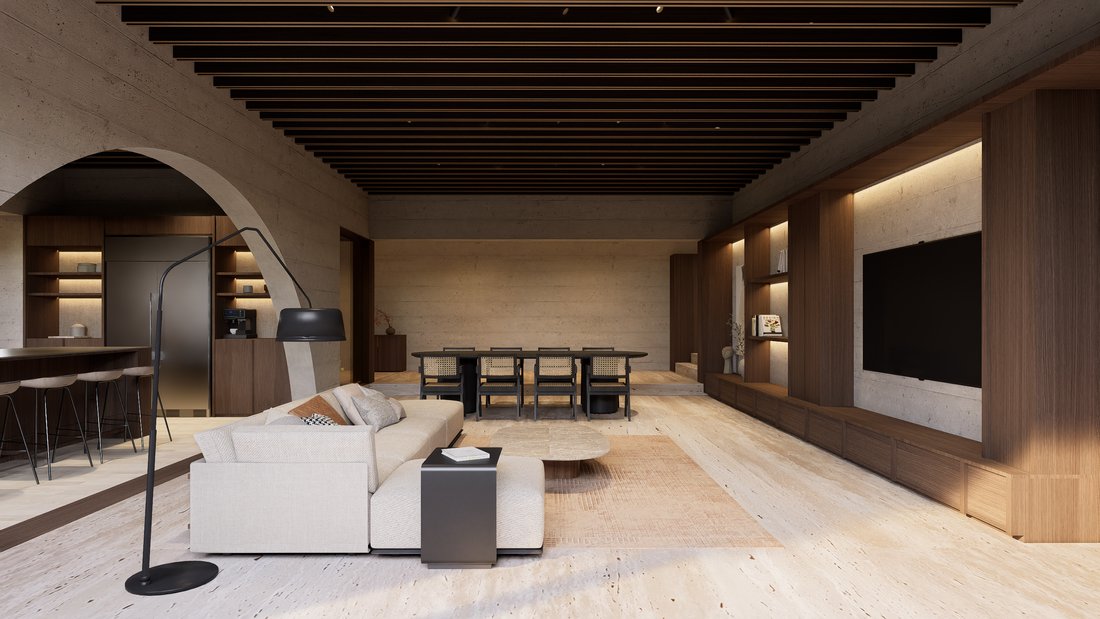
Casa Lagos es una residencia nueva de autor concebida para responder con sensibilidad al clima, la orientación y la vida cotidiana. Su arquitectura privilegia la privacidad, la luz natural y la relación con los espacios exteriores, logrando ambientes cálidos, serenos y profundamente habitables.
El concreto aparente y la piedra volcánica aportan carácter, permanencia y una estética c
Casa Lagos es una residencia nueva de autor concebida para responder con sensibilidad al clima, la orientación y la vida cotidiana. Su arquitectura privilegia la privacidad, la luz natural y la relación con los espacios exteriores, logrando ambientes cálidos, serenos y profundamente habitables.
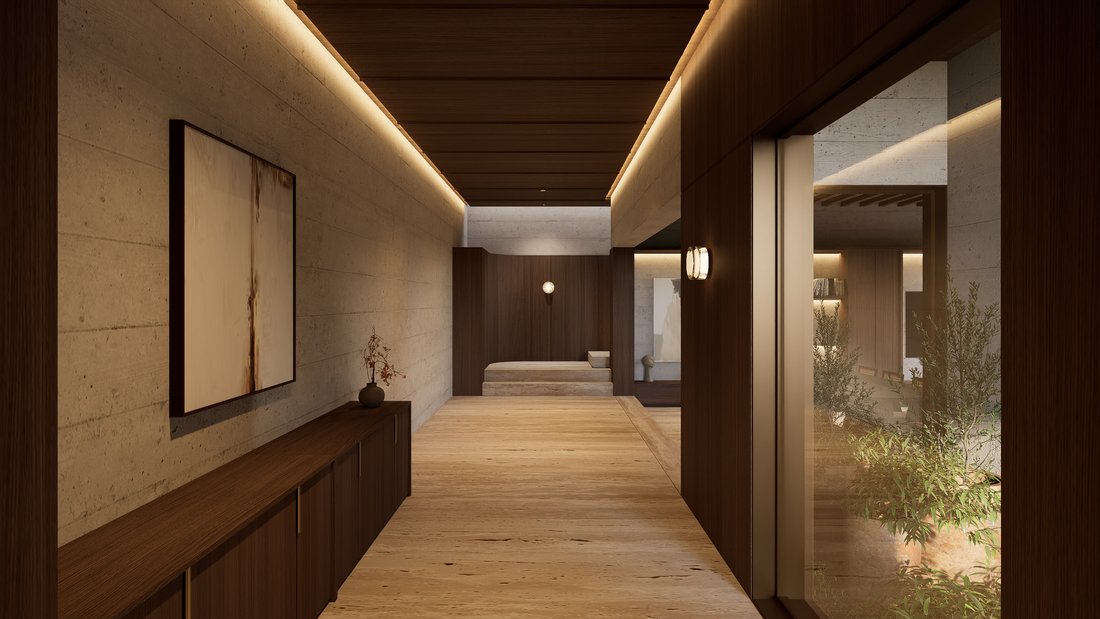
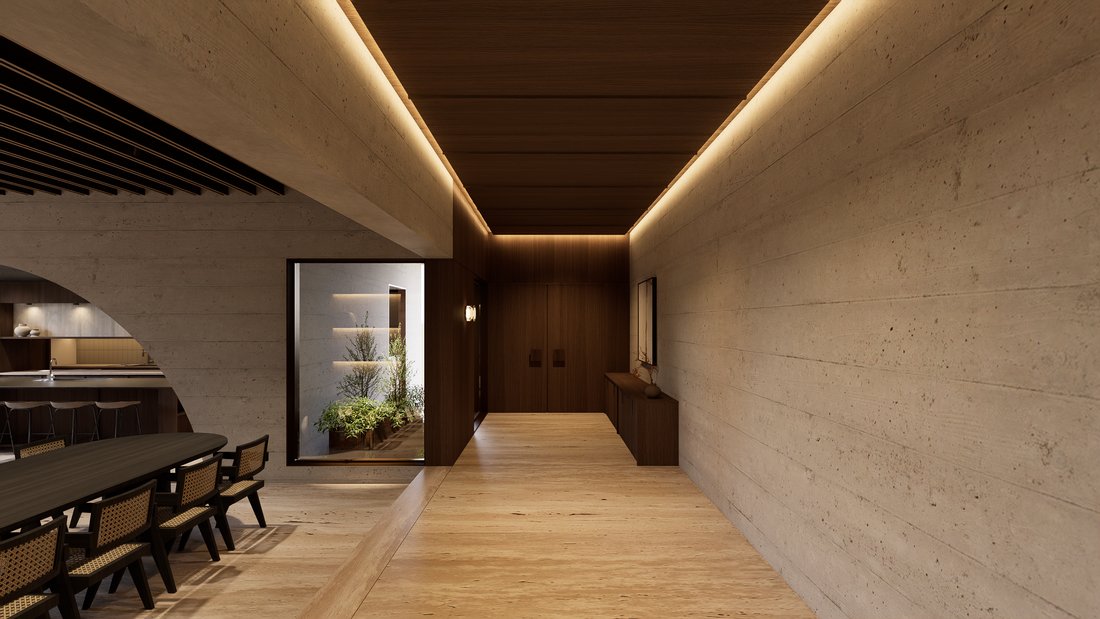
El concreto aparente y la piedra volcánica aportan carácter, permanencia y una estética contemporánea de líneas limpias.
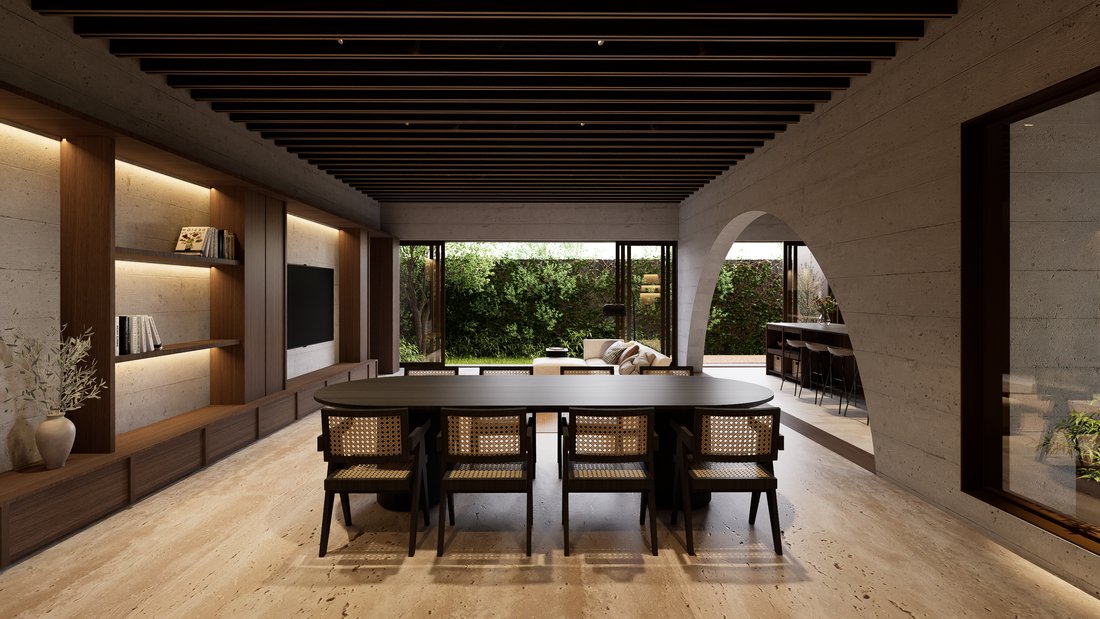
La planta baja recibe con una cochera semitechada para tres vehículos y un vestíbulo que introduce a una amplia estancia integrada por sala, comedor y cocina. Grandes aperturas conectan los espacios sociales con un patio jardín lateral que aporta vegetación, sombra y ventilación natural, enriqueciendo la experiencia interior. La cocina incorpora desayunador, alacena de generosas dimensiones, área de preparación independiente y acceso de servicio, ofreciendo funcionalidad y una operación impecable para la vida diaria y el entretenimiento. La terraza y el jardín complementan esta planta con espacios diseñados para convivir y disfrutar del exterior con total privacidad.
En el nivel superior se encuentra un family room que distribuye tres recámaras. La recámara principal disfruta de terraza privada, amplio vestidor y un baño de diseño contemporáneo con tina exenta. Las recámaras secundarias cuentan con baño completo y una distribución que privilegia la independencia y el confort de cada integrante de la familia.
El rooftop amplía las posibilidades de la residencia con una gran terraza social, baño de servicio, lavandería y habitación de servicio, integrando áreas de apoyo sin comprometer la privacidad de las zonas principales.
__________
Casa Lagos is a newly built custom-designed residence conceived with careful attention to climate, orientation, and everyday living. Its architecture prioritizes privacy, natural light, and a seamless connection to outdoor spaces, creating warm, serene, and highly livable environments. Exposed concrete and volcanic stone provide character, permanence, and a contemporary aesthetic defined by clean lines.
The ground floor welcomes residents with a semi-covered three-car garage and an entrance hall that opens into a spacious living area comprising the living room, dining room, and kitchen. Large openings connect the social spaces to a landscaped side courtyard, bringing greenery, shade, and natural ventilation into the home. The kitchen features a breakfast area, generous pantry, separate prep area, and service access, ensuring both functionality and effortless entertaining. A terrace and private garden complete this level, offering inviting outdoor spaces for relaxation and gatherings.
The upper level features a family room that distributes three bedrooms. The primary suite enjoys a private terrace, a spacious walk-in closet, and a contemporary bathroom with a freestanding bathtub. The secondary bedrooms each include a full bathroom and a layout designed to maximize comfort, privacy, and independence.
The rooftop expands the home’s possibilities with a large social terrace, service bathroom, laundry area, and staff room, integrating practical support spaces without compromising the privacy of the main living areas.
T: 323.66 m² C: 405.68 m² (436.42 m² incluyendo pérgola en rooftop) VENTA $19,800,000
-
Property type
House
-
Price/sqft
$261
Features
- Terrace
- Garden
- Walk In Closet
- Garage
- Outdoor Kitchen
- Modern
- New Builds
- Privacy
- Outdoor Living Space
Lot
- Privacy
- New Builds
- Modern
Indoor
- Kitchen island
- Bar
- Laundry Room
- Walk In Closet
Outdoor
- Terrace
- Garage
- Outdoor Kitchen
- Outdoor Living Space
- Garden
Explore the Area
The agent will contact you soon by
Listed by
Book home tour with Héctor Lira
Choose a date and whether you'd like a virtual or in-person tour with the agent.

properties of the greater Queretaro area
properties of the greater Queretaro area including the most desirable locations
of Centro Historico, Centro, Campanario, Jurica, Juriquia. Our professional
team, of full-time Realtors is knowledgeable of the local market conditions and
investment opportunities. We specialize in the personalized, professional
service and pride ourselves on maintaining the highest ethical standards.
Queretaro Sotheby’s International Realty is part of the world-wide Sotheby’s
International network with offices in 70 countries and territories that include
over 1000 offices and 23,000 agents. When you work with a Queretaro Sotheby’s
International Realty agent, your expectations will be surpassed and your real
estate goals will be realized.
Similar Properties Nearby
New Listings in Mexico




Explore More Homes for Sale
Mexico cities
- Homes for sale in Playa del Carmen, Mexico
- Homes for sale in Mexico City, Mexico
- Homes for sale in Gonzalo Guerrero, Mexico
- Homes for sale in Cancun, Mexico
- Homes for sale in Tulum, Mexico
- Homes for sale in Santa Catarina Yecahuitzotl, Mexico
- Homes for sale in Hotel Zone, Mexico
- Homes for sale in San Miguel de Allende, Mexico
- Homes for sale in Colonia del Sol, Mexico
- Homes for sale in Presita Guadalupe, Mexico
- Homes for sale in San Jose del Cabo, Mexico
- Homes for sale in Naucalpan de Juárez, Mexico
- Homes for sale in Cuernavaca, Mexico
- Homes for sale in Polanco, Mexico
- Homes for sale in Merida, Mexico
- Homes for sale in Puerto Vallarta, Mexico
- Homes for sale in Rincon Verde, Mexico
- Homes for sale in La Paz, Mexico
- Homes for sale in Santa Maria Pipioltepec, Mexico
- Homes for sale in Mazatlan, Mexico
Mexico regions
- Homes for sale in Quintana Roo, Mexico
- Homes for sale in State of Mexico, Mexico
- Homes for sale in Baja California Sur, Mexico
- Homes for sale in Jalisco, Mexico
- Homes for sale in Guanajuato, Mexico
- Homes for sale in Yucatan, Mexico
- Homes for sale in Morelos, Mexico
- Homes for sale in Baja California, Mexico
- Homes for sale in Nuevo Leon, Mexico
- Homes for sale in Oaxaca, Mexico
- Homes for sale in Sinaloa, Mexico
- Homes for sale in Guerrero, Mexico
- Homes for sale in Nayarit, Mexico
- Homes for sale in Sonora, Mexico
- Homes for sale in Chihuahua, Mexico
- Homes for sale in Hidalgo, Mexico
- Homes for sale in Coahuila, Mexico
- Homes for sale in Colima, Mexico
- Homes for sale in Chiapas, Mexico
- Homes for sale in San Luis Potosi, Mexico
Mexico popular searches
- Properties with Terrace in Mexico
- Properties with Pool in Mexico
- Properties with Garden in Mexico
- Properties with Balcony in Mexico
- Water View properties in Mexico
- Properties with Fitness Center / Gym in Mexico
- Investment Property properties in Mexico
- Properties with Garage in Mexico
- Panoramic / Scenic View properties in Mexico
- Mountain View properties in Mexico
- Gated Community properties in Mexico
- Modern properties in Mexico
- Ocean View properties in Mexico
- New Builds properties in Mexico
- Properties with Tennis Court in Mexico
- Beachfront properties in Mexico
- Properties with Sauna in Mexico
- Waterfront properties in Mexico
- Oceanfront properties in Mexico
- Coastal properties in Mexico
- Sea View properties in Mexico
- Properties with Cinema in Mexico
- Properties with Private Beach in Mexico
- Properties with Library in Mexico
- Properties with Indoor Pool in Mexico
- Equestrian properties in Mexico
- Lake View properties in Mexico
- Renovated properties in Mexico
- High Altitude properties in Mexico
- Properties with Vineyard / Winery in Mexico
- Hilltop properties in Mexico
- Duplex properties in Mexico
- Properties with Helipad in Mexico
- River View properties in Mexico
- Ski-In / Ski-Out properties in Mexico
- Riverfront properties in Mexico
- Properties with Private Airport in Mexico
Related Guides & Stories
Trusted by the World's Leading Brokers
The agents behind the world's most exceptional properties list with JamesEdition.
- Listings from Sotheby's, Christie's, BARNES, and Engel & Völkers
- Every listing reviewed before it goes live
- Connect directly with verified listing agents
By continuing you agree to our Terms and Privacy Policy.