

Casa De Los Sauces
- 4 Beds
- 5 Baths
- 7,751 Sqft
-
1
Views for last 30 days
- 4
About the Property
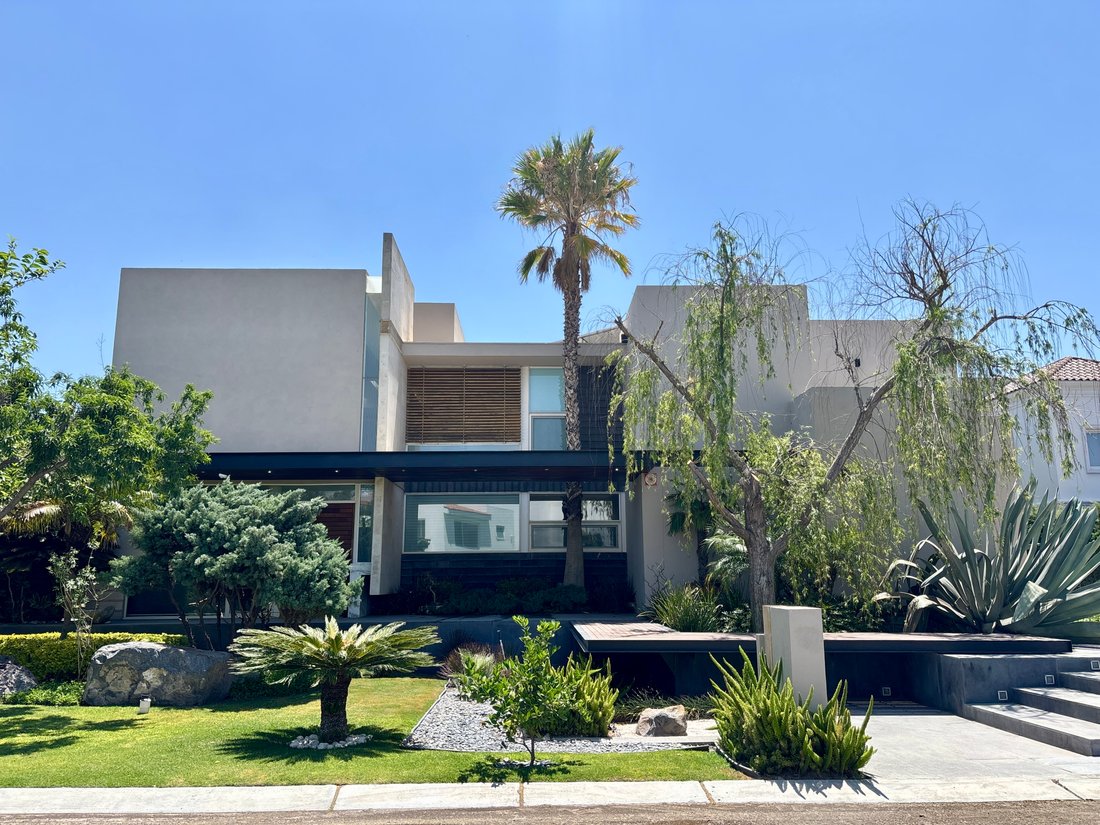
Ubicada en el prestigioso residencial El Campanario Residencial & Golf, en Querétaro, Casa de Los Sauces es una majestuosa propiedad que ofrece una experiencia única de confort y elegancia.
Esta residencia, con cuatro habitaciones, cada una equipada con vestidor y baño completo, es el lugar perfecto para
Ubicada en el prestigioso residencial El Campanario Residencial & Golf, en Querétaro, Casa de Los Sauces es una majestuosa propiedad que ofrece una experiencia única de confort y elegancia.
Esta residencia, con cuatro habitaciones, cada una equipada con vestidor y baño completo, es el lugar perfecto para quienes buscan un estilo de vida sofisticado.
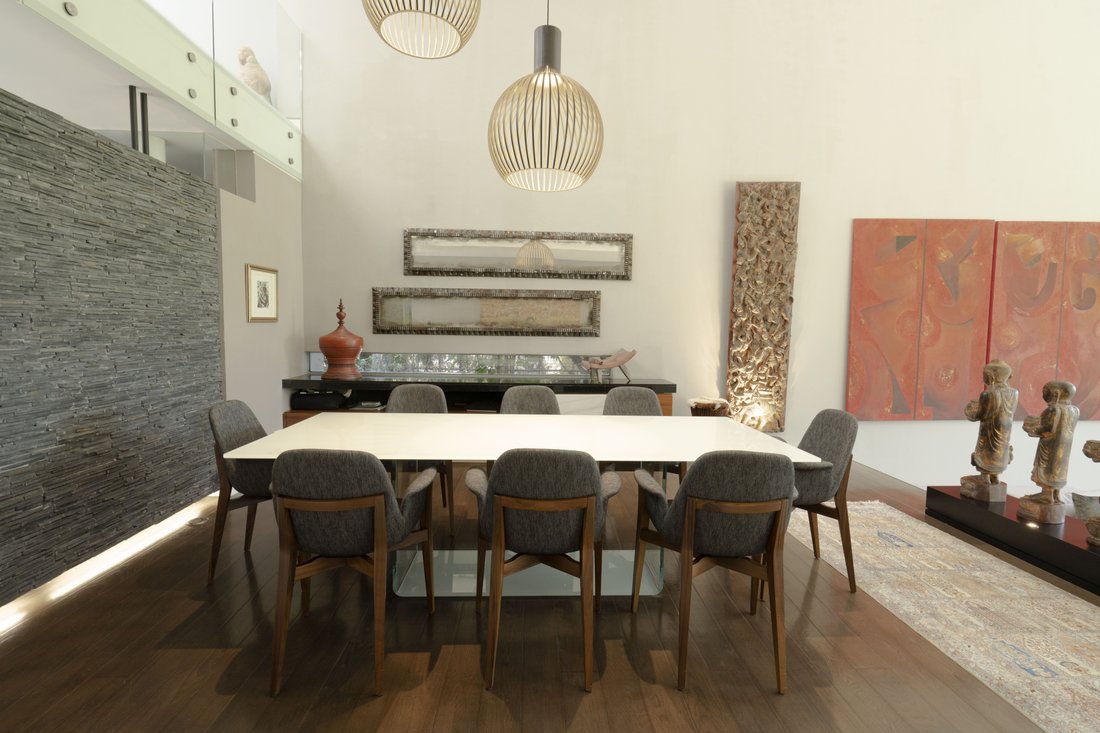
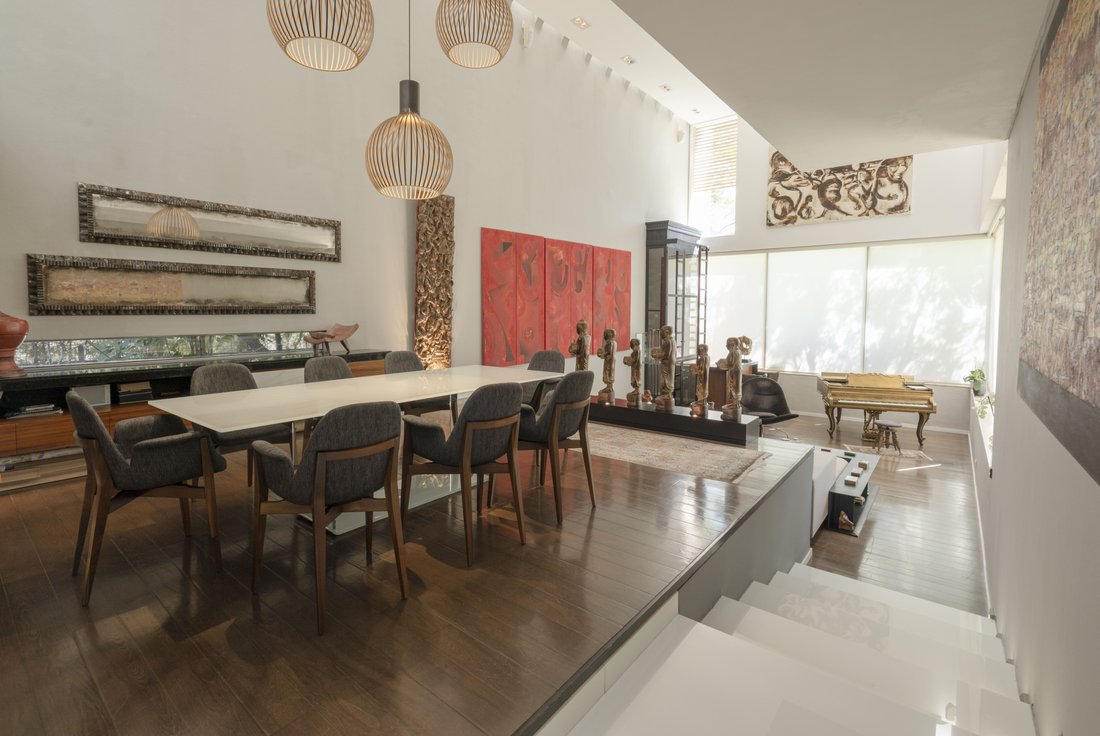
Al ingresar, te recibe un impresionante recibidor de doble altura, que conduce hacia la sala y comedor con grandes ventanales que llenan de luz natural los espacios mientras ofrecen vistas panorámicas al extenso jardín. Este jardín conecta directamente con el corazón de El Campanario, un área verde con árboles maduros que brindan serenidad y privacidad.
La planta baja cuenta con una oficina espaciosa, family room y antecomedor, todos con vista al jardín, creando un ambiente armónico entre las áreas sociales y la naturaleza exterior. El diseño permite disfrutar de cada espacio, ya sea en reuniones familiares o momentos de tranquilidad.
En la planta alta, además de las habitaciones, family room exclusivo para el área privada o sala de lectura, ofreciendo flexibilidad y comodidad en el diseño.
Los acabados de lujo en cada rincón de esta casa, junto con su excelente ubicación, distribución y vistas inigualables, la convierten en una propiedad ideal para quienes valoran el buen gusto y la calidad de vida en uno de los residenciales más exclusivos de Querétaro.
Características
- 4 recámaras con vestidor y baño completo
- Oficina en planta baja y hall de TV en planta alta
- Family room y antecomedor con vista al jardín
- Recibidor, sala y comedor de doble altura
- Jardín amplio conectado a área verde privada
_________________________________________________________________________________
Located within the prestigious El Campanario Residencial & Golf community in Querétaro, Casa de Los Sauces is an exceptional residence that blends timeless elegance, generous living spaces, and a privileged connection to nature.
Designed for refined living, the home features four spacious bedrooms, each appointed with a walk-in closet and a private en-suite bathroom, offering both comfort and privacy for family and guests alike.
A striking double-height foyer welcomes you upon arrival, setting the tone for the home’s sophisticated character. Beyond, the formal living and dining areas are framed by expansive windows that fill the interiors with natural light while showcasing serene views of the beautifully landscaped garden. The outdoor space extends toward one of El Campanario’s lush green areas, where mature trees create a peaceful and private setting.
The main level is thoughtfully designed for both everyday living and entertaining, featuring a spacious home office, family room, and breakfast area, all enjoying direct views of the garden. These spaces create a seamless connection between the interior and the surrounding landscape, enhancing the sense of openness and tranquility throughout the residence.
Upstairs, in addition to the bedroom suites, a private family lounge provides a versatile space that can serve as a media room, reading lounge, or secondary living area, adding flexibility to the home’s layout.
Distinguished by its high-end finishes, exceptional floor plan, and idyllic setting, Casa de Los Sauces offers a lifestyle defined by comfort, privacy, and sophistication. A remarkable opportunity within one of Querétaro’s most exclusive golf course communities.
-
Property type
House
-
Price/sqft
$266
Features
- Terrace
- Garden
- Fitness Center / Gym
- Walk In Closet
- Tennis Court
- Playground
- Garage
- Washer Dryer
- Gate
Lot
- Privacy
Indoor
- Office
- Air Conditioning
- Kitchen island
- Washer Dryer
- Bar
- Laundry Room
- Stone Countertops
- Walk In Closet
- Fitness Center / Gym
Outdoor
- Terrace
- Garage
- Playground
- Tennis Court
- Gate
- Garden
Explore the Area
The agent will contact you soon by
Listed by
Book home tour with Sara Salazar
Choose a date and whether you'd like a virtual or in-person tour with the agent.

properties of the greater Queretaro area
properties of the greater Queretaro area including the most desirable locations
of Centro Historico, Centro, Campanario, Jurica, Juriquia. Our professional
team, of full-time Realtors is knowledgeable of the local market conditions and
investment opportunities. We specialize in the personalized, professional
service and pride ourselves on maintaining the highest ethical standards.
Queretaro Sotheby’s International Realty is part of the world-wide Sotheby’s
International network with offices in 70 countries and territories that include
over 1000 offices and 23,000 agents. When you work with a Queretaro Sotheby’s
International Realty agent, your expectations will be surpassed and your real
estate goals will be realized.
Trusted by the World's Leading Brokers
The agents behind the world's most exceptional properties list with JamesEdition.
- Listings from Sotheby's, Christie's, BARNES, and Engel & Völkers
- Every listing reviewed before it goes live
- Connect directly with verified listing agents
By continuing you agree to our Terms and Privacy Policy.