Immaculate, Sun Filled And Easy Living
- 4 Beds
- 2 Baths
- 2,293 Sqft
-
15
Views for last 30 days
- 5
About the Property
Positioned on a freehold 760 sq m (more or less) corner site bordering reserve land, this immaculately presented 213 sq m residence presents an exceptional opportunity to secure a beautifully maintained home with space to relax, entertain and enjoy the surrounding alpine environment. Enjoying excellent sun, mountain views and a versatile layout, the home offers an enviable balance of comfort, f
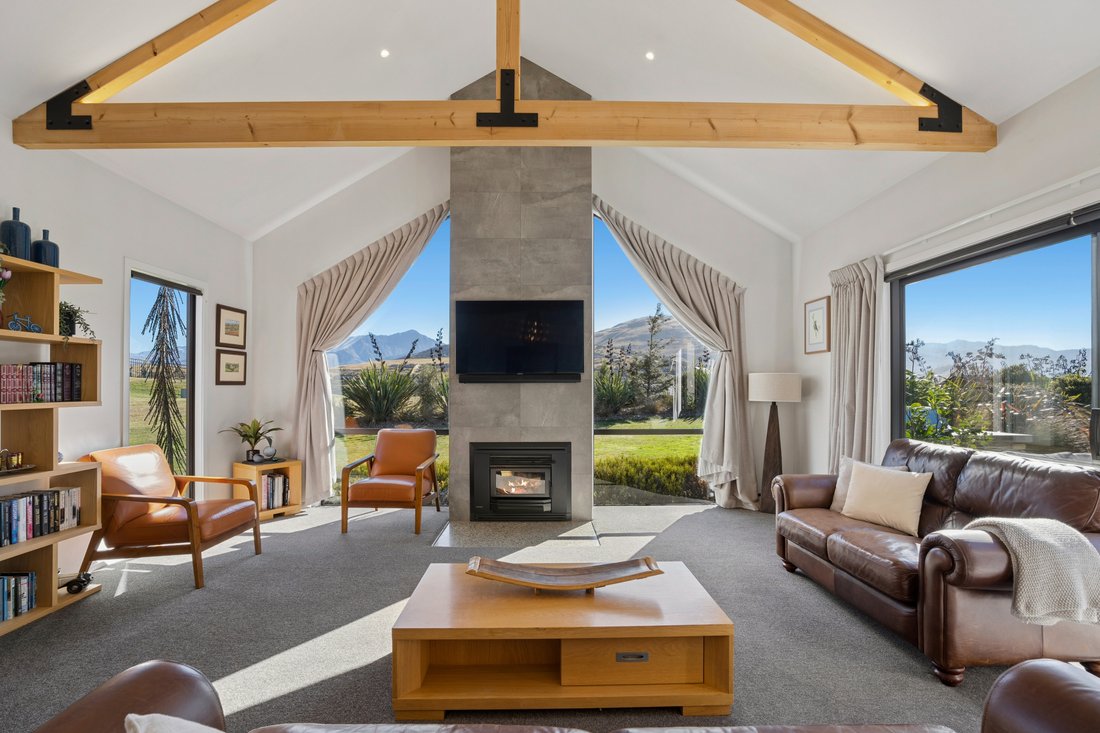
Positioned on a freehold 760 sq m (more or less) corner site bordering reserve land, this immaculately presented 213 sq m residence presents an exceptional opportunity to secure a beautifully maintained home with space to relax, entertain and enjoy the surrounding alpine environment. Enjoying excellent sun, mountain views and a versatile layout, the home offers an enviable balance of comfort, functionality and easy modern living.
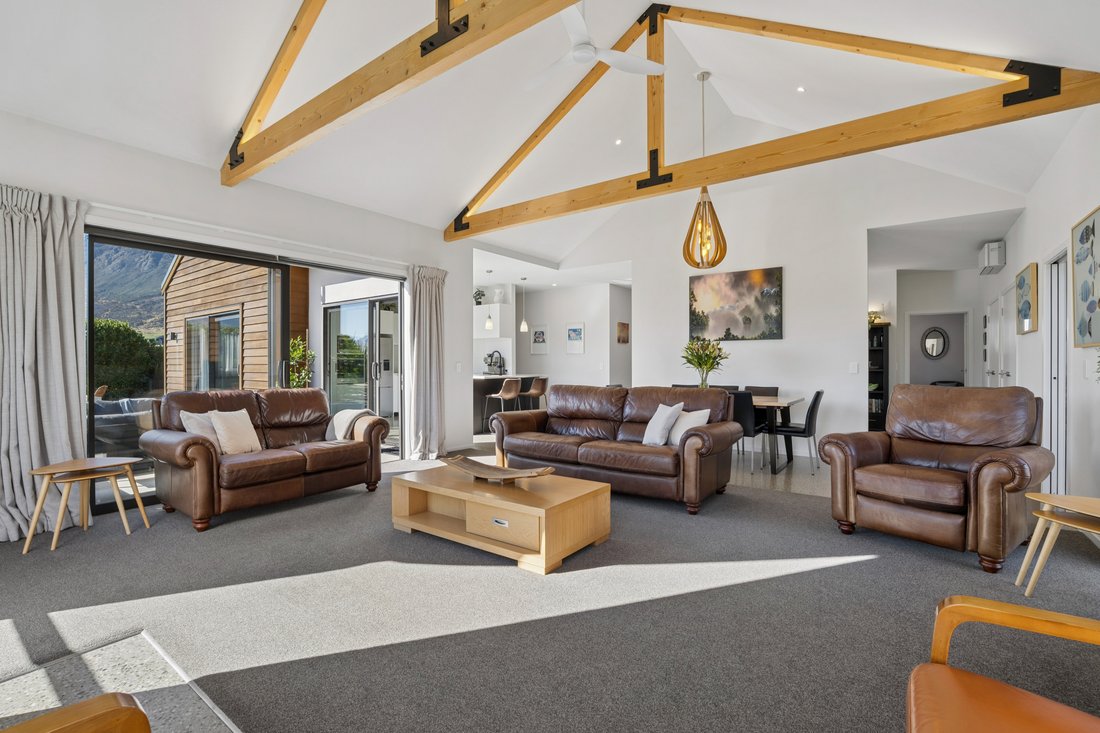
Open-plan living and dining sit at the centre of the home, where expansive glazing and exposed timber trusses add scale and architectural interest. A feature fireplace anchors the space, while a separate media room provides flexibility for families or guests. The kitchen is modern and practical, with a seamless connection to outdoor entertaining areas, supporting easy day-to-day living and hosting.
Accommodation comprises four bedrooms, anchored by a well-positioned primary suite with walk-in wardrobe and generous en-suite. Three further bedrooms offer flexibility, including a smaller single room ideal as a home office or guest accommodation. Each room is thoughtfully oriented to capture the surrounding mountain views. Two well-appointed bathrooms feature underfloor heating, with the family bathroom also incorporating a bath.
Heating and insulation have been carefully considered, with a wood burner, zoned underfloor heating, an additional heat pump, double glazing and strong passive warmth from the north-facing aspect contributing to year-round comfort.
The internal-access double garage is ply-lined and incorporates a workshop and laundry, supported by ample off-street parking and practical external utility areas.
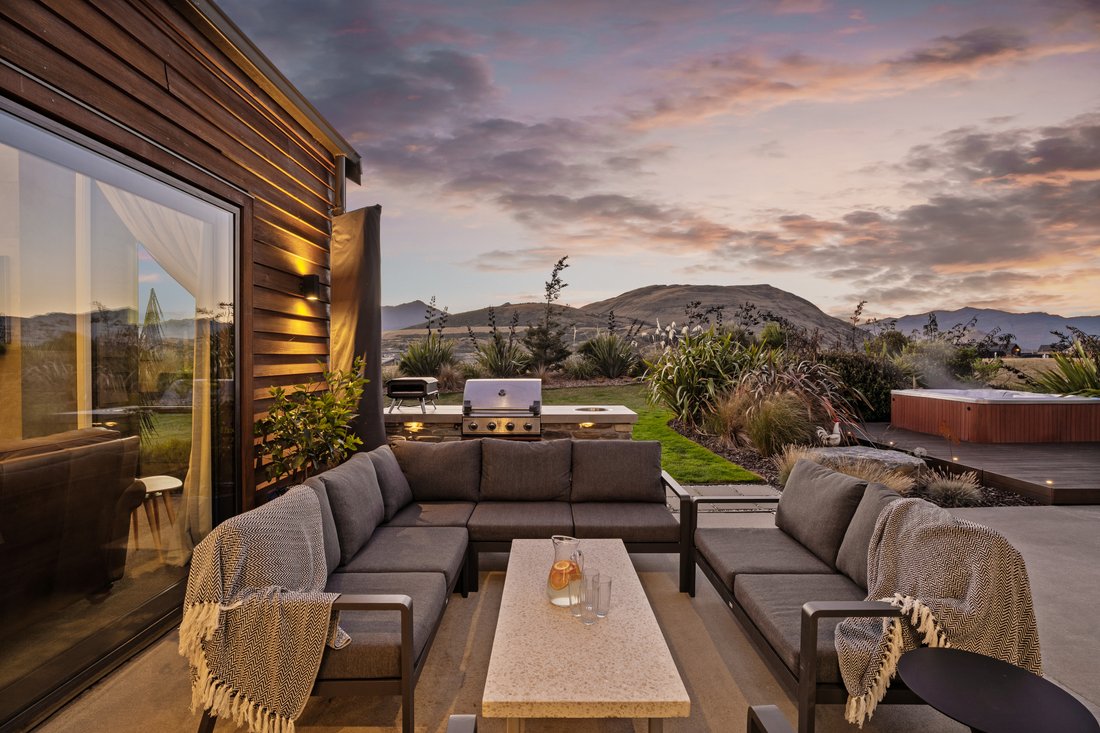
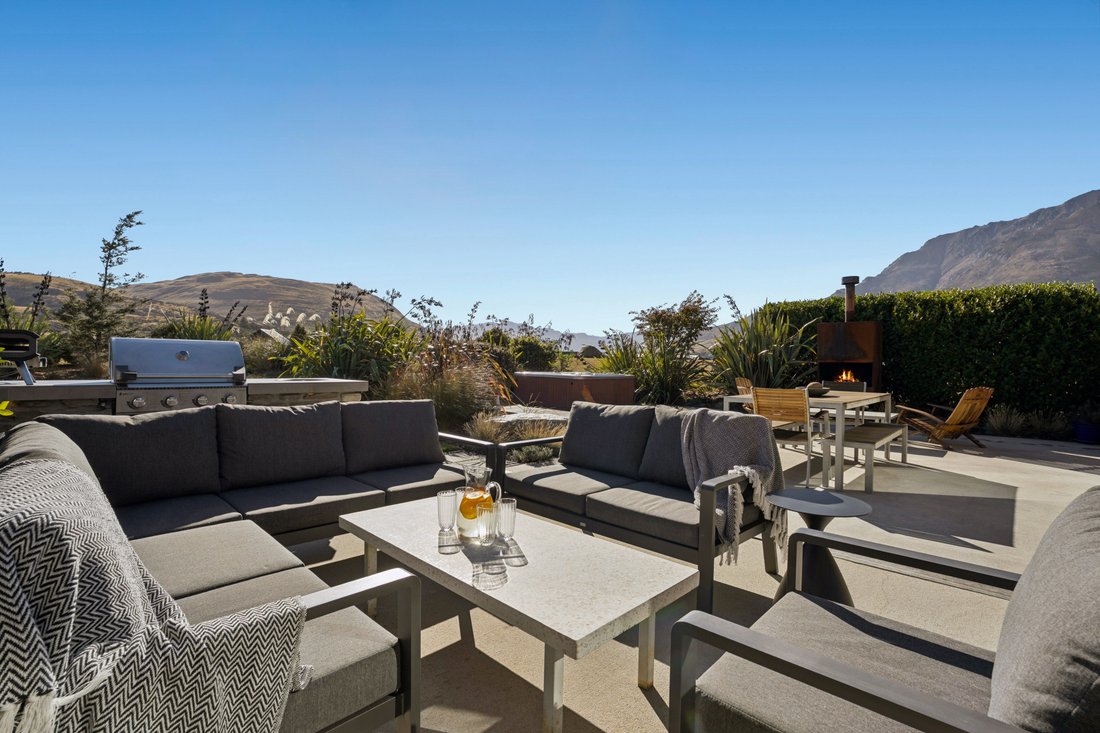
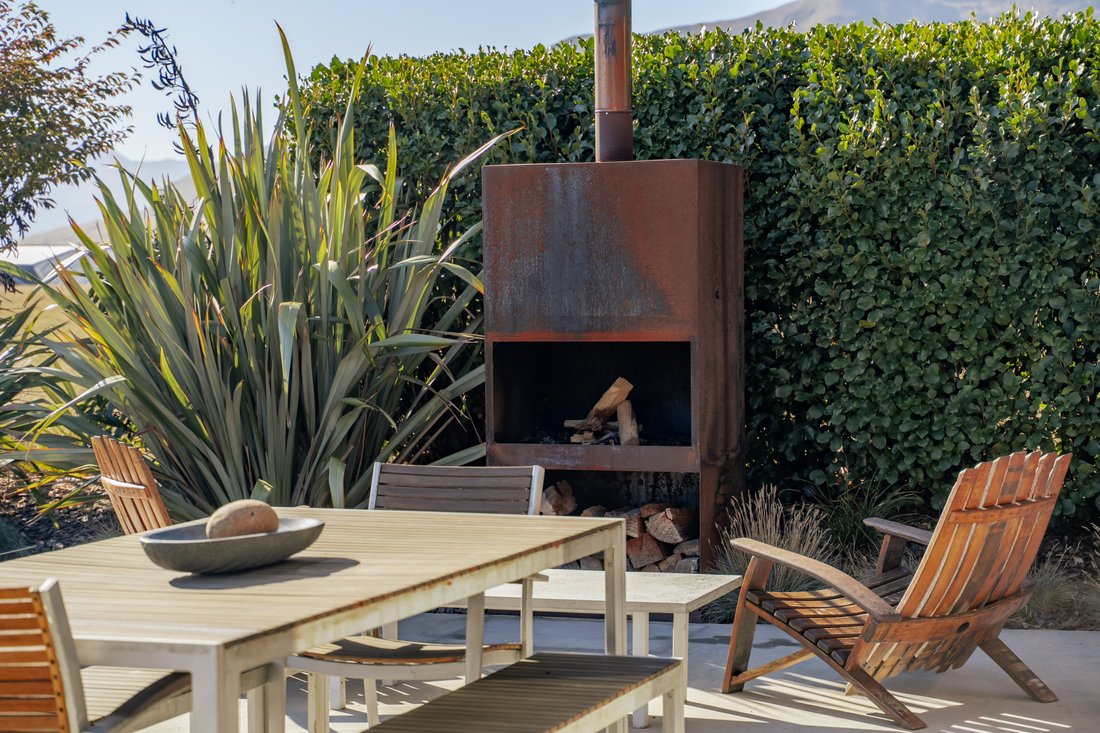
The landscaped grounds are established and functional, offering a combination of lawn areas, vegetable planters and multiple outdoor living spaces. A dedicated BBQ area, outdoor fireplace and spa deck provide the perfect setting to enjoy the alpine environment in all seasons.
Positioned within walking distance of the Jack’s Point clubhouse and golf course, scenic walking and biking trails, childcare and the local primary school, as well as sports fields and tennis courts, this is a home that delivers both lifestyle and convenience in equal measure.
Well maintained, thoughtfully designed and ready for its next owners to enjoy, 60 Cunninghams Drive represents a compelling opportunity in a tightly held location where lifestyle and convenience go hand in hand.
*Boundary lines are indicative only.
-
Property type
House
-
Year built
2015
Features
- Mountain View
- Garden
- Fireplace
- Terrace
- Tennis Court
- Outdoor Kitchen
- Jacuzzi
- Pool
- Garage
Lot
- Mountain View
Indoor
- High Ceiling
- Office
- Fireplace
- Air Conditioning
- Kitchen island
- Jacuzzi
- Bar
- Laundry Room
- Stone Countertops
Outdoor
- Terrace
- Parking
- Pool
- Garage
- Outdoor Kitchen
- Tennis Court
- Outdoor Living Space
- Garden
Explore the Area
The agent will contact you soon by
Listed by
Book home tour with Laura Reidy
Choose a date and whether you'd like a virtual or in-person tour with the agent.

After a very successful first 12 months in operation, Browns Real Estate became part of the Sotheby’s International Realty network in April 2006. New Zealand Sotheby’s International Realty has subsequently achieved and still holds the record for the highest sales price achieved across different sectors of the New Zealand market including High Country Stations, Apartments, Townhouses, Lifestyle and Waterfront properties.
Over the last four years, New Zealand Sotheby’s International Realty has expanded into key locations across New Zealand and now has offices in Queenstown, Clearwater Resort/Christchurch, Herne Bay and Parnell in Auckland with specialised brokers in other key locations such as Wanaka and Marlborough.
Similar Properties Nearby
New Listings in Queenstown

Explore More Homes for Sale
Queenstown, New Zealand property types
Queenstown, New Zealand popular searches
- Mountain View properties in Queenstown, New Zealand
- Properties with Garage in Queenstown, New Zealand
- Properties with Balcony in Queenstown, New Zealand
- Properties with Pool in Queenstown, New Zealand
- Investment Property properties in Queenstown, New Zealand
- Lake View properties in Queenstown, New Zealand
- Modern properties in Queenstown, New Zealand
- Lakefront properties in Queenstown, New Zealand
- Properties with Vineyard / Winery in Queenstown, New Zealand
- Waterfront properties in Queenstown, New Zealand
- New Builds properties in Queenstown, New Zealand
- Equestrian properties in Queenstown, New Zealand
- Properties with Outdoor Kitchen in Queenstown, New Zealand
- Renovated properties in Queenstown, New Zealand
- Properties with Sauna in Queenstown, New Zealand
- Golf View properties in Queenstown, New Zealand
- Gated Community properties in Queenstown, New Zealand
- Mansion properties in Queenstown, New Zealand
- Properties with Steam Room in Queenstown, New Zealand
- High Altitude properties in Queenstown, New Zealand
Queenstown, New Zealand neighborhoods
Related Guides & Stories
Trusted by the World's Leading Brokers
The agents behind the world's most exceptional properties list with JamesEdition.
- Listings from Sotheby's, Christie's, BARNES, and Engel & Völkers
- Every listing reviewed before it goes live
- Connect directly with verified listing agents
By continuing you agree to our Terms and Privacy Policy.