Architectural Presence, Alpine Views.
- 4 Beds
- 3 Baths
- 2,821 Sqft
- 2
About the Property
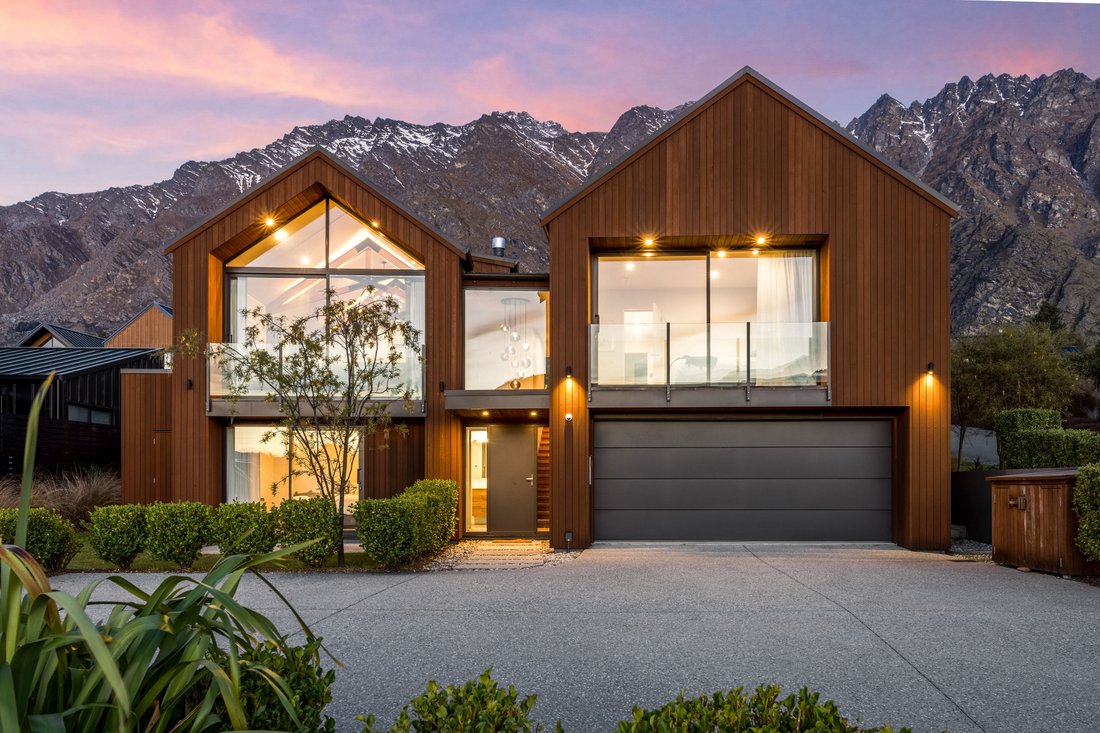
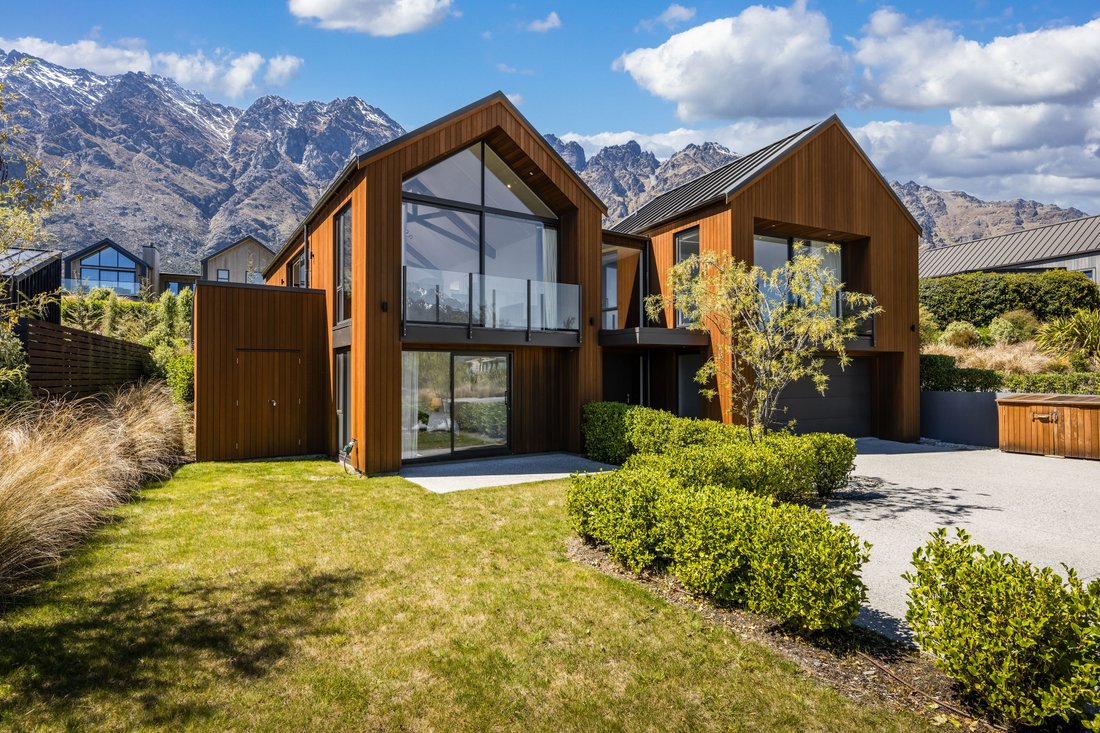
Positioned beneath the dramatic backdrop of The Remarkables, 19 Hackett Road is a distinctive four-bedroom residence in the sought-after Jack’s Point community. Designed by MHG Macleod Architect, the home combines striking cedar-clad architecture, generous living spaces and spectacular alpine views across two thoughtfully arranged levels.
A striking timber-lined stairwell introduces the
Positioned beneath the dramatic backdrop of The Remarkables, 19 Hackett Road is a distinctive four-bedroom residence in the sought-after Jack’s Point community. Designed by MHG Macleod Architect, the home combines striking cedar-clad architecture, generous living spaces and spectacular alpine views across two thoughtfully arranged levels.
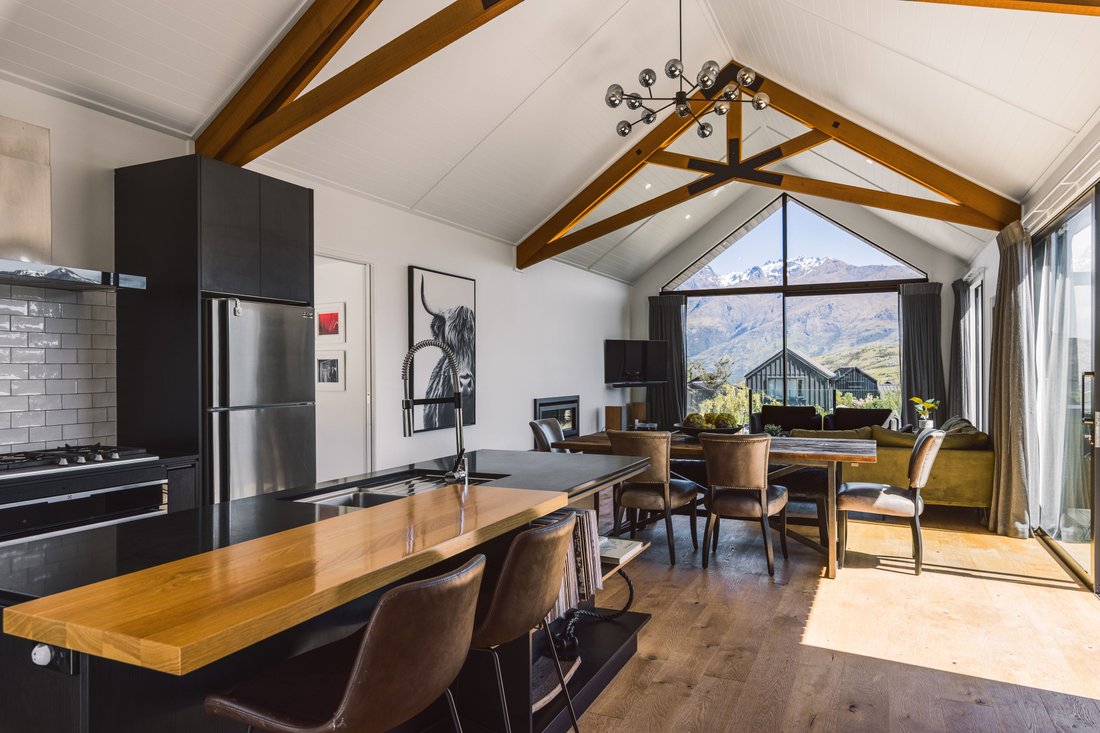
A striking timber-lined stairwell introduces the home’s architectural character, leading to an impressive upper-level living space defined by pitched ceilings, exposed timber beams and a dramatic glazed gable. The Remarkables provide a magnificent backdrop, framed by extensive glazing that draws natural light into the home. An Escea gas fireplace anchors the living area, while large sliding doors open to elevated decking, extending the space outdoors.
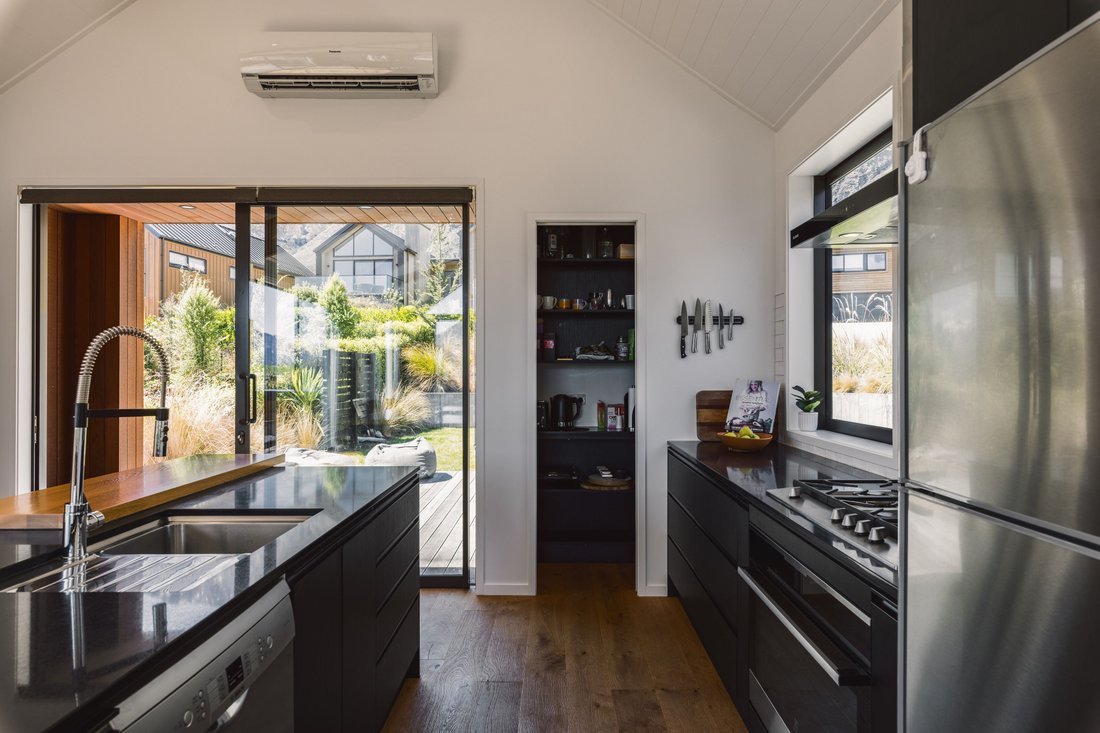
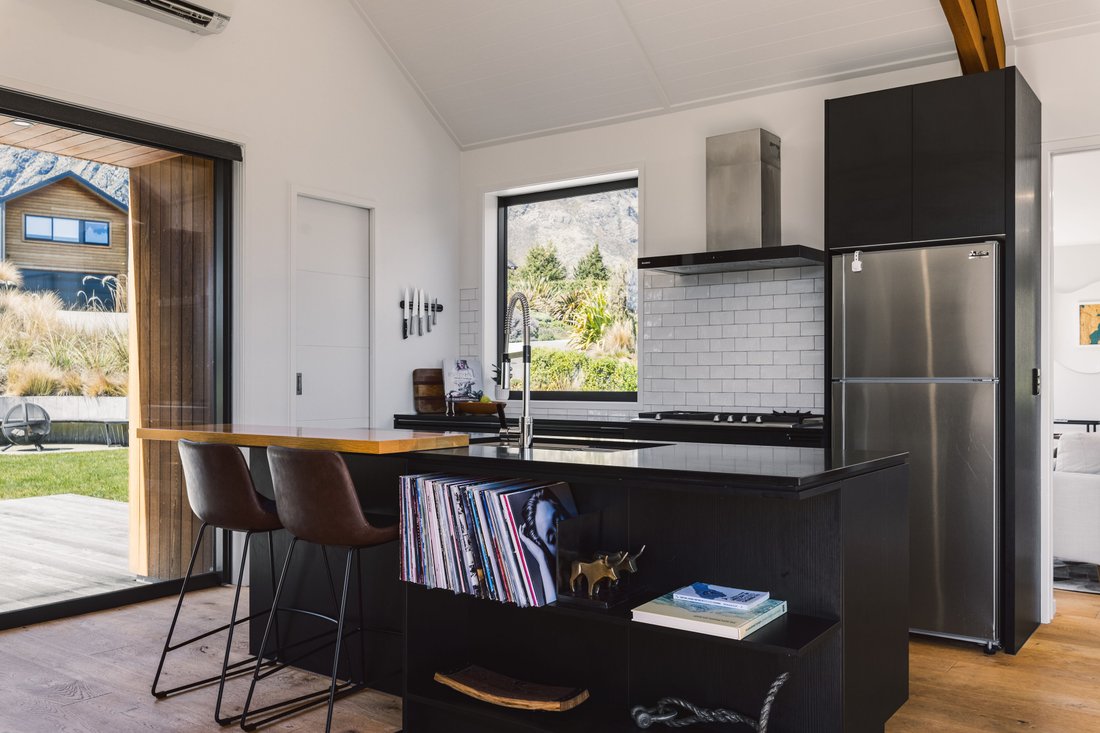
The contemporary kitchen features dark cabinetry, polished benchtops, a substantial island and freestanding range cooker, with a separate pantry providing additional storage. Adjoining dining and living areas enjoy the mountain outlook, creating a welcoming setting for everyday living and entertaining.
Three bedrooms occupy the upper level, including a generous primary suite with walk-in wardrobe, en-suite and private balcony capturing views of the surrounding mountains. Two further bedrooms share a family bathroom, while the ground floor provides a fourth bedroom with its own bathroom and external access, offering flexibility for guests, extended family or teenagers.
Recently installed ducted heating is complemented by an Escea gas fireplace, heat pump and underfloor heating to the bathrooms, ensuring comfort throughout the seasons. A substantial internal-access double garage, complete with ply lining and storage shelving, provides practical space for vehicles and recreational equipment, with additional off-street parking.
Multiple decks and balconies offer opportunities to enjoy the alpine setting, while a level lawn and outdoor fire pit provide further space for relaxation and entertaining. Established landscaping complements the home’s contemporary design and connection to its surroundings.
Located within the established Jack’s Point community, the property enjoys convenient access to the renowned golf course, walking and cycling trails, Lake Wakatipu and Queenstown’s year-round recreational opportunities.
With its distinctive architectural form, elevated living spaces and remarkable mountain outlook, 19 Hackett Road presents an exceptional opportunity to enjoy contemporary living in one of Queenstown’s most desirable neighbourhoods.
Deadline Sale: Closes 1:00 p.m. Thursday 26 November 2026 (unless sold prior)
-
Property type
House
-
Year built
2019
Features
- Mountain View
- Garden
- Fireplace
- Water View
- Fire Pit
- Walk In Closet
- Modern
- Terrace
- Garage
Lot
- Mountain View
- Water View
- Modern
Indoor
- High Ceiling
- Fireplace
- Air Conditioning
- Kitchen island
- Gas Stovetop
- Bar
- Stone Countertops
- Walk In Closet
Outdoor
- Terrace
- Balcony
- Parking
- Fire Pit
- Garage
- Gate
- Garden
Explore the Area
The agent will contact you soon by
Listed by
Book home tour with the agent
Choose a date and whether you'd like a virtual or in-person tour with the agent.

market property in the mid to premiu
market property in the mid to premium end of the real estate market in
Queenstown.
After a very successful first 12 months in operation, Browns Real Estate became
part of the Sotheby’s International Realty network in April 2006. New Zealand
Sotheby’s International Realty has subsequently achieved and still holds the
record for the highest sales price achieved across different sectors of the New
Zealand market including High Country Stations, Apartments, Townhouses,
Lifestyle and Waterfront properties.
Over the last four years, New Zealand Sotheby’s International Realty has
expanded into key locations across New Zealand and now has offices in
Queenstown, Clearwater Resort/Christchurch, Herne Bay and Parnell in Auckland
with specialised brokers in other key locations such as Wanaka and Marlborough.
Similar Properties Nearby
New Listings in Queenstown

Explore More Homes for Sale
Queenstown, New Zealand property types
Queenstown, New Zealand popular searches
- Mountain View properties in Queenstown, New Zealand
- Properties with Garage in Queenstown, New Zealand
- Properties with Balcony in Queenstown, New Zealand
- Lake View properties in Queenstown, New Zealand
- Investment Property properties in Queenstown, New Zealand
- Properties with Pool in Queenstown, New Zealand
- Modern properties in Queenstown, New Zealand
- New Builds properties in Queenstown, New Zealand
- Properties with Vineyard / Winery in Queenstown, New Zealand
- Lakefront properties in Queenstown, New Zealand
- Properties with Sauna in Queenstown, New Zealand
- Equestrian properties in Queenstown, New Zealand
- Waterfront properties in Queenstown, New Zealand
- Gated Community properties in Queenstown, New Zealand
- Golf View properties in Queenstown, New Zealand
- Properties with Outdoor Kitchen in Queenstown, New Zealand
- Renovated properties in Queenstown, New Zealand
- Mansion properties in Queenstown, New Zealand
- Properties with Steam Room in Queenstown, New Zealand
- High Altitude properties in Queenstown, New Zealand
Queenstown, New Zealand neighborhoods
Related Guides & Stories
Trusted by the World's Leading Brokers
The agents behind the world's most exceptional properties list with JamesEdition.
- Listings from Sotheby's, Christie's, BARNES, and Engel & Völkers
- Every listing reviewed before it goes live
- Connect directly with verified listing agents
By continuing you agree to our Terms and Privacy Policy.