$2,695,000
42 60 Crescent Street Ph10 C, Queens, Ny 11101
- 3 Beds
- 2 Baths
- 1,466 Sqft
- Updated: June 4
- 9
- MLS#23787239
About the Property
Deeded parking space available for separate purchase.
Residence includes a private storage unit.
Tax abatement until June 2032!
Perched on the top floor of Factory House - where the entire 10th floor is shared by only two residences - this exceptional 3-bedroom, 2-bathroom penthouse offers a rare combination of luxury, privacy, and panoramic skyline views. Spanning 1,466 square feet
Residence includes a private storage unit.
Tax abatement until June 2032!
Perched on the top floor of Factory House - where the entire 10th floor is shared by only two residences - this exceptional 3-bedroom, 2-bathroom penthouse offers a rare combination of luxury, privacy, and panoramic skyline views. Spanning 1,466 square feet
Deeded parking space available for separate purchase.
Residence includes a private storage unit.
Tax abatement until June 2032!
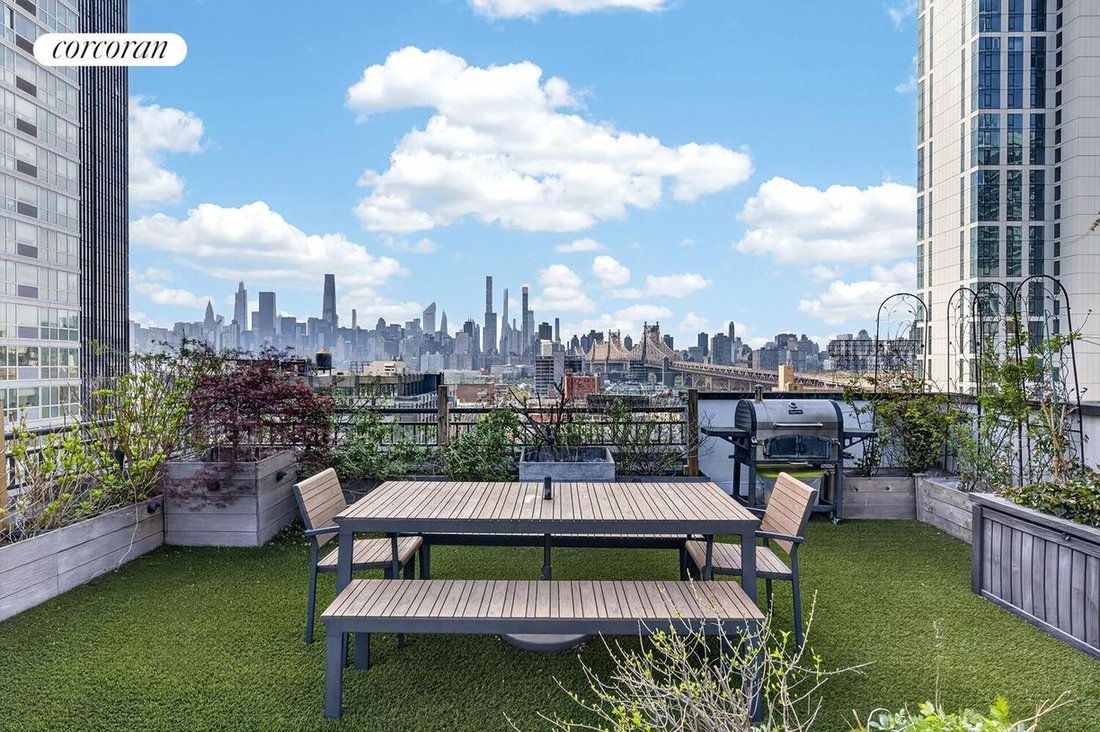
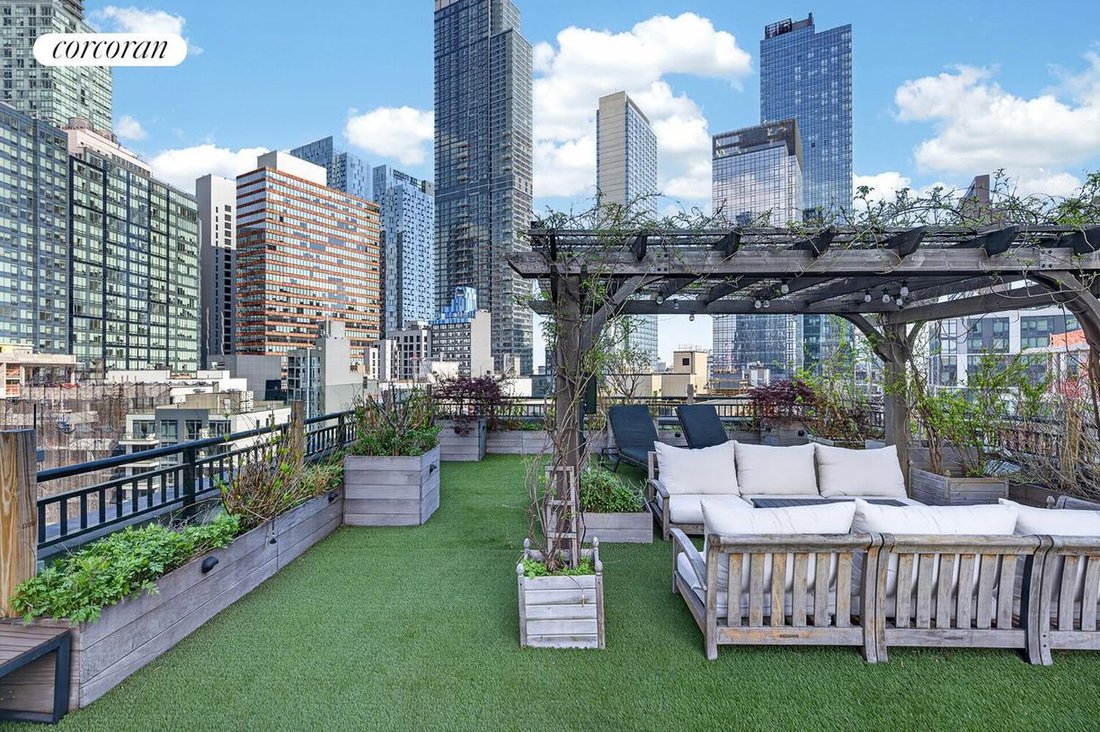
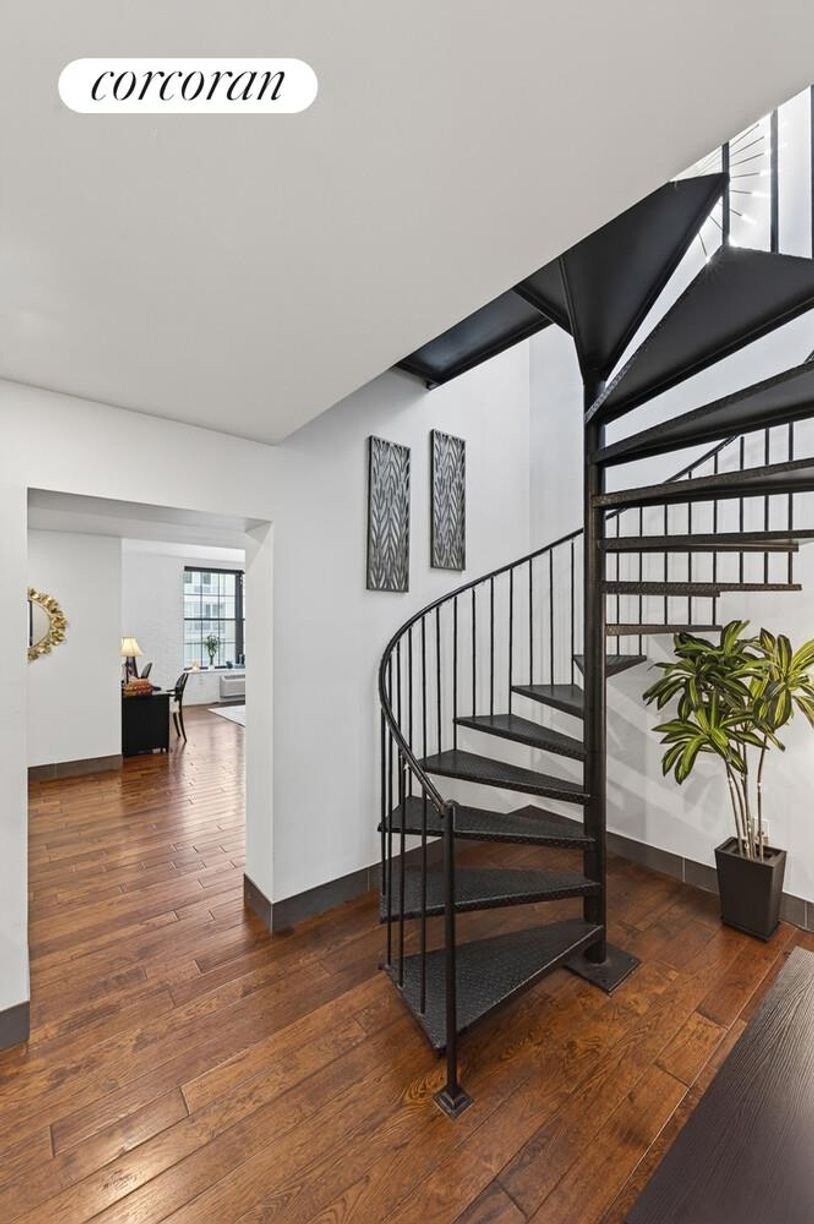
Perched on the top floor of Factory House - where the entire 10th floor is shared by only two residences - this exceptional 3-bedroom, 2-bathroom penthouse offers a rare combination of luxury, privacy, and panoramic skyline views. Spanning 1,466 square feet of interior living space and a professionally landscaped 1,332-square-foot private rooftop terrace with unobstructed Manhattan skyline views, this is urban living at its most refined.
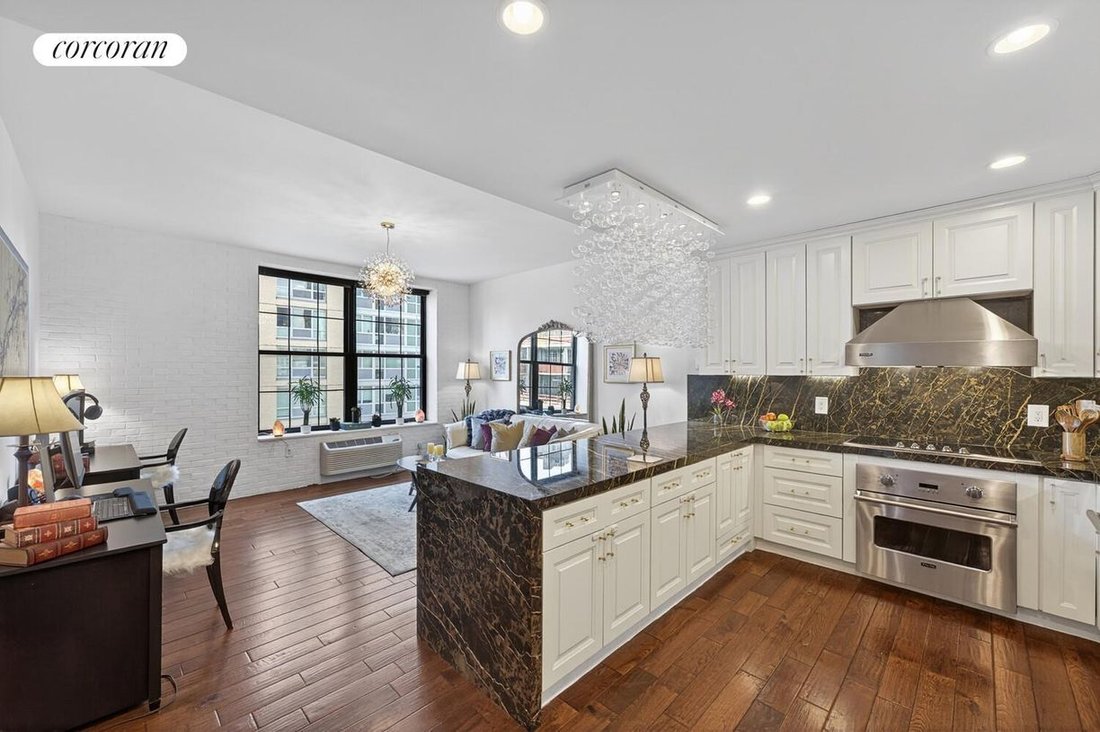
Gut-renovated in 2022, every detail of this home was thoughtfully considered. Soaring ceilings and double-pane windows throughout frame sweeping southern and eastern exposures over Long Island City - filling the space with natural light.
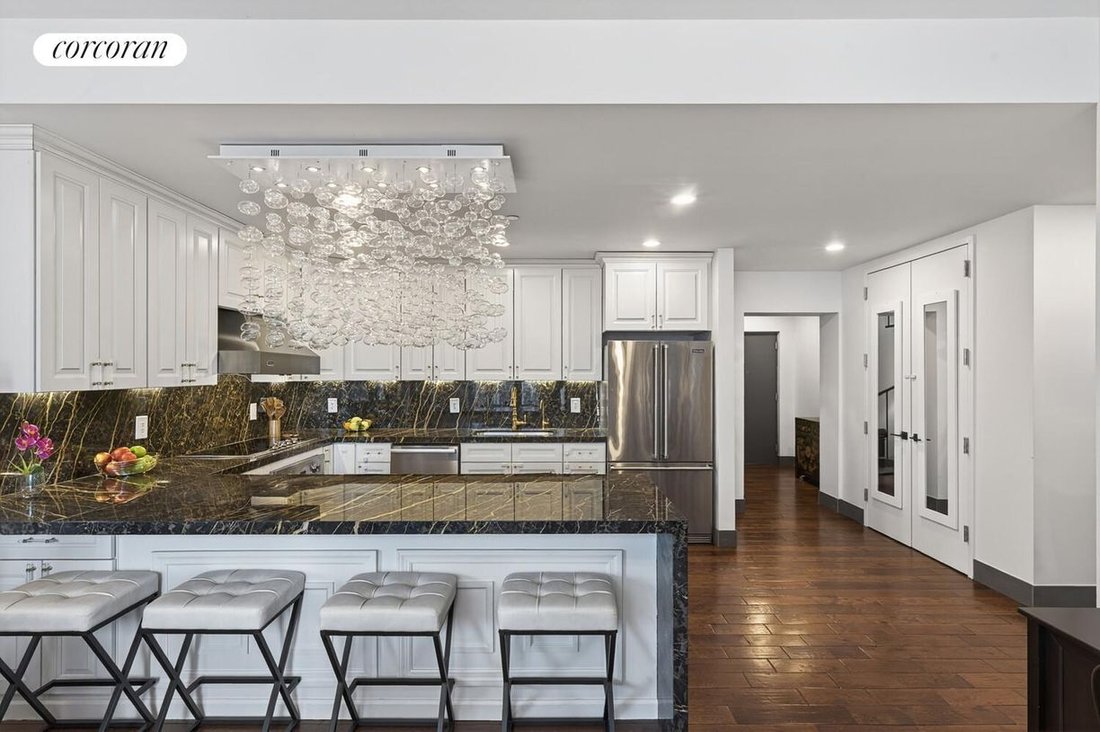
The custom-designed open kitchen is a showpiece: high-end wood cabinetry, Italian marble countertops and backsplash sourced from ABC Stone (protected by Tuffskin film for effortless maintenance), and a striking Italian waterfall glass chandelier imported directly from Italy. Appliances are top-of-the-line, including a Miele dishwasher, Viking electric cooktop, Viking wall oven, Viking double-door refrigerator, and a large stainless steel sink with garbage disposal. A reverse-osmosis, high-pH water filtration system and Moen brushed gold fixtures complete the space. The primary bedroom includes a spacious walk-in closet and an en-suite bathroom. Additional conveniences include an in-unit washer/dryer, a dedicated storage room, and deeded in-building parking and storage available for purchase. Fully renovated bathrooms feature luxury marble-patterned tile, marble-top vanities, fog-proof mirrors, brushed gold showerheads, and glass shower doors.
Accessible exclusively from within the apartment, the 1,332-square-foot rooftop terrace is a true retreat above the city. Professionally landscaped and thoughtfully designed for four-season enjoyment, it features custom teak planters with seasonal blooms, a wisteria-covered pergola for natural shade, installed glass panels for wind protection, and automatic lighting and irrigation systems - so you get all the pleasure of a private garden with virtually none of the upkeep. Elegant Pottery Barn outdoor furnishings are included in the sale. Whether you’re hosting friends, letting pets roam, or simply unwinding, this terrace functions as an extension of your living space.
Factory House is a pet-friendly building offering a fitness center, children’s playroom, library lounge, and a shared resident terrace. Situated at the heart of Long Island City, the building is less than a five-minute walk to the 7, N, W, R, E, M, and G trains - connecting you to the rest of the city with ease. The neighborhood is safe, vibrant, and walkable, with an array of popular restaurants, cafes, and grocery options just steps away, nestled between the Queensboro Plaza and Court Square stations.
Residence includes a private storage unit.
Tax abatement until June 2032!
Perched on the top floor of Factory House - where the entire 10th floor is shared by only two residences - this exceptional 3-bedroom, 2-bathroom penthouse offers a rare combination of luxury, privacy, and panoramic skyline views. Spanning 1,466 square feet of interior living space and a professionally landscaped 1,332-square-foot private rooftop terrace with unobstructed Manhattan skyline views, this is urban living at its most refined.
Gut-renovated in 2022, every detail of this home was thoughtfully considered. Soaring ceilings and double-pane windows throughout frame sweeping southern and eastern exposures over Long Island City - filling the space with natural light.
The custom-designed open kitchen is a showpiece: high-end wood cabinetry, Italian marble countertops and backsplash sourced from ABC Stone (protected by Tuffskin film for effortless maintenance), and a striking Italian waterfall glass chandelier imported directly from Italy. Appliances are top-of-the-line, including a Miele dishwasher, Viking electric cooktop, Viking wall oven, Viking double-door refrigerator, and a large stainless steel sink with garbage disposal. A reverse-osmosis, high-pH water filtration system and Moen brushed gold fixtures complete the space. The primary bedroom includes a spacious walk-in closet and an en-suite bathroom. Additional conveniences include an in-unit washer/dryer, a dedicated storage room, and deeded in-building parking and storage available for purchase. Fully renovated bathrooms feature luxury marble-patterned tile, marble-top vanities, fog-proof mirrors, brushed gold showerheads, and glass shower doors.
Accessible exclusively from within the apartment, the 1,332-square-foot rooftop terrace is a true retreat above the city. Professionally landscaped and thoughtfully designed for four-season enjoyment, it features custom teak planters with seasonal blooms, a wisteria-covered pergola for natural shade, installed glass panels for wind protection, and automatic lighting and irrigation systems - so you get all the pleasure of a private garden with virtually none of the upkeep. Elegant Pottery Barn outdoor furnishings are included in the sale. Whether you’re hosting friends, letting pets roam, or simply unwinding, this terrace functions as an extension of your living space.
Factory House is a pet-friendly building offering a fitness center, children’s playroom, library lounge, and a shared resident terrace. Situated at the heart of Long Island City, the building is less than a five-minute walk to the 7, N, W, R, E, M, and G trains - connecting you to the rest of the city with ease. The neighborhood is safe, vibrant, and walkable, with an array of popular restaurants, cafes, and grocery options just steps away, nestled between the Queensboro Plaza and Court Square stations.
-
Property type
Condo
-
Year built
2016
-
Price/sqft
$1,838
Features
- Terrace
- Garden
- Fitness Center / Gym
- Elevator
- Library
- Open Kitchen
- Walk In Closet
- Pergola
- Privacy
Features
Lot
- Privacy
- Renovated
Indoor
- Air Conditioning
- Washer Dryer
- Bar
- Elevator
- Open Kitchen
- Library
- Stone Countertops
- Walk In Closet
- Fitness Center / Gym
Outdoor
- Terrace
- Parking
- Outdoor Living Space
- Pergola
- Garden
Explore the Area
42-60 Crescent Street PH10C, Queens, NY 11101, New York, New York, United States
View on Google Maps
Price per sqft
Low
High

Joined 2 years ago
You have inquired about this property
The agent will contact you soon by
Listed by
23
Listings
2024
Joined
Book home tour with Kristen Suh
Choose a date and whether you'd like a virtual or in-person tour with the agent.
Preferred date
Tour type

Corcoran Chelsea/Flatiron
220 W 19th St Fl 5, 10011, New York, New York, United States
View agency profile
Last updated
June 4
First listed
April 20
Listing reference
tzf6gf
Similar Properties Nearby
New Listings in Queens


Explore More Homes for Sale
Queens, NY, United States property types
Queens, NY, United States popular searches
- Properties with Terrace in Queens, NY, United States
- Properties with Pool in Queens, NY, United States
- Properties with Garage in Queens, NY, United States
- Properties with Balcony in Queens, NY, United States
- Properties with Elevator in Queens, NY, United States
- Modern properties in Queens, NY, United States
- City View properties in Queens, NY, United States
- Waterfront properties in Queens, NY, United States
- Renovated properties in Queens, NY, United States
- Properties with Sauna in Queens, NY, United States
- Investment Property properties in Queens, NY, United States
- Properties with Tennis Court in Queens, NY, United States
- Properties with Indoor Pool in Queens, NY, United States
- Ocean View properties in Queens, NY, United States
- Beachfront properties in Queens, NY, United States
Related Guides & Stories
Trusted by the World's Leading Brokers
The agents behind the world's most exceptional properties list with JamesEdition.
- Listings from Sotheby's, Christie's, BARNES, and Engel & Völkers
- Every listing reviewed before it goes live
- Connect directly with verified listing agents
By continuing you agree to our Terms and Privacy Policy.
brokerages we
partnered with
partnered with