$1,453,421
Price decreased by $167,702 on Oct 06, 2026
Contemporary Design Villa Integrated Into Nature With Panoramic Pool
- 3 Beds
- 3 Baths
- 2,153 Sqft
- 12,917 Sqft lot
- Updated: October 6
- 39
About the Property
There are modern villas.
And then there are projects designed to become part of the landscape.
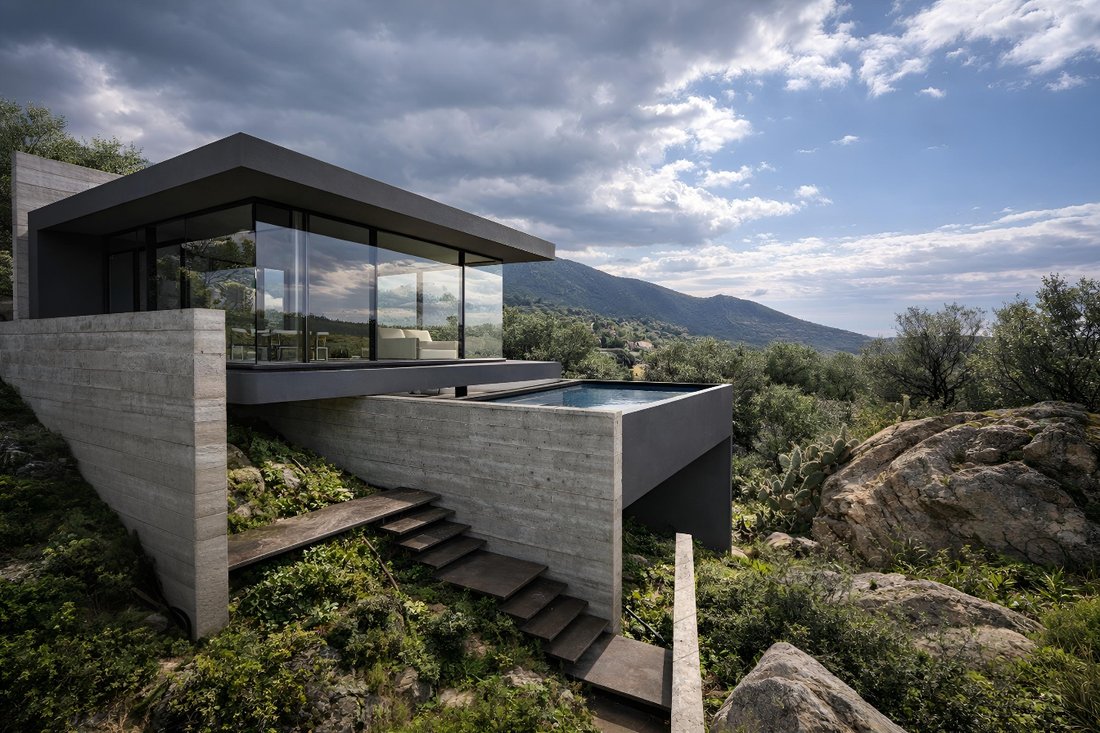
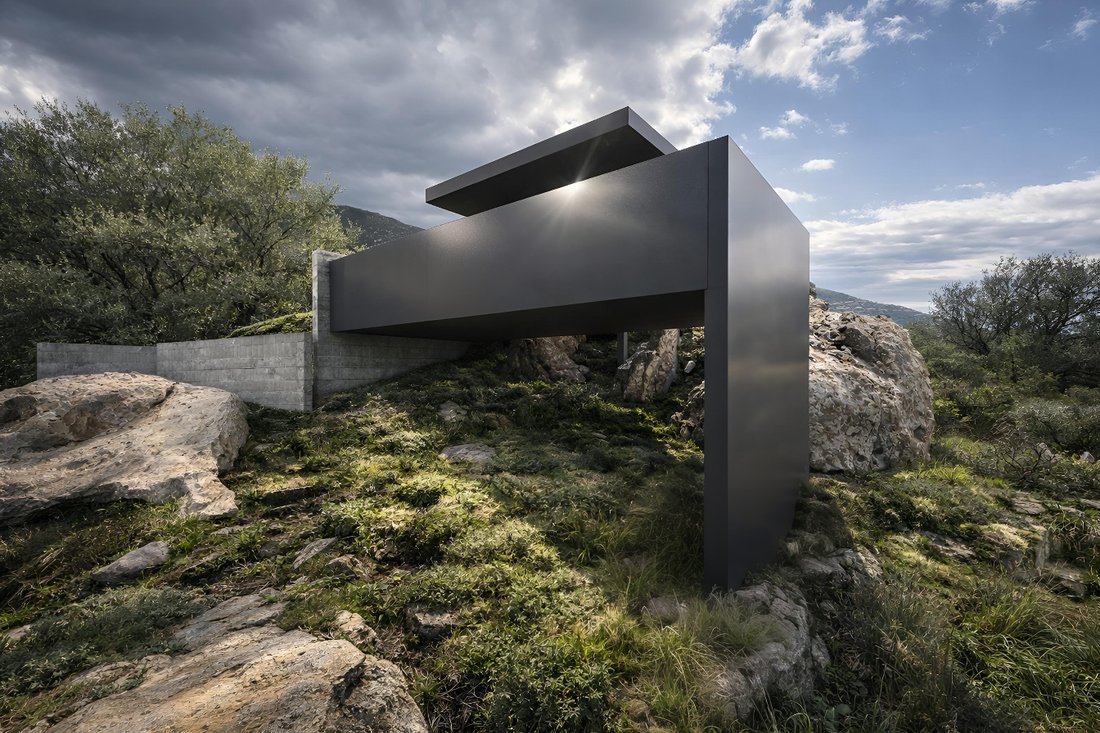
This modern-style villa, currently in the planning stage, has been conceived to blend seamlessly with the natural contours of the land, transforming the surrounding scenery into an integral part of the living experience.
Located in Via dei Carrubi, Quartu Sant’Elena, one of the mos
And then there are projects designed to become part of the landscape.
This modern-style villa, currently in the planning stage, has been conceived to blend seamlessly with the natural contours of the land, transforming the surrounding scenery into an integral part of the living experience.
Located in Via dei Carrubi, Quartu Sant’Elena, one of the mos
There are modern villas.
And then there are projects designed to become part of the landscape.
This modern-style villa, currently in the planning stage, has been conceived to blend seamlessly with the natural contours of the land, transforming the surrounding scenery into an integral part of the living experience.
Located in Via dei Carrubi, Quartu Sant’Elena, one of the most exclusive and panoramic residential areas on the southern coast of Sardinia, the property enjoys a privileged setting just minutes from the sea and the city of Cagliari.
Here, architecture does not dominate nature—it enhances it.
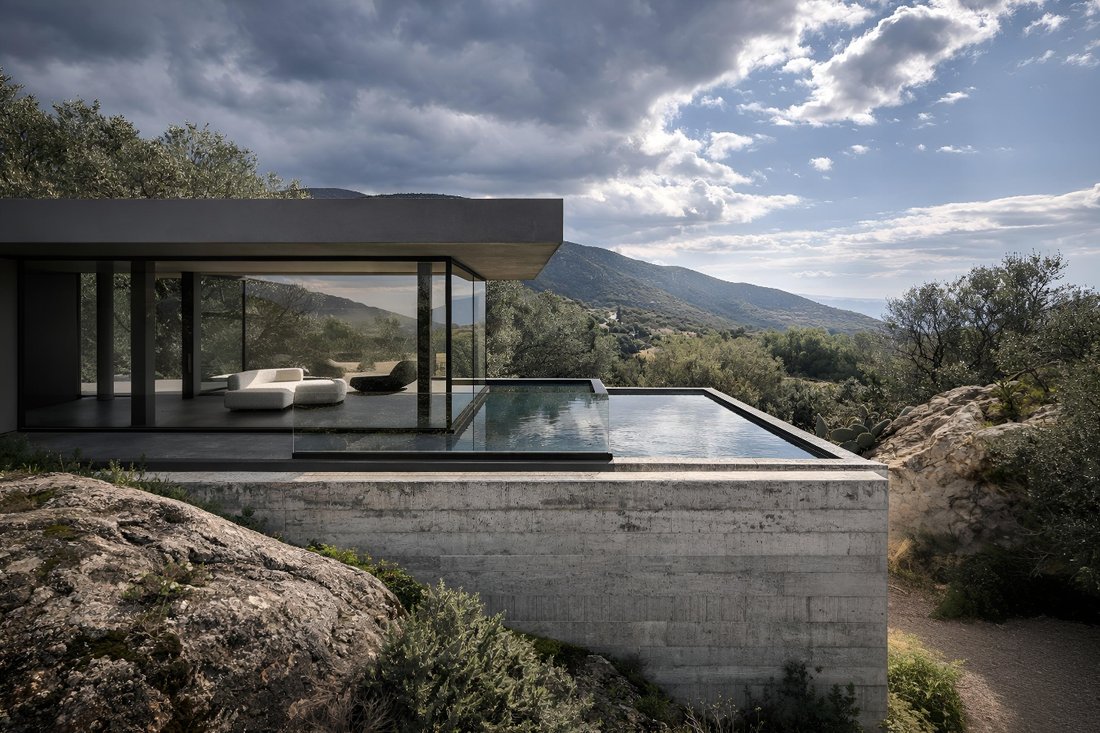
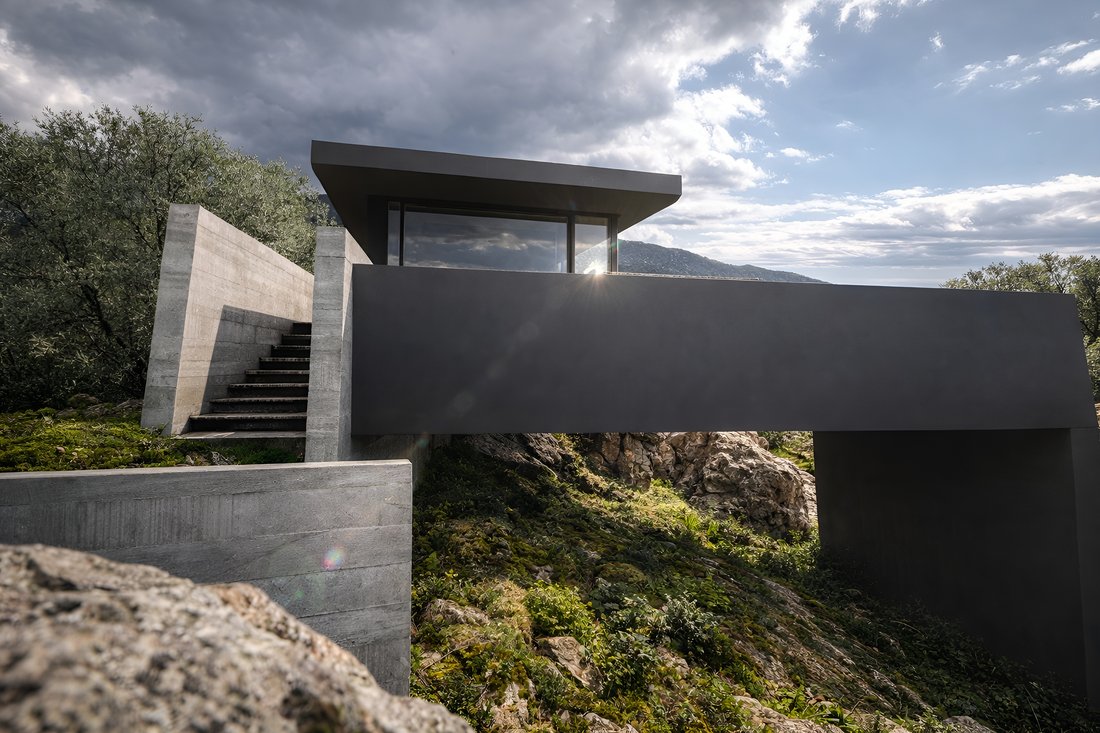
The villa extends over approximately 200 square metres (2,150 sq ft)on two levels, following the natural slope of the site to create a perfect balance between exposed concrete, expansive floor-to-ceiling glazing and Mediterranean vegetation. Every room has been designed to establish a continuous connection between the interiors and the outdoors, offering breathtaking panoramic views across the Gulf of Angels.
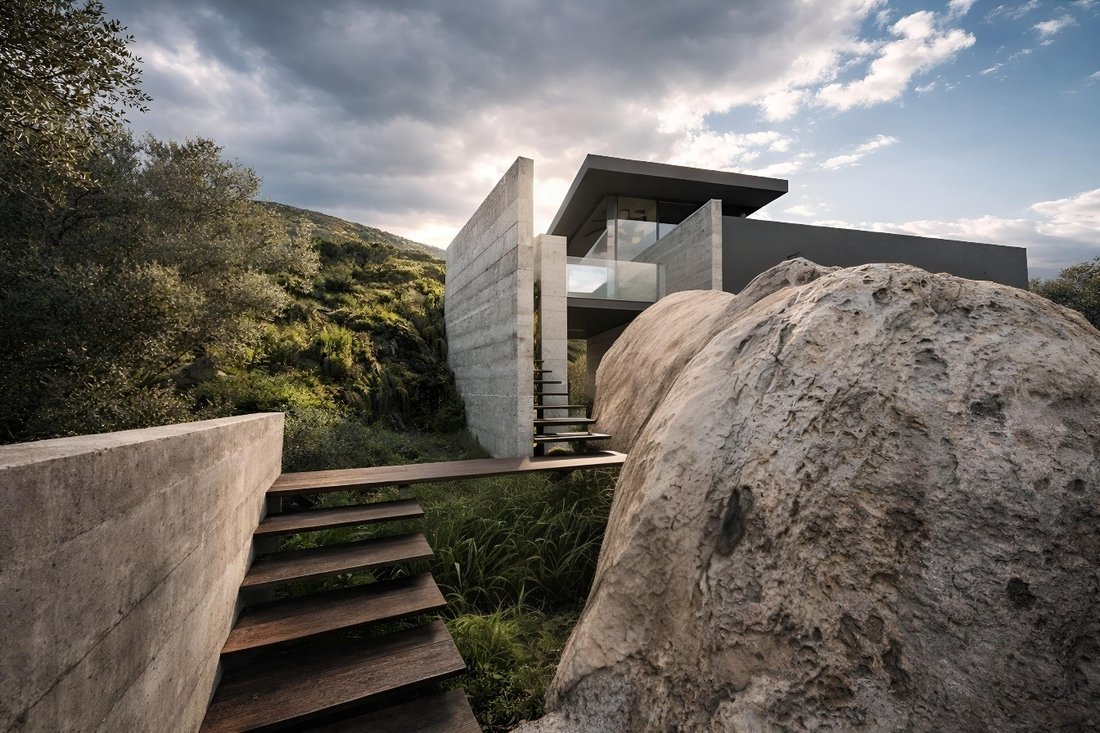
The entrance is approached through a striking sequence of exposed concrete walls that gently guide visitors towards the front door, introducing the villa’s distinctive architectural character from the very first moment.
At the heart of the home lies an exceptional open-plan living area, where the lounge and kitchen merge into one elegant, light-filled space. The full-height glazing removes the boundary between inside and outside, allowing the surrounding landscape to become a natural extension of the interiors.
The living area opens directly onto a spectacular panoramic terrace with an infinity swimming pool, creating an extraordinary setting for entertaining, relaxing and enjoying uninterrupted views stretching towards the sea.
The main level also features a guest bathroom and an elegant master suite complete with a walk-in wardrobe and a private en-suite bathroom, designed to provide maximum comfort and privacy. An internal staircase leads to the lower level, where two additional bedrooms, a further bathroom and a remarkable lounge create a unique living environment. The room is defined by a dramatic fully glazed wall framing the natural granite rocks emerging from the site, transforming them into a spectacular architectural feature and establishing an extraordinary dialogue between the villa and its natural surroundings.
The property is completed by generous panoramic terraces, a pergola, landscaped gardens and private parking spaces, within a project where every outdoor area has been carefully designed to create a seamless relationship between architecture and nature.
The entire project can be fully customised, from the internal layout to the selection of materials and finishes, allowing the future owner to create a home that truly reflects their personal lifestyle.
This is far more than a newly built villa. It is an architectural statement created for those seeking a truly unique home, where contemporary design, natural light, panoramic views and the surrounding landscape come together in perfect harmony.
A villa of this calibre deserves to be experienced in person. Contact us to discover every detail of the project, explore the extensive customisation possibilities, and let us introduce you to a home where architecture, nature and breathtaking sea views come together in truly exceptional harmony.
And then there are projects designed to become part of the landscape.
This modern-style villa, currently in the planning stage, has been conceived to blend seamlessly with the natural contours of the land, transforming the surrounding scenery into an integral part of the living experience.
Located in Via dei Carrubi, Quartu Sant’Elena, one of the most exclusive and panoramic residential areas on the southern coast of Sardinia, the property enjoys a privileged setting just minutes from the sea and the city of Cagliari.
Here, architecture does not dominate nature—it enhances it.
The villa extends over approximately 200 square metres (2,150 sq ft)on two levels, following the natural slope of the site to create a perfect balance between exposed concrete, expansive floor-to-ceiling glazing and Mediterranean vegetation. Every room has been designed to establish a continuous connection between the interiors and the outdoors, offering breathtaking panoramic views across the Gulf of Angels.
The entrance is approached through a striking sequence of exposed concrete walls that gently guide visitors towards the front door, introducing the villa’s distinctive architectural character from the very first moment.
At the heart of the home lies an exceptional open-plan living area, where the lounge and kitchen merge into one elegant, light-filled space. The full-height glazing removes the boundary between inside and outside, allowing the surrounding landscape to become a natural extension of the interiors.
The living area opens directly onto a spectacular panoramic terrace with an infinity swimming pool, creating an extraordinary setting for entertaining, relaxing and enjoying uninterrupted views stretching towards the sea.
The main level also features a guest bathroom and an elegant master suite complete with a walk-in wardrobe and a private en-suite bathroom, designed to provide maximum comfort and privacy. An internal staircase leads to the lower level, where two additional bedrooms, a further bathroom and a remarkable lounge create a unique living environment. The room is defined by a dramatic fully glazed wall framing the natural granite rocks emerging from the site, transforming them into a spectacular architectural feature and establishing an extraordinary dialogue between the villa and its natural surroundings.
The property is completed by generous panoramic terraces, a pergola, landscaped gardens and private parking spaces, within a project where every outdoor area has been carefully designed to create a seamless relationship between architecture and nature.
The entire project can be fully customised, from the internal layout to the selection of materials and finishes, allowing the future owner to create a home that truly reflects their personal lifestyle.
This is far more than a newly built villa. It is an architectural statement created for those seeking a truly unique home, where contemporary design, natural light, panoramic views and the surrounding landscape come together in perfect harmony.
A villa of this calibre deserves to be experienced in person. Contact us to discover every detail of the project, explore the extensive customisation possibilities, and let us introduce you to a home where architecture, nature and breathtaking sea views come together in truly exceptional harmony.
-
Property type
Villa
-
Floors
2
-
Year built
2027
-
Price/sqft
$675
Features
Explore the Area
Via dei Carrubi, 09045 Quartu Sant'Elena CA, Italy, Terra Mala - Geremeas, Sardinia
View on Google Maps
Price per sqft
Low
High
Located in Quartu Sant’Elena, this property offers easy access to Cagliari-Elmas Airport (20 min) and Cagliari Train Station (30 min). Enjoy nearby beaches and nature, renowned Michelin dining, and prestigious golf clubs. The area includes international and private schools, providing a balanced lifestyle with transport, culture, and education in close proximity.
Get nearby
Attractions
Schools
Cagliari-Elmas Airport
Airport
20 min
Cagliari Train Station
Train Station
30 min
Porto di Cagliari
Port / Marina
25 min
Tanka Golf Club
Golf & Country Clubs
30 min
Ristorante Dal Corsaro
Dining & Wine
25 min
Parco Naturale Molentargius
Outdoor & Nature
20 min
Istituto Eurocampus International School
International School
25 min
Scuola Elementare Quartu Sant'Elena
Public School
5 min
Joined 7 months ago
You have inquired about this property
The agent will contact you soon by
Listed by
12
Listings
2026
Joined
Book home tour with the agent
Choose a date and whether you'd like a virtual or in-person tour with the agent.
Preferred date
Tour type

RE/MAX King was founded with a clear objective: to deliver a real estate experience that goes beyond expectations.
RE/MAX King was founded with a clear objective: to deliver a real estate experience that goes beyond expectations.
We believe that buying or selling a property is not just a transaction, but a journey built on trust, expertise, and meticulous attention to detail. For this reason, we have developed an operational model that integrates exclusive services, advanced technologies, and certified procedures, ensuring maximum transparency, security, and control at every stage of the process.
We specialize in working with international clients, providing full, end-to-end support—from the initial property search through to the final handover of the keys. Our goal is to make every step clear, smooth, and completely stress-free, even for clients purchasing from abroad.
With over 30 years of experience in the real estate sector, combined with the strength and global recognition of the RE/MAX brand, we stand apart from traditional agencies by offering higher operational standards and access to an international network of opportunities.
Each client benefits from a tailored, personalized approach designed to meet specific needs and expectations, ensuring that every transaction is not only efficient, but also seamless and reassuring.
With RE/MAX King, you don’t simply purchase a property:
you choose a trusted partner and a new way of experiencing real estate.
We believe that buying or selling a property is not just a transaction, but a journey built on trust, expertise, and meticulous attention to detail. For this reason, we have developed an operational model that integrates exclusive services, advanced technologies, and certified procedures, ensuring maximum transparency, security, and control at every stage of the process.
We specialize in working with international clients, providing full, end-to-end support—from the initial property search through to the final handover of the keys. Our goal is to make every step clear, smooth, and completely stress-free, even for clients purchasing from abroad.
With over 30 years of experience in the real estate sector, combined with the strength and global recognition of the RE/MAX brand, we stand apart from traditional agencies by offering higher operational standards and access to an international network of opportunities.
Each client benefits from a tailored, personalized approach designed to meet specific needs and expectations, ensuring that every transaction is not only efficient, but also seamless and reassuring.
With RE/MAX King, you don’t simply purchase a property:
you choose a trusted partner and a new way of experiencing real estate.
Last updated
October 6
First listed
August 27
Listing reference
TM11
Similar Properties Nearby
New Listings in Terra Mala - Geremeas




Explore More Homes for Sale
Terra Mala - Geremeas property types
Terra Mala - Geremeas popular searches
- Panoramic / Scenic View properties in Terra Mala - Geremeas
- Sea View properties in Terra Mala - Geremeas
- Properties with Terrace in Terra Mala - Geremeas
- Mountain View properties in Terra Mala - Geremeas
- Properties with Garden in Terra Mala - Geremeas
- Properties with Outdoor Kitchen in Terra Mala - Geremeas
- Privacy properties in Terra Mala - Geremeas
- Waterfront properties in Terra Mala - Geremeas
- Investment Property properties in Terra Mala - Geremeas
- Modern properties in Terra Mala - Geremeas
- New Builds properties in Terra Mala - Geremeas
- Properties with Air Conditioning in Terra Mala - Geremeas
- Properties with Wine Cellar in Terra Mala - Geremeas
- Properties with Jacuzzi in Terra Mala - Geremeas
- Properties with Fireplace in Terra Mala - Geremeas
- Properties with Pool in Terra Mala - Geremeas
- Properties with Garage in Terra Mala - Geremeas
- Properties with Balcony in Terra Mala - Geremeas
- Properties with Private Beach in Terra Mala - Geremeas
- Properties with Open Kitchen in Terra Mala - Geremeas
- Renovated properties in Terra Mala - Geremeas
- Beachfront properties in Terra Mala - Geremeas
- Water View properties in Terra Mala - Geremeas
Related Guides & Stories
Trusted by the World's Leading Brokers
The agents behind the world's most exceptional properties list with JamesEdition.
- Listings from Sotheby's, Christie's, BARNES, and Engel & Völkers
- Every listing reviewed before it goes live
- Connect directly with verified listing agents
By continuing you agree to our Terms and Privacy Policy.