$949,999
Single Family Detached Puyallup
- 5 Beds
- 5 Baths
- 3,690 Sqft
- 7,610 Sqft lot
- Updated: October 2
- MLS#2589381
About the Property
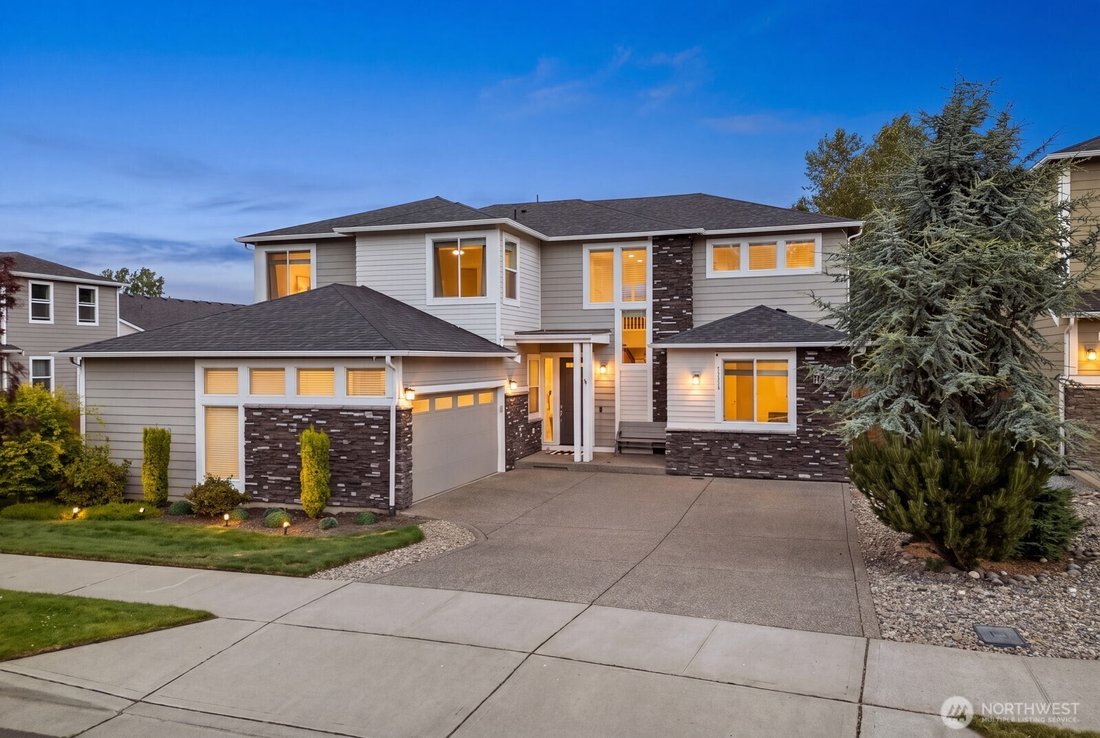
Space where you want it. Flexibility where you need it. Tucked away on a quiet cul-de-sac in The Reserve at Silver Brook, this impeccably maintained home offers nearly 3,700 SF with a floor plan designed to make everyday living easier. With 5 bedrooms, 4.5 baths, a dedicated office, downstairs bonus room, spacious loft, and private main-floor suite with its own bath, there’s room to work, host, ga
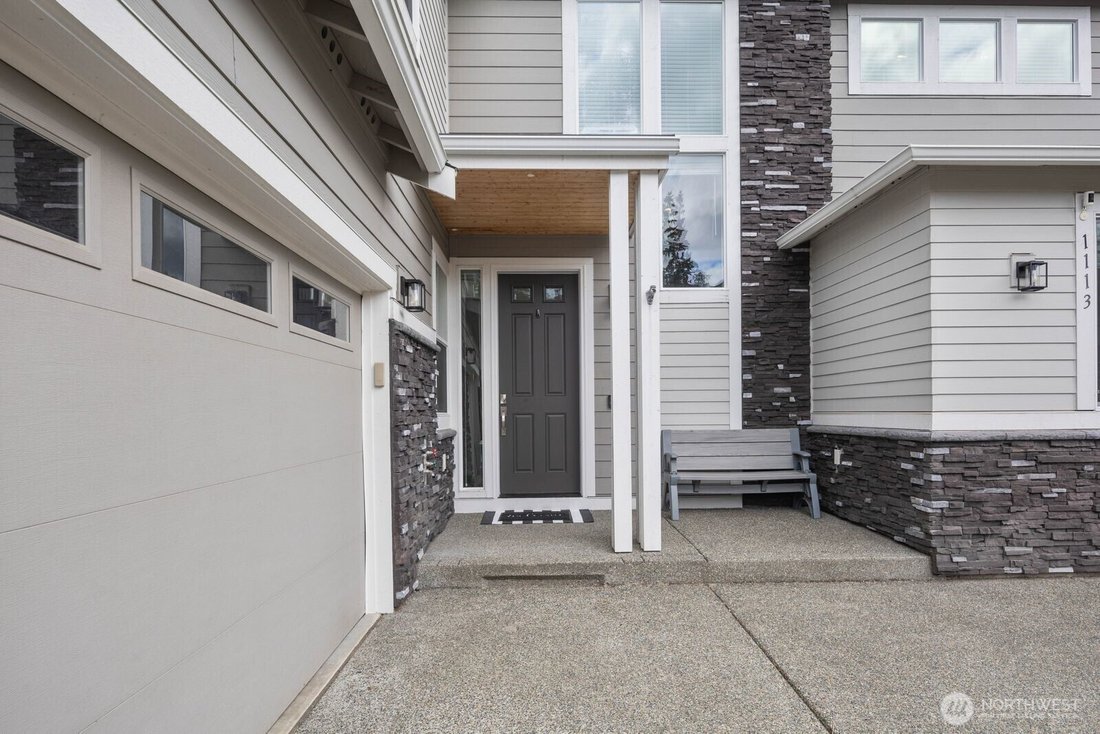
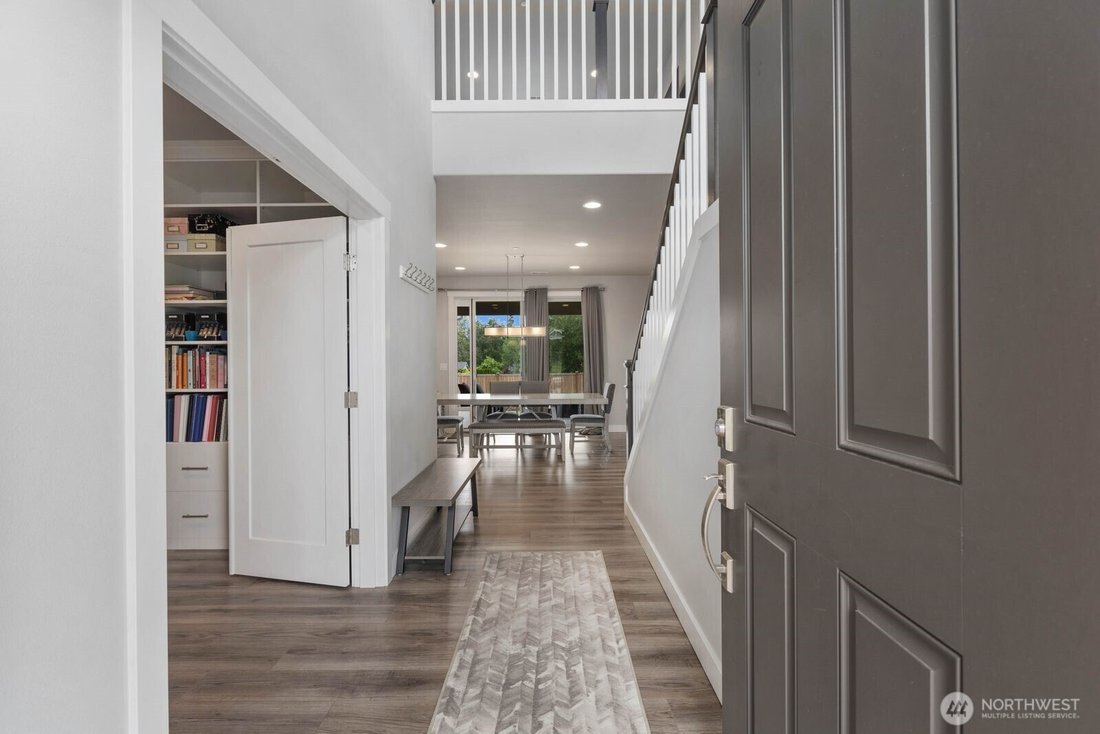
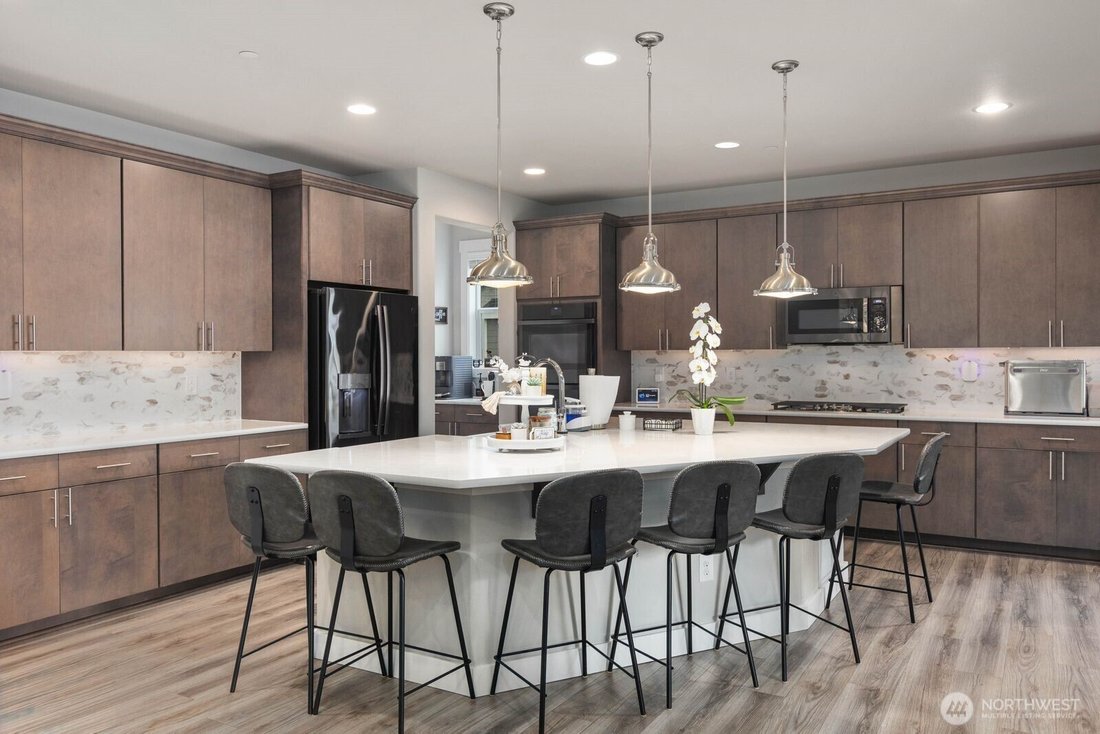
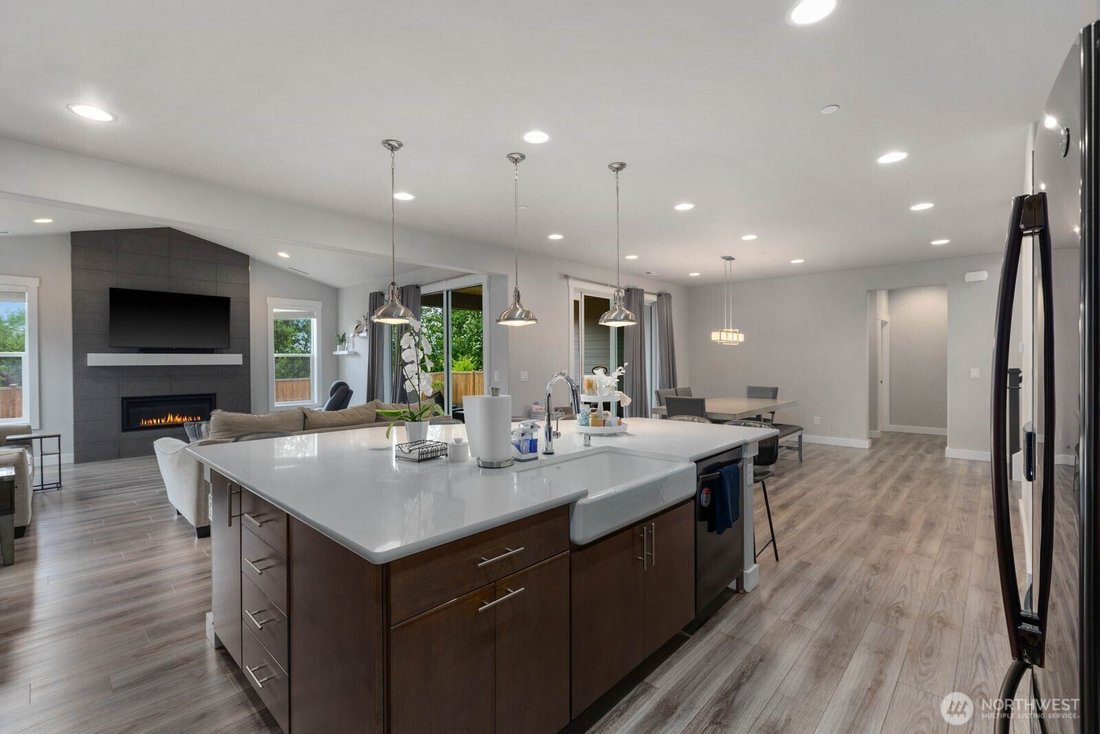
Space where you want it. Flexibility where you need it. Tucked away on a quiet cul-de-sac in The Reserve at Silver Brook, this impeccably maintained home offers nearly 3,700 SF with a floor plan designed to make everyday living easier. With 5 bedrooms, 4.5 baths, a dedicated office, downstairs bonus room, spacious loft, and private main-floor suite with its own bath, there’s room to work, host, gather, and unwind. The chef’s kitchen is a standout with an oversized quartz island, double wall ovens, gas cooktop, apron-front sink, walk-in pantry, upgraded cabinetry with pull-out shelving, under-cabinet lighting, and marble backsplash. Multi-slide doors extend the open living space to a covered patio and fenced backyard, while a floor-to-ceiling tiled fireplace anchors the great room. Upstairs, discover 4 bedrooms, a true Jack and Jill bath, loft, laundry with utility sink, and an impressive primary suite with dual vanities, oversized shower, and walk-in closet. Extensive upgrades include LVP flooring, quartz surfaces, cordless faux wood blinds, A/C, recessed lighting, and an oversized 2-car garage. Neighborhood park, sidewalks, and easy access to shopping, dining, and commuter routes complete the package.
-
Property type
House
-
Year built
2018
-
Price/sqft
$257
Features
- Fireplace
- Walk In Closet
- Garage
- Garden
- Laundry Room
- Gas Stovetop
- Kitchen island
- Air Conditioning
- Office
Explore the Area
1113 25th Avenue Ct SW, Puyallup, WA 98373, Washington, United States
View on Google Maps
Price per sqft
Low
High
Joined 9 months ago
You have inquired about this property
The agent will contact you soon by
Listed by
2
Listings
2026
Joined
Book home tour with Nicole Gaines
Choose a date and whether you'd like a virtual or in-person tour with the agent.
Preferred date
Tour type

Last updated
October 2
First listed
October 2
Agent licence
#21001566
Listing reference
2165076628217306
Listing status
Similar Properties Nearby
New Listings in Puyallup



Explore More Homes for Sale
Puyallup, WA, United States property types
Puyallup, WA, United States popular searches
- Properties with Garden in Puyallup, WA, United States
- Mountain View properties in Puyallup, WA, United States
- Properties with Balcony in Puyallup, WA, United States
- Properties with Pool in Puyallup, WA, United States
- Panoramic / Scenic View properties in Puyallup, WA, United States
- Gated Community properties in Puyallup, WA, United States
- Investment Property properties in Puyallup, WA, United States
- Water View properties in Puyallup, WA, United States
- Properties with Wine Cellar in Puyallup, WA, United States
- Waterfront properties in Puyallup, WA, United States
Related Guides & Stories
Trusted by the World's Leading Brokers
The agents behind the world's most exceptional properties list with JamesEdition.
- Listings from Sotheby's, Christie's, BARNES, and Engel & Völkers
- Every listing reviewed before it goes live
- Connect directly with verified listing agents
By continuing you agree to our Terms and Privacy Policy.
brokerages we
partnered with
partnered with