$659,302
Viel Platz Für Die Ganze Familie – Rund 300 M² Wohnfläche Und Großer Garten!
- 10 Beds
- 2 Baths
- 3,230 Sqft
- 15,942 Sqft lot
- Updated: October 2
About the Property
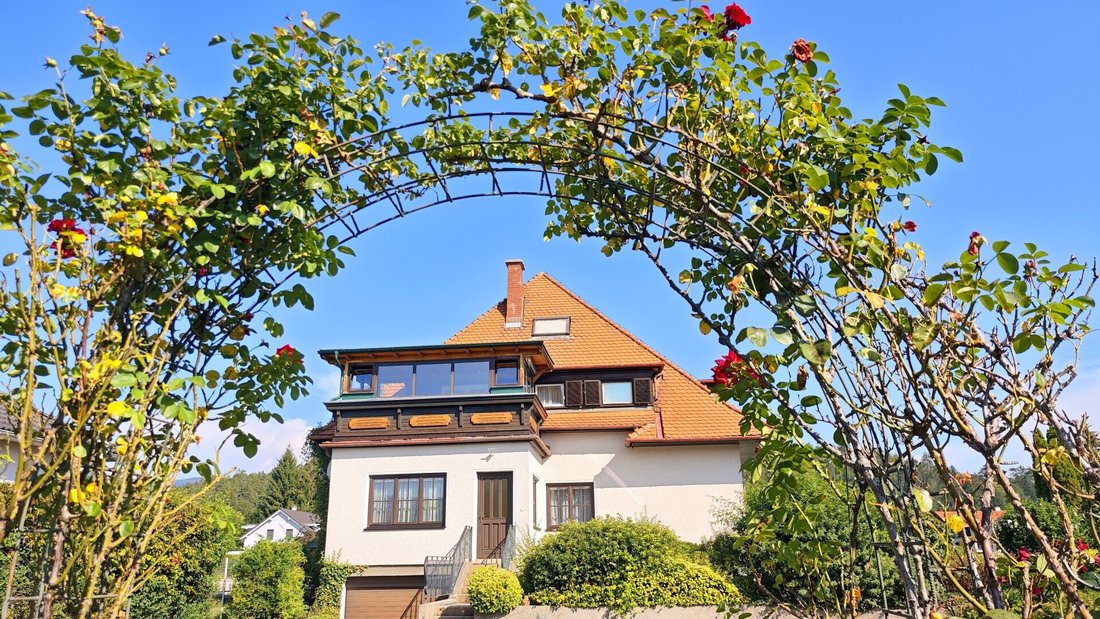
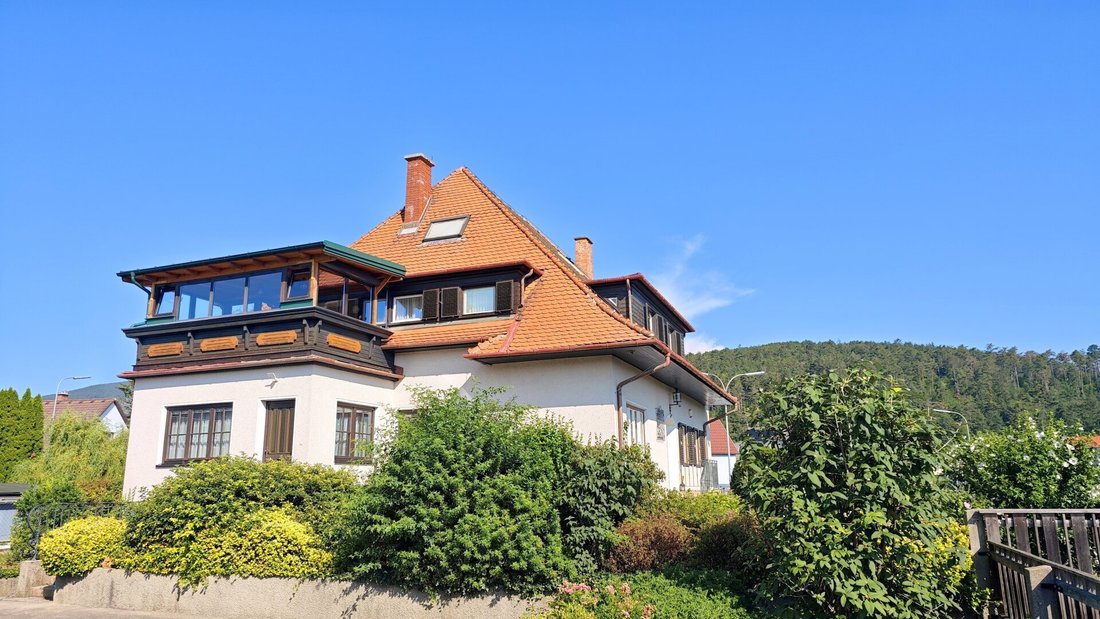
This spacious residential house in Putzmannsdorf offers about 300 m² of living space, providing plenty of room for a large family or multi-generational living.
The living areas are spread across the ground floor, upper floor, and a converted attic. Additional space includes approximately 165 m² of basement and garage area, a large driveway with multiple parking spots, and a roughly 1,500
The living areas are spread across the ground floor, upper floor, and a converted attic. Additional space includes approximately 165 m² of basement and garage area, a large driveway with multiple parking spots, and a roughly 1,500
This spacious residential house in Putzmannsdorf offers about 300 m² of living space, providing plenty of room for a large family or multi-generational living.
The living areas are spread across the ground floor, upper floor, and a converted attic. Additional space includes approximately 165 m² of basement and garage area, a large driveway with multiple parking spots, and a roughly 1,500 m² plot.
Thanks to numerous living, sleeping, and auxiliary rooms, different living and retreat areas can be created within the house.
The Property
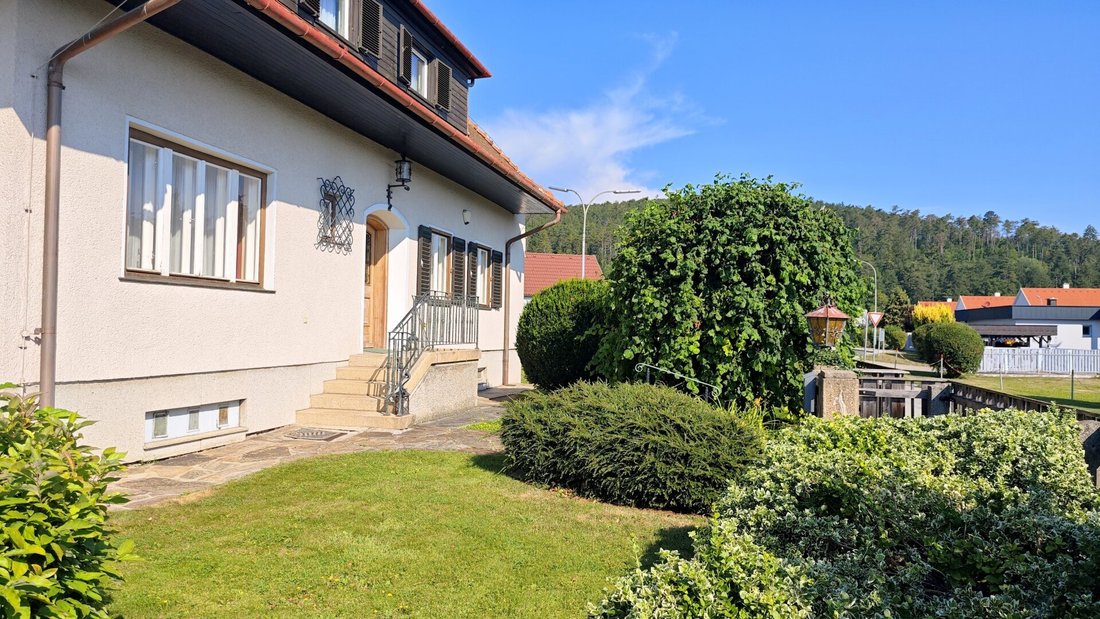
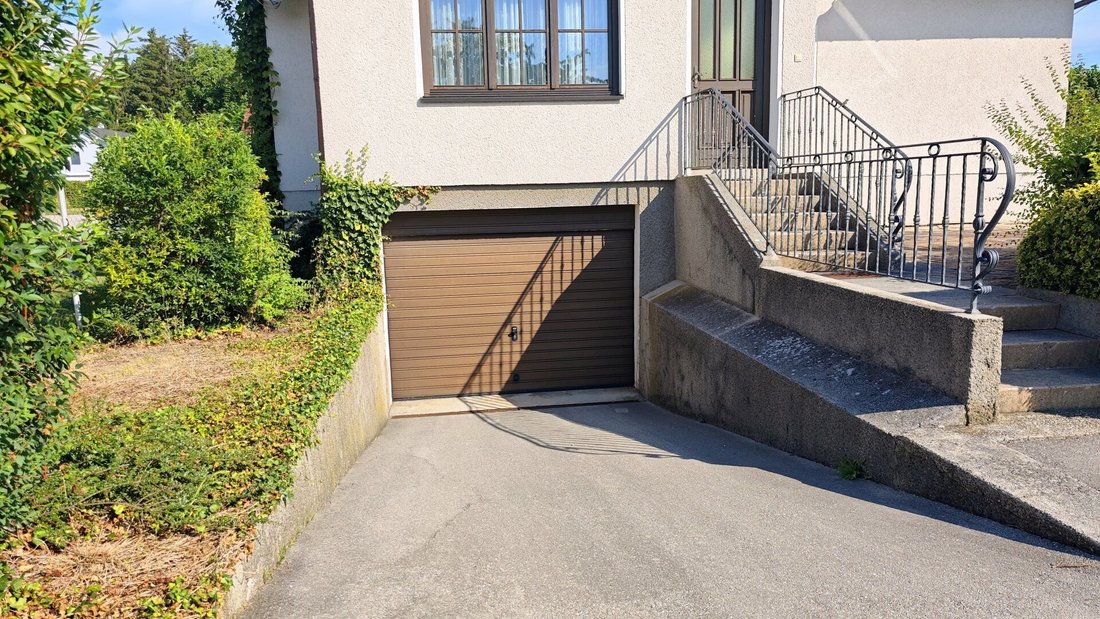
Access is via an electric driveway gate. The approximately 170 m² driveway offers several parking spaces and leads directly to the roughly 60 m² garage. The garage measures about 5 x 12 meters and can accommodate several vehicles. There is also a dedicated bicycle storage room.
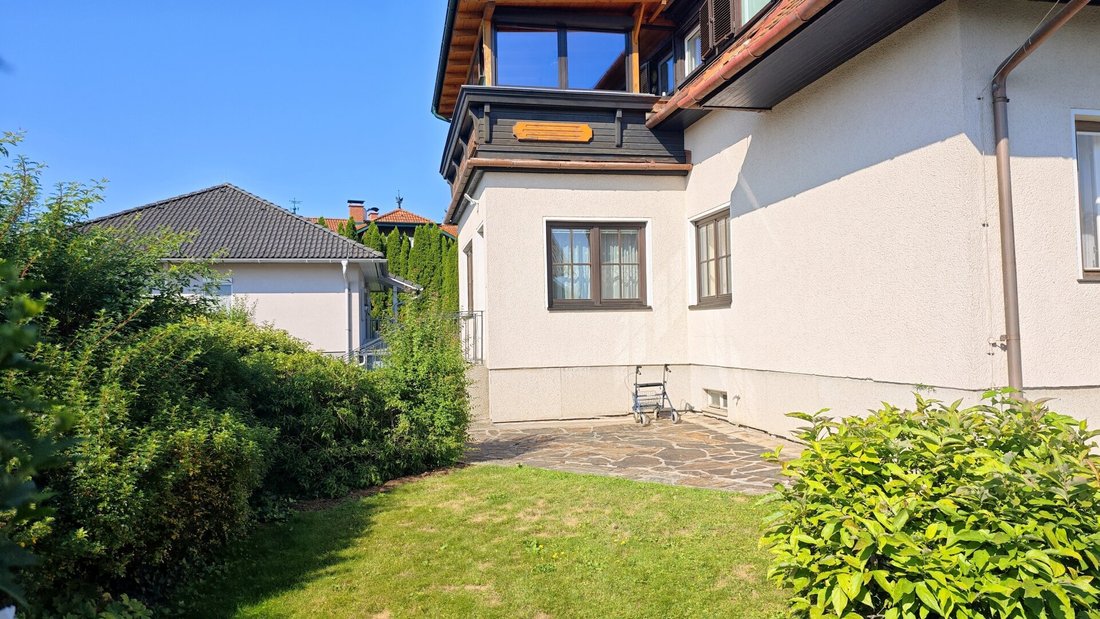
At the rear of the property is a contiguous garden area of about 500 m², providing ample space for children, leisure, relaxation, and personalized gardening. A pergola with seating and well-maintained flower beds complement the outdoor area.
Ground Floor
The ground floor includes:
- An entrance hall
- A spacious foyer
- One bedroom
- A walk-in closet
- A separate toilet with window
- A bathroom with shower and bidet
- A kitchen with pantry
- A small dining room
- A former office with its own external access
- A living and dining area of about 60 m²
The large living and dining area can be divided if needed and offers plenty of space for family life, celebrations, or hosting guests.
The former office is additionally accessible from outside, making it suitable as a study, guest room, or separate area for a family member.
Upper Floor
A wooden staircase leads to the central foyer of the upper floor.
Here you will find:
- One bedroom
- A spacious bathroom
- A separate toilet
- A utility room
- A dining room
- A kitchen with pantry
- A living room
- A storage room
- A conservatory
The bathroom is equipped with two sinks, a bathtub, shower, and bidet. A large window provides natural light and ventilation.
The utility room offers space for a washing machine, dryer, cabinets, and shelves.
From the living room, you can access the conservatory, which offers a beautiful view of the garden and surrounding landscape. The windows can be fully opened, allowing the space to be used like a covered balcony in summer.
Attic
The attic contains a foyer and two bedrooms. These two rooms have been combined by removing a wall to create a spacious children’s room.
The attic conversion is currently not approved by building authorities.
Basement and Garage
The basement is accessed via a central foyer and offers:
- Three storage rooms
- A workshop
- A heating room
- A tank room
- Direct access to the garage
- A bicycle storage room
With about 100 m² of basement space, extensive storage, utility, and workshop options are available.
Technical Equipment
The house is heated by an oil central heating system. Additionally, a water softening system is installed.
Area Overview
- Plot: approx. 1,500 m²
- Living area: approx. 300 m²
- Ground floor: approx. 160 m²
- Upper floor: approx. 110 m²
- Attic: approx. 30 m²
- Basement area: approx. 100 m²
- Garage: approx. 65 m²
- Basement and garage total: approx. 165 m²
- Year built: 1959
Important Notes
The EVN transformer station currently on the property is scheduled for removal in autumn 2026. Afterwards, a fence and meadow area will be created in this space.
The attic conversion with foyer and two bedrooms is currently not approved by building authorities.
Existing floor plans partially do not match the current state regarding room designation and arrangement. An updated plan is already in progress.
The property is located in a flood zone.
All area measurements are approximate.
The agent acts as a dual agent.
The property is located in Putzmannsdorf, a district of Ternitz in southern Lower Austria.
Pottschach train station is about 800 meters away and easily reachable on foot. From there, train connections run via Wiener Neustadt to Vienna.
A grocery store and a kindergarten are also about 800 meters away. Another kindergarten, as well as primary and secondary schools, are approximately 1.5 kilometers away.
The center of Ternitz, with shops, cafés, restaurants, and the BORG Ternitz school, is about four kilometers away. Gloggnitz can be reached in about six kilometers.
The district capital Neunkirchen and the Neunkirchen junction of the S6 motorway are about eight kilometers away and reachable by car in about ten minutes. The Vienna city border is reachable in about 50 minutes.
The living areas are spread across the ground floor, upper floor, and a converted attic. Additional space includes approximately 165 m² of basement and garage area, a large driveway with multiple parking spots, and a roughly 1,500 m² plot.
Thanks to numerous living, sleeping, and auxiliary rooms, different living and retreat areas can be created within the house.
The Property
Access is via an electric driveway gate. The approximately 170 m² driveway offers several parking spaces and leads directly to the roughly 60 m² garage. The garage measures about 5 x 12 meters and can accommodate several vehicles. There is also a dedicated bicycle storage room.
At the rear of the property is a contiguous garden area of about 500 m², providing ample space for children, leisure, relaxation, and personalized gardening. A pergola with seating and well-maintained flower beds complement the outdoor area.
Ground Floor
The ground floor includes:
- An entrance hall
- A spacious foyer
- One bedroom
- A walk-in closet
- A separate toilet with window
- A bathroom with shower and bidet
- A kitchen with pantry
- A small dining room
- A former office with its own external access
- A living and dining area of about 60 m²
The large living and dining area can be divided if needed and offers plenty of space for family life, celebrations, or hosting guests.
The former office is additionally accessible from outside, making it suitable as a study, guest room, or separate area for a family member.
Upper Floor
A wooden staircase leads to the central foyer of the upper floor.
Here you will find:
- One bedroom
- A spacious bathroom
- A separate toilet
- A utility room
- A dining room
- A kitchen with pantry
- A living room
- A storage room
- A conservatory
The bathroom is equipped with two sinks, a bathtub, shower, and bidet. A large window provides natural light and ventilation.
The utility room offers space for a washing machine, dryer, cabinets, and shelves.
From the living room, you can access the conservatory, which offers a beautiful view of the garden and surrounding landscape. The windows can be fully opened, allowing the space to be used like a covered balcony in summer.
Attic
The attic contains a foyer and two bedrooms. These two rooms have been combined by removing a wall to create a spacious children’s room.
The attic conversion is currently not approved by building authorities.
Basement and Garage
The basement is accessed via a central foyer and offers:
- Three storage rooms
- A workshop
- A heating room
- A tank room
- Direct access to the garage
- A bicycle storage room
With about 100 m² of basement space, extensive storage, utility, and workshop options are available.
Technical Equipment
The house is heated by an oil central heating system. Additionally, a water softening system is installed.
Area Overview
- Plot: approx. 1,500 m²
- Living area: approx. 300 m²
- Ground floor: approx. 160 m²
- Upper floor: approx. 110 m²
- Attic: approx. 30 m²
- Basement area: approx. 100 m²
- Garage: approx. 65 m²
- Basement and garage total: approx. 165 m²
- Year built: 1959
Important Notes
The EVN transformer station currently on the property is scheduled for removal in autumn 2026. Afterwards, a fence and meadow area will be created in this space.
The attic conversion with foyer and two bedrooms is currently not approved by building authorities.
Existing floor plans partially do not match the current state regarding room designation and arrangement. An updated plan is already in progress.
The property is located in a flood zone.
All area measurements are approximate.
The agent acts as a dual agent.
The property is located in Putzmannsdorf, a district of Ternitz in southern Lower Austria.
Pottschach train station is about 800 meters away and easily reachable on foot. From there, train connections run via Wiener Neustadt to Vienna.
A grocery store and a kindergarten are also about 800 meters away. Another kindergarten, as well as primary and secondary schools, are approximately 1.5 kilometers away.
The center of Ternitz, with shops, cafés, restaurants, and the BORG Ternitz school, is about four kilometers away. Gloggnitz can be reached in about six kilometers.
The district capital Neunkirchen and the Neunkirchen junction of the S6 motorway are about eight kilometers away and reachable by car in about ten minutes. The Vienna city border is reachable in about 50 minutes.
-
Property type
House
-
Floors
3
-
Price/sqft
$204
Explore the Area
Ternitz, Lower Austria, Austria
View on Google Maps
Price per sqft
Low
High
Joined 12 months ago
You have inquired about this property
The agent will contact you soon by
Listed by
2
Listings
2025
Joined
Book home tour with the agent
Choose a date and whether you'd like a virtual or in-person tour with the agent.
Preferred date
Tour type
Last updated
October 2
First listed
August 6
Listing reference
2105
Trusted by the World's Leading Brokers
The agents behind the world's most exceptional properties list with JamesEdition.
- Listings from Sotheby's, Christie's, BARNES, and Engel & Völkers
- Every listing reviewed before it goes live
- Connect directly with verified listing agents
By continuing you agree to our Terms and Privacy Policy.