4 Zimmer Doppelhaushälfte In Purkersdorf | Garten Und Dachterrasse
- 3 Beds
- 2 Baths
- 1,492 Sqft
- Updated: Yesterday
About the Property
About the House
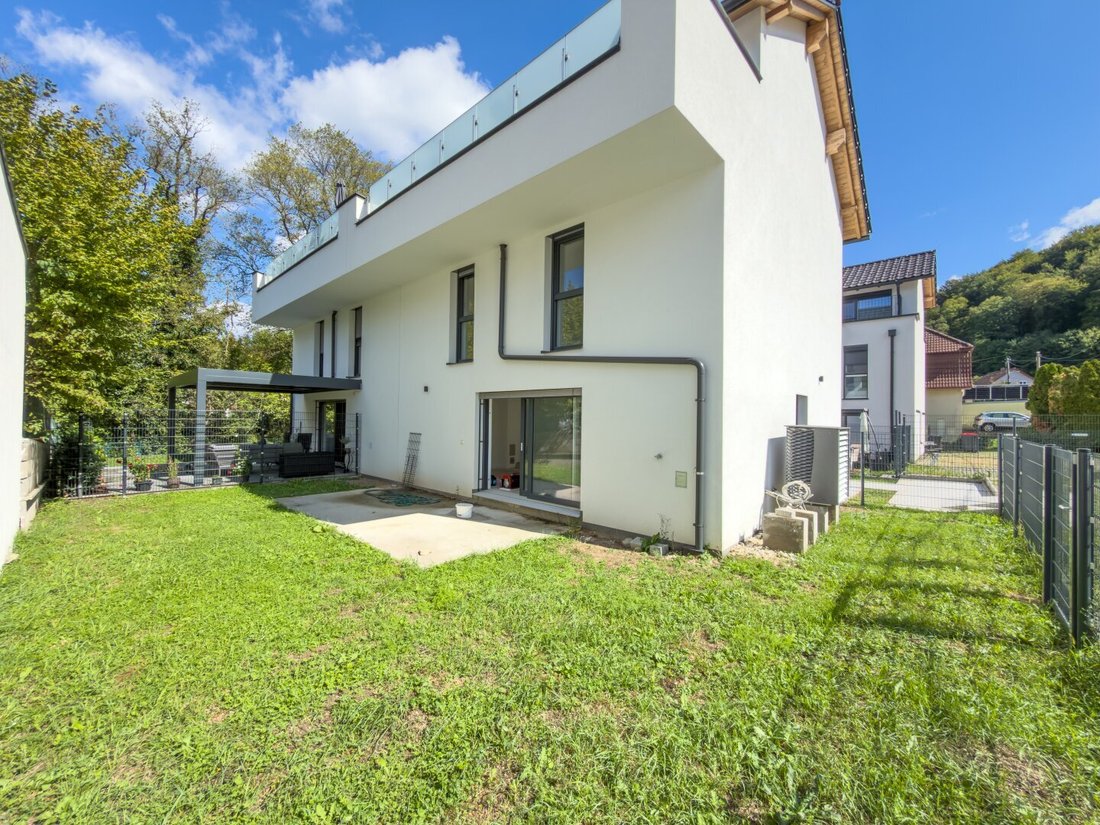
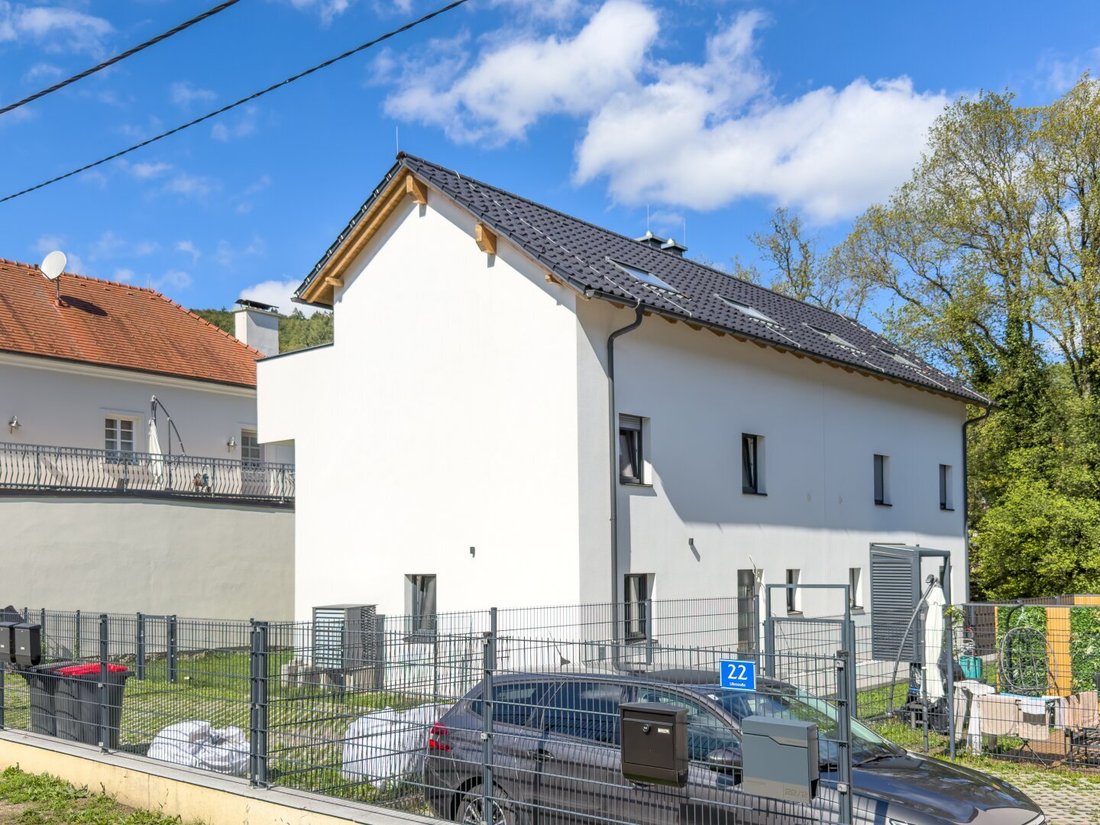
This semi-detached house is currently being completed turnkey and will be ready for occupancy from October. Spread over three levels, it offers approximately 138.59 m² of usable space, providing a clear separation between shared living areas, children’s or workrooms, and a private section in the attic.
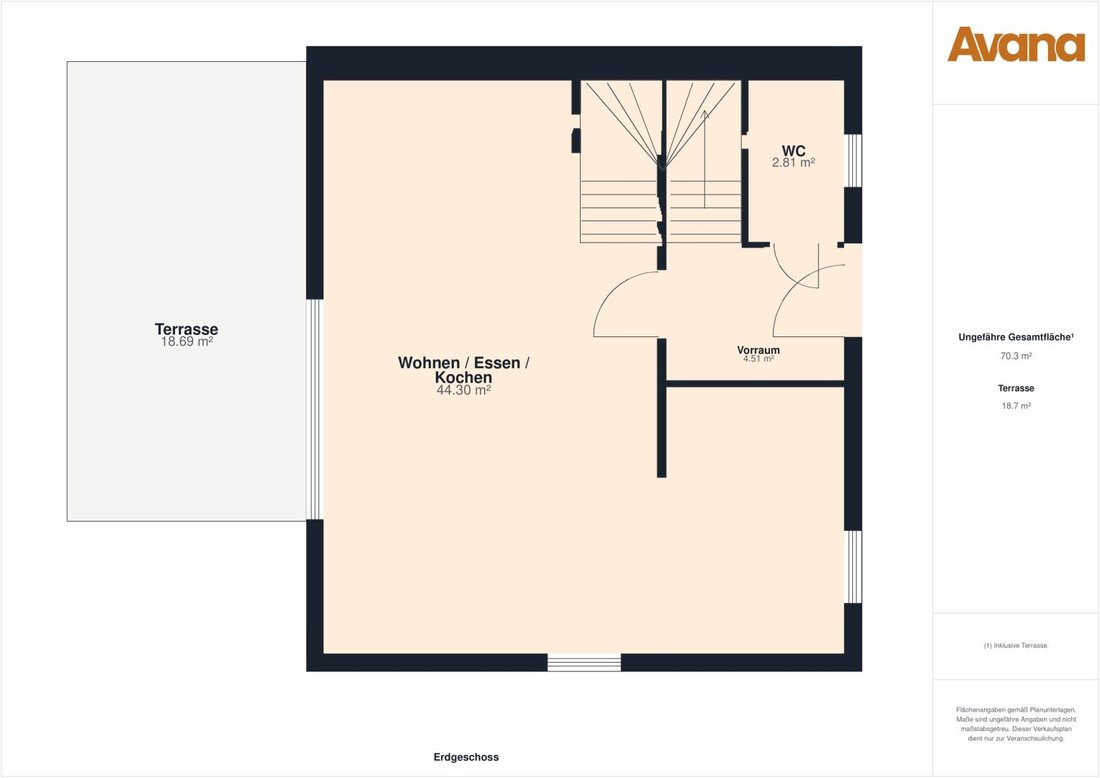
The ground floor focuses on communal living.
About the House
This semi-detached house is currently being completed turnkey and will be ready for occupancy from October. Spread over three levels, it offers approximately 138.59 m² of usable space, providing a clear separation between shared living areas, children’s or workrooms, and a private section in the attic.
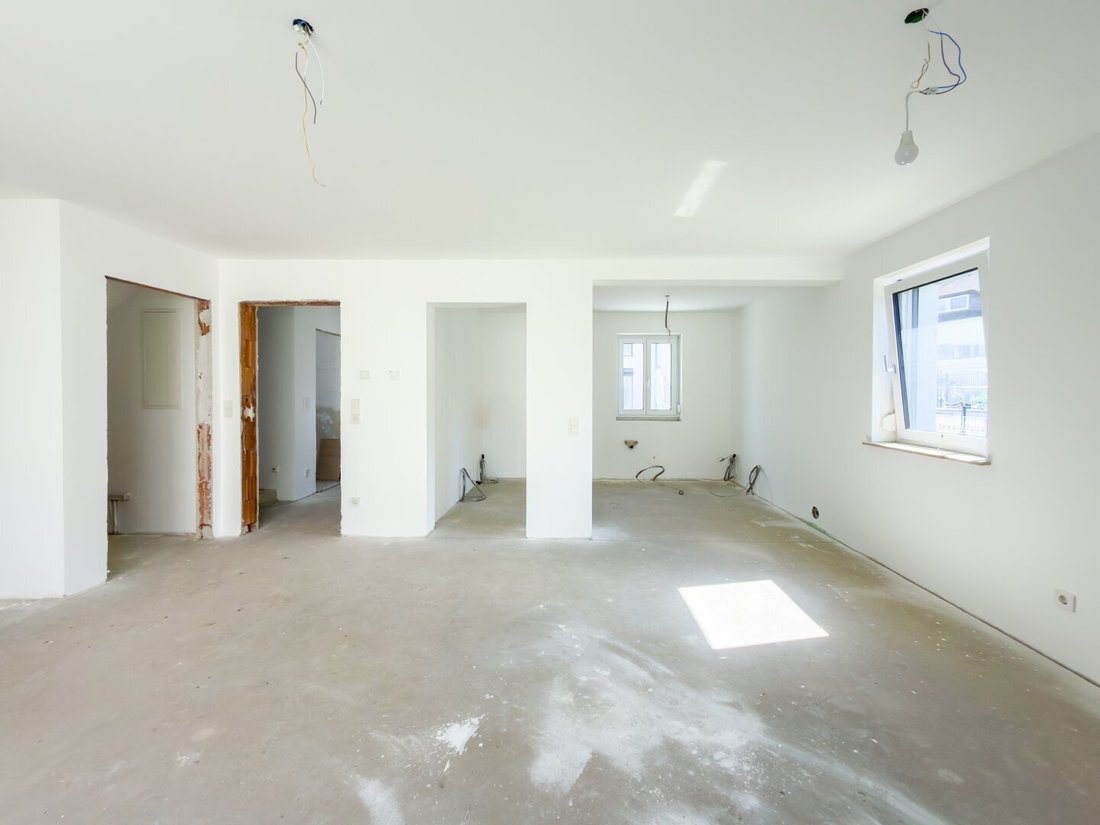
The ground floor focuses on communal living. The kitchen, dining area, and living room form an open space of about 44.30 m², offering many possibilities for individual furnishing. A storage room accessible directly from the living area provides practical space for supplies and household items. Through the large lift-and-slide door, the living area opens onto a terrace of approximately 18.69 m². The associated garden and front yard areas total around 109 m². A separate guest toilet near the entrance completes this level.
The first floor is ideal as a dedicated family or work area. Two rooms measuring about 15.37 m² and 14.33 m² can be used as children’s rooms, an office, or guest rooms. The space is complemented by a bathroom of approximately 8.17 m² and a separate storage and technical room offering additional space for household items.
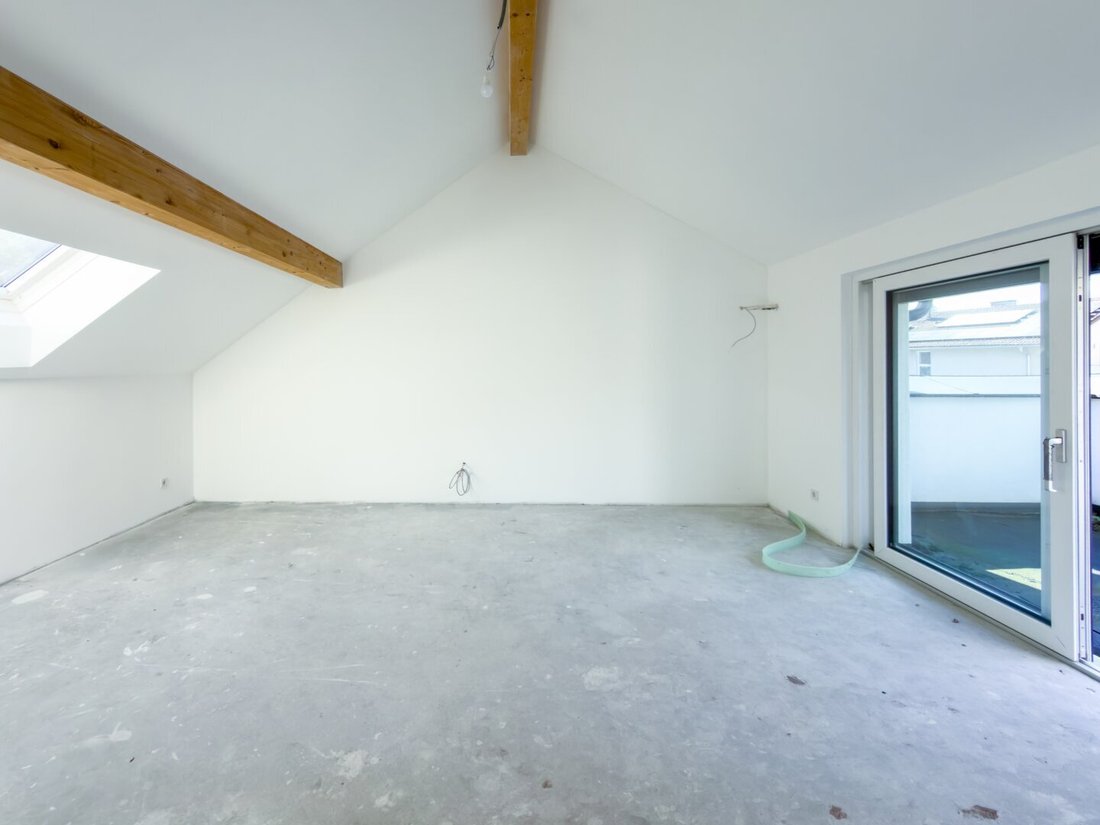
The attic features a bedroom of about 25.89 m² with ample space for a bed, wardrobes, and an additional living or work area. Together with its own bathroom including a toilet and a roof terrace of approximately 22.50 m², this creates a separate area from the rest of the house, well suited as a master bedroom.
Detailed Room Layout
On the ground floor
- Entrance hall approx. 4.51 m²
- Toilet approx. 2.81 m²
- Living area approx. 44.30 m²
On the 1st floor
- Hallway approx. 5 m²
- Technical room approx. 5.59 m²
- Bathroom with shower approx. 8.17 m²
- Room approx. 15.37 m²
- Room approx. 14.33 m²
On the 2nd floor (attic)
- Hallway approx. 6.47 m²
- Master bedroom approx. 25.89 m²
- Bathroom with bathtub approx. 6.15 m²
About the Location
The property is located in the western part of Purkersdorf in a green area shaped by the Vienna Woods. Untertullnerbach train station with direct S-Bahn connection to Vienna is easily accessible. The nearby Wienerwaldsee and numerous hiking and cycling trails offer diverse opportunities for leisure and recreation. Shopping facilities, schools, kindergartens, and other daily necessities are available in Purkersdorf and Tullnerbach. An attractive location for those who want to live close to nature while still having good access to Vienna.
Our Quality Promise
A well-informed purchase decision requires complete information. Therefore, after a viewing and upon serious interest, we provide a secure digital data room with the available property documents. The documents are collected and digitized by us in advance. This structured three-stage system ensures the highest service quality, transparency, and professional real estate brokerage for you.
Due to the obligation to provide proof to the owner, only written inquiries with complete contact details (name, address, phone number, email) can be answered.
Errors and changes excepted. The above information is based on data and documents from the owner and is provided without guarantee on our part.
Haven’t found anything yet? We inform you about suitable property offers before anyone else.
Create your individual search agent now via the following link. We will send you exclusive suitable properties in advance.
Create search agent - [hidden information]
Please note that there is a familial or economic close relationship between the broker and the third party to be brokered.
The broker acts as a dual agent.
-
Property type
House
-
Floors
3
-
Year built
2023
-
Price/sqft
$459
Features
Explore the Area
The agent will contact you soon by
Listed by
Book home tour with the agent
Choose a date and whether you'd like a virtual or in-person tour with the agent.
Trusted by the World's Leading Brokers
The agents behind the world's most exceptional properties list with JamesEdition.
- Listings from Sotheby's, Christie's, BARNES, and Engel & Völkers
- Every listing reviewed before it goes live
- Connect directly with verified listing agents
By continuing you agree to our Terms and Privacy Policy.