$1,581,184
Beautiful New Design Villas
- 3 Beds
- 3 Baths
- 1,583 Sqft
- Updated: August 4
About the Property
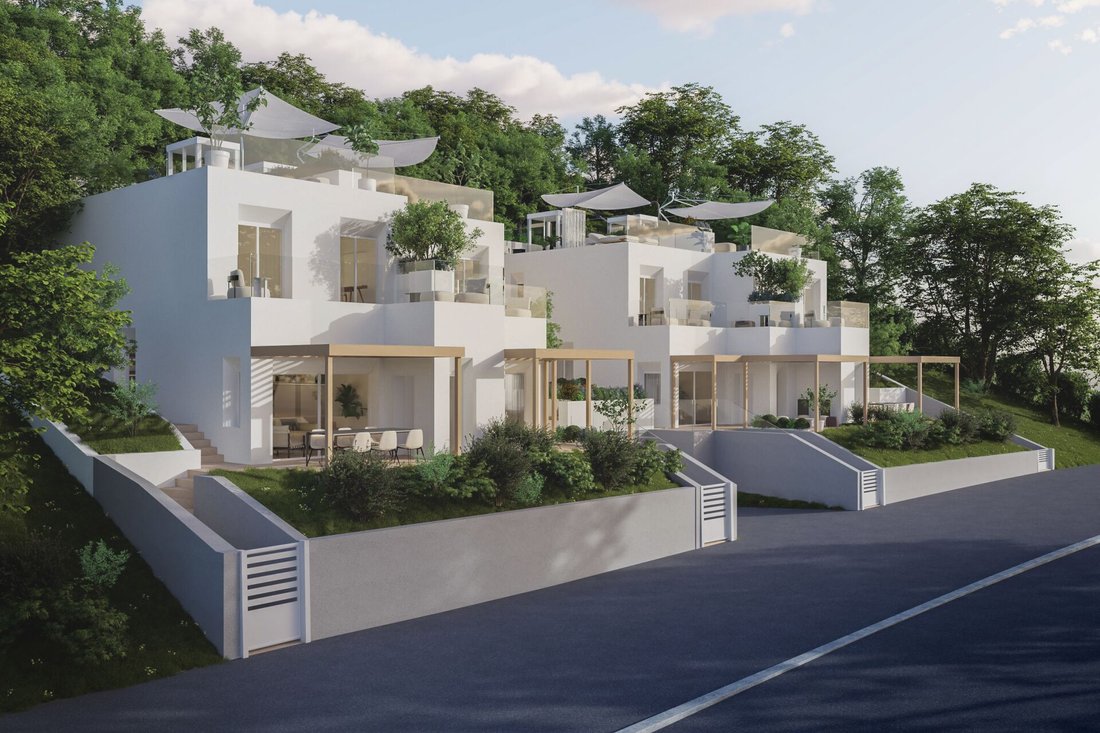
The project includes the construction of two semi-detached villas, for a total of four residential units. Each building develops over two levels, following the natural slope of the land. From an architectural point of view, particular attention has been paid to environmental sustainability and bioclimatics, integrating innovative technologies to ensure maximum living comfort and optimal environmen
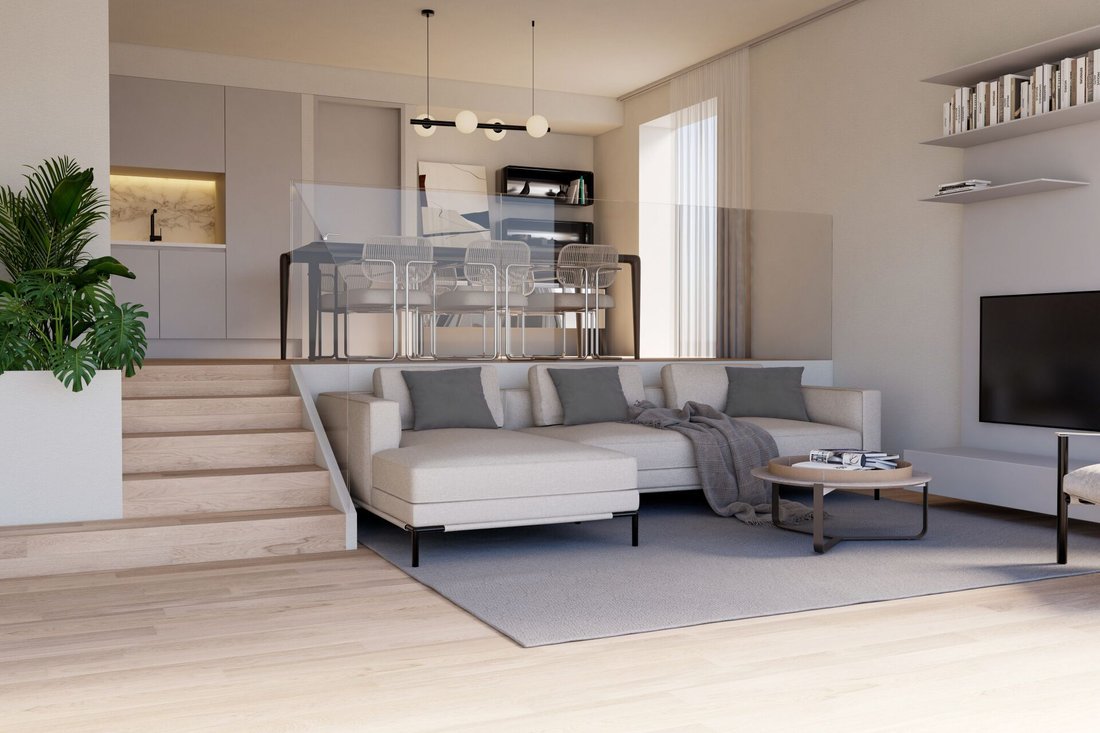
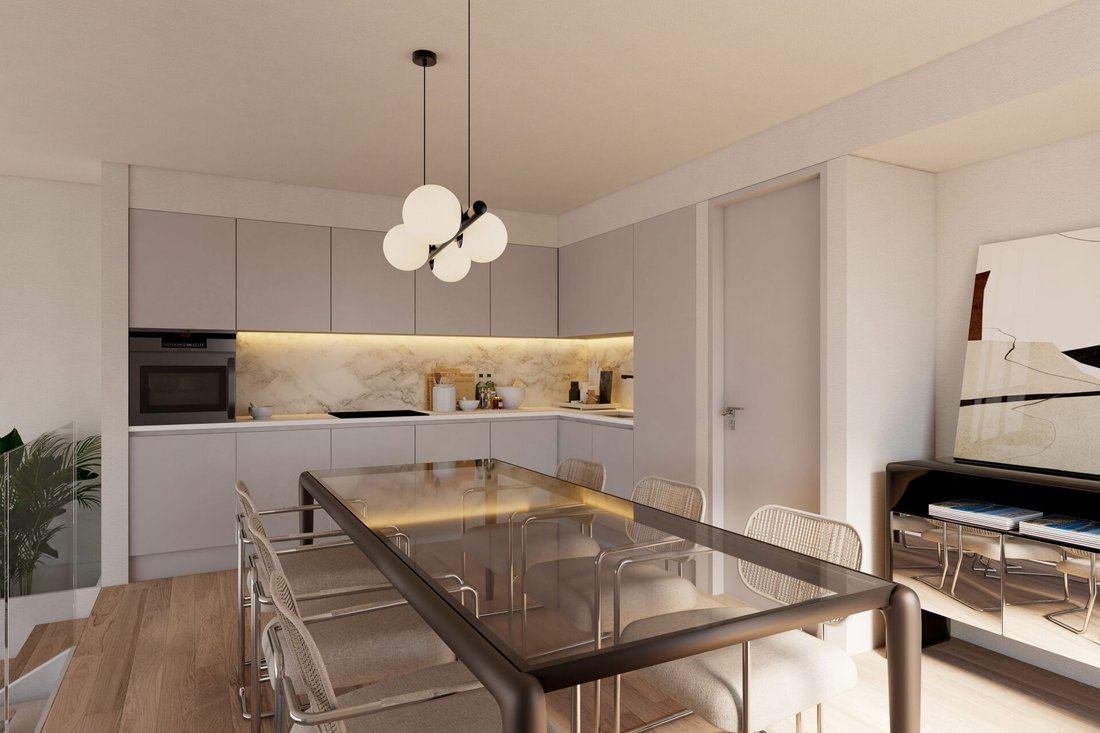
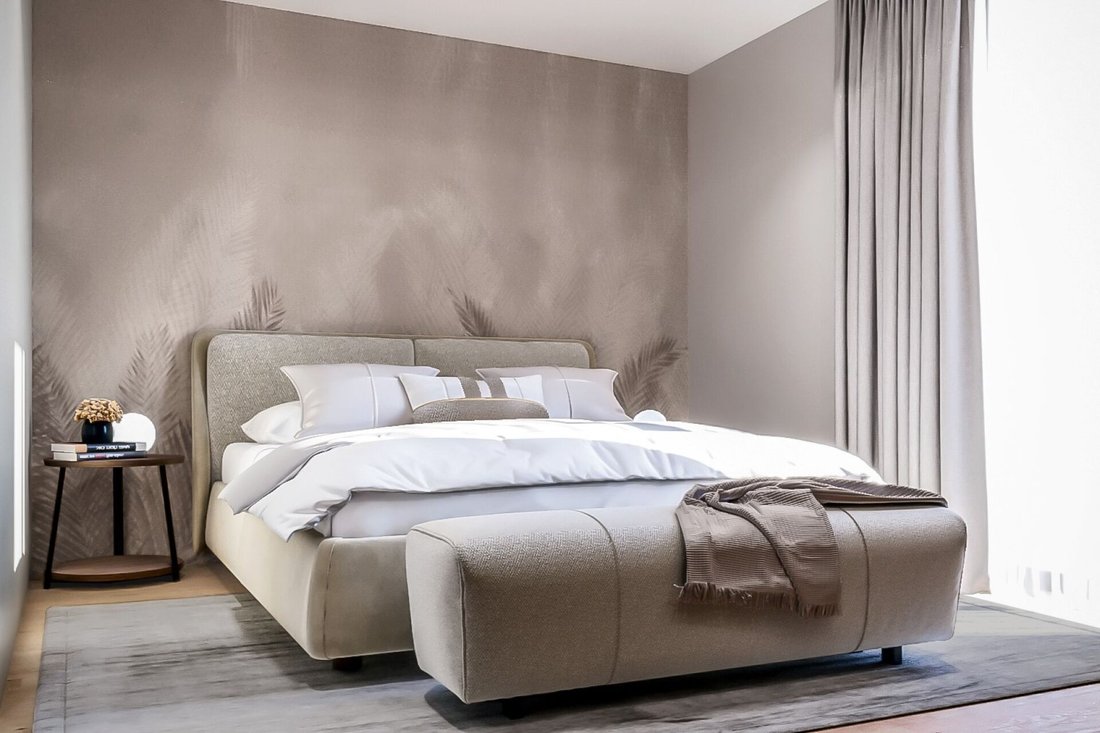
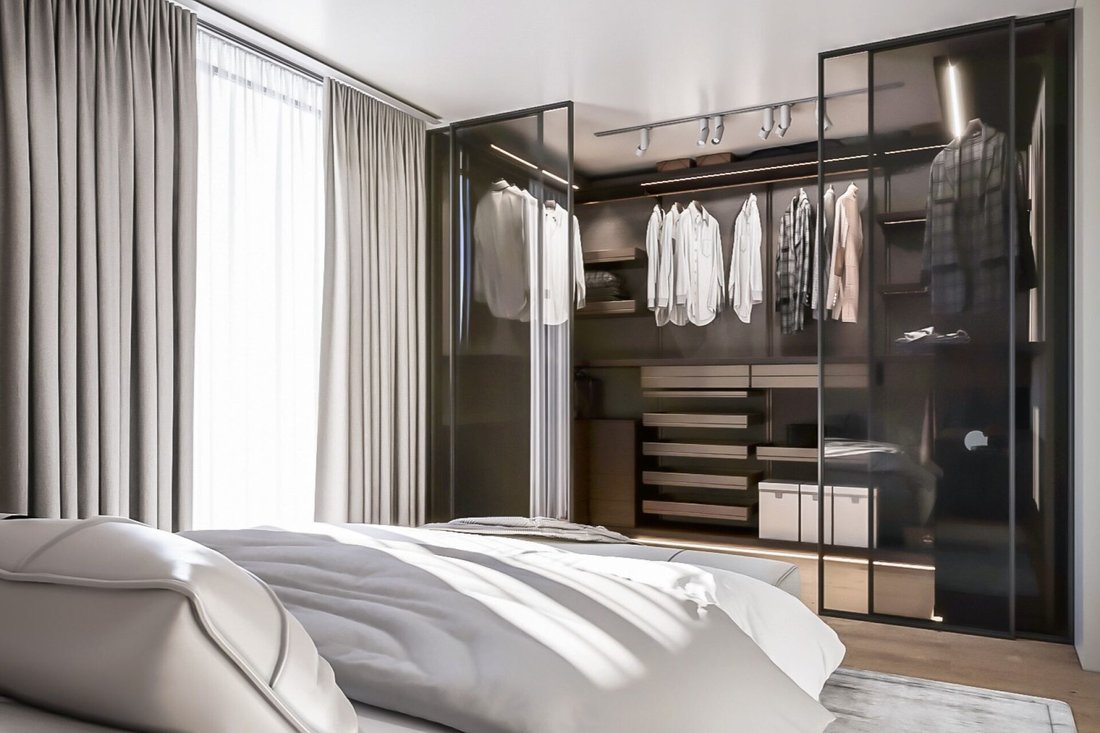
The project includes the construction of two semi-detached villas, for a total of four residential units. Each building develops over two levels, following the natural slope of the land. From an architectural point of view, particular attention has been paid to environmental sustainability and bioclimatics, integrating innovative technologies to ensure maximum living comfort and optimal environmental quality. Inside, the spaces are distributed over various floors and include private parking spaces, a living area and kitchen, three bedrooms, three bathrooms, and a laundry area. Each residential unit also has a private garden overlooking via Logh, an accessible terrace, a first-floor patio, and a rooftop terrace accessible via a service spiral staircase.
-
Property type
Villa
-
Price/sqft
$999
Features
- Garden
- Terrace
- Duplex
- Gas Stovetop
- Laundry Room
- Parking
- Balcony
Explore the Area
Joined 2 months ago
You have inquired about this property
The agent will contact you soon by
Listed by
37
Listings
2026
Joined
Book home tour with the agent
Choose a date and whether you'd like a virtual or in-person tour with the agent.
Preferred date
Tour type
Last updated
August 4
First listed
August 4
Listing reference
V300
Trusted by the World's Leading Brokers
The agents behind the world's most exceptional properties list with JamesEdition.
- Listings from Sotheby's, Christie's, BARNES, and Engel & Völkers
- Every listing reviewed before it goes live
- Connect directly with verified listing agents
By continuing you agree to our Terms and Privacy Policy.