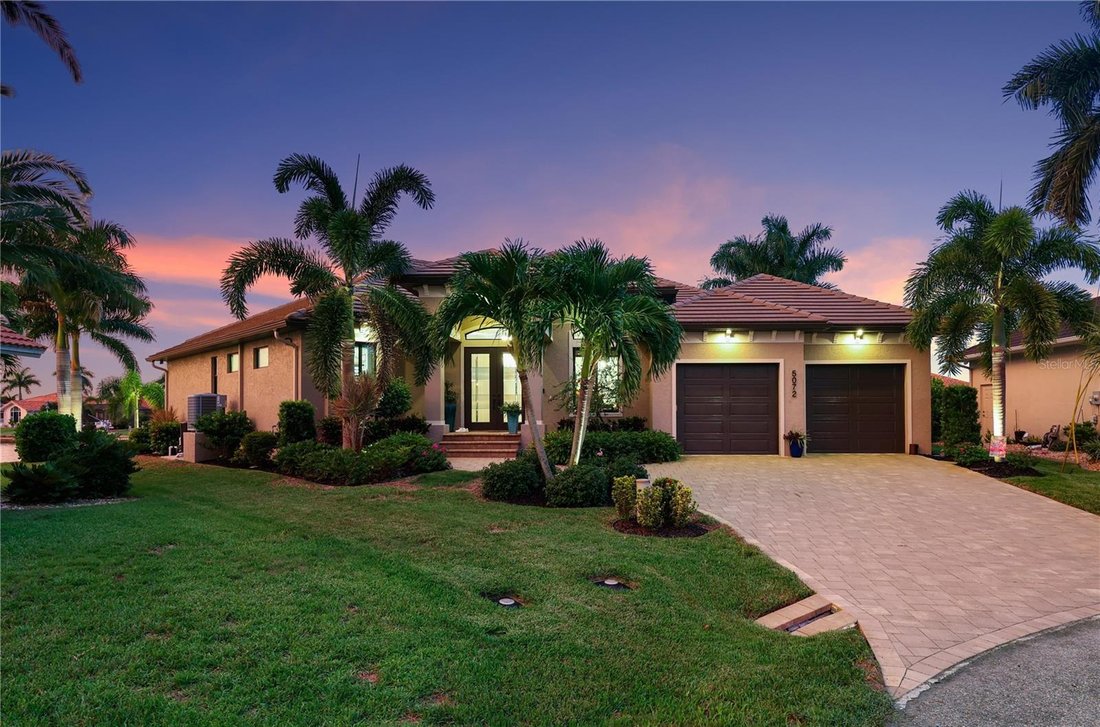
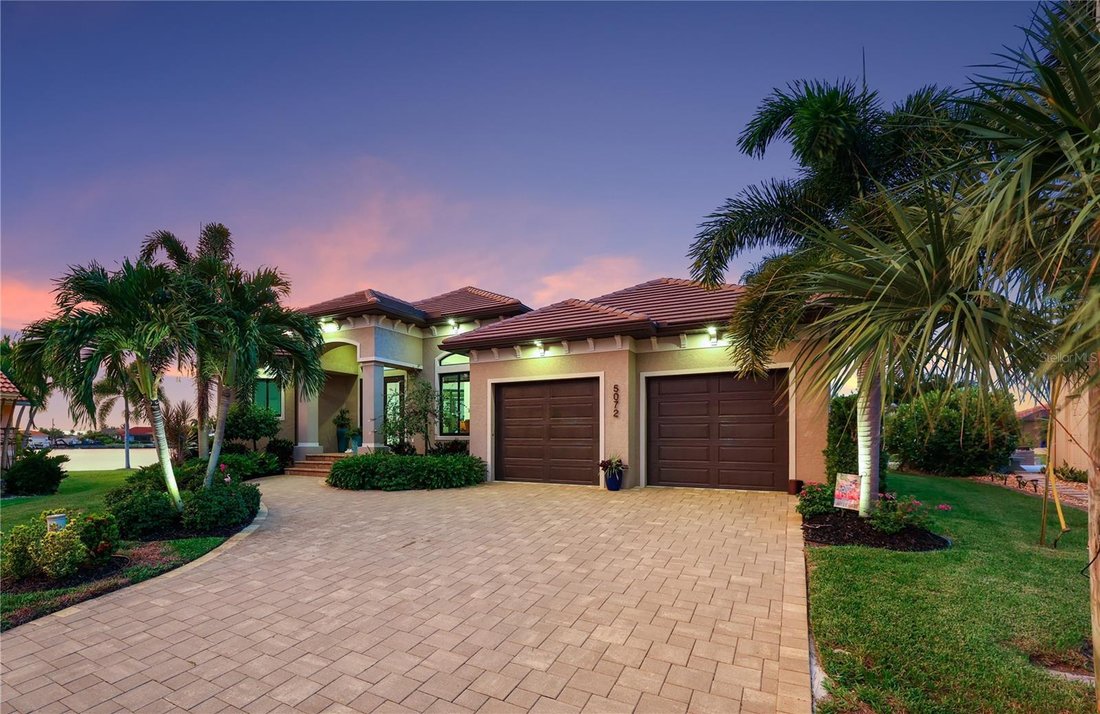
Single Family Residence In Punta Gorda
- 3 Beds
- 3 Baths
- 2,496 Sqft
- 12,504 Sqft lot
- Updated: August 5
- Source: Stellar MLS MLS#A4701715
About the Property
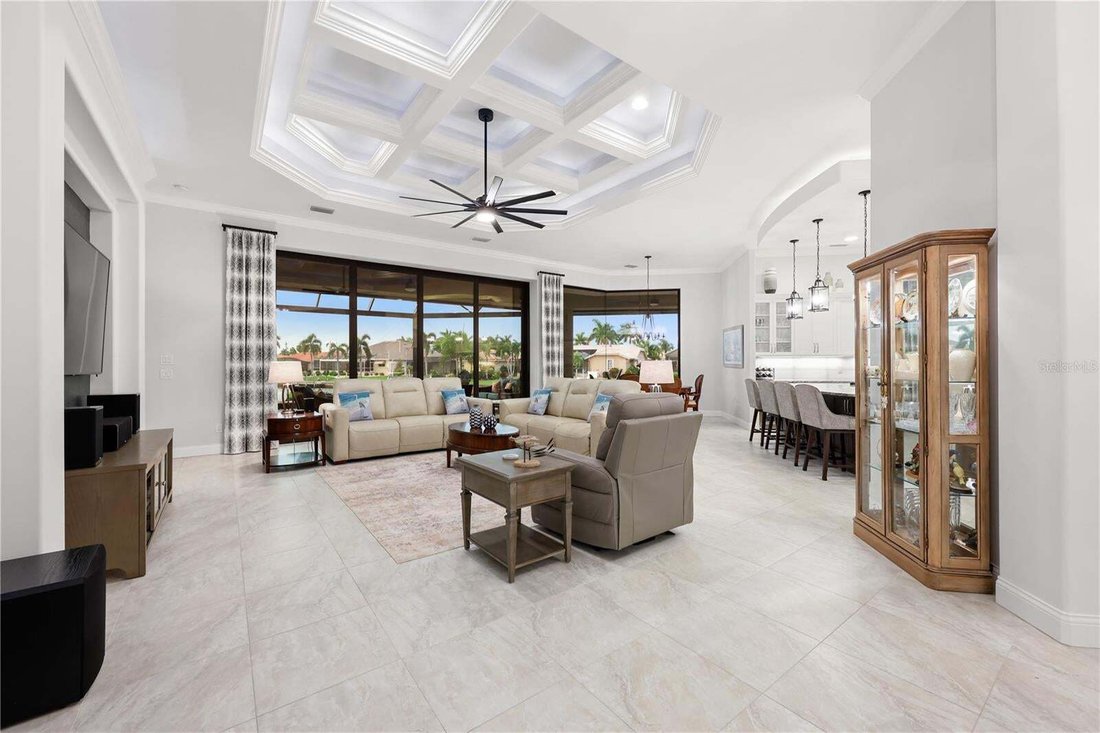
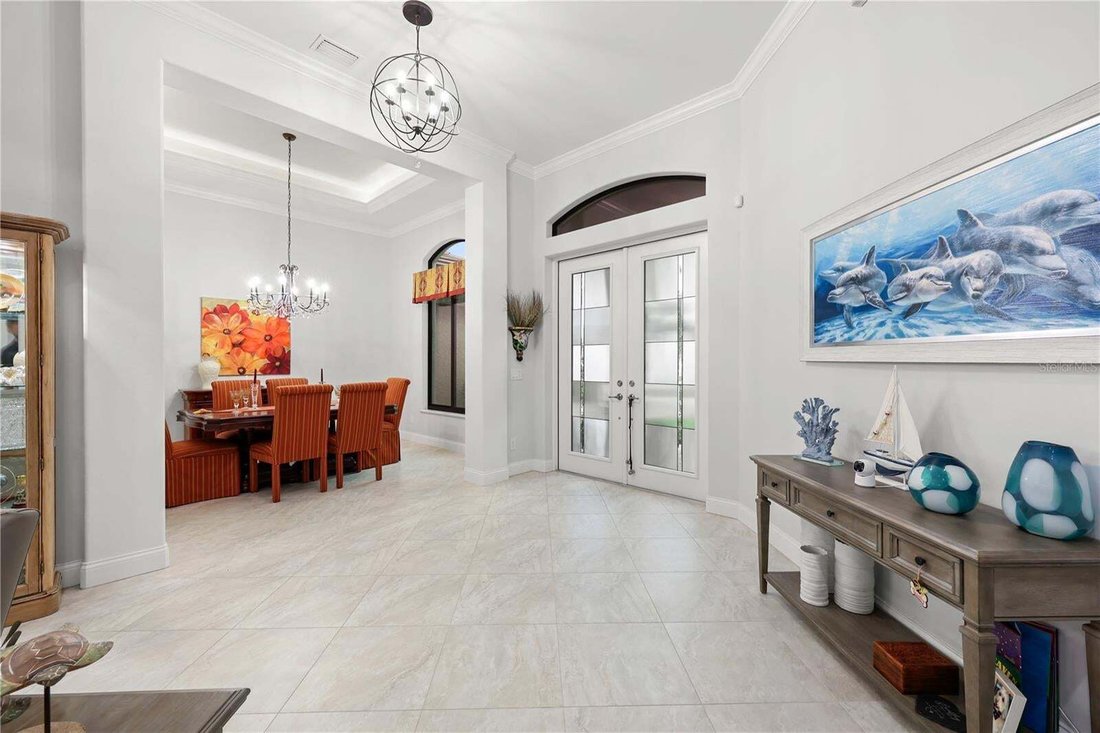
A striking leaded-glass double-door entry opens to an expansive great room where soaring 11-foot ceilings, porcelain tile flooring, elegant crown molding, and a dramatic 13-foot illuminated coffered ceiling create an unforgettable first impression. The family room’s bumped-out wall perfectly frames the space for a large-format TV, while 8-foot solid doors and oversized 10-foot impact-rated sliding glass doors carry the same sense of scale throughout the home, seamlessly connecting the living spaces to an impressive outdoor retreat designed for entertaining.
The approximately 70-foot NW-facing screened lanai overlooks wide canal views and features a stunning PebbleTec saltwater pool with a variable-speed pump, sun shelf, and built-in bench, alongside a fully equipped outdoor kitchen with buried LP gas service, covered grilling area, outdoor refrigerator, and dedicated pool storage closet. Illuminated landscaping leads to the impressive 64-foot concrete dock, complete with shore power, water service, twin 10-foot dock lights, and a 25,000-pound four-motor boat lift, offering exceptional boating access to Charlotte Harbor and the Gulf.
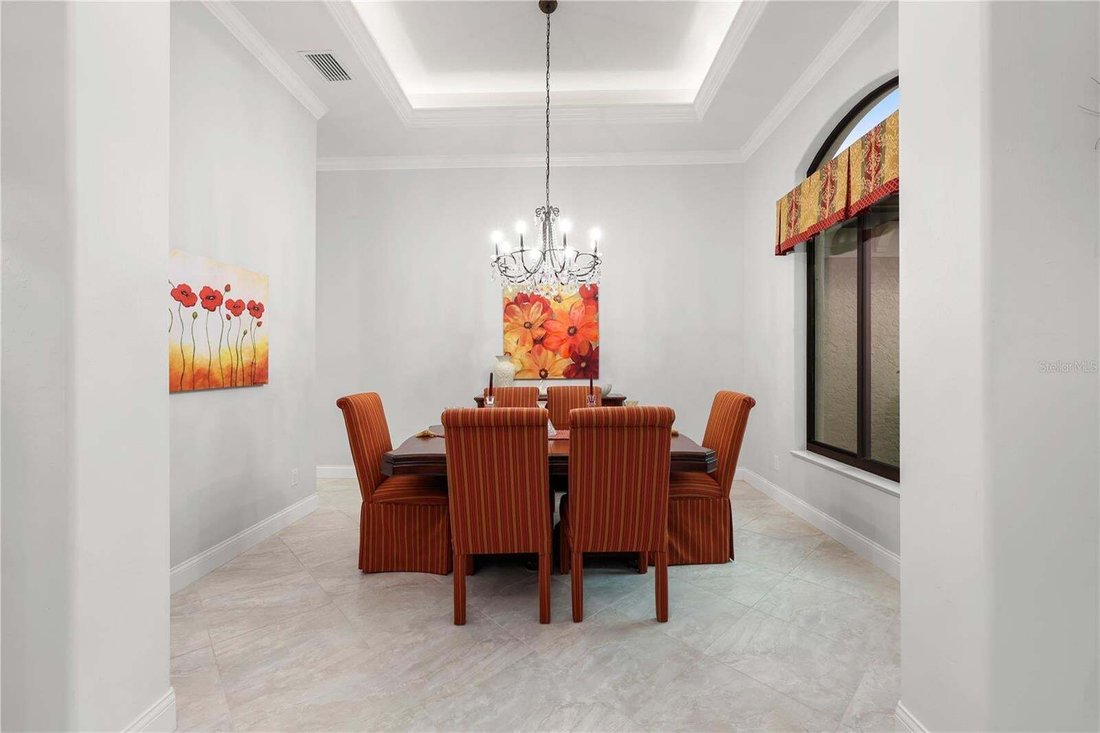
Designed for both entertaining and everyday living, the chef’s kitchen showcases custom wood cabinetry with soft-close doors and roll-out shelving, Level 7 granite countertops, tile backsplash, a walk-in pantry, a premium Wolf gas cooktop, wall oven and microwave combination, and an illuminated cloud ceiling. A curved fish-bowl glass breakfast nook captures stunning waterfront views, while the adjacent formal dining room features an illuminated tray ceiling and motorized shades.
The private primary suite offers direct lanai access through shuttered built-in doors, tranquil canal views, a lighted tray ceiling, motorized shades, and a spa-inspired bath with floating illuminated vanities, Level 7 granite countertops, and an oversized roll-in tiled shower designed with thoughtful. Dual custom walk-in closets with roll-out shelving connect directly to the well-appointed laundry room with granite countertops, built-in ironing board, and both gas and electric dryer hookups. Two spacious guest bedrooms, one with a private en-suite bath and canal views, occupy the opposite wing, one with its own shuttered lanai access, creating an ideal layout for family and guests.
Additional highlights include a three-car tandem garage with epoxy flooring, overhead storage, mini-split air conditioning, and pre-wiring for a 50-amp generator, along with whole-home salt-free water filtration, a whole-home dehumidifier system to keep you comfortable year-round, a built-in Taexx pest control system, a hardwired Honeywell security system, a heat-pump water heater, upgraded LED lighting, marble window sills, a durable tile roof, freshly painted front and garage doors, and professionally illuminated landscaping.
Every detail reflects uncompromising quality, thoughtful design, and lasting craftsmanship—a rare chance to enjoy luxury waterfront living in one of Punta Gorda’s premier boating communities.
-
Property type
House
-
Floors
1
-
Year built
2019
-
Price/sqft
$578
Features
- Garage
- Pool
- Waterfront
- Walk In Closet
- Terrace
- Jacuzzi
- Open Kitchen
- Outdoor Kitchen
- Garden
Lot
- Panoramic / Scenic View
- Coastal
- Water View
- Waterfront
Indoor
- High Ceiling
- Air Conditioning
- Kitchen island
- Gas Stovetop
- Jacuzzi
- Washer Dryer
- Bar
- Laundry Room
- Open Kitchen
- Stone Countertops
- Walk In Closet
Outdoor
- Terrace
- Parking
- Pool
- Garage
- Outdoor Kitchen
- Outdoor Living Space
- Garden
Explore the Area
The agent will contact you soon by
Listed by
Book home tour with the agent
Choose a date and whether you'd like a virtual or in-person tour with the agent.
Listings courtesy of Stellar MLS as distributed by MLS GRID. Based on information submitted to the MLS GRID. All data is obtained from various sources and may not have been verified by broker or MLS GRID. Supplied Open House Information is subject to change without notice. All information should be independently reviewed and verified for accuracy. Properties may or may not be listed by the office/agent presenting the information. Listing information is provided for consumers? personal, non-commercial use, solely to identify prospective properties for potential purchase; all other use is strictly prohibited and may violate relevant federal and state law. Information deemed reliable but not guaranteed. Copyright © 2026 MLS GRID. All Rights Reserved.
Similar Properties Nearby
New Listings in Punta Gorda


Explore More Homes for Sale
Charlotte Park, FL, United States property types
Charlotte Park, FL, United States popular searches
- Golf View properties in Charlotte Park, FL, United States
- Oceanfront properties in Charlotte Park, FL, United States
- High Altitude properties in Charlotte Park, FL, United States
- Properties with Vineyard / Winery in Charlotte Park, FL, United States
- City View properties in Charlotte Park, FL, United States
Related Guides & Stories
Trusted by the World's Leading Brokers
The agents behind the world's most exceptional properties list with JamesEdition.
- Listings from Sotheby's, Christie's, BARNES, and Engel & Völkers
- Every listing reviewed before it goes live
- Connect directly with verified listing agents
By continuing you agree to our Terms and Privacy Policy.
partnered with