$839,000
Single Family Residence In Punta Gorda
- 5 Beds
- 5 Baths
- 4,299 Sqft
- 10,890 Sqft lot
- Updated: May 12
- Source: Florida Gulf Coast Multiple Listing Service MLS#2026018991
About the Property
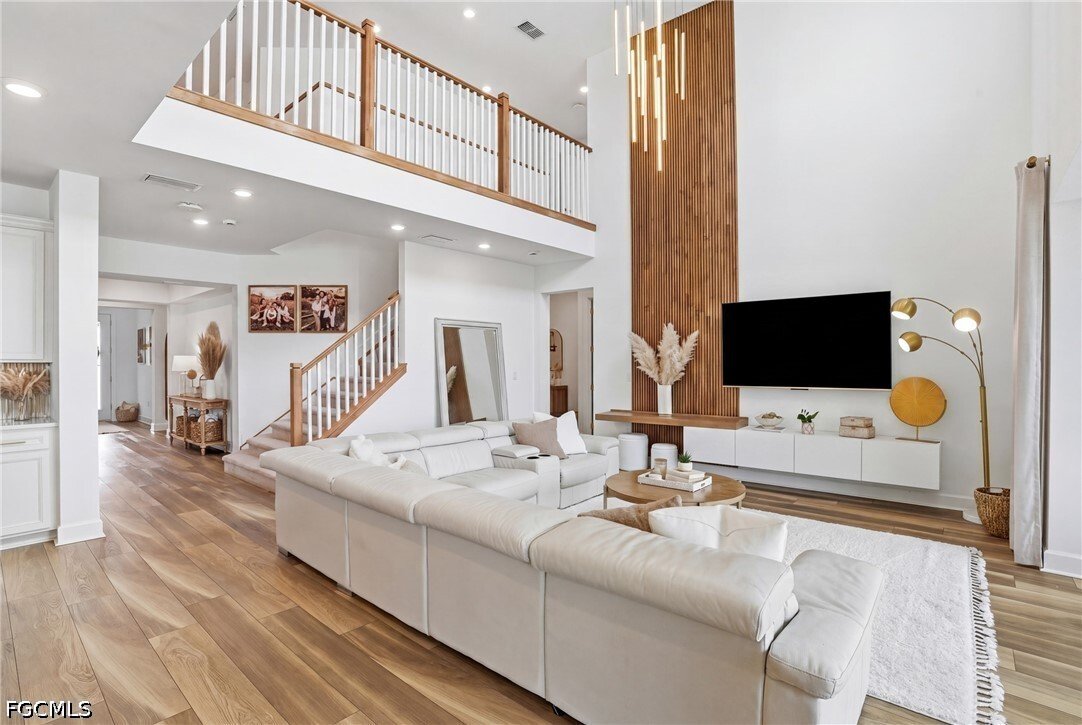
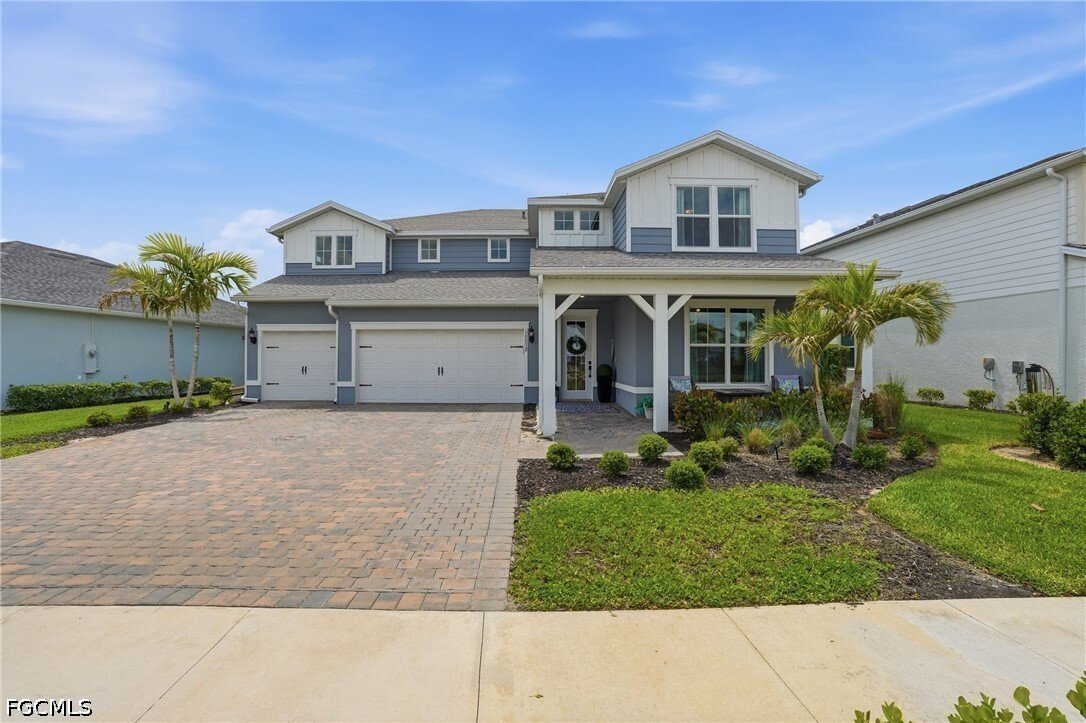
***Home can be left furnished with a reasonable offer!!! *** Step into elevated living with this stunning Roseland model by Pulte Homes, offering 4,300 sq ft of beautifully curated space. This expansive residence features 5 bedrooms, 5 full bathrooms, a 3-car garage, and a thoughtfully designed layout that blends function with high-end design.
From the moment you enter, you’re greeted by
From the moment you enter, you’re greeted by
***Home can be left furnished with a reasonable offer!!! *** Step into elevated living with this stunning Roseland model by Pulte Homes, offering 4,300 sq ft of beautifully curated space. This expansive residence features 5 bedrooms, 5 full bathrooms, a 3-car garage, and a thoughtfully designed layout that blends function with high-end design.
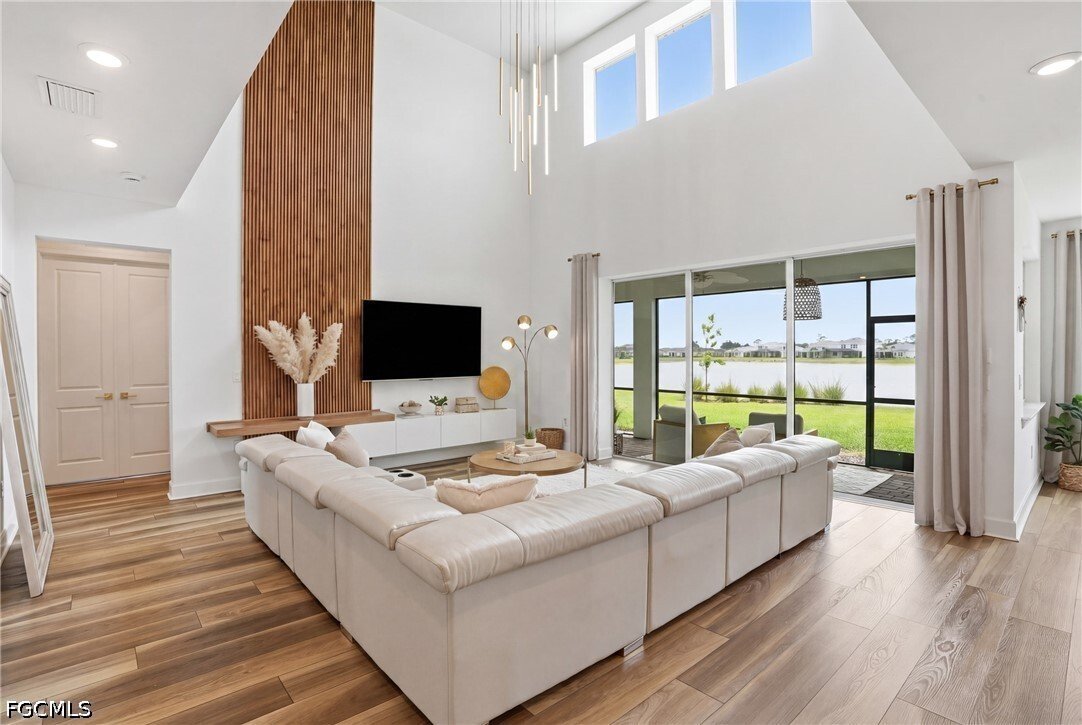
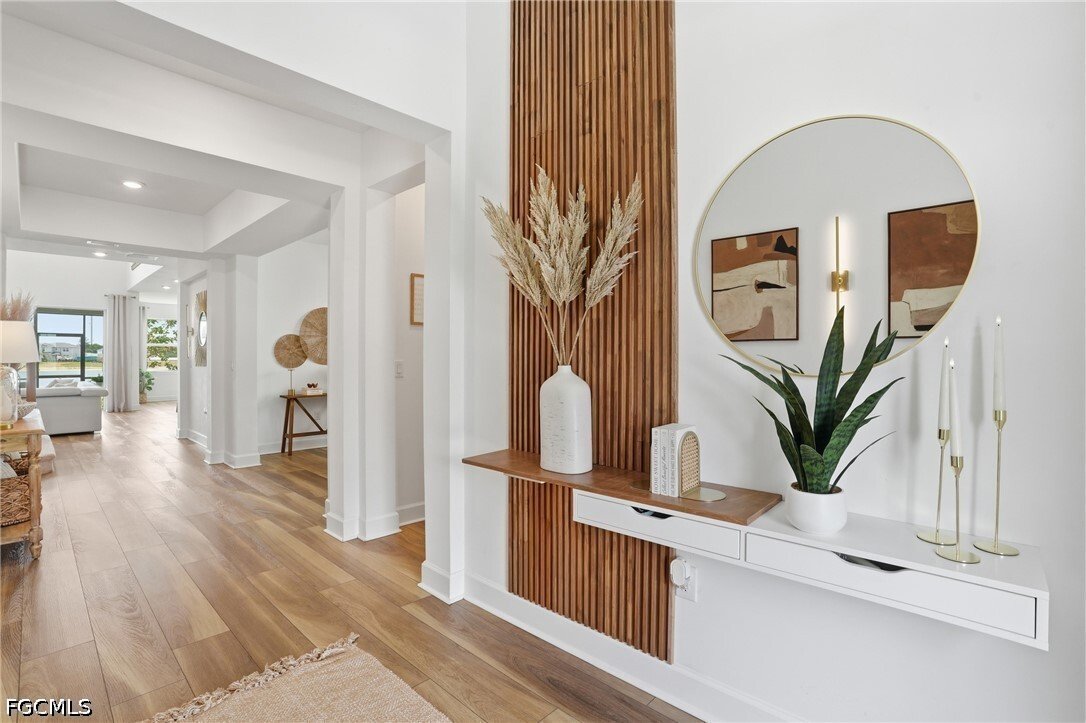
From the moment you enter, you’re greeted by a soaring 2-story ceiling and a striking first impression: a custom two-story wood-slat accent wall in the entryway, replicated in the main living area, creating warm, modern focal points that truly set this home apart from anything like it on the market. The light-filled, open-concept design seamlessly connects the gourmet kitchen, gathering room, and café dining area, while the dramatic volume enhances the home’s grand yet inviting feel.
The kitchen serves as the heart of the home, complete with an oversized island, abundant cabinetry, and a layout that keeps you connected whether hosting guests or enjoying a quiet night in. Thoughtfully upgraded, it also features a dedicated coffee and wine bar along with a generously sized walk-in pantry.
A spacious, dedicated flex space on the main floor provides the perfect opportunity for a home office, gym, or playroom/gameroom, while the formal dining area adds an elegant setting for hosting & special occasions.
Designed with both comfort and privacy in mind, each bedroom features its own dedicated full bathroom, making this home an exceptional fit for guests, growing households, or even multi-generational living.
The owner’s suite is a true private retreat, featuring a spacious layout with a dedicated sitting area, a spa-inspired bathroom complete with dual vanities, a soaking tub, separate shower, and generous walk-in closets.
Adding to the home’s thoughtful functionality, the upstairs laundry room is fully outfitted with cabinetry, providing ample storage and convenience exactly where you need it most.
This home also offers an exceptional amount of storage space throughout, ensuring everything has its place while maintaining a clean, open aesthetic.
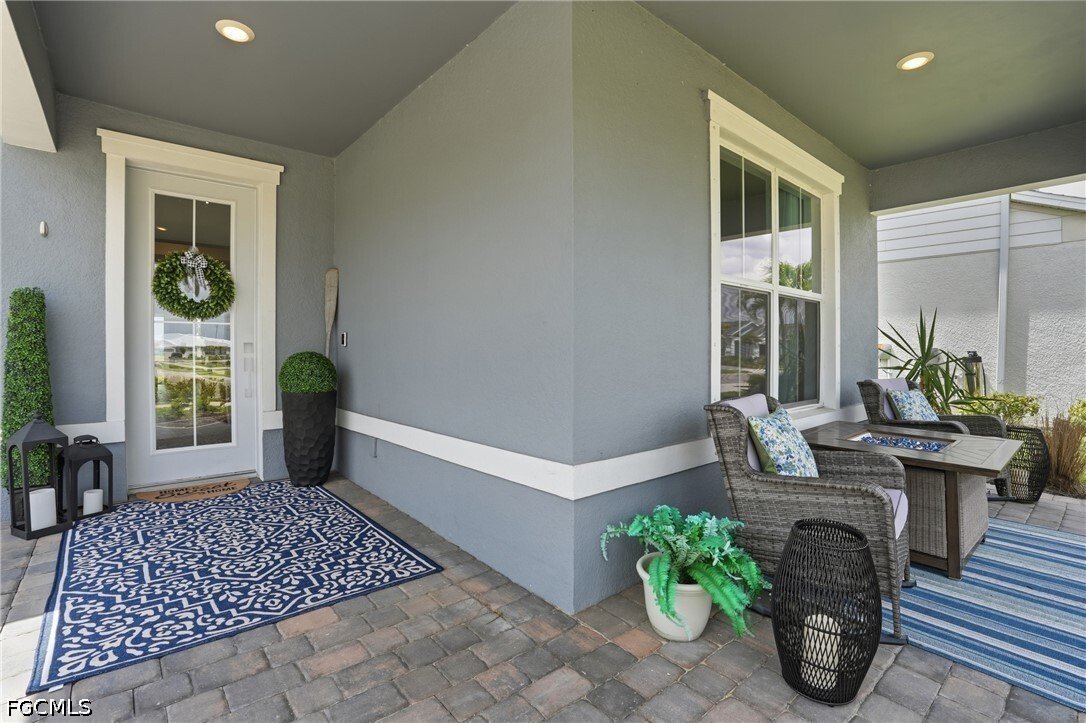
Step outside to a covered lanai designed for true Florida living. With ample space to create your dream outdoor oasis, whether a custom pool, spa, or outdoor kitchen, the possibilities here are endless, with the space already prepped and ready for an outdoor kitchen installation. The premium western-facing lakeview lot offers some of the most stunning Florida sunsets, while also providing a great opportunity to enjoy fishing right from your backyard
The 3-car garage is equally impressive, featuring an additional storage space behind the third stall, perfect for tools, a golf cart, or anything requiring extra room, along with added overhead garage racks to maximize storage.
With its layout, ceiling heights, design features and finishes, and functional floor plan, this Roseland model offers a rare combination of size, style, and functionality.
From the moment you enter, you’re greeted by a soaring 2-story ceiling and a striking first impression: a custom two-story wood-slat accent wall in the entryway, replicated in the main living area, creating warm, modern focal points that truly set this home apart from anything like it on the market. The light-filled, open-concept design seamlessly connects the gourmet kitchen, gathering room, and café dining area, while the dramatic volume enhances the home’s grand yet inviting feel.
The kitchen serves as the heart of the home, complete with an oversized island, abundant cabinetry, and a layout that keeps you connected whether hosting guests or enjoying a quiet night in. Thoughtfully upgraded, it also features a dedicated coffee and wine bar along with a generously sized walk-in pantry.
A spacious, dedicated flex space on the main floor provides the perfect opportunity for a home office, gym, or playroom/gameroom, while the formal dining area adds an elegant setting for hosting & special occasions.
Designed with both comfort and privacy in mind, each bedroom features its own dedicated full bathroom, making this home an exceptional fit for guests, growing households, or even multi-generational living.
The owner’s suite is a true private retreat, featuring a spacious layout with a dedicated sitting area, a spa-inspired bathroom complete with dual vanities, a soaking tub, separate shower, and generous walk-in closets.
Adding to the home’s thoughtful functionality, the upstairs laundry room is fully outfitted with cabinetry, providing ample storage and convenience exactly where you need it most.
This home also offers an exceptional amount of storage space throughout, ensuring everything has its place while maintaining a clean, open aesthetic.
Step outside to a covered lanai designed for true Florida living. With ample space to create your dream outdoor oasis, whether a custom pool, spa, or outdoor kitchen, the possibilities here are endless, with the space already prepped and ready for an outdoor kitchen installation. The premium western-facing lakeview lot offers some of the most stunning Florida sunsets, while also providing a great opportunity to enjoy fishing right from your backyard
The 3-car garage is equally impressive, featuring an additional storage space behind the third stall, perfect for tools, a golf cart, or anything requiring extra room, along with added overhead garage racks to maximize storage.
With its layout, ceiling heights, design features and finishes, and functional floor plan, this Roseland model offers a rare combination of size, style, and functionality.
-
Property type
House
-
Floors
2
-
Year built
2023
-
Price/sqft
$195
Features
- Garage
- Pool
- Waterfront
- Walk In Closet
- Lake View
- Playground
- Fitness Center / Gym
- Outdoor Kitchen
- Water View
Features
Lot
- Water View
- Waterfront
- Privacy
- Lake View
Indoor
- High Ceiling
- Office
- Kitchen island
- Bar
- Laundry Room
- Walk In Closet
- Fitness Center / Gym
Outdoor
- Pool
- Garage
- Playground
- Outdoor Kitchen
Explore the Area
15572 Northridge Road, Punta Gorda, Florida, United States
View on Google Maps
Price per sqft
Low
High
Joined 8 months ago
You have inquired about this property
The agent will contact you soon by
Listed by
10
Listings
2025
Joined
Book home tour with the agent
Choose a date and whether you'd like a virtual or in-person tour with the agent.
Preferred date
Tour type
Last updated
May 12
First listed
Apr 25
Listing reference
2026018991
Listing status
IDX information is provided exclusively for personal, non-commercial use, and may not be used for any purpose other than to identify prospective properties consumers may be interested in purchasing. Information is deemed reliable but not guaranteed. The listing broker’s offer of compensation is made only to participants of the MLS where the listing is filed.
Similar Properties Nearby
New Listings in Punta Gorda

Explore More Homes for Sale
Charlotte Park, FL, United States property types
Charlotte Park, FL, United States popular searches
- Golf View properties in Charlotte Park, FL, United States
- Oceanfront properties in Charlotte Park, FL, United States
- High Altitude properties in Charlotte Park, FL, United States
- Properties with Vineyard / Winery in Charlotte Park, FL, United States
- City View properties in Charlotte Park, FL, United States
Related Guides & Stories
Trusted by the World's Leading Brokers
The agents behind the world's most exceptional properties list with JamesEdition.
- Listings from Sotheby's, Christie's, BARNES, and Engel & Völkers
- Every listing reviewed before it goes live
- Connect directly with verified listing agents
By continuing you agree to our Terms and Privacy Policy.
brokerages we
partnered with
partnered with