$1,250,000
Experience Contemporary Luxury Living In A Natural Paradise Facing The Farallón
- 5 Beds
- 6 Baths
- 7,416 Sqft
- 11,370 Sqft lot
- Updated: April 30, 2025
- 6
About the Property
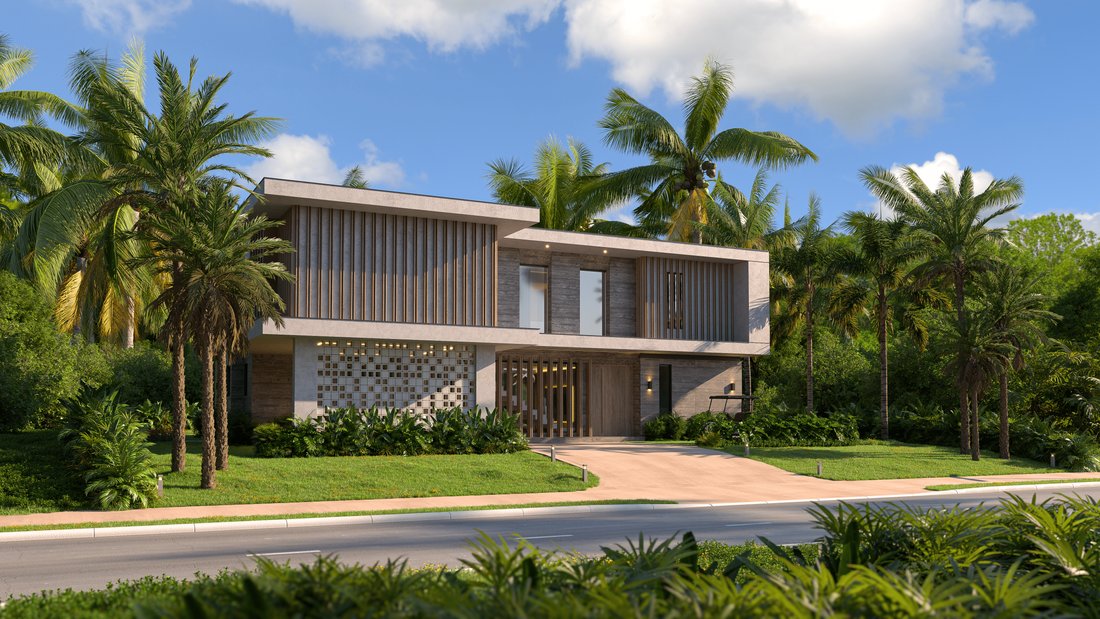
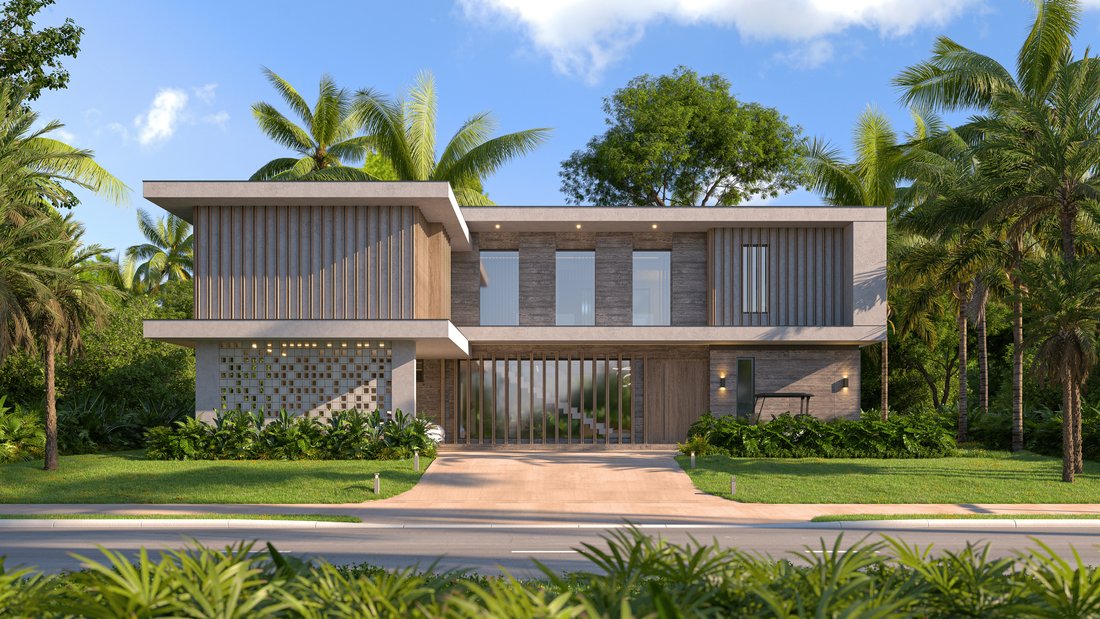
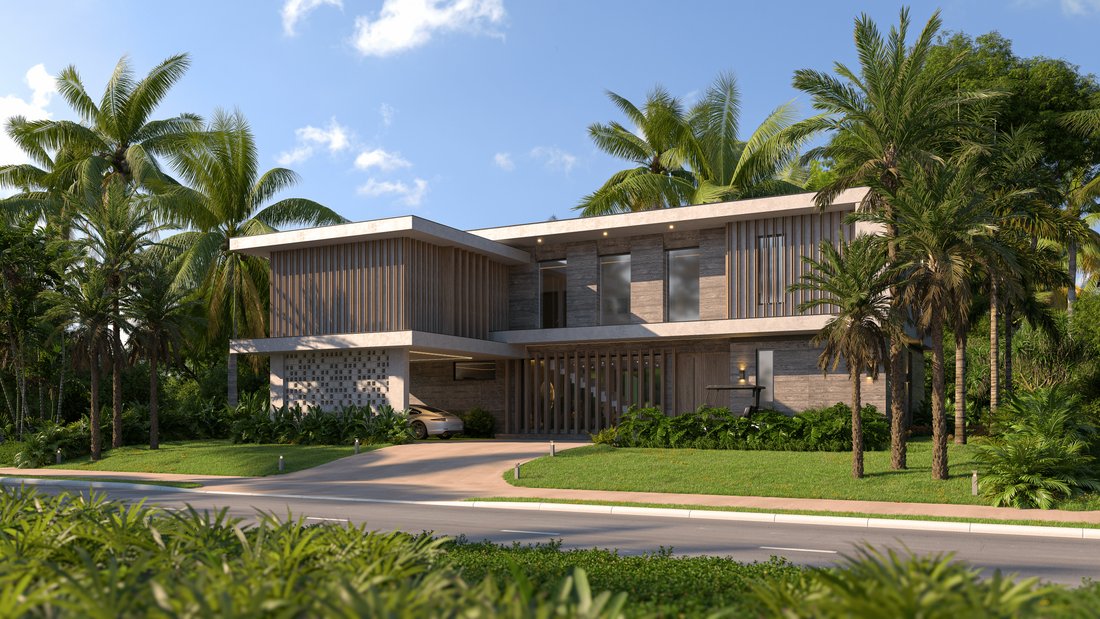
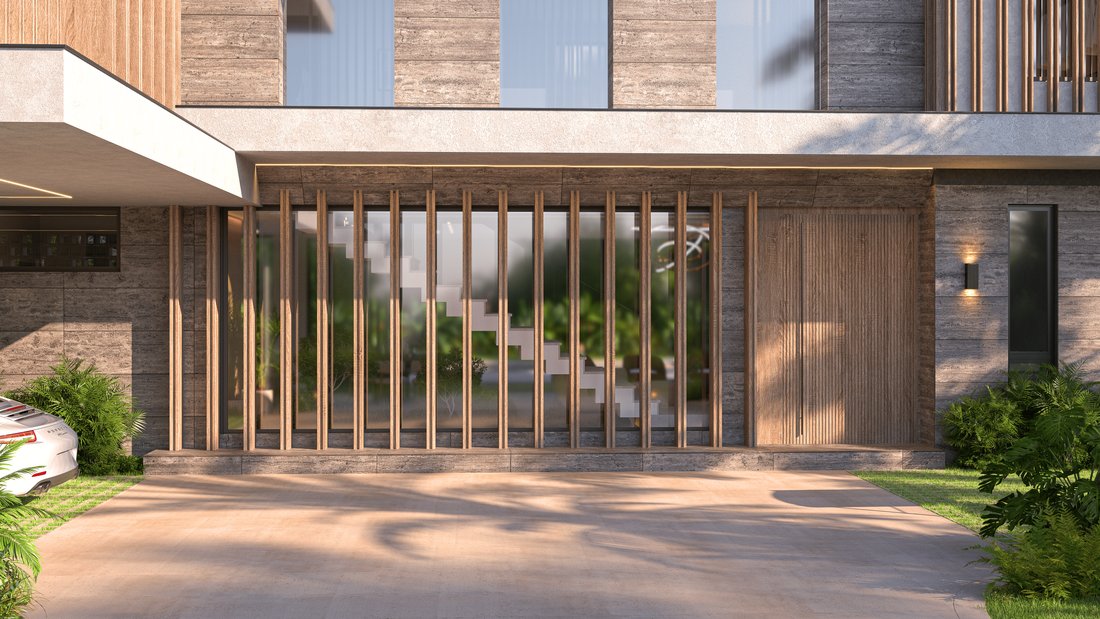
Step into a world of elegance with this majestic residence, masterfully designed with a modern, open-concept style that blends organic, natural, and translucent elements. The result is a seamless connection between expansive interior spaces and the serene outdoors, creating a living experience that is truly one-of-a-kind.
Located in one of the most idyllic areas in the eastern region of t
Located in one of the most idyllic areas in the eastern region of t
Step into a world of elegance with this majestic residence, masterfully designed with a modern, open-concept style that blends organic, natural, and translucent elements. The result is a seamless connection between expansive interior spaces and the serene outdoors, creating a living experience that is truly one-of-a-kind.
Located in one of the most idyllic areas in the eastern region of the country, this stunning villa offers an unparalleled lifestyle, perfect for those who appreciate comfort, privacy, and refined taste. Enjoy breathtaking panoramic views of the iconic Farallón, and take advantage of the property’s privileged proximity to the prestigious Punta Espada Golf Club—the #1 golf course in the Caribbean. It’s a dream home for golf lovers, nature enthusiasts, and those seeking exclusivity.
Layout & Features
Lot size: 1,056.23 m²
Construction area: 501.43 m²
Pool & deck: 187.48 m²
Total developed area: 688.91 m²
First Level (235.22 m²)
Spacious social areas with direct views of the pool
Impressive double-height ceilings in the main living room and entrance hall
Covered terrace with outdoor kitchen and BBQ area
Pool with heated jacuzzi, perfect for day or night relaxation
Expansive deck with sunken seating for a dynamic outdoor lounge experience
1 Master bedroom with walk-in closet and private bathroom
Guest bathroom
Formal kitchen with breakfast nook
Separate hot kitchen
Laundry area and service room
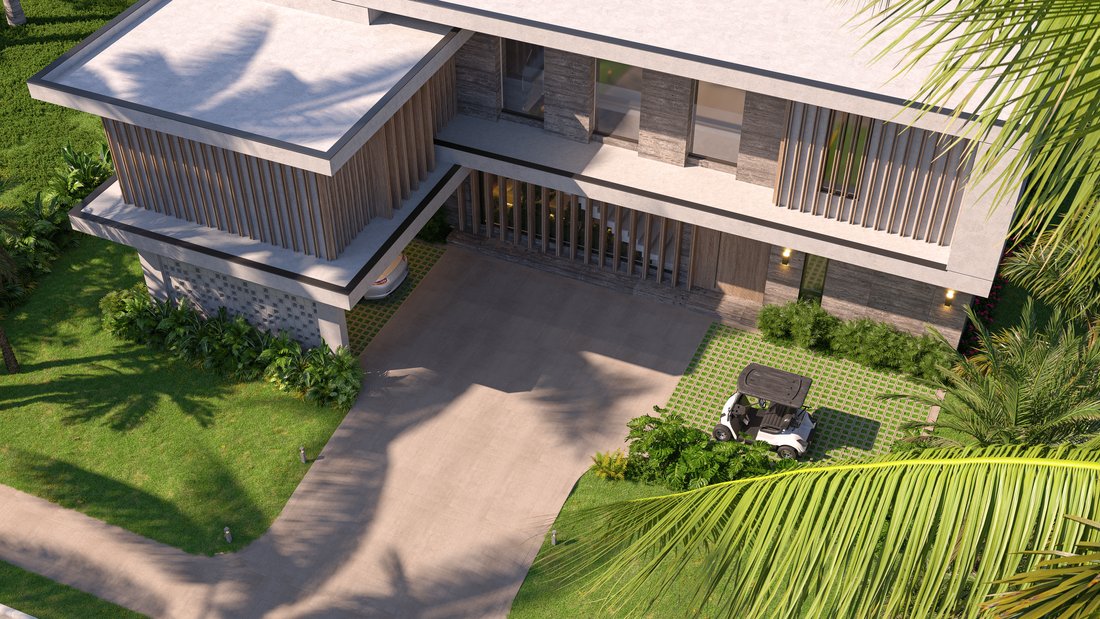
4 parking spaces, including 2 covered
Second Level (266.21 m²)
Second master bedroom with large walk-in closet and en-suite bathroom
3 secondary bedrooms, each with private bathroom and closet
Large family room, ideal for movie nights or relaxation
Rear bedrooms with beautiful views of the garden and pool
Optional Add-Ons Available
Air conditioning systems (Fan Coil or Split Units)
Custom-designed closets tailored to your style
Full set of appliances for cold kitchen, hot kitchen, and laundry area
Delivery Timeframe: 14 months
This is a rare opportunity to own a distinctive property where luxury is lived in every detail. More than a home, this is a lifestyle—waiting just for you.
Located in one of the most idyllic areas in the eastern region of the country, this stunning villa offers an unparalleled lifestyle, perfect for those who appreciate comfort, privacy, and refined taste. Enjoy breathtaking panoramic views of the iconic Farallón, and take advantage of the property’s privileged proximity to the prestigious Punta Espada Golf Club—the #1 golf course in the Caribbean. It’s a dream home for golf lovers, nature enthusiasts, and those seeking exclusivity.
Layout & Features
Lot size: 1,056.23 m²
Construction area: 501.43 m²
Pool & deck: 187.48 m²
Total developed area: 688.91 m²
First Level (235.22 m²)
Spacious social areas with direct views of the pool
Impressive double-height ceilings in the main living room and entrance hall
Covered terrace with outdoor kitchen and BBQ area
Pool with heated jacuzzi, perfect for day or night relaxation
Expansive deck with sunken seating for a dynamic outdoor lounge experience
1 Master bedroom with walk-in closet and private bathroom
Guest bathroom
Formal kitchen with breakfast nook
Separate hot kitchen
Laundry area and service room
4 parking spaces, including 2 covered
Second Level (266.21 m²)
Second master bedroom with large walk-in closet and en-suite bathroom
3 secondary bedrooms, each with private bathroom and closet
Large family room, ideal for movie nights or relaxation
Rear bedrooms with beautiful views of the garden and pool
Optional Add-Ons Available
Air conditioning systems (Fan Coil or Split Units)
Custom-designed closets tailored to your style
Full set of appliances for cold kitchen, hot kitchen, and laundry area
Delivery Timeframe: 14 months
This is a rare opportunity to own a distinctive property where luxury is lived in every detail. More than a home, this is a lifestyle—waiting just for you.
-
Property type
Villa
-
Floors
2
-
Year built
2025
-
Price/sqft
$168
Features
- Pool
- Terrace
- Garden
- Gated Community
- Steam Room
- Fireplace
- Fire Pit
- Mountain View
- Sauna
Features
Lot
- Gated Community
- Panoramic / Scenic View
- Mountain View
- Privacy
- High Altitude
- Golf View
- New Builds
- Investment Property
Indoor
- High Ceiling
- Office
- Air Conditioning
- Fireplace
- Kitchen island
- Gas Stovetop
- Jacuzzi
- Washer Dryer
- Bar
- Laundry Room
- Sauna
- Open Kitchen
- Stone Countertops
- Steam Room
- Walk In Closet
Outdoor
- Terrace
- Balcony
- Fire Pit
- Parking
- Pool
- Garage
- Outdoor Living Space
- Gate
- Pergola
- Garden
Explore the Area
23000 Punta Cana, Juanillo, La Altagracia Province, Dominican Republic
View on Google Maps
Price per sqft
Low
High
Joined 5 years ago
You have inquired about this property
The agent will contact you soon by
Listed by
38
Listings
2021
Joined
Book home tour with the agent
Choose a date and whether you'd like a virtual or in-person tour with the agent.
Preferred date
Tour type
Last updated
April 30, 2025
First listed
April 30, 2025
Similar Properties Nearby
New Listings in Juanillo









Explore More Homes for Sale
Juanillo, Dominican Republic property types
Juanillo, Dominican Republic popular searches
- Oceanfront properties in Juanillo, Dominican Republic
- Seafront properties in Juanillo, Dominican Republic
- Renovated properties in Juanillo, Dominican Republic
- Properties with Helipad in Juanillo, Dominican Republic
- Duplex properties in Juanillo, Dominican Republic
- Hilltop properties in Juanillo, Dominican Republic
- Riverfront properties in Juanillo, Dominican Republic
- Ski-In / Ski-Out properties in Juanillo, Dominican Republic
Juanillo, Dominican Republic neighborhoods
Related Guides & Stories
Trusted by the World's Leading Brokers
The agents behind the world's most exceptional properties list with JamesEdition.
- Listings from Sotheby's, Christie's, BARNES, and Engel & Völkers
- Every listing reviewed before it goes live
- Connect directly with verified listing agents
By continuing you agree to our Terms and Privacy Policy.