$2,950,000
Everything You Dream Of In A Single Level Home
- 6 Beds
- 6 Baths
- 14,217 Sqft
- 26,431 Sqft lot
- Updated: January 30, 2025
- 2
About the Property
Layout
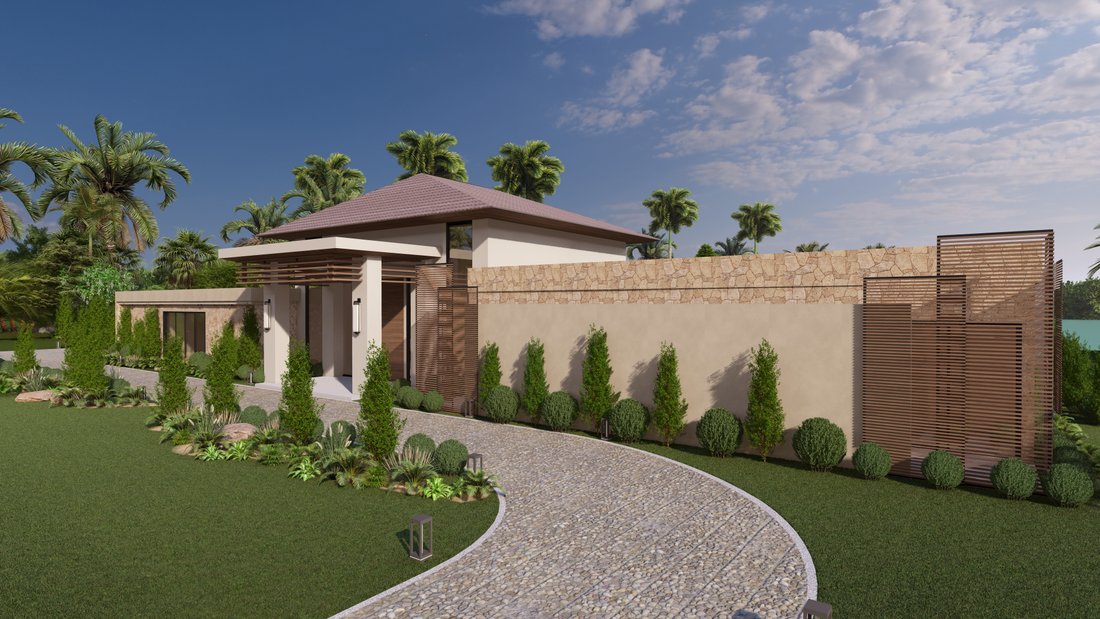
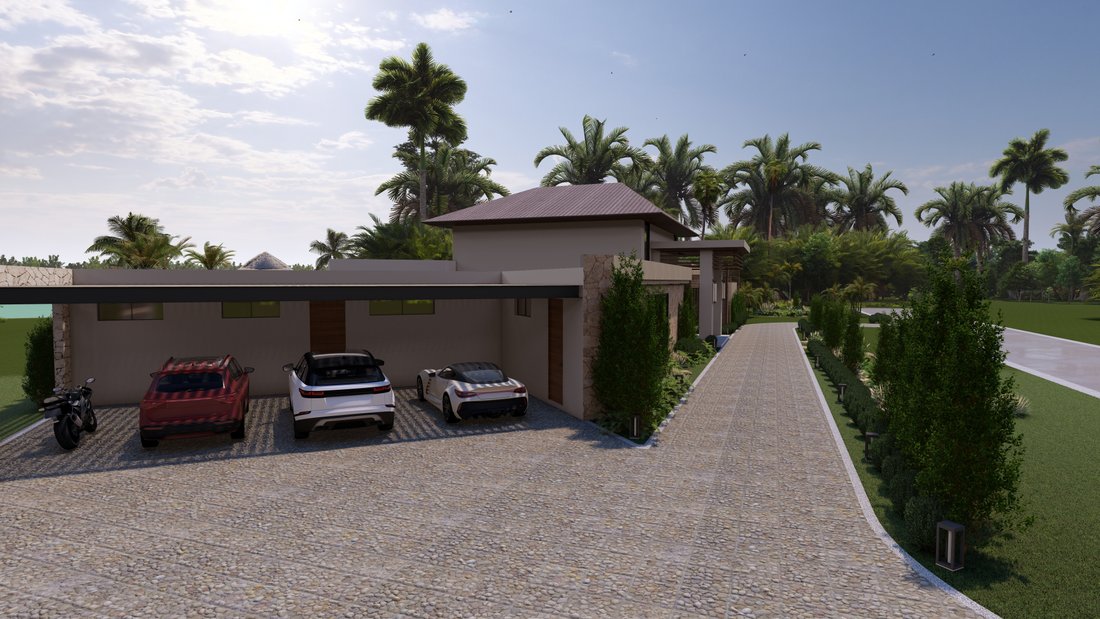
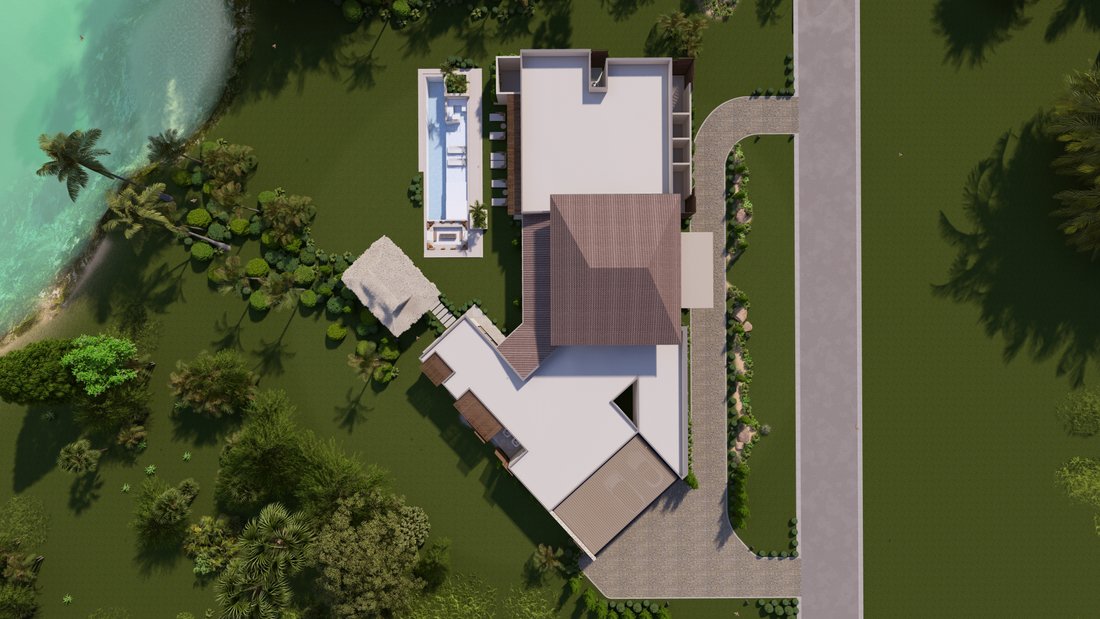
The villa is designed on a single level with three functional wings.
Social Wing
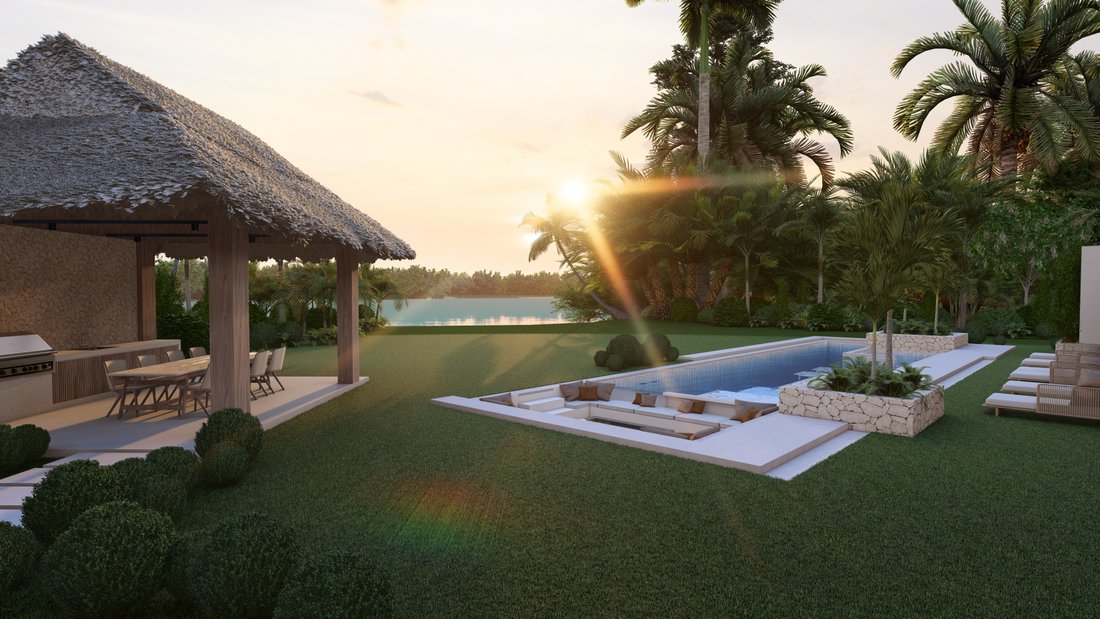
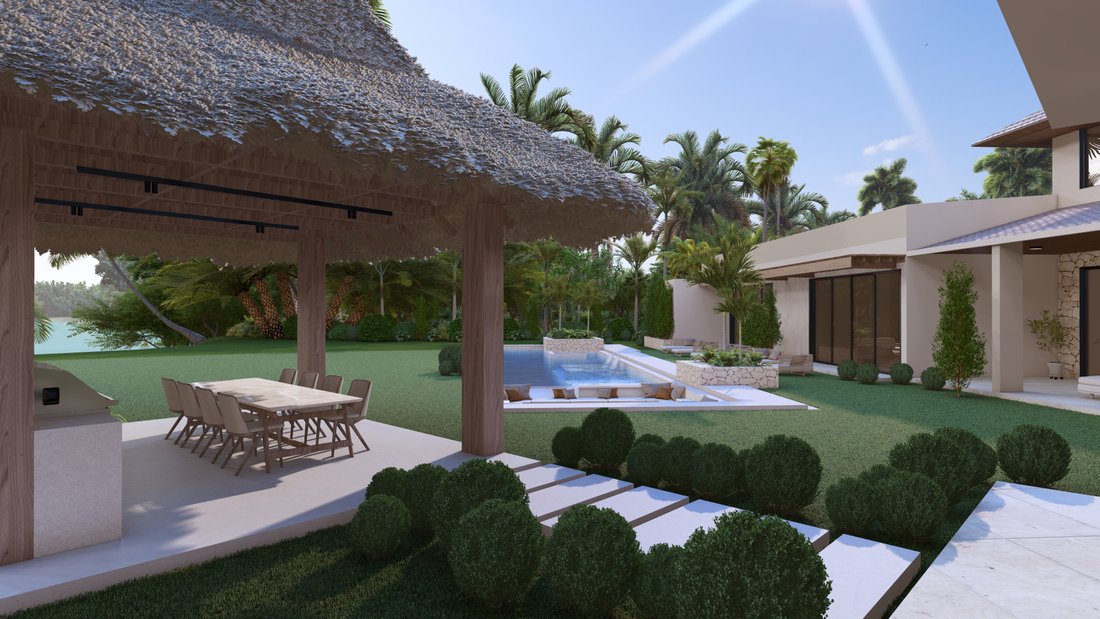
Includes a double-height living room, a lounge area, an indoor garden, a gym, an office with a bathroom, a half-bathroom, a kitchen, a dining room, and an outdoor area featuring a gazebo, terrace, a lake-view pool, and parking for three vehicles plus a golf cart.
Private Wing
House
The villa is designed on a single level with three functional wings.
Social Wing
Includes a double-height living room, a lounge area, an indoor garden, a gym, an office with a bathroom, a half-bathroom, a kitchen, a dining room, and an outdoor area featuring a gazebo, terrace, a lake-view pool, and parking for three vehicles plus a golf cart.
Private Wing
House
Layout
The villa is designed on a single level with three functional wings.
Social Wing
Includes a double-height living room, a lounge area, an indoor garden, a gym, an office with a bathroom, a half-bathroom, a kitchen, a dining room, and an outdoor area featuring a gazebo, terrace, a lake-view pool, and parking for three vehicles plus a golf cart.
Private Wing
Houses four bedrooms, each with its own bathroom and closet. Two of the bedrooms feature outdoor showers. The master bedroom, overlooking the garden and pool, boasts a spacious bathroom with an outdoor area and a bathtub.
Service Wing
Comprises two bedrooms, a bathroom, a storage room, a laundry area, and a hot kitchen with a large pantry.
Landscaping & Outdoor Spaces
The exterior design prioritizes integration with the natural surroundings, featuring lush greenery.
An exclusive architectural proposal that blends contemporary design, comfort, and respect for nature, offering a luxurious lifestyle in Punta Cana Resort & Club.
The villa is designed on a single level with three functional wings.
Social Wing
Includes a double-height living room, a lounge area, an indoor garden, a gym, an office with a bathroom, a half-bathroom, a kitchen, a dining room, and an outdoor area featuring a gazebo, terrace, a lake-view pool, and parking for three vehicles plus a golf cart.
Private Wing
Houses four bedrooms, each with its own bathroom and closet. Two of the bedrooms feature outdoor showers. The master bedroom, overlooking the garden and pool, boasts a spacious bathroom with an outdoor area and a bathtub.
Service Wing
Comprises two bedrooms, a bathroom, a storage room, a laundry area, and a hot kitchen with a large pantry.
Landscaping & Outdoor Spaces
The exterior design prioritizes integration with the natural surroundings, featuring lush greenery.
An exclusive architectural proposal that blends contemporary design, comfort, and respect for nature, offering a luxurious lifestyle in Punta Cana Resort & Club.
-
Property type
Villa
-
Floors
1
-
Year built
2026
-
Price/sqft
$207
Features
- Pool
- Terrace
- Garden
- Water View
- Outdoor Kitchen
- Garage
- Gated Community
- Office
- Bar
Features
Lot
- Gated Community
- Panoramic / Scenic View
- Water View
- Privacy
Indoor
- High Ceiling
- Office
- Air Conditioning
- Bar
- Laundry Room
Outdoor
- Terrace
- Pool
- Garage
- Outdoor Kitchen
- Garden
Explore the Area
Punta Cana Resort & Golf Club, Punta Cana 23000, Juanillo, La Altagracia Province, Dominican Republic
View on Google Maps
Price per sqft
Low
High
Joined 5 years ago
You have inquired about this property
The agent will contact you soon by
Listed by
38
Listings
2021
Joined
Book home tour with the agent
Choose a date and whether you'd like a virtual or in-person tour with the agent.
Preferred date
Tour type
Last updated
January 30, 2025
First listed
January 30, 2025
Similar Properties Nearby
New Listings in Juanillo









Explore More Homes for Sale
Juanillo, Dominican Republic property types
Juanillo, Dominican Republic popular searches
- Oceanfront properties in Juanillo, Dominican Republic
- Seafront properties in Juanillo, Dominican Republic
- Renovated properties in Juanillo, Dominican Republic
- Properties with Helipad in Juanillo, Dominican Republic
- Duplex properties in Juanillo, Dominican Republic
- Hilltop properties in Juanillo, Dominican Republic
- Riverfront properties in Juanillo, Dominican Republic
- Ski-In / Ski-Out properties in Juanillo, Dominican Republic
Juanillo, Dominican Republic neighborhoods
Related Guides & Stories
Trusted by the World's Leading Brokers
The agents behind the world's most exceptional properties list with JamesEdition.
- Listings from Sotheby's, Christie's, BARNES, and Engel & Völkers
- Every listing reviewed before it goes live
- Connect directly with verified listing agents
By continuing you agree to our Terms and Privacy Policy.