$2,286,285
Prestigious Property With 6 Residential Units
- 9 Beds
- 7 Baths
- 6,459 Sqft
- 2,282 Sqft lot
- Updated: Today
About the Property
WIDER CENTER OF PULA | 4 FLOORS | 6 APARTMENTS | BUSINESS SPACE | 2 GARAGES | 6 PARKING PLACES
In an excellent location in Gregovica, one of the conveniently located neighborhoods of Pula, there is this attractive residential property - a detached residential building on four floors, with a total of six residential units, additional business space on the ground floor, two garages and six
In an excellent location in Gregovica, one of the conveniently located neighborhoods of Pula, there is this attractive residential property - a detached residential building on four floors, with a total of six residential units, additional business space on the ground floor, two garages and six
WIDER CENTER OF PULA | 4 FLOORS | 6 APARTMENTS | BUSINESS SPACE | 2 GARAGES | 6 PARKING PLACES
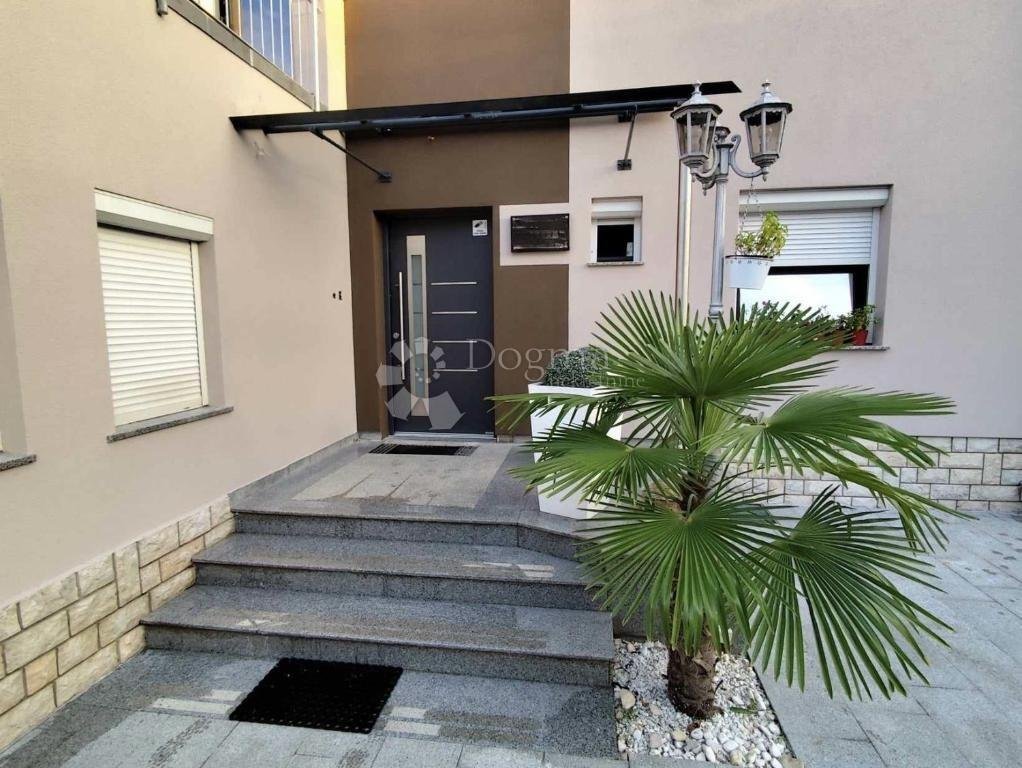
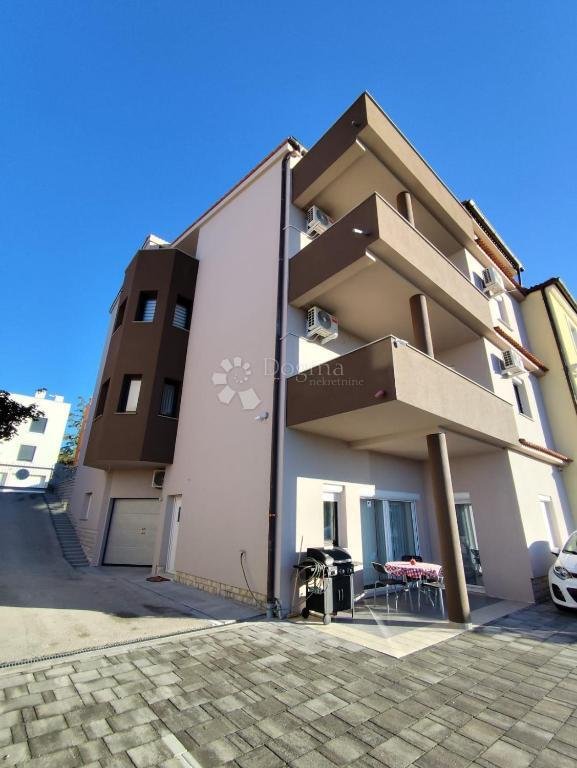
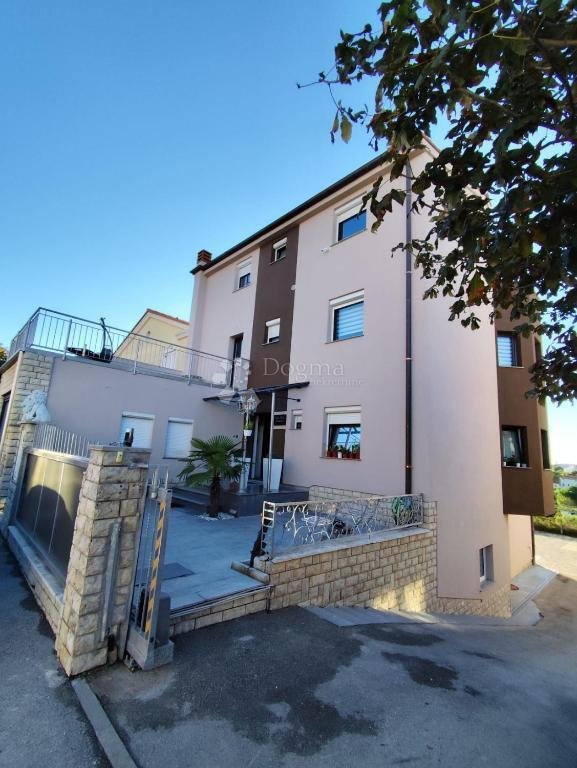
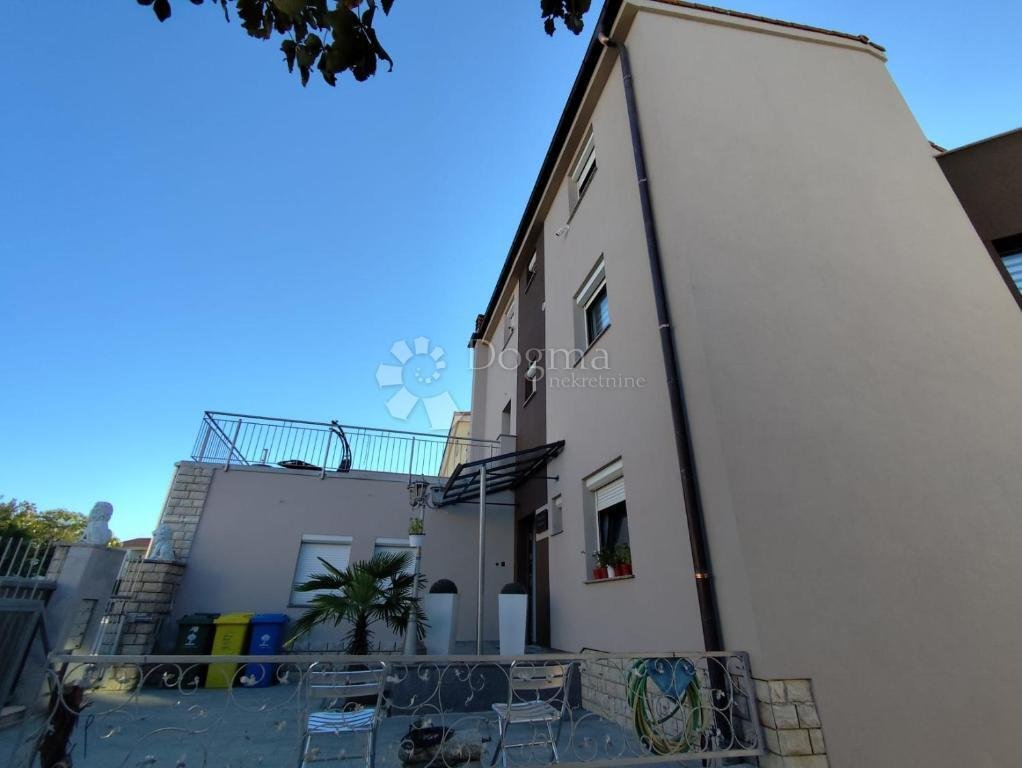
In an excellent location in Gregovica, one of the conveniently located neighborhoods of Pula, there is this attractive residential property - a detached residential building on four floors, with a total of six residential units, additional business space on the ground floor, two garages and six arranged parking spaces.
The location is particularly interesting due to the proximity of numerous facilities needed for everyday life, but also very good traffic connections with other parts of the city.
In the immediate vicinity are Lidl, Interspar and Plodine, as well as schools, health facilities and a hospital, which makes this location extremely convenient for family life, but also attractive for long-term rental.
An additional advantage is the proximity of the Pula bypass, which enables a quick and easy exit from the city and connection to other parts of Pula, Istria and the main traffic routes.
At the same time, the wider center of Pula is only a few minutes away, so city facilities, shops, schools and other services are easily accessible.
The building was built in 2013, carefully maintained and renovated, and its great advantage is precisely the variety and functionality of the space - from studios of up to 50 m², to apartments of 70-100 m², all the way to a spacious apartment on the top floor of approximately 150 m².
The house is oriented to the east, south and west, which ensures plenty of natural light throughout the day and gives the apartments a particularly pleasant and bright ambience.
LAYOUT AND AREA
GROUND FLOOR
- apartment of approx. 85 m²
- 2 bedrooms
- additional space of approx. 80 m², designed as a business space, which needs to be arranged
1ST FLOOR
- apartment 1 – approx. 70 m², 1 bedroom
- apartment 2 – approx. 70 m², 1 bedroom
2ND FLOOR
- apartment 1 – approx. 50 m², spacious studio
- apartment 2 – approx. 100 m², 1 bedroom
3RD FLOOR
- one large apartment of approx. 150 m²
- 3 bedrooms
- 2 bathrooms
- 2 balconies
The total surface area of the six residential units according to the stated areas is about 525 m², with an additional approx. 80 m² of business space on the ground floor.
ADDITIONAL BENEFITS OF THE FACILITY
- 2 garages
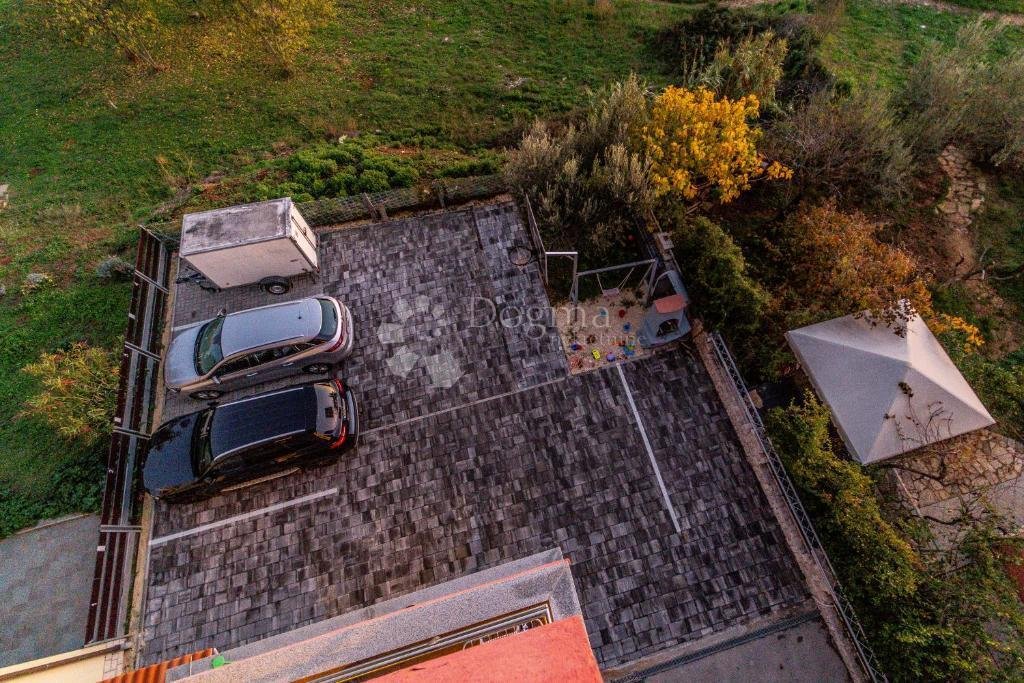
- 6 parking spaces in the landscaped and paved parking lot
- parking for several cars
- space provided for the installation of an elevator
- direct entrance from the street
- a balcony next to each apartment
- air conditioning in each apartment
- oil central heating
- possibility of heating/cooling via air conditioner
- gas delivered to the house
- PVC carpentry
- electric blinds
- quality laminate
- thermal insulation
- roof covered with Bramac tiles
- surveillance cameras
- all ports with electric opening
The floor plan documentation confirms the organization of the building through the ground floor, floors and upper floor, while the project documentation also shows the vertical communications and the external shape of the building.
ESPECIALLY INTERESTING FOR INVESTORS
This property offers the possibility of several different models of use.
Six separate apartments allow separate use or renting of individual units, while an additional space of approx. 80 m² on the ground floor opens up the possibility of arranging a business space, depending on the needs of the future owner and the permitted use.
Of special note is the apartment on the third floor of approx. 150 m², with three bedrooms, two bathrooms and two balconies, which can function as a representative family apartment.
On the other hand, a studio of up to 50 m² represents an unusually spacious and flexible housing unit.
A PROPERTY THAT OFFERS MUCH MORE THAN A CLASSIC RESIDENTIAL BUILDING
- 6 apartments
- 80 m² of office space
- 2 garages
- 6 parking spaces
- 4 floors
- balconies
- air conditioning in every apartment
- space for the future installation of an elevator
- expands the center of Pula
The property is interesting both for investment and rental income, as well as for a buyer who wants to combine his own residence with additional income from other residential and business premises.
For more information and to arrange a tour, I look forward to your call at [hidden information], Zdenka Gold, licensed agent.
ID CODE: IS1522295
In an excellent location in Gregovica, one of the conveniently located neighborhoods of Pula, there is this attractive residential property - a detached residential building on four floors, with a total of six residential units, additional business space on the ground floor, two garages and six arranged parking spaces.
The location is particularly interesting due to the proximity of numerous facilities needed for everyday life, but also very good traffic connections with other parts of the city.
In the immediate vicinity are Lidl, Interspar and Plodine, as well as schools, health facilities and a hospital, which makes this location extremely convenient for family life, but also attractive for long-term rental.
An additional advantage is the proximity of the Pula bypass, which enables a quick and easy exit from the city and connection to other parts of Pula, Istria and the main traffic routes.
At the same time, the wider center of Pula is only a few minutes away, so city facilities, shops, schools and other services are easily accessible.
The building was built in 2013, carefully maintained and renovated, and its great advantage is precisely the variety and functionality of the space - from studios of up to 50 m², to apartments of 70-100 m², all the way to a spacious apartment on the top floor of approximately 150 m².
The house is oriented to the east, south and west, which ensures plenty of natural light throughout the day and gives the apartments a particularly pleasant and bright ambience.
LAYOUT AND AREA
GROUND FLOOR
- apartment of approx. 85 m²
- 2 bedrooms
- additional space of approx. 80 m², designed as a business space, which needs to be arranged
1ST FLOOR
- apartment 1 – approx. 70 m², 1 bedroom
- apartment 2 – approx. 70 m², 1 bedroom
2ND FLOOR
- apartment 1 – approx. 50 m², spacious studio
- apartment 2 – approx. 100 m², 1 bedroom
3RD FLOOR
- one large apartment of approx. 150 m²
- 3 bedrooms
- 2 bathrooms
- 2 balconies
The total surface area of the six residential units according to the stated areas is about 525 m², with an additional approx. 80 m² of business space on the ground floor.
ADDITIONAL BENEFITS OF THE FACILITY
- 2 garages
- 6 parking spaces in the landscaped and paved parking lot
- parking for several cars
- space provided for the installation of an elevator
- direct entrance from the street
- a balcony next to each apartment
- air conditioning in each apartment
- oil central heating
- possibility of heating/cooling via air conditioner
- gas delivered to the house
- PVC carpentry
- electric blinds
- quality laminate
- thermal insulation
- roof covered with Bramac tiles
- surveillance cameras
- all ports with electric opening
The floor plan documentation confirms the organization of the building through the ground floor, floors and upper floor, while the project documentation also shows the vertical communications and the external shape of the building.
ESPECIALLY INTERESTING FOR INVESTORS
This property offers the possibility of several different models of use.
Six separate apartments allow separate use or renting of individual units, while an additional space of approx. 80 m² on the ground floor opens up the possibility of arranging a business space, depending on the needs of the future owner and the permitted use.
Of special note is the apartment on the third floor of approx. 150 m², with three bedrooms, two bathrooms and two balconies, which can function as a representative family apartment.
On the other hand, a studio of up to 50 m² represents an unusually spacious and flexible housing unit.
A PROPERTY THAT OFFERS MUCH MORE THAN A CLASSIC RESIDENTIAL BUILDING
- 6 apartments
- 80 m² of office space
- 2 garages
- 6 parking spaces
- 4 floors
- balconies
- air conditioning in every apartment
- space for the future installation of an elevator
- expands the center of Pula
The property is interesting both for investment and rental income, as well as for a buyer who wants to combine his own residence with additional income from other residential and business premises.
For more information and to arrange a tour, I look forward to your call at [hidden information], Zdenka Gold, licensed agent.
ID CODE: IS1522295
-
Property type
House
-
Year built
2013
-
Price/sqft
$354
-
Emissions
B
-
Consumption
B
Features
Explore the Area
Mjesni odbor Gregovica, Grad Pula, Istria County
View on Google Maps
Price per sqft
Low
High
Joined 3 years ago
You have inquired about this property
The agent will contact you soon by
Listed by
1242
Listings
2023
Joined
Book home tour with the agent
Choose a date and whether you'd like a virtual or in-person tour with the agent.
Preferred date
Tour type
Last updated
Today
First listed
September 23
Listing reference
143968
Similar Properties Nearby
New Listings in Mjesni odbor Gregovica





Explore More Homes for Sale
Mjesni odbor Gregovica, Croatia property types
Mjesni odbor Gregovica, Croatia popular searches
- Panoramic / Scenic View properties in Mjesni odbor Gregovica, Croatia
- Sea View properties in Mjesni odbor Gregovica, Croatia
- Properties with Terrace in Mjesni odbor Gregovica, Croatia
- Properties with Bar in Mjesni odbor Gregovica, Croatia
- Properties with Elevator in Mjesni odbor Gregovica, Croatia
- Properties with Garden in Mjesni odbor Gregovica, Croatia
- Duplex properties in Mjesni odbor Gregovica, Croatia
- Coastal properties in Mjesni odbor Gregovica, Croatia
- Privacy properties in Mjesni odbor Gregovica, Croatia
- Waterfront properties in Mjesni odbor Gregovica, Croatia
- Investment Property properties in Mjesni odbor Gregovica, Croatia
- Modern properties in Mjesni odbor Gregovica, Croatia
- New Builds properties in Mjesni odbor Gregovica, Croatia
- Properties with Air Conditioning in Mjesni odbor Gregovica, Croatia
- Properties with Wine Cellar in Mjesni odbor Gregovica, Croatia
- Properties with Jacuzzi in Mjesni odbor Gregovica, Croatia
- Properties with Fireplace in Mjesni odbor Gregovica, Croatia
- Properties with Pool in Mjesni odbor Gregovica, Croatia
- Properties with Garage in Mjesni odbor Gregovica, Croatia
- Properties with Balcony in Mjesni odbor Gregovica, Croatia
- Seafront properties in Mjesni odbor Gregovica, Croatia
- Properties with Open Kitchen in Mjesni odbor Gregovica, Croatia
- Renovated properties in Mjesni odbor Gregovica, Croatia
- Water View properties in Mjesni odbor Gregovica, Croatia
Related Guides & Stories
Trusted by the World's Leading Brokers
The agents behind the world's most exceptional properties list with JamesEdition.
- Listings from Sotheby's, Christie's, BARNES, and Engel & Völkers
- Every listing reviewed before it goes live
- Connect directly with verified listing agents
By continuing you agree to our Terms and Privacy Policy.