$1,064,676
House Štinjan, Pula, 260m2
- 5 Beds
- 2,799 Sqft
- 7,955 Sqft lot
- Updated: Today
About the Property
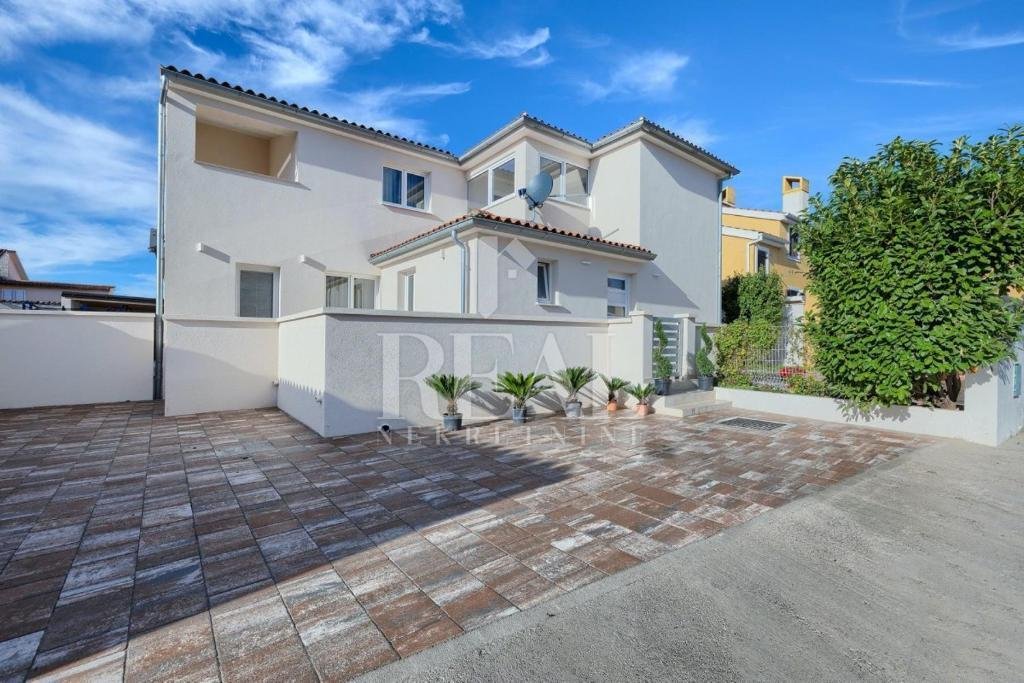
Štinjan detached building in a cul-de-sac, 260m2 of living space and 739m2 of garden. It consists of a ground floor and an upper floor. On the ground floor there is a living room with a dining room and a kitchen, a bedroom with a wardrobe and a bathroom, a utility room, a boiler room, a room with a jacuzzi and a bathroom, while on the first floor there are three large bedrooms, each with its own w
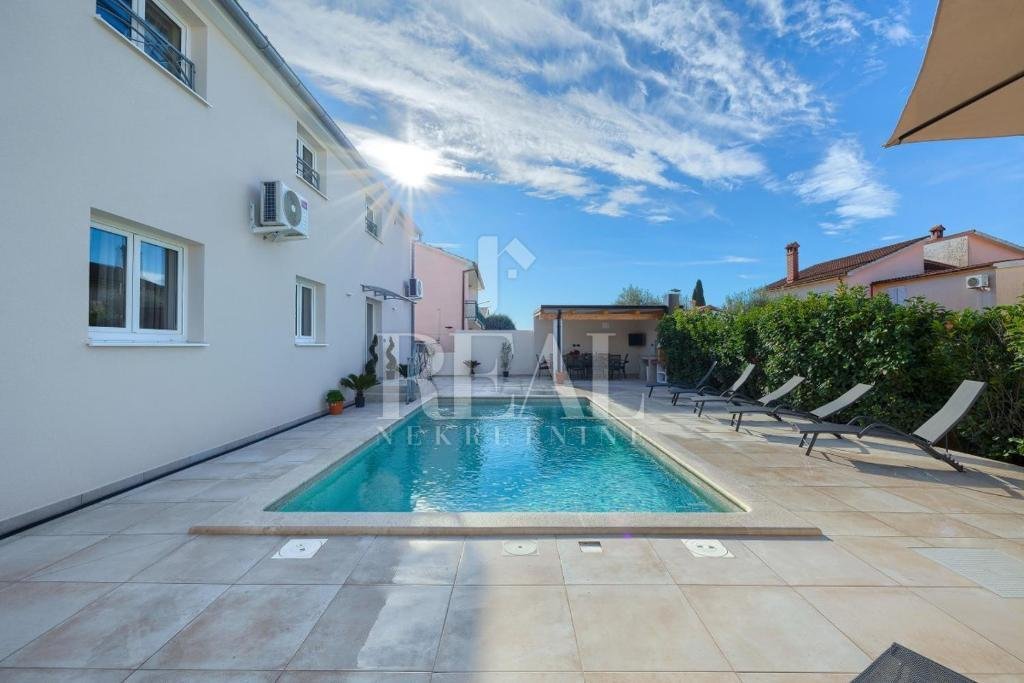
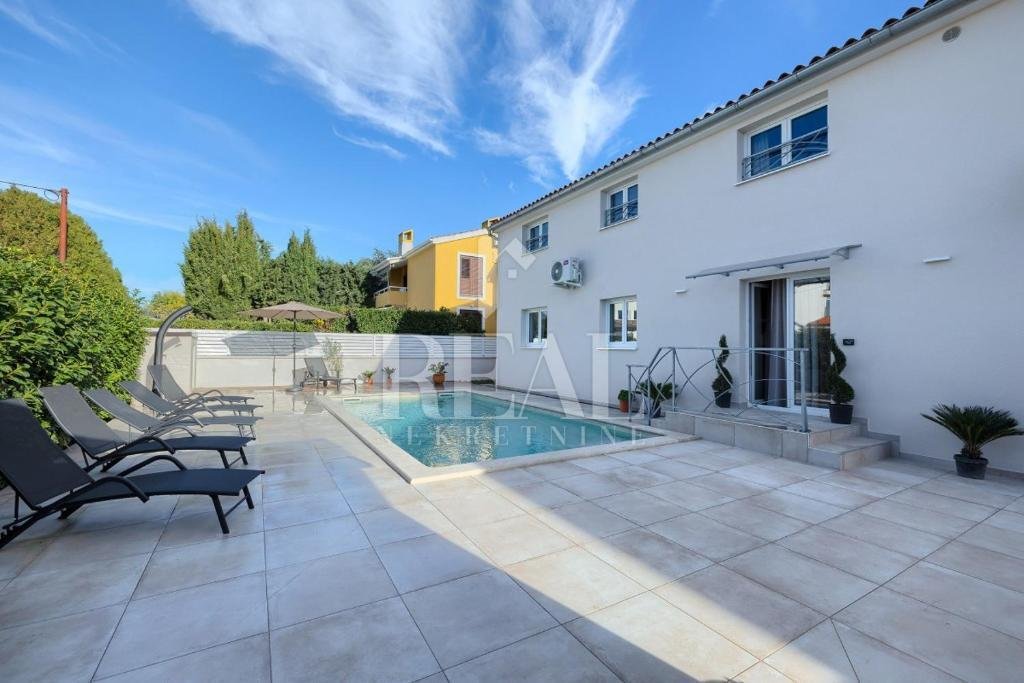
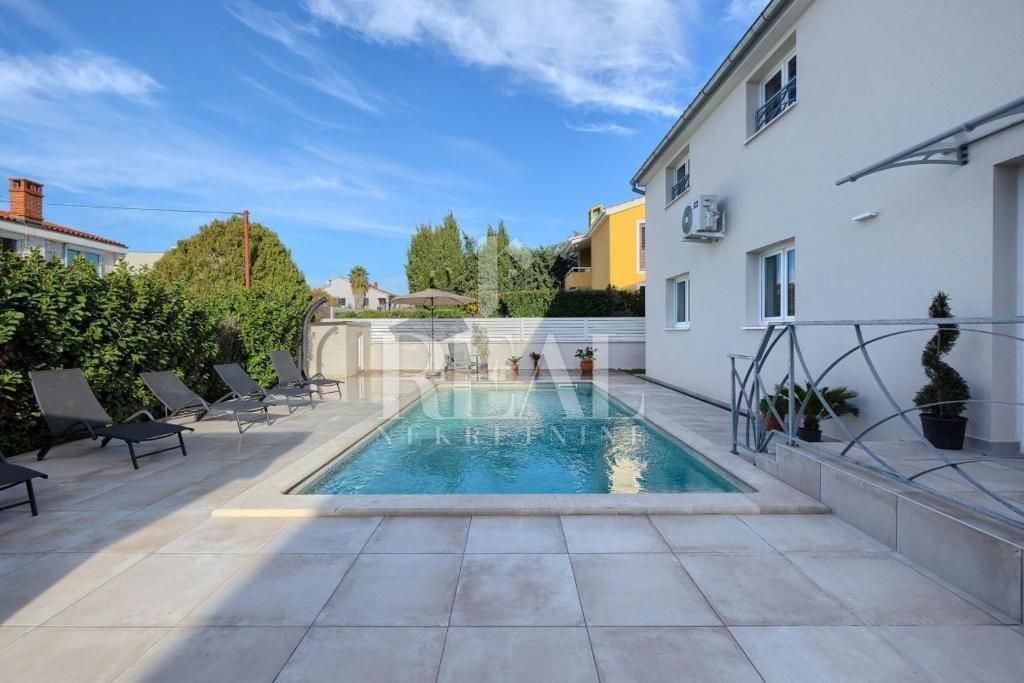
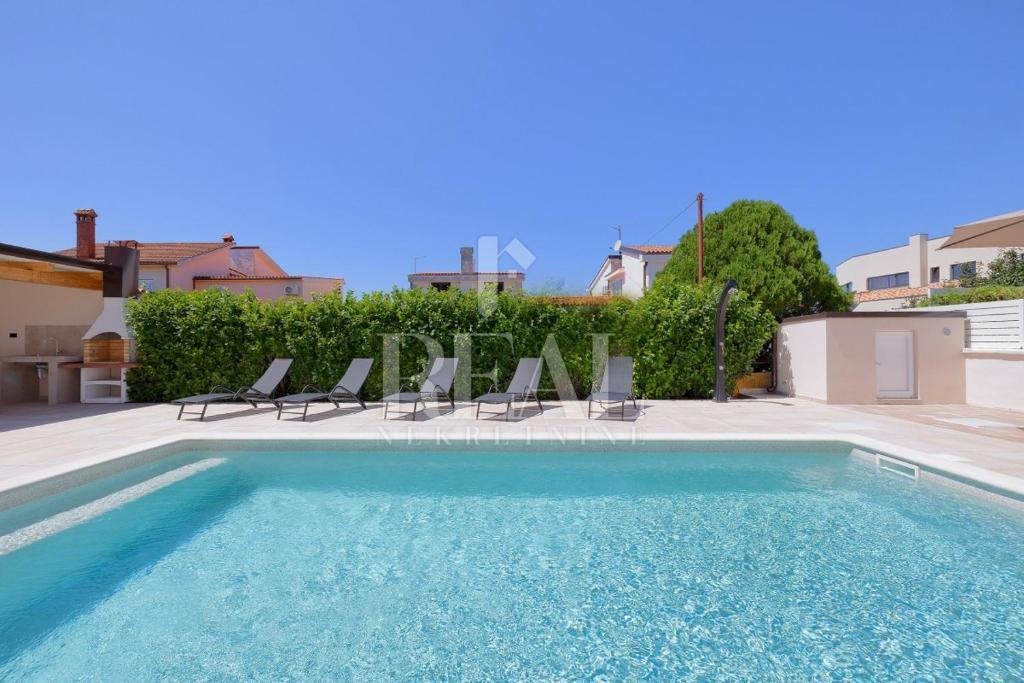
Štinjan detached building in a cul-de-sac, 260m2 of living space and 739m2 of garden. It consists of a ground floor and an upper floor. On the ground floor there is a living room with a dining room and a kitchen, a bedroom with a wardrobe and a bathroom, a utility room, a boiler room, a room with a jacuzzi and a bathroom, while on the first floor there are three large bedrooms, each with its own wardrobe, bathroom and terrace. In the courtyard of the building there is a swimming pool with salt water, outdoor irrigation of the grass, a water well, and a covered outdoor summer kitchen with a fireplace. The complete renovation was made in 2023, the heating is on air conditioning units of which there are a total of 5 units and on central electricity (heat pump) in 4 parking spaces are located at the front of the building. The building is fully equipped with furniture.
ID CODE: IST-0521
ID CODE: IST-0521
-
Property type
House
-
Price/sqft
$380
-
Emissions
A
-
Consumption
A
Features
Explore the Area
Grad Pula, Istria County, Croatia
View on Google Maps
Price per sqft
Low
High
Joined 1 month ago
You have inquired about this property
The agent will contact you soon by
Listed by
55
Listings
2026
Joined
Book home tour with the agent
Choose a date and whether you'd like a virtual or in-person tour with the agent.
Preferred date
Tour type
Last updated
Today
First listed
October 9
Listing reference
421585
Trusted by the World's Leading Brokers
The agents behind the world's most exceptional properties list with JamesEdition.
- Listings from Sotheby's, Christie's, BARNES, and Engel & Völkers
- Every listing reviewed before it goes live
- Connect directly with verified listing agents
By continuing you agree to our Terms and Privacy Policy.