$677,947
Vente Maison d'Architecte 5 Pièces
- 4 Beds
- 2 Baths
- 1,658 Sqft
- 14,532 Sqft lot
- Updated: October 16
About the Property
iad France - Carine Soubie Gérin presents: PUJAUDRAN – NEW VILLA 158 m² – BASEMENT 210 m² –
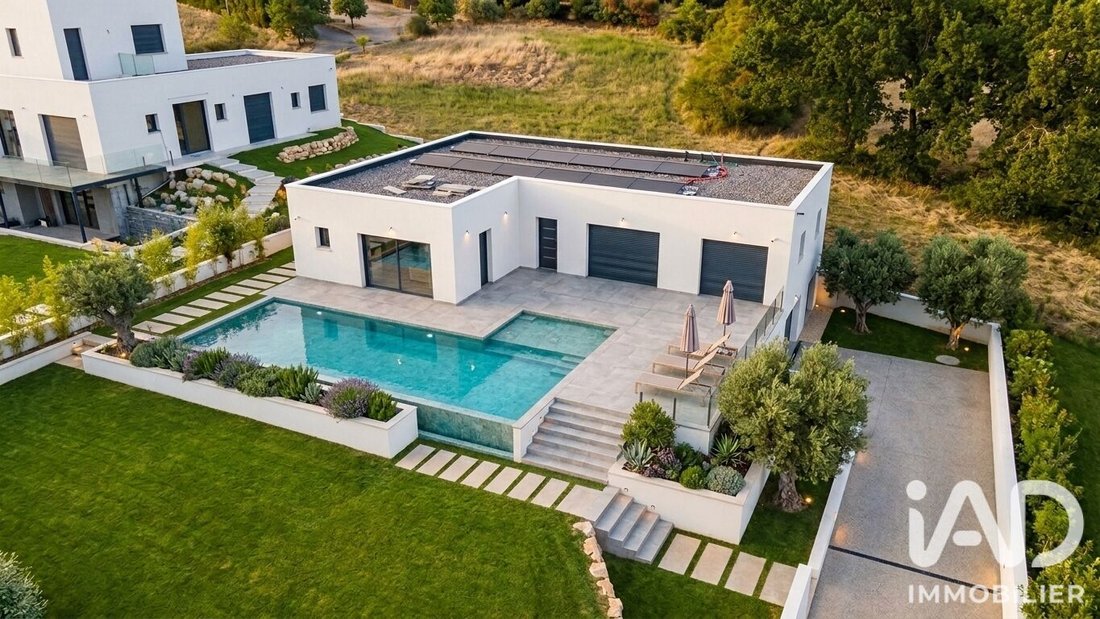
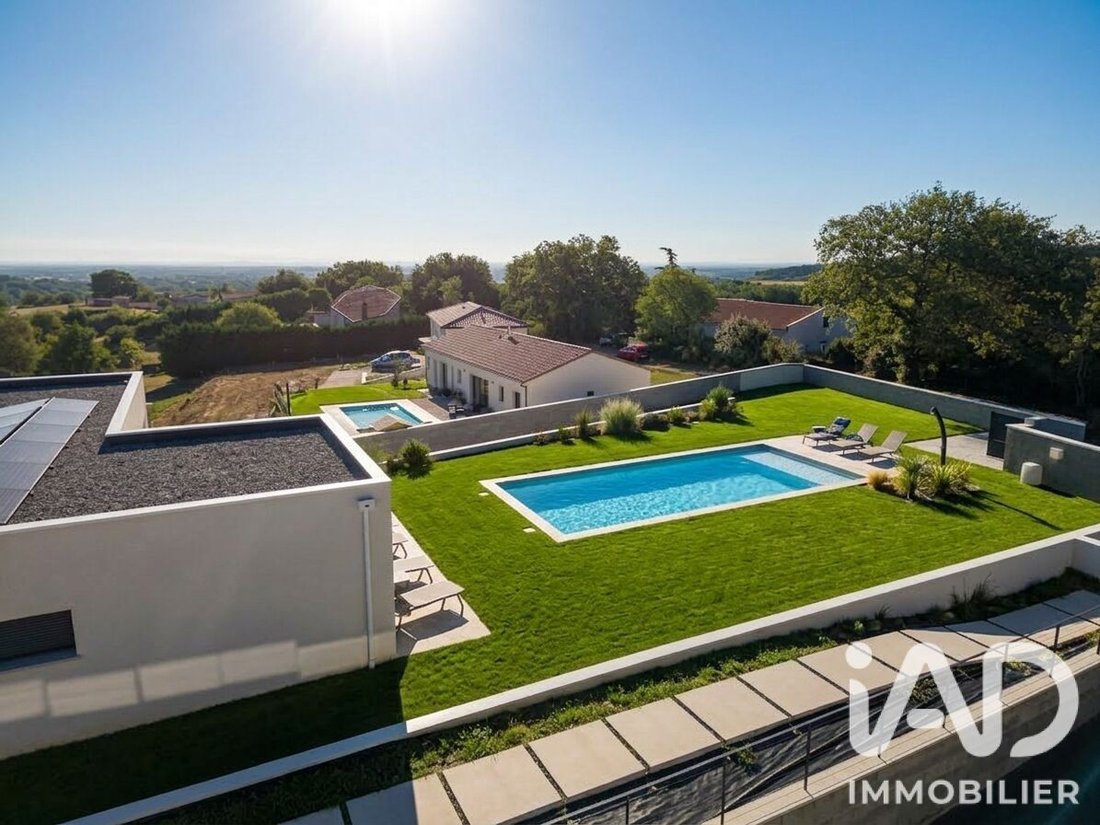
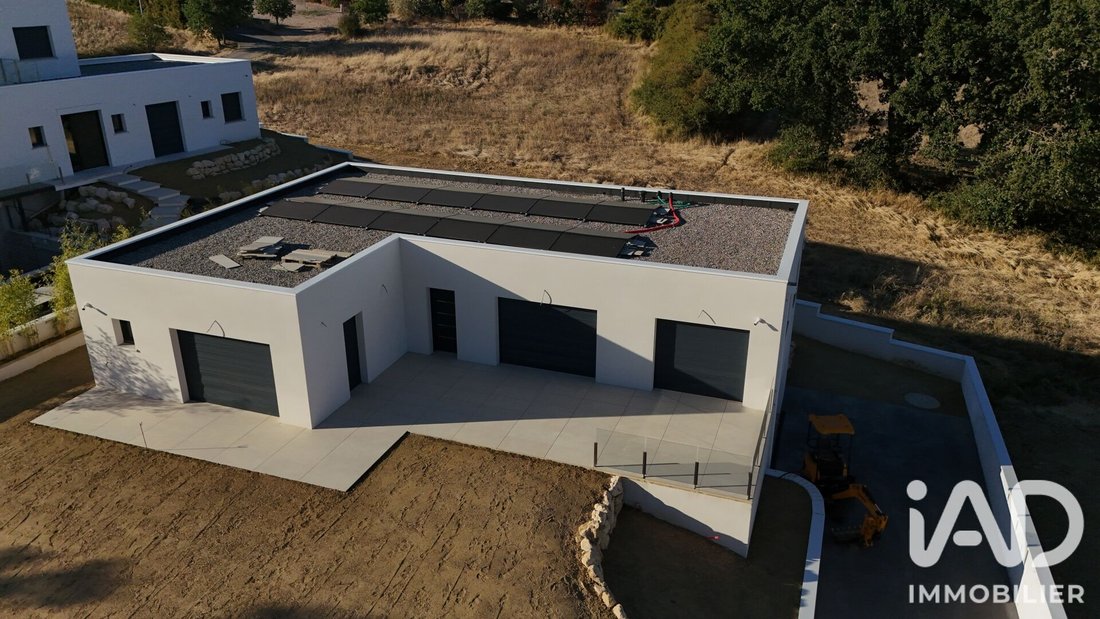
In Pujaudran, in a preserved environment where space and light are prioritized, this new 158 m² villa offers a decidedly contemporary design, created to combine comfort, elegance, and performance.
From the entrance, the generous and bright volumes captivate. The large reception room center
In Pujaudran, in a preserved environment where space and light are prioritized, this new 158 m² villa offers a decidedly contemporary design, created to combine comfort, elegance, and performance.
From the entrance, the generous and bright volumes captivate. The large reception room center
iad France - Carine Soubie Gérin presents: PUJAUDRAN – NEW VILLA 158 m² – BASEMENT 210 m² –
In Pujaudran, in a preserved environment where space and light are prioritized, this new 158 m² villa offers a decidedly contemporary design, created to combine comfort, elegance, and performance.
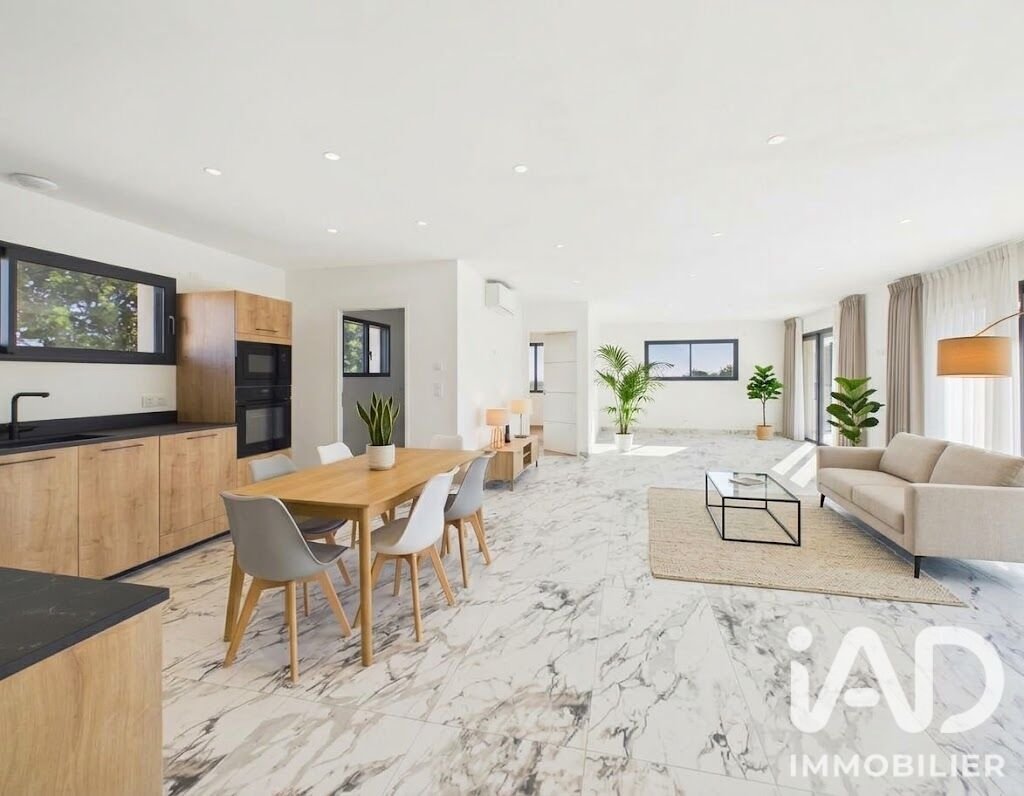
From the entrance, the generous and bright volumes captivate. The large reception room centers around a fully fitted and equipped kitchen, open to the living area and extended by a pantry and a laundry room, ensuring a perfectly functional daily layout.
The finishes have been carefully selected: large-format floor tiles, wide openings, clear perspectives, and smooth circulation create a contemporary, elegant, and warm atmosphere.
The sleeping area includes four bedrooms, two of which feature spacious walk-in closets. The master suite is a true private space with a large dressing room and a bathroom equipped with a bathtub, a walk-in shower, and high-quality fittings.
A second shower room complements the layout harmoniously.
Outside, the landscaping will gradually enhance the property to create an intimate and preserved green setting. Bamboo plantings will help maintain privacy while reinforcing the natural character of the environment.
FEATURES DESIGNED TO LAST
The house was built to particularly demanding construction standards and boasts remarkable energy performance with an energy rating of A.
It includes:
- Photovoltaic panels
- Heat pump
- Underfloor heating
- Thermodynamic water heater
- Aluminum joinery
- Connected equipment
A coherent package combining thermal comfort, energy consumption control, and modern technologies.
AN EXCEPTIONAL BASEMENT WITH GREAT POTENTIAL
Another particularly rare asset: a full basement of over 210 m².
Constructed with poured concrete and fully usable, this space offers considerable potential: parking for several vehicles, workshop, storage area, recreation room, car collection, or simply a large additional space according to the future owners’ needs.
This villa thus brings together qualities rarely found in a single property: contemporary architecture, high-end finishes, energy efficiency, privacy, and exceptional additional volumes.
A property designed to offer remarkable comfort today while maintaining true heritage quality over time.
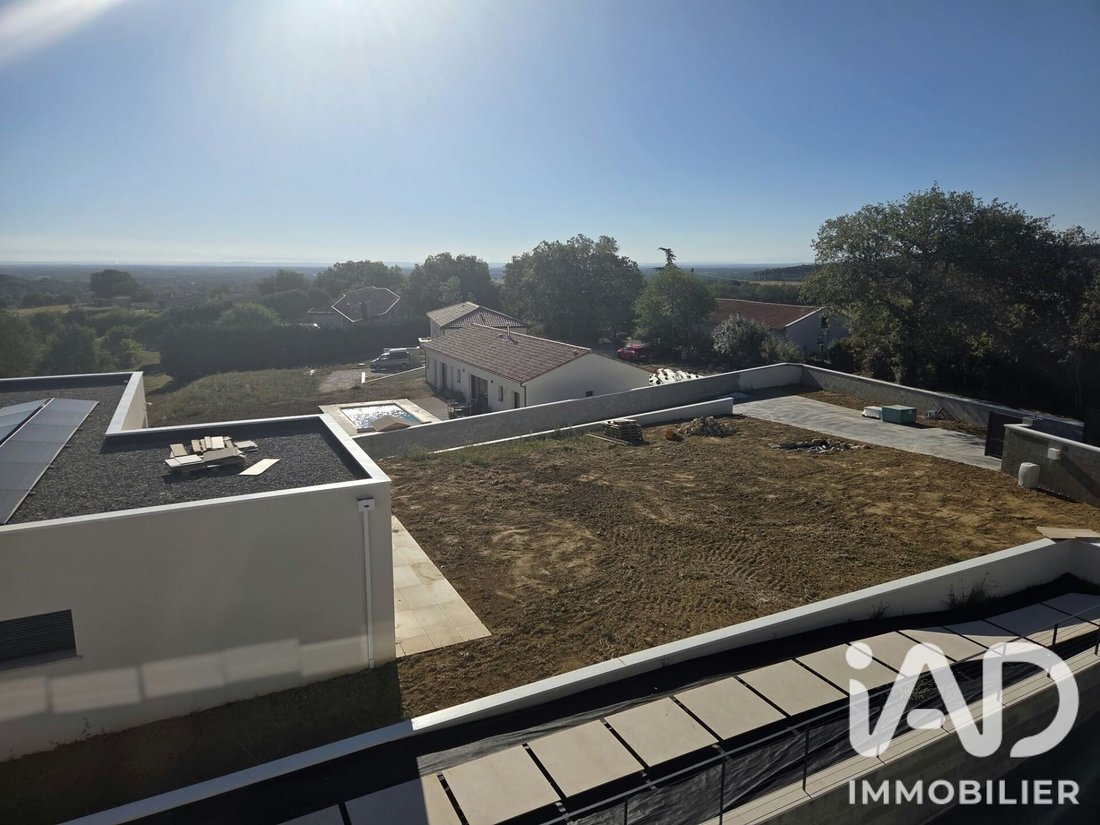
The garden remains to be landscaped according to your own desires.
Agency fees are the seller’s responsibility.
A valid ID will be requested at the visit, in accordance with article [hidden information] of the Monetary and Financial Code. Information on risks to which this property is exposed, including the legal obligation for brush clearing, is available on the Géorisques website: [hidden information]
This real estate listing was written under the editorial responsibility of Ms. Carine Soubie Gérin, independent real estate agent (without holding funds), commercial agent of SAS [hidden information] France registered with the Toulouse RSAC under number [hidden information], holder of the real estate canvassing card on behalf of the company [hidden information] France SAS.
Information on the risks to which this property is exposed is available on the Géorisques website: https://www.georisques.gouv.fr/
In Pujaudran, in a preserved environment where space and light are prioritized, this new 158 m² villa offers a decidedly contemporary design, created to combine comfort, elegance, and performance.
From the entrance, the generous and bright volumes captivate. The large reception room centers around a fully fitted and equipped kitchen, open to the living area and extended by a pantry and a laundry room, ensuring a perfectly functional daily layout.
The finishes have been carefully selected: large-format floor tiles, wide openings, clear perspectives, and smooth circulation create a contemporary, elegant, and warm atmosphere.
The sleeping area includes four bedrooms, two of which feature spacious walk-in closets. The master suite is a true private space with a large dressing room and a bathroom equipped with a bathtub, a walk-in shower, and high-quality fittings.
A second shower room complements the layout harmoniously.
Outside, the landscaping will gradually enhance the property to create an intimate and preserved green setting. Bamboo plantings will help maintain privacy while reinforcing the natural character of the environment.
FEATURES DESIGNED TO LAST
The house was built to particularly demanding construction standards and boasts remarkable energy performance with an energy rating of A.
It includes:
- Photovoltaic panels
- Heat pump
- Underfloor heating
- Thermodynamic water heater
- Aluminum joinery
- Connected equipment
A coherent package combining thermal comfort, energy consumption control, and modern technologies.
AN EXCEPTIONAL BASEMENT WITH GREAT POTENTIAL
Another particularly rare asset: a full basement of over 210 m².
Constructed with poured concrete and fully usable, this space offers considerable potential: parking for several vehicles, workshop, storage area, recreation room, car collection, or simply a large additional space according to the future owners’ needs.
This villa thus brings together qualities rarely found in a single property: contemporary architecture, high-end finishes, energy efficiency, privacy, and exceptional additional volumes.
A property designed to offer remarkable comfort today while maintaining true heritage quality over time.
The garden remains to be landscaped according to your own desires.
Agency fees are the seller’s responsibility.
A valid ID will be requested at the visit, in accordance with article [hidden information] of the Monetary and Financial Code. Information on risks to which this property is exposed, including the legal obligation for brush clearing, is available on the Géorisques website: [hidden information]
This real estate listing was written under the editorial responsibility of Ms. Carine Soubie Gérin, independent real estate agent (without holding funds), commercial agent of SAS [hidden information] France registered with the Toulouse RSAC under number [hidden information], holder of the real estate canvassing card on behalf of the company [hidden information] France SAS.
Information on the risks to which this property is exposed is available on the Géorisques website: https://www.georisques.gouv.fr/
-
Property type
House
-
Floors
2
-
Year built
2025
-
Price/sqft
$408
-
Emissions
A
-
Consumption
A
Features
- Garden
- Pool
- Garage
- Walk In Closet
- Basement
- Gas Stovetop
- Balcony
Explore the Area
Pujaudran, Occitania, France
View on Google Maps
Price per sqft
Low
High
Joined 3 years ago
You have inquired about this property
The agent will contact you soon by
Listed by
10892
Listings
2023
Joined
Book home tour with the agent
Choose a date and whether you'd like a virtual or in-person tour with the agent.
Preferred date
Tour type
Last updated
October 16
First listed
September 29
Listing reference
2122684
Trusted by the World's Leading Brokers
The agents behind the world's most exceptional properties list with JamesEdition.
- Listings from Sotheby's, Christie's, BARNES, and Engel & Völkers
- Every listing reviewed before it goes live
- Connect directly with verified listing agents
By continuing you agree to our Terms and Privacy Policy.