


$799,000
4 Bedrooms Single Family Detached
- 4 Beds
- 5 Baths
- 4,160 Sqft
- 5.07 Ac lot
- Updated: January 1, 2025
- MLS#5626202
About the Property
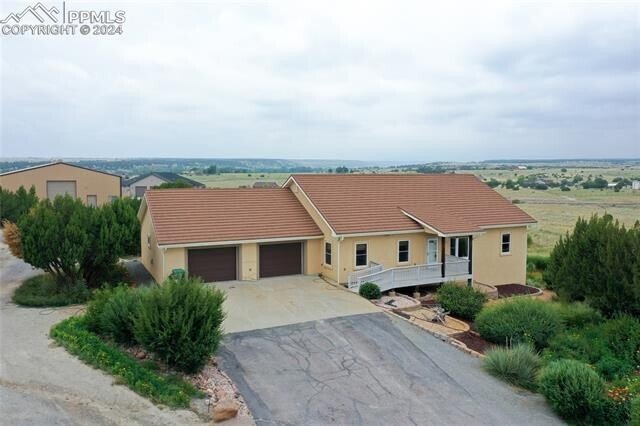
Discover the perfect blend of comfort and functionality in this spacious ranch-style home, a perfect blend of function and peaceful living. The heart of the home is a large, open kitchen featuring an oversized island, ideal for meal prep, casual dining, or entertaining guests. This space seamlessly flows into a bright and inviting living room, creating an open-concept atmosphere that’s perfect for
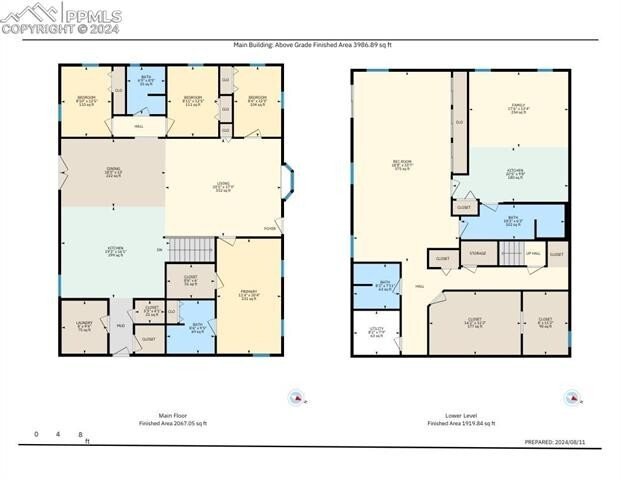
Discover the perfect blend of comfort and functionality in this spacious ranch-style home, a perfect blend of function and peaceful living. The heart of the home is a large, open kitchen featuring an oversized island, ideal for meal prep, casual dining, or entertaining guests. This space seamlessly flows into a bright and inviting living room, creating an open-concept atmosphere that’s perfect for gatherings.
Downstairs, the walk-out basement offers even more living space with a large family room, ideal for movie nights or relaxation. A bonus room, complete with its own kitchen, another great option for entertaining. Step outside onto the expansive deck, where you can take in breathtaking mountain views, making every moment spent outdoors a serene experience.
Situated on a sprawling 5+ acre lot, this property offers privacy and space, bordered by HOA-owned open space that ensures no immediate neighbor to the east. For those who need extra room for vehicles or projects, the 2,500 square foot shop/garage is a dream come true. It boasts RV parking, enough room for up to 10 cars, an office, a 3/4 bath, and additional storage space—perfect for car enthusiasts, hobbyists, or anyone in need of extra workspace or storage for multiple “toys”!
This property offers a unique combination of tranquil living, ample space, and endless possibilities. With its prime location, stunning views, and incredible amenities, this home is truly one of a kind.
Downstairs, the walk-out basement offers even more living space with a large family room, ideal for movie nights or relaxation. A bonus room, complete with its own kitchen, another great option for entertaining. Step outside onto the expansive deck, where you can take in breathtaking mountain views, making every moment spent outdoors a serene experience.
Situated on a sprawling 5+ acre lot, this property offers privacy and space, bordered by HOA-owned open space that ensures no immediate neighbor to the east. For those who need extra room for vehicles or projects, the 2,500 square foot shop/garage is a dream come true. It boasts RV parking, enough room for up to 10 cars, an office, a 3/4 bath, and additional storage space—perfect for car enthusiasts, hobbyists, or anyone in need of extra workspace or storage for multiple “toys”!
This property offers a unique combination of tranquil living, ample space, and endless possibilities. With its prime location, stunning views, and incredible amenities, this home is truly one of a kind.
-
Property type
House
-
Year built
2003
-
Price/sqft
$192
Features
- Garage
- Mountain View
- Open Kitchen
- Parking
- Panoramic / Scenic View
- Office
- Air Conditioning
- Privacy
- Basement
Explore the Area
4474 Burnt Mill Road, Pueblo, CO 81004, Colorado, United States
View on Google Maps
Price per sqft
Low
High
Joined 6 years ago
You have inquired about this property
The agent will contact you soon by
Listed by
5
Listings
2020
Joined
Book home tour with the agent
Choose a date and whether you'd like a virtual or in-person tour with the agent.
Preferred date
Tour type
Last updated
January 1, 2025
First listed
October 24, 2024
Listing reference
k43yrp
Similar Properties Nearby
New Listings in Pueblo




Explore More Homes for Sale
Pueblo, CO, United States property types
Pueblo, CO, United States popular searches
- Properties with Open Kitchen in Pueblo, CO, United States
- Properties with Wine Cellar in Pueblo, CO, United States
- Properties with Elevator in Pueblo, CO, United States
- Properties with Game Room in Pueblo, CO, United States
- Properties with Pool in Pueblo, CO, United States
- Properties with Cinema in Pueblo, CO, United States
- Mansion properties in Pueblo, CO, United States
- River View properties in Pueblo, CO, United States
- Properties with Sauna in Pueblo, CO, United States
- Properties with Library in Pueblo, CO, United States
- Duplex properties in Pueblo, CO, United States
- Gated Community properties in Pueblo, CO, United States
- Riverfront properties in Pueblo, CO, United States
Related Guides & Stories
Trusted by the World's Leading Brokers
The agents behind the world's most exceptional properties list with JamesEdition.
- Listings from Sotheby's, Christie's, BARNES, and Engel & Völkers
- Every listing reviewed before it goes live
- Connect directly with verified listing agents
By continuing you agree to our Terms and Privacy Policy.
brokerages we
partnered with
partnered with