$953,703
Detached House With Spacious Interiors And Multiple Possibilities In Puçol
- 5 Beds
- 4 Baths
- 4,554 Sqft
- Updated: Today
About the Property
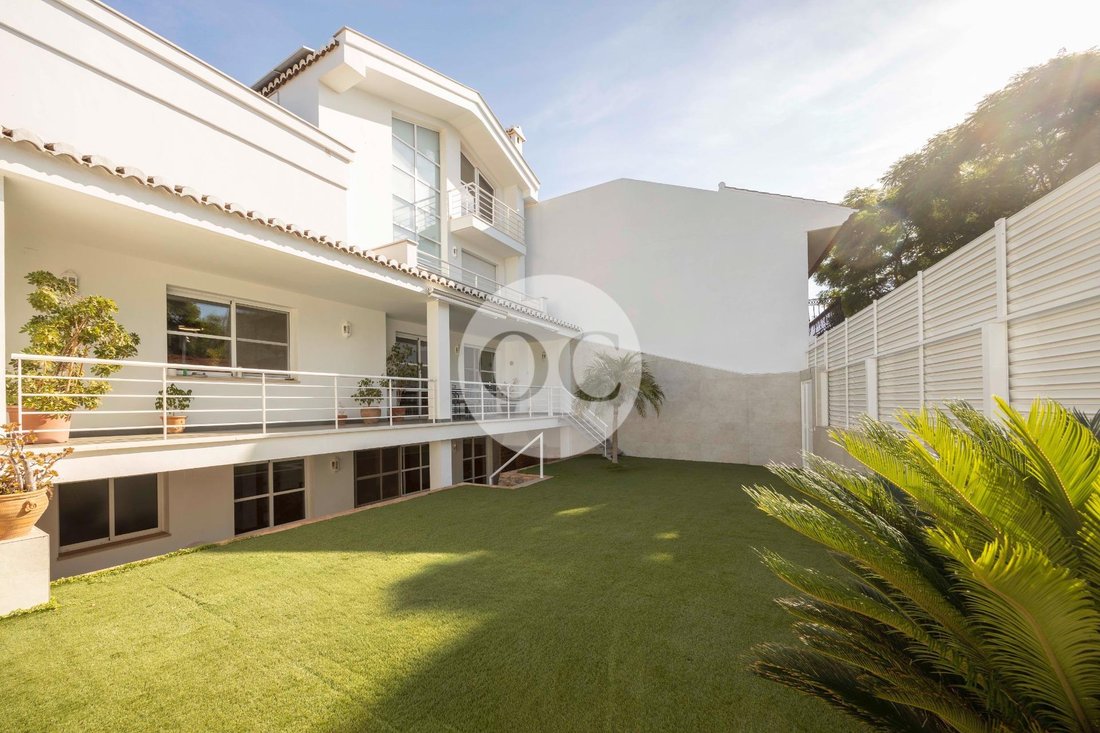
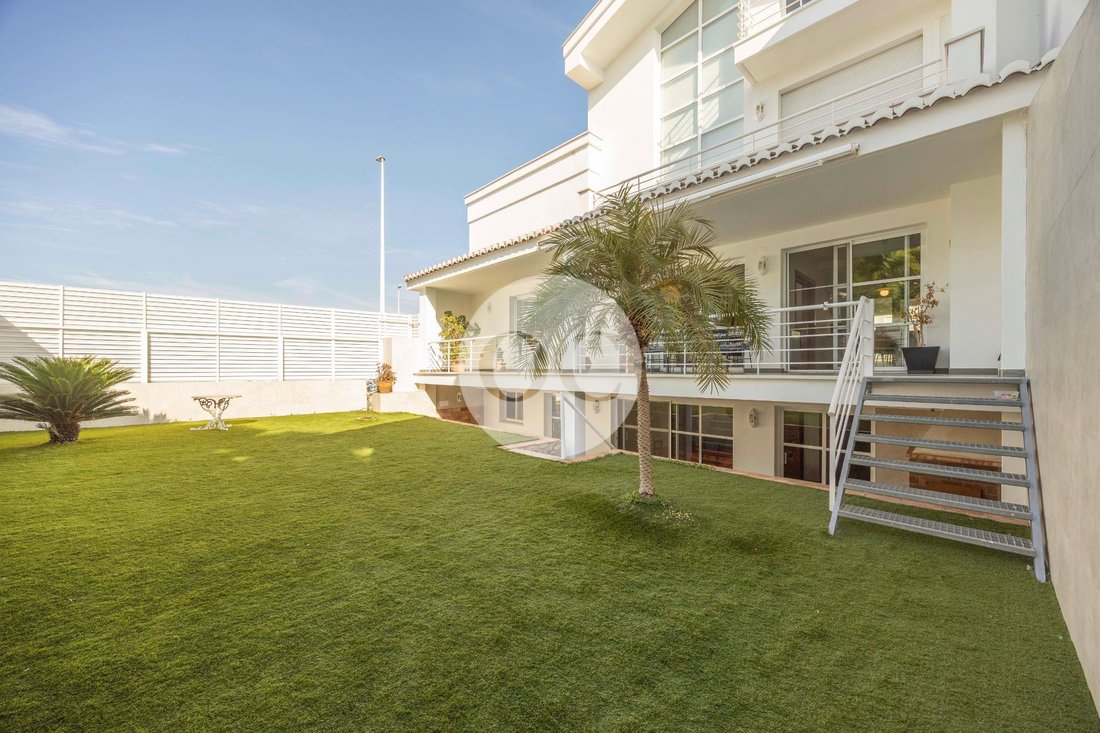
Magnificent detached house, designed and built from scratch, with careful attention to every detail to offer spaciousness, comfort and quality throughout.
The property is distributed over four levels: a semi-basement, a main floor and two upper floors. It features two independent entrances and access to the garage.
Main Floor
An elegant entrance hall leads to a spectacul
The property is distributed over four levels: a semi-basement, a main floor and two upper floors. It features two independent entrances and access to the garage.
Main Floor
An elegant entrance hall leads to a spectacul
Magnificent detached house, designed and built from scratch, with careful attention to every detail to offer spaciousness, comfort and quality throughout.
The property is distributed over four levels: a semi-basement, a main floor and two upper floors. It features two independent entrances and access to the garage.
Main Floor
An elegant entrance hall leads to a spectacular living room with a double-height ceiling extending up to the top floor, creating an extraordinary sense of height and space. The property also features a separate kitchen, fully equipped with all the necessary appliances.
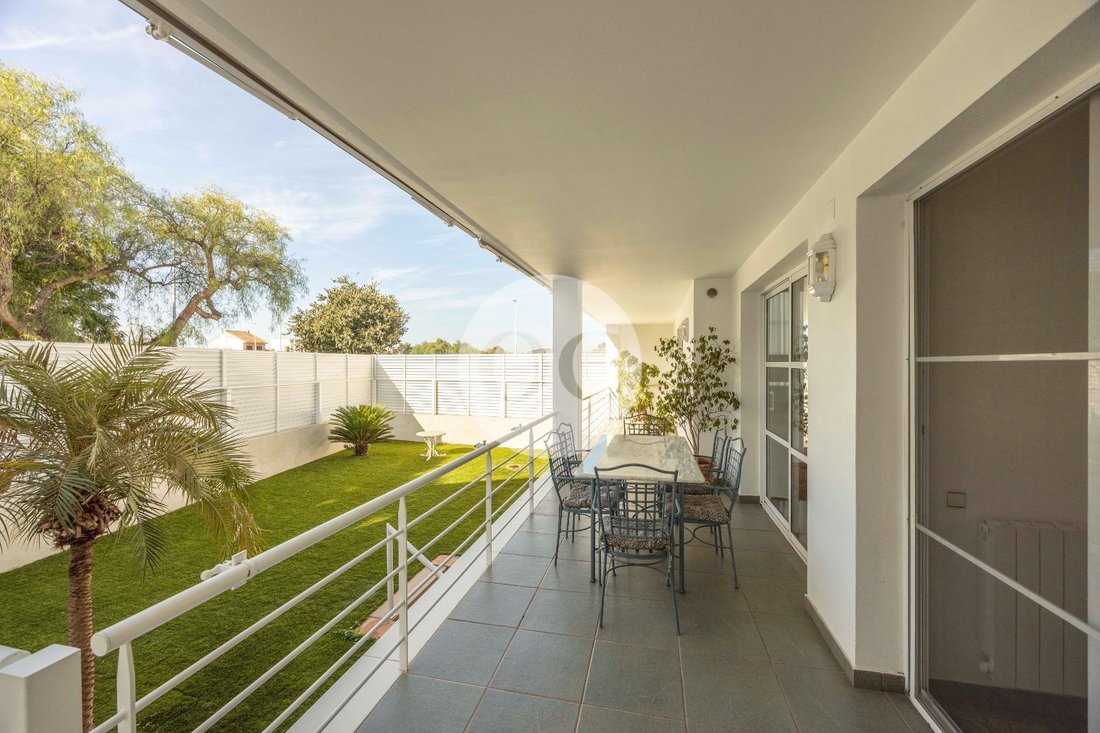
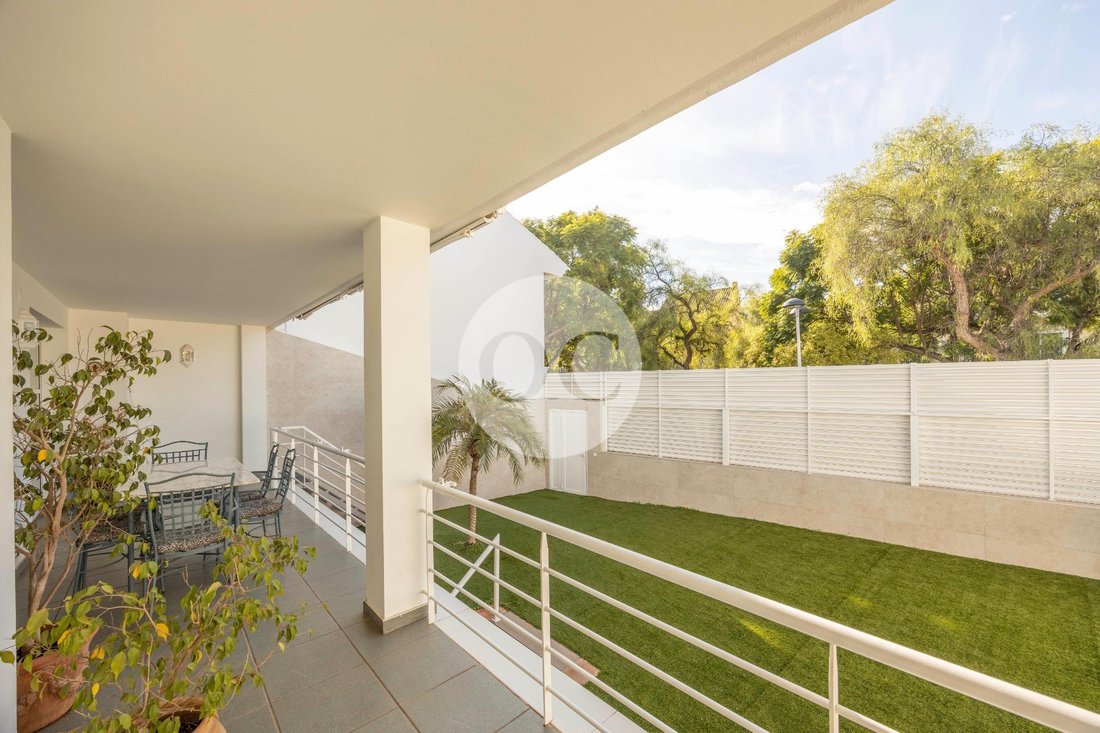
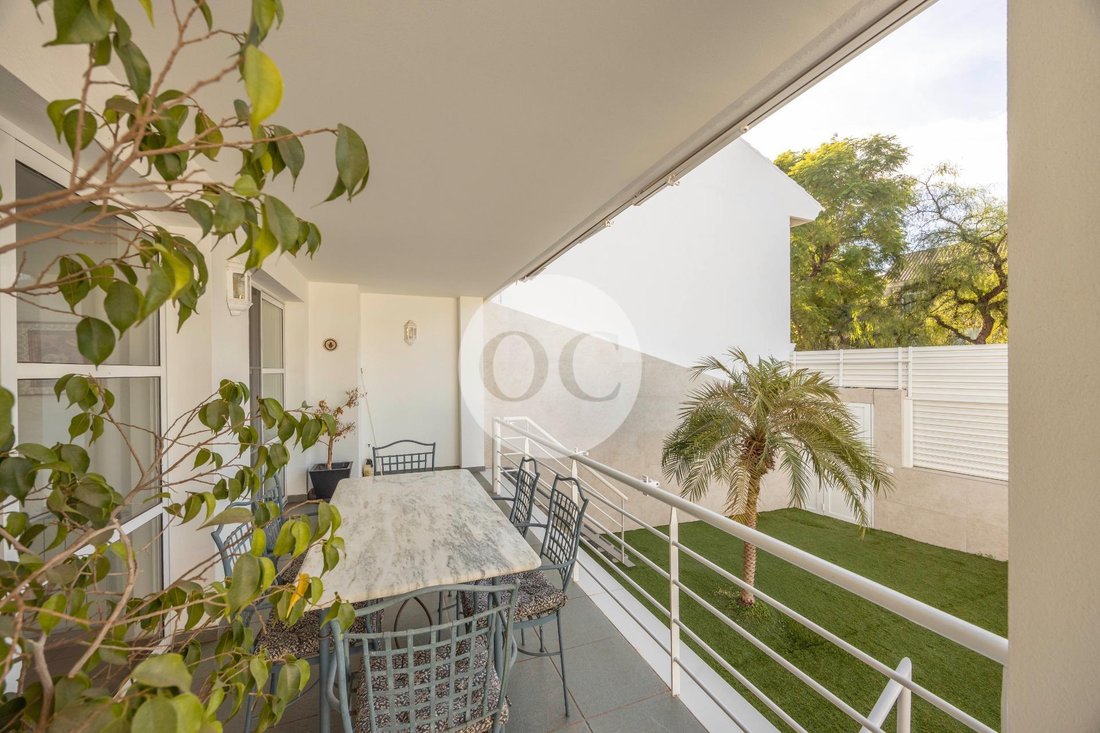
There is also an approximately 30 m2 terrace, a bedroom with en-suite bathroom, a laundry room and direct access to the garage.
First Floor
This floor comprises four bedrooms, including the master bedroom with en-suite bathroom, an additional full bathroom and a separate room that would be ideal as a home office, library or reading room.
Second Floor
A spacious multipurpose area with access to a terrace, perfect as a guest area, private living room, games room or family leisure space.
Semi-basement
Distributed into two independent areas:
- Meeting area: living room, kitchen with barbecue and bathroom, ideal for celebrations and family gatherings.
- Multipurpose area: adaptable space that can be used as a gym, games room or entertainment area.
Quality and Features
The property stands out for its materials and finishes, including marble and wooden parquet flooring, cherry wood interior joinery, thermally insulated windows with electric shutters, rustic-style bathrooms featuring Natucer materials, a water softener, solar panels and pre-installation for an aerothermal heating system.
Great Potential for the Future
One of the property’s main highlights is the generous space available for the installation of an internal lift, which would connect the different floors without compromising the spaciousness of the rooms, subject to technical assessment.
There is also the possibility of exploring the installation of a swimming pool in the garden. The AI-generated images illustrate a proposal of how it could look, subject to technical feasibility and the relevant authorisations.
A unique property offering generous space, an excellent layout and high-quality construction, ideal for those seeking privacy, comfort and the flexibility to adapt their home to their needs.
A house that truly deserves a visit to appreciate everything it has to offer.
This listing is for informational purposes only. Under no circumstances shall the text, photographs, images or any other content included in this advertisement be considered contractually binding.
The property price does not include agency fees, notary and Land Registry costs (which are subject to official tariffs and vary depending on the declared purchase price), or taxes (which in the Valencian Community vary depending on the property price and the buyer’s personal circumstances).
The sale of this property does not include the furniture shown in the photographs or during viewings.
Some of our properties are not published on real estate portals. Visit our website to discover all our available properties.
OC HABITAT is registered with the Valencian Community’s Register of Real Estate Agents (RAICV 0095).
For further information or to arrange a viewing, we warmly invite you to visit our office in El Puig. You can find us at Avenida de la Virgen de El Puig 6, 46540 – El Puig de Santa María.
The property is distributed over four levels: a semi-basement, a main floor and two upper floors. It features two independent entrances and access to the garage.
Main Floor
An elegant entrance hall leads to a spectacular living room with a double-height ceiling extending up to the top floor, creating an extraordinary sense of height and space. The property also features a separate kitchen, fully equipped with all the necessary appliances.
There is also an approximately 30 m2 terrace, a bedroom with en-suite bathroom, a laundry room and direct access to the garage.
First Floor
This floor comprises four bedrooms, including the master bedroom with en-suite bathroom, an additional full bathroom and a separate room that would be ideal as a home office, library or reading room.
Second Floor
A spacious multipurpose area with access to a terrace, perfect as a guest area, private living room, games room or family leisure space.
Semi-basement
Distributed into two independent areas:
- Meeting area: living room, kitchen with barbecue and bathroom, ideal for celebrations and family gatherings.
- Multipurpose area: adaptable space that can be used as a gym, games room or entertainment area.
Quality and Features
The property stands out for its materials and finishes, including marble and wooden parquet flooring, cherry wood interior joinery, thermally insulated windows with electric shutters, rustic-style bathrooms featuring Natucer materials, a water softener, solar panels and pre-installation for an aerothermal heating system.
Great Potential for the Future
One of the property’s main highlights is the generous space available for the installation of an internal lift, which would connect the different floors without compromising the spaciousness of the rooms, subject to technical assessment.
There is also the possibility of exploring the installation of a swimming pool in the garden. The AI-generated images illustrate a proposal of how it could look, subject to technical feasibility and the relevant authorisations.
A unique property offering generous space, an excellent layout and high-quality construction, ideal for those seeking privacy, comfort and the flexibility to adapt their home to their needs.
A house that truly deserves a visit to appreciate everything it has to offer.
This listing is for informational purposes only. Under no circumstances shall the text, photographs, images or any other content included in this advertisement be considered contractually binding.
The property price does not include agency fees, notary and Land Registry costs (which are subject to official tariffs and vary depending on the declared purchase price), or taxes (which in the Valencian Community vary depending on the property price and the buyer’s personal circumstances).
The sale of this property does not include the furniture shown in the photographs or during viewings.
Some of our properties are not published on real estate portals. Visit our website to discover all our available properties.
OC HABITAT is registered with the Valencian Community’s Register of Real Estate Agents (RAICV 0095).
For further information or to arrange a viewing, we warmly invite you to visit our office in El Puig. You can find us at Avenida de la Virgen de El Puig 6, 46540 – El Puig de Santa María.
-
Property type
Other
-
Year built
1996
-
Price/sqft
$209
-
Emissions
B
-
Consumption
C
Features
Explore the Area
Casco Antiguo, Puçol, 46530, Spain
View on Google Maps
Price per sqft
Low
High

Joined 11 months ago
You have inquired about this property
The agent will contact you soon by
Listed by
3
Listings
2025
Joined
Book home tour with Natalya Okhotnikova
Choose a date and whether you'd like a virtual or in-person tour with the agent.
Preferred date
Tour type

OC HABITAT is a real estate agency that offers exceptional properties and a complete range of real estate services
OC HABITAT is a real estate agency that offers exceptional properties and a complete range of real estate services to national and international buyers. Part of the Olivares Consultores real estate group, it brings an innovative new approach to the luxury real estate business and a solid reputation for reliability, integrity and in-depth knowledge of the market. Our network of offices are located in different strategic areas of the Valencian Community and will guarantee that the purchase or sale of your property is carried out in the simplest, most efficient and transparent way.
Last updated
Today
First listed
November 5
Listing reference
NA043/6904
Similar Properties Nearby
New Listings in Pucol




Explore More Homes for Sale
Pucol, Spain property types
Pucol, Spain popular searches
- Coastal properties in Pucol, Spain
- Gated Community properties in Pucol, Spain
- Investment Property properties in Pucol, Spain
- Properties with Sauna in Pucol, Spain
- Properties with Steam Room in Pucol, Spain
- Properties with Wine Cellar in Pucol, Spain
- Properties with Pool in Pucol, Spain
- Properties with Garage in Pucol, Spain
- Ocean View properties in Pucol, Spain
Pucol, Spain neighborhoods
Related Guides & Stories
Trusted by the World's Leading Brokers
The agents behind the world's most exceptional properties list with JamesEdition.
- Listings from Sotheby's, Christie's, BARNES, and Engel & Völkers
- Every listing reviewed before it goes live
- Connect directly with verified listing agents
By continuing you agree to our Terms and Privacy Policy.