
$2,154,032
Villa In Ptuj
- 5 Beds
- 4 Baths
- 5,921 Sqft
- 14,381 Sqft lot
- Updated: December 16, 2024
- 31
About the Property
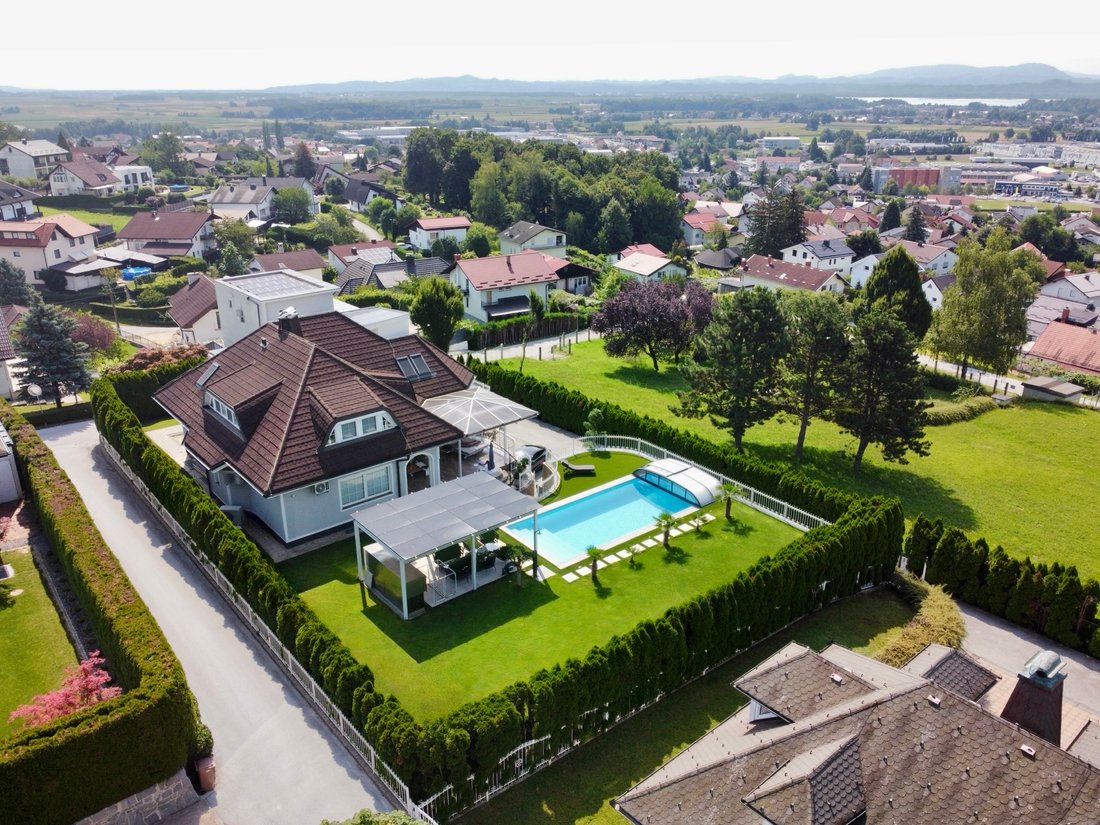
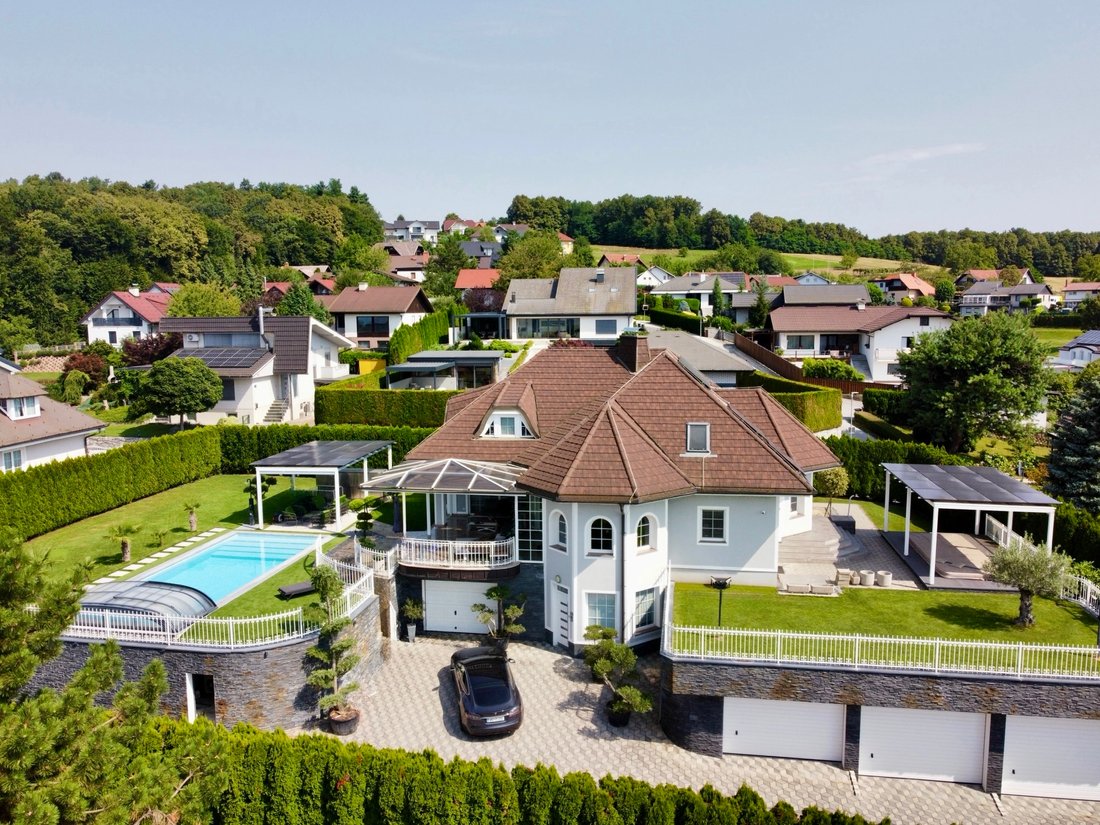
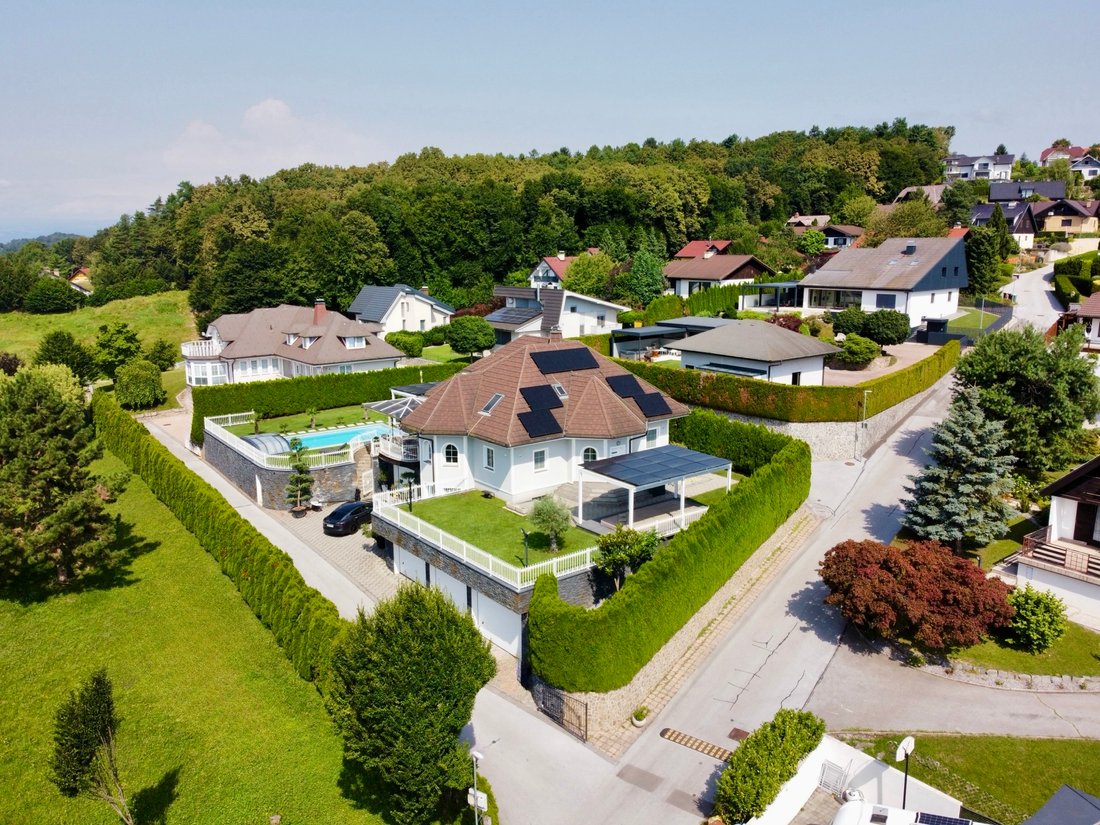
We present to you an extraordinary luxury property spanning three floors (K+P+M) with a size of 550 m², built in 2000 and renovated in 2020, combining top-notch architecture, modern solutions, and prestigious materials, all on one of the most beautiful locations in Slovenia. This magnificent villa is situated on a 1336 m² plot in a tranquil setting, offering breathtaking views of Ptuj Castle, Lake
We present to you an extraordinary luxury property spanning three floors (K+P+M) with a size of 550 m², built in 2000 and renovated in 2020, combining top-notch architecture, modern solutions, and prestigious materials, all on one of the most beautiful locations in Slovenia. This magnificent villa is situated on a 1336 m² plot in a tranquil setting, offering breathtaking views of Ptuj Castle, Lake Drava, and the city of Ptuj, ensuring complete privacy.
Living Spaces:
• Total area: 360 m²
Garage in the House:
• Area: 70 m²
• Space for two cars
Annex:
• Area: 115 m²
• Built in 2012
• Elevator
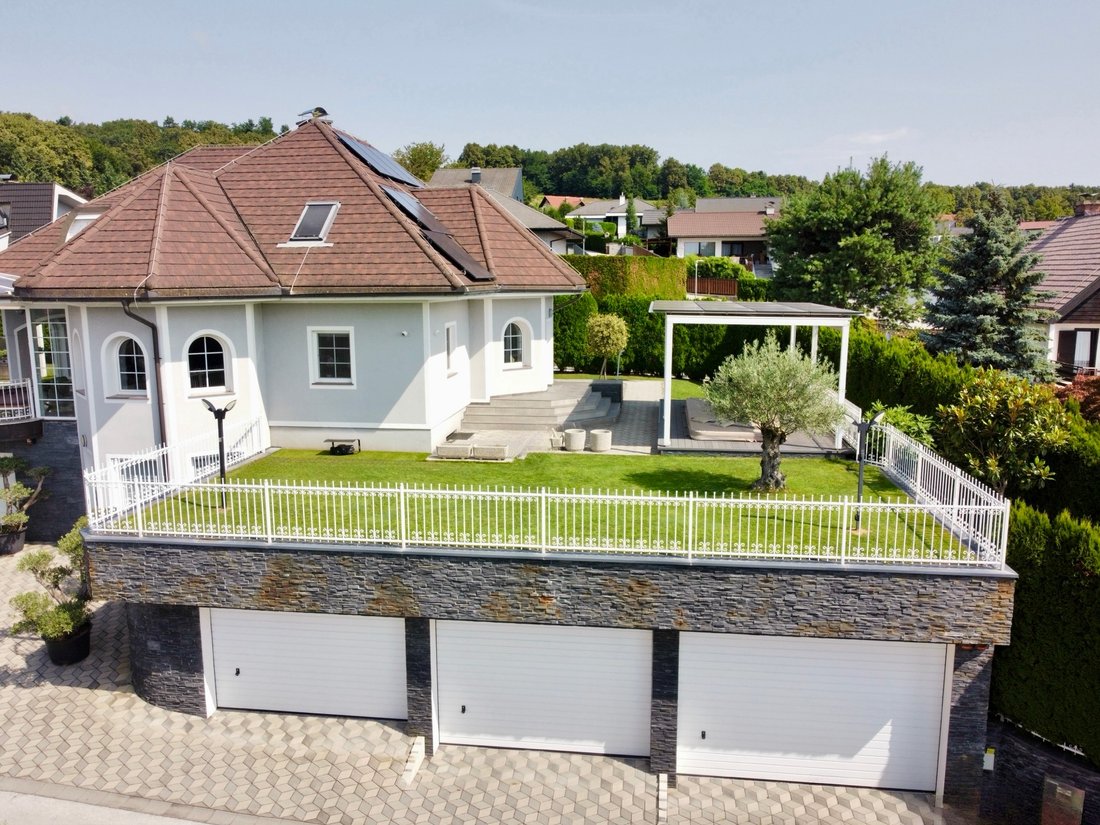
• Garage for five cars
Terraces:
• Covered terrace exiting from the living room: 40 m²
• Covered terrace by the pool with a summer inox kitchen: 28 m²
• Covered terrace with swimming/massage jacuzzi: dimensions 2m x 6m
Pool:
• Covered pool: dimensions 11m x 4.3m
• Built in 2021
Energy Systems:
• Solar power plant and heat pump (2023)
Spatial Layout:
Basement and Garage Spaces (295 m²):
• Annex: 110 m²
o Intended for 5 cars
o Elevator
• Garage in the house for 2 cars or a multipurpose entertainment space with a small kitchen: 70 m²
• Entrance lobby: 39 m²
• Sauna room: 13 m²
• Gym and cinema room: 36 m²
• Bathroom and WC: 7 m²
• Storage room: 3 m²
• Laundry room: 12 m²
• Machine room: 10 m²
Equipment in the Annex for Cars:
• Alarm system
• Cameras
• Ventilation
• Elevator machine room
• Electric car charging station
Ground Floor (130 m²):
• Second entrance to the house with a vestibule: 5 m²
• WC: 3 m²
• Bedroom 1 with bathroom and walk-in closet: 32 m²
• Living room with kitchen and dining area: 90 m²
• Covered terrace exiting from the living room and dining area: 40 m²
o Granite flooring
Heating and Flooring:
• WC and bathroom: ceramic
• Hallway and staircase: granite stone
• Underfloor heating in the mentioned areas
• Other rooms: wall/radiator heating, air conditioning, high-quality oak parquet - intarsia
Attic (115 m²):
• WC: 2 m²
• Bathroom: 13 m²
• Hallway: 20 m²
• Bedroom 2: 15 m²
• Bedroom 3: 13 m²
• Bedroom 4: 13 m²
• Bedroom 5 with walk-in closet: 40 m²
Heating and Flooring in the Attic:
• Bathroom and WC: ceramic, underfloor heating
• Other rooms: wall/radiator heating, air conditioning, high-quality oak parquet - intarsia
Surroundings:
• Concrete retaining wall covered with stone and wrought iron fencing around the entire plot (approx. 150 m)
• Double-leaf wrought iron electric gate
• Asphalt driveway, 50 m long, combined with paving stones
• Canopy 1 by the pool (7m x 4m) with a summer inox kitchen and dining area, ceramic tiles on spacers
• Pool (dim. 11m x 4.5m x 1.6m), surrounded by glass mosaic tiles, telescopic sliding roof, allowing swimming for at least 9 months of the year with the help of a pool heat pump
• Walkable pool machine room, measuring 15 m², also serves as storage
• Canopy 2 (dim. 7m x 4m), under which is a swimming jacuzzi, dim. 6m x 2m
• Lawn: 350 m², carefully maintained, irrigated via an automatic watering system
• Plot surrounded by a hedge, 2-3 m high, trees carefully placed (bonsai olives, palms, magnolias, different types of pines), illuminated at night with ground lighting
• View of Ptuj Castle, Lake Drava, and the city of Ptuj
• Large plot in front of the house with a water reservoir, no construction allowed, ensuring unobstructed view and additional privacy
Contact: For more information and pictures, please call.
Living Spaces:
• Total area: 360 m²
Garage in the House:
• Area: 70 m²
• Space for two cars
Annex:
• Area: 115 m²
• Built in 2012
• Elevator
• Garage for five cars
Terraces:
• Covered terrace exiting from the living room: 40 m²
• Covered terrace by the pool with a summer inox kitchen: 28 m²
• Covered terrace with swimming/massage jacuzzi: dimensions 2m x 6m
Pool:
• Covered pool: dimensions 11m x 4.3m
• Built in 2021
Energy Systems:
• Solar power plant and heat pump (2023)
Spatial Layout:
Basement and Garage Spaces (295 m²):
• Annex: 110 m²
o Intended for 5 cars
o Elevator
• Garage in the house for 2 cars or a multipurpose entertainment space with a small kitchen: 70 m²
• Entrance lobby: 39 m²
• Sauna room: 13 m²
• Gym and cinema room: 36 m²
• Bathroom and WC: 7 m²
• Storage room: 3 m²
• Laundry room: 12 m²
• Machine room: 10 m²
Equipment in the Annex for Cars:
• Alarm system
• Cameras
• Ventilation
• Elevator machine room
• Electric car charging station
Ground Floor (130 m²):
• Second entrance to the house with a vestibule: 5 m²
• WC: 3 m²
• Bedroom 1 with bathroom and walk-in closet: 32 m²
• Living room with kitchen and dining area: 90 m²
• Covered terrace exiting from the living room and dining area: 40 m²
o Granite flooring
Heating and Flooring:
• WC and bathroom: ceramic
• Hallway and staircase: granite stone
• Underfloor heating in the mentioned areas
• Other rooms: wall/radiator heating, air conditioning, high-quality oak parquet - intarsia
Attic (115 m²):
• WC: 2 m²
• Bathroom: 13 m²
• Hallway: 20 m²
• Bedroom 2: 15 m²
• Bedroom 3: 13 m²
• Bedroom 4: 13 m²
• Bedroom 5 with walk-in closet: 40 m²
Heating and Flooring in the Attic:
• Bathroom and WC: ceramic, underfloor heating
• Other rooms: wall/radiator heating, air conditioning, high-quality oak parquet - intarsia
Surroundings:
• Concrete retaining wall covered with stone and wrought iron fencing around the entire plot (approx. 150 m)
• Double-leaf wrought iron electric gate
• Asphalt driveway, 50 m long, combined with paving stones
• Canopy 1 by the pool (7m x 4m) with a summer inox kitchen and dining area, ceramic tiles on spacers
• Pool (dim. 11m x 4.5m x 1.6m), surrounded by glass mosaic tiles, telescopic sliding roof, allowing swimming for at least 9 months of the year with the help of a pool heat pump
• Walkable pool machine room, measuring 15 m², also serves as storage
• Canopy 2 (dim. 7m x 4m), under which is a swimming jacuzzi, dim. 6m x 2m
• Lawn: 350 m², carefully maintained, irrigated via an automatic watering system
• Plot surrounded by a hedge, 2-3 m high, trees carefully placed (bonsai olives, palms, magnolias, different types of pines), illuminated at night with ground lighting
• View of Ptuj Castle, Lake Drava, and the city of Ptuj
• Large plot in front of the house with a water reservoir, no construction allowed, ensuring unobstructed view and additional privacy
Contact: For more information and pictures, please call.
-
Property type
Villa
-
Floors
2
-
Price/sqft
$363
Features
- Panoramic / Scenic View
Explore the Area
Joined 2 years ago
You have inquired about this property
The agent will contact you soon by
Listed by
22
Listings
2024
Joined
Book home tour with the agent
Choose a date and whether you'd like a virtual or in-person tour with the agent.
Preferred date
Tour type
Last updated
December 16, 2024
First listed
August 14, 2024
Trusted by the World's Leading Brokers
The agents behind the world's most exceptional properties list with JamesEdition.
- Listings from Sotheby's, Christie's, BARNES, and Engel & Völkers
- Every listing reviewed before it goes live
- Connect directly with verified listing agents
By continuing you agree to our Terms and Privacy Policy.