Jetzt Nach Preisreduktion Noch Attraktiver: Doppelhaus Mit Traumaussicht
- 4 Beds
- 2 Baths
- 1,990 Sqft
- 5,845 Sqft lot
- Updated: July 28
About the Property
Upscale Living Comfort: Exclusive Semi-Detached House with 2 Units in a Dreamlike, Unobstructed View Location
Now at an even more attractive price – secure this unique dream home before someone else does!
This modern semi-detached house in Prutz offers a unique opportunity for families seeking both tranquility and comfort in a natural setting. Located right at th
Upscale Living Comfort: Exclusive Semi-Detached House with 2 Units in a Dreamlike, Unobstructed View Location
Now at an even more attractive price – secure this unique dream home before someone else does!
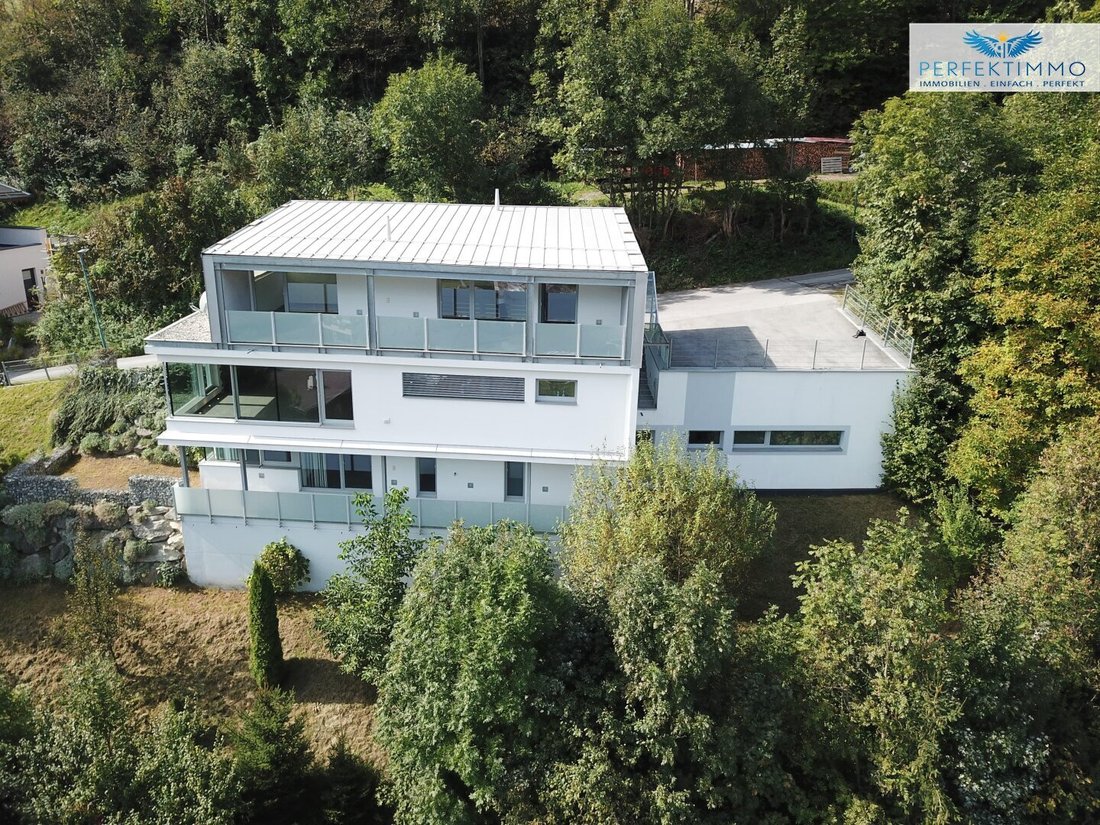
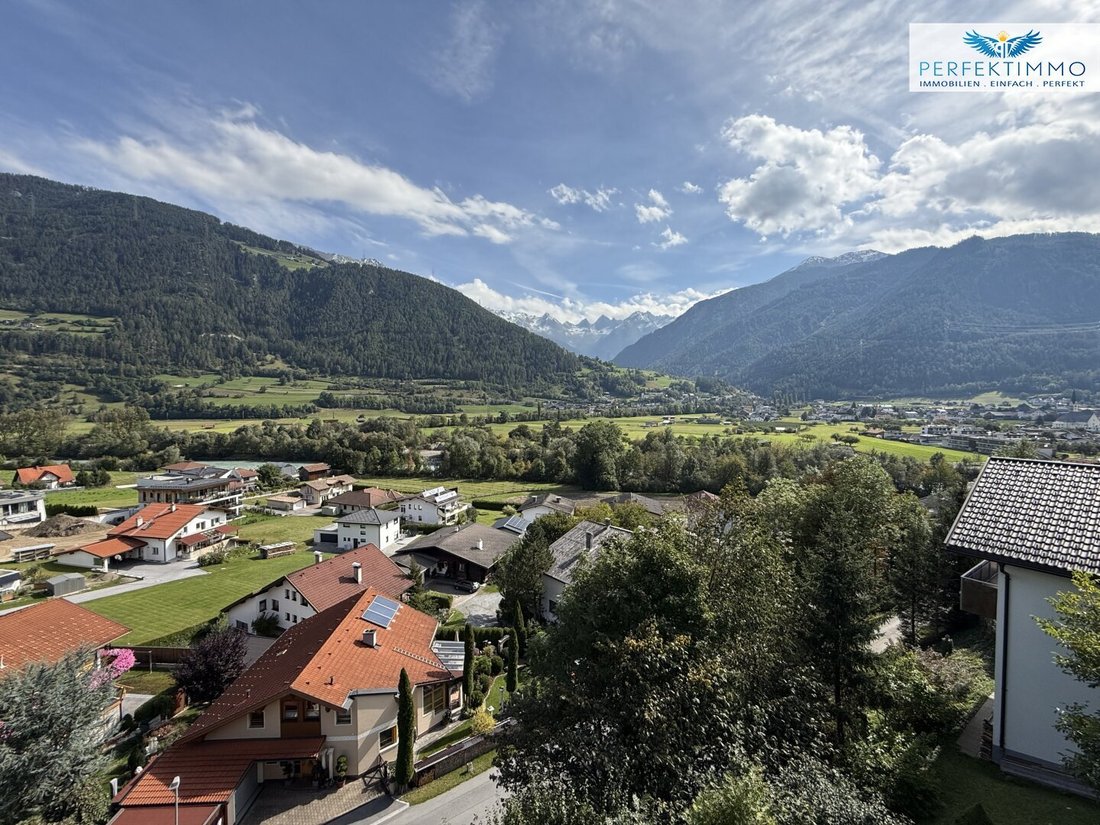
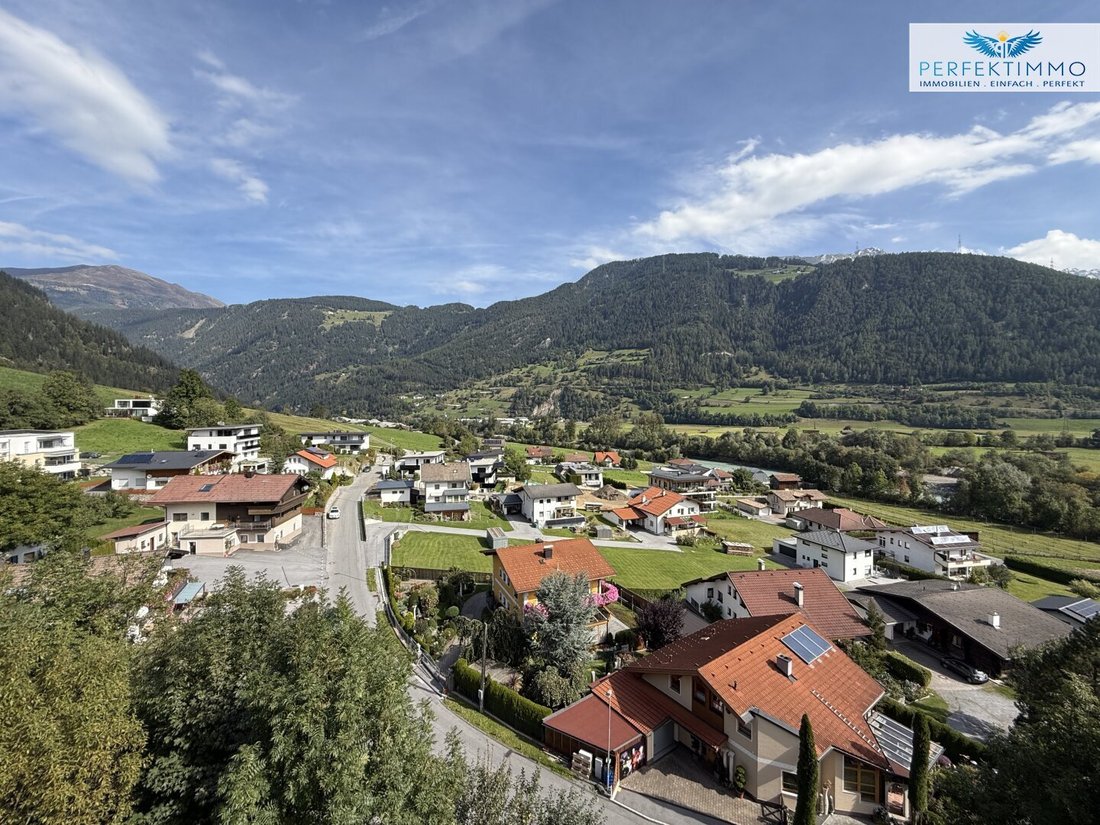
This modern semi-detached house in Prutz offers a unique opportunity for families seeking both tranquility and comfort in a natural setting. Located right at the forest edge and nestled on an unobstructable hillside, you can enjoy a breathtaking view of the Tyrolean mountains. Built in 2009/2010 with solid construction and full thermal insulation, the house was first occupied in 2011 and impresses with its high-quality construction and features. With two separately accessible residential units, each registered as individual condominium ownership, this property offers space for large families as well as the option to rent out one unit or use it as a granny flat.
Spanning approximately 185 m² of living space, the two spacious, bright units combine modern living standards with a well-thought-out layout. Both apartments are accessed via the ground floor. The complex is designed to be especially family-friendly, offering ample indoor space as well as generous outdoor areas.
The house is in excellent condition and provides everything expected from a modern home. Both units feature underfloor heating powered by an energy-efficient geothermal system. Thanks to deep drilling, a sustainable heating system is used here, which not only protects the environment but also saves energy costs in the long term. A central ventilation system ensures a pleasant indoor climate throughout the house. Additional technical highlights include a central vacuum system, triple-glazed windows with electric shading, and stylish tiled floors, some with elegant wood-look finishes.
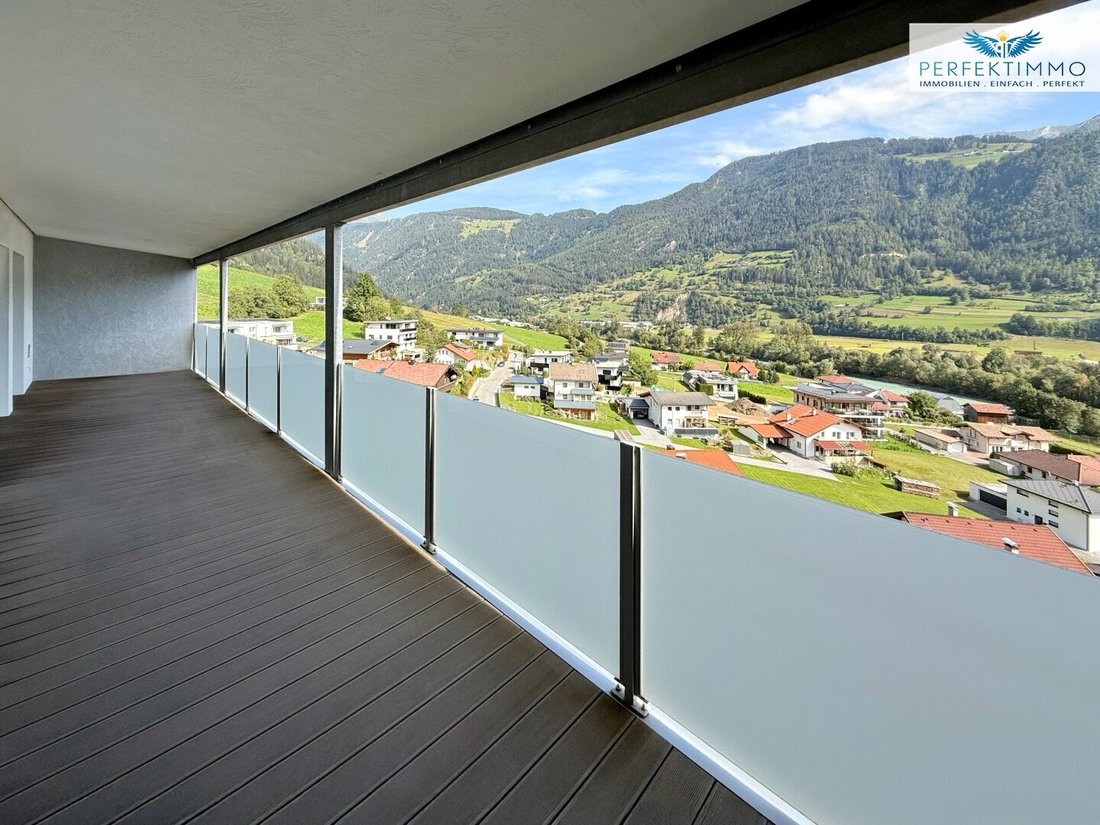
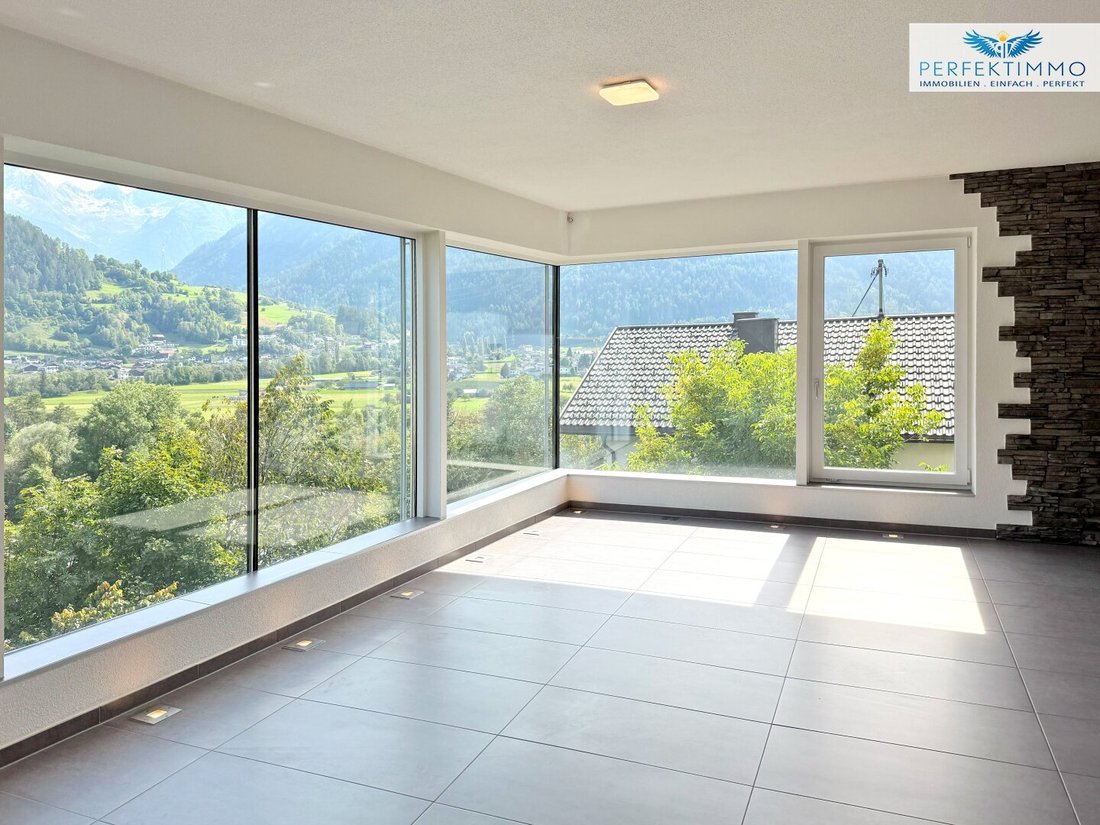
The larger unit, Top 1, extends over the ground and attic floors, offering approximately 134.91 m² of living space. The spacious entrance area leads through a vestibule to the cloakroom and past the kitchen with bar area into the open living and dining space. This area impresses with floor-to-ceiling, large windows that let in plenty of light and offer a magnificent view of the surrounding nature. The modern kitchen is not only functional but also stylishly integrated into the open living concept. A staircase leads to the attic, where two bedrooms—one with a large walk-in closet—and a comfortable daylight bathroom with bathtub, shower, and toilet are located. Another highlight is the covered loggia of about 27.67 m², accessible from both bedrooms. It invites you to relax at the end of the day while enjoying a wonderful view of the mountain landscape.
The smaller unit, Top 2, is located in the basement and offers a compact but well-designed layout on approximately 49.94 m² of living space. Through a separate entrance, you enter a cloakroom from which the bathroom and kitchen are accessible. From the kitchen, you reach the living and dining room, which leads to the bedroom. A highlight of this unit is the direct access to the garden, featuring a spacious terrace and a lawn area totaling about 48.15 m², perfect for relaxing outdoors.
The house’s features leave nothing to be desired. Underfloor heating provides cozy warmth in both units, while the energy-efficient construction with triple-glazed windows and an excellent energy rating ensures sustainable living.
The outdoor area offers generous green spaces as well as practical parking options. Five parking spaces are available on the private parking deck, ensuring ample parking for each unit. Whether for your family or guests, parking shortages are a thing of the past here.
This semi-detached house in Prutz presents a unique opportunity for those seeking a spacious home in one of Tyrol’s most beautiful regions. The flexible use of the two units allows for individual living concepts, whether for large families or partial rental. If you are looking for a modern yet nature-close home that impresses with both location and features, do not hesitate to contact us. This property is available immediately and awaits your discovery.
This property is definitely worth a viewing!
Have we piqued your interest? Then contact us and convince yourself with a viewing appointment.
We are happy to assist you anytime!
All information is given to the best of our knowledge. Errors and prior sale reserved. This exposé is preliminary information; the purchase contract alone is legally binding. §15 of the Broker Ordinance is agreed upon.
Find more great offers at: [hidden information]
The agent acts as a dual agent.
Astergasse 8, 6522 Prutz is a charming village in the Upper Tyrol region that, despite its rural location, offers solid infrastructure. Shopping, schools, medical care, and restaurants are available locally and nearby. The proximity to the well-known ski areas of Kaunertal and Serfaus-Fiss-Ladis makes Prutz especially attractive for winter sports enthusiasts. In summer, numerous hiking and biking trails as well as the nearby Inn River invite outdoor activities. Thanks to its idyllic location and good connections to surrounding towns, Prutz offers a high quality of life for both families and nature lovers.
-
Property type
Other
-
Floors
3
-
Year built
2009
-
Price/sqft
$467
Features
Explore the Area
The agent will contact you soon by
Listed by
Book home tour with the agent
Choose a date and whether you'd like a virtual or in-person tour with the agent.
Trusted by the World's Leading Brokers
The agents behind the world's most exceptional properties list with JamesEdition.
- Listings from Sotheby's, Christie's, BARNES, and Engel & Völkers
- Every listing reviewed before it goes live
- Connect directly with verified listing agents
By continuing you agree to our Terms and Privacy Policy.