$668,662
Pruniers En Sologne Traditionnelle
- 4 Beds
- 1 Baths
- 2,530 Sqft
- 12.46 Ac lot
- Updated: August 25
About the Property
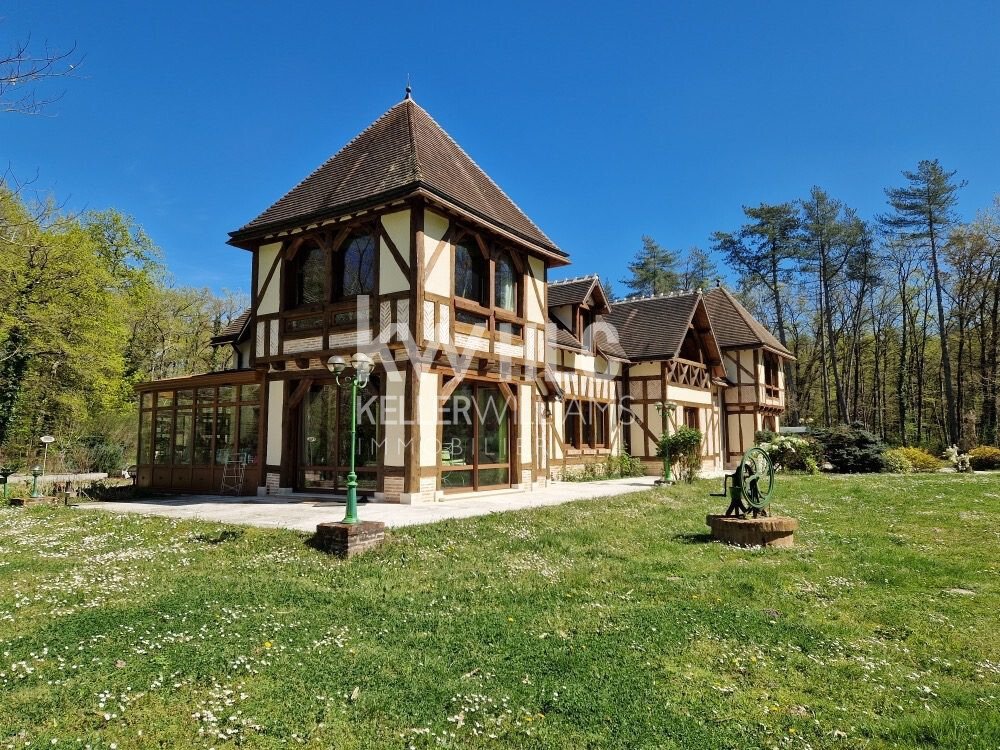
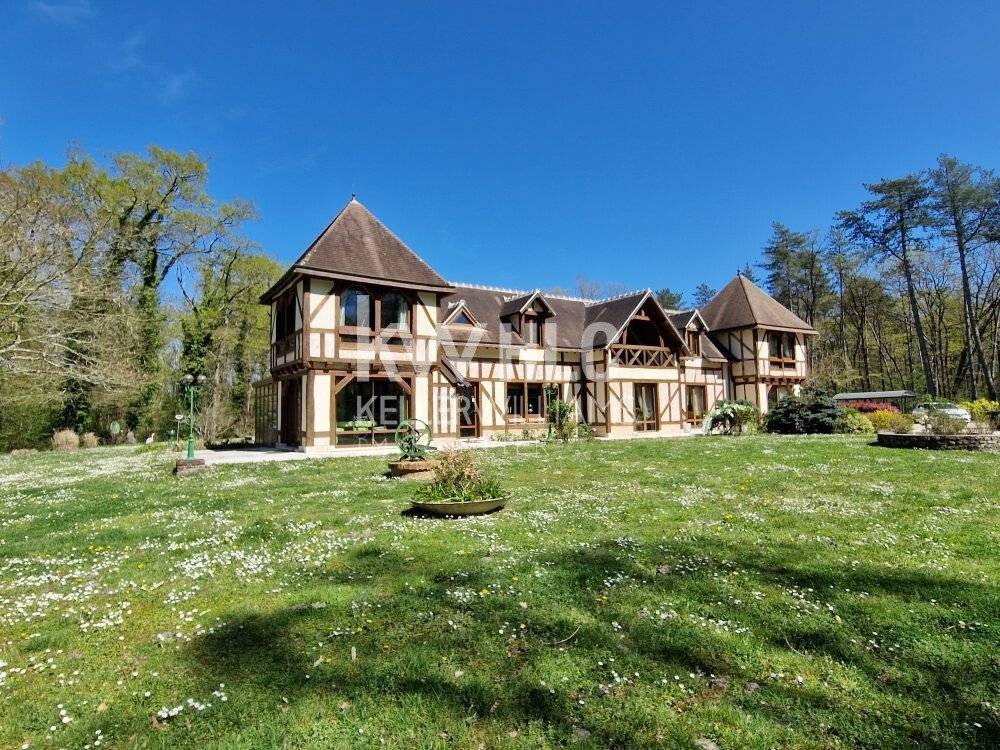
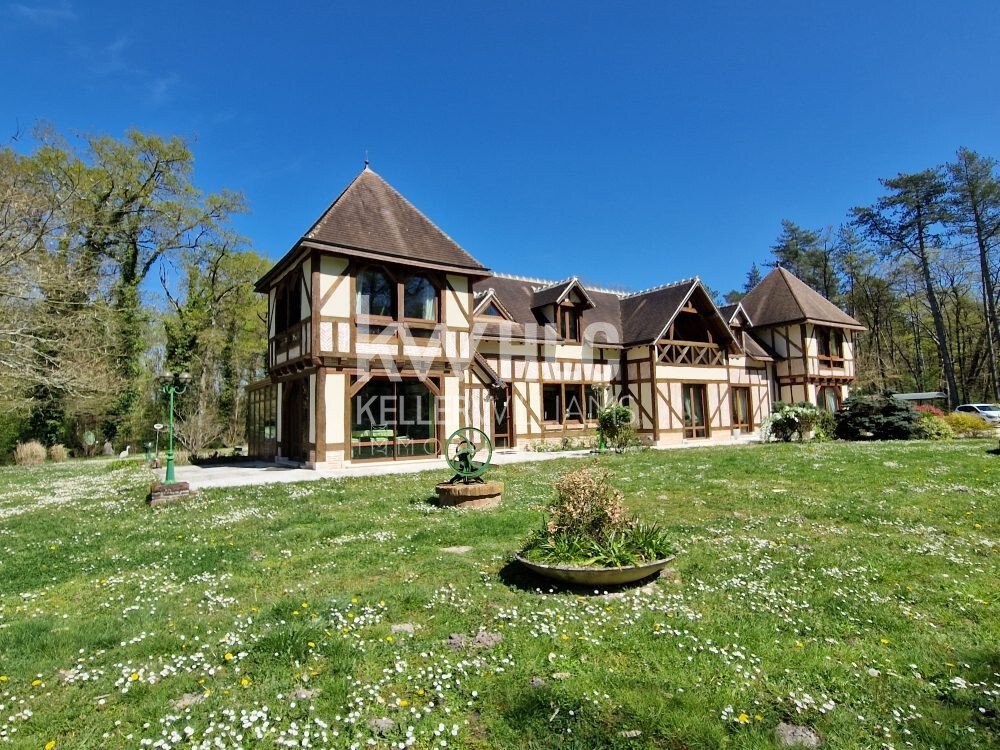
In Pruniers-en-Sologne, near Romorantin-Lanthenay in Sologne - architect-designed house of 235 m² on over 5 hectares, with covered pool by the river.
Set in the heart of a magnificent wooded and landscaped park, this architect-designed house built in 2006 elegantly combines traditional Sologne architecture, contemporary volumes, and a high level of comfort. Fully enclosed and private, the
Set in the heart of a magnificent wooded and landscaped park, this architect-designed house built in 2006 elegantly combines traditional Sologne architecture, contemporary volumes, and a high level of comfort. Fully enclosed and private, the
In Pruniers-en-Sologne, near Romorantin-Lanthenay in Sologne - architect-designed house of 235 m² on over 5 hectares, with covered pool by the river.
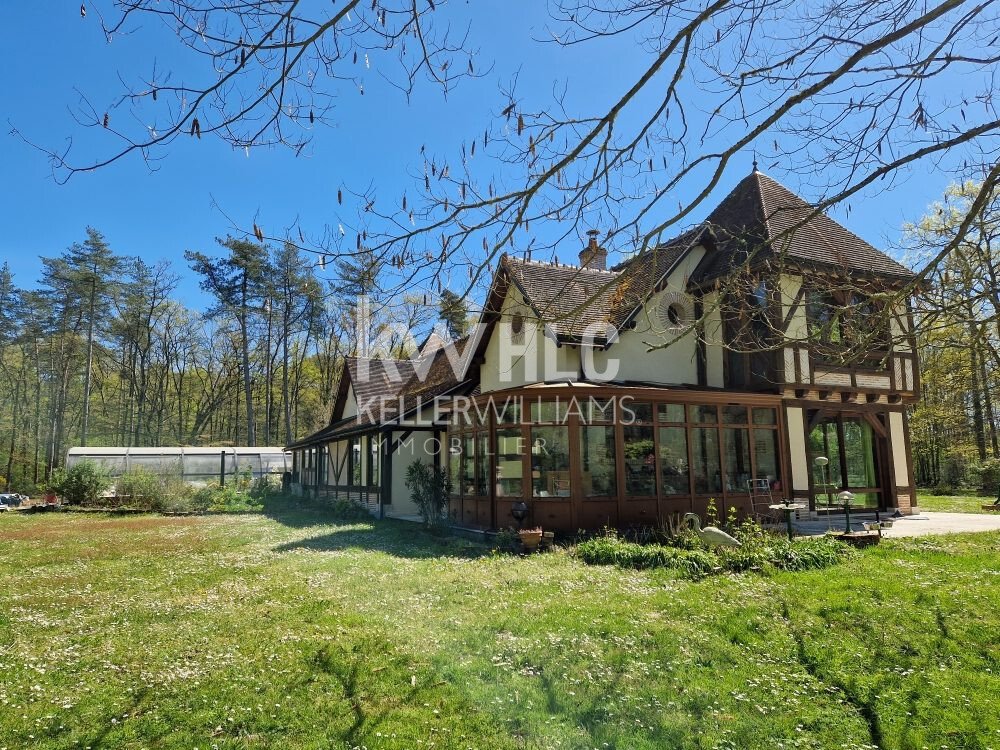
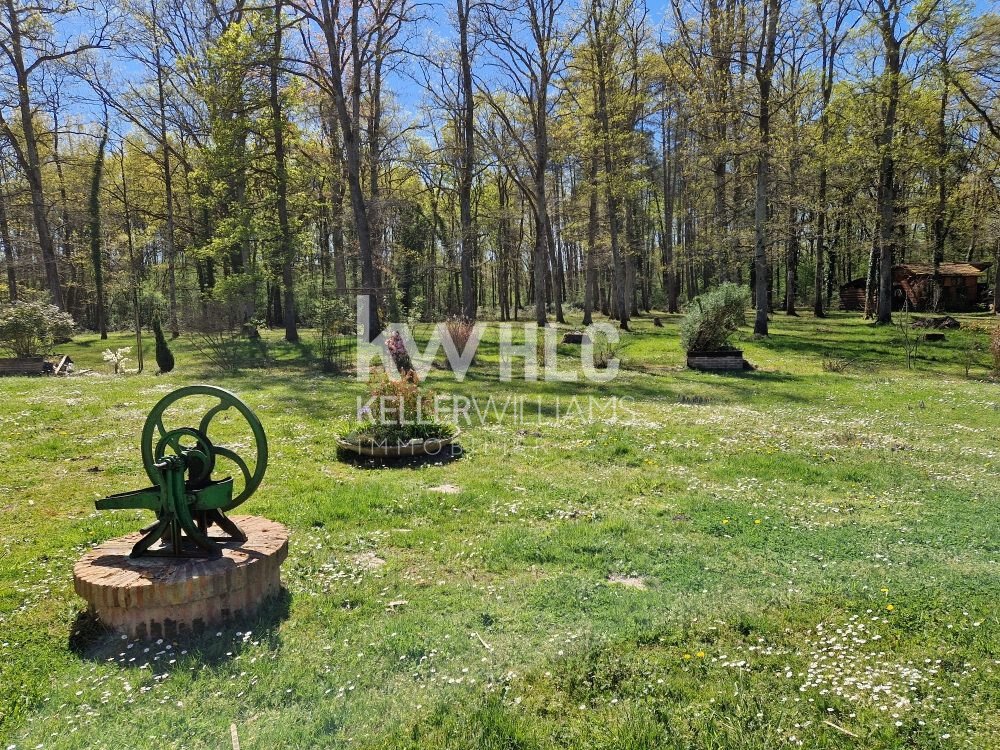
Set in the heart of a magnificent wooded and landscaped park, this architect-designed house built in 2006 elegantly combines traditional Sologne architecture, contemporary volumes, and a high level of comfort. Fully enclosed and private, the property enjoys an exceptional natural environment on the riverbank, just minutes from Romorantin-Lanthenay. A rare place designed to fully enjoy peace, light, and nature.
From the entrance, the house impresses with its generous spaces and noble materials. The large living room, flooded with light thanks to its large openings onto the park, features a Norwegian wood stove. It extends to a friendly dining room, an open fitted and equipped kitchen, and a veranda offering a true immersion in the landscape.
The ground floor also includes:
- A pantry-laundry room
- Separate toilets
- Several relaxation areas
It houses two beautiful suites:
- One of 20 m² with private shower room and toilets
- Another of 29 m² with balneo/jacuzzi bath, shower, double sink, with direct access to the covered pool
Upstairs, accessible by elevator, you will find:
- A bedroom of about 16 m² with office and private toilets
- A second bedroom of about 31 m² with a cozy lounge opening onto a balcony, an office, as well as a bathroom and separate WC
Outside, the park offers a peaceful and preserved atmosphere, dotted with trees and flower beds. The property includes a heated pool measuring 9 × 3 meters, protected by a shelter. Two wooden chalets complete the ensemble.
Additional features contributing to the property’s comfort include:
- A borehole
- A well
- An irrigation system
- Ground solar panels
- A motorized gate with intercom
- A private driveway
The house benefits from particularly refined finishes:
- Aluminum double-glazed joinery
- Geothermal underfloor heating
- Heat pumps
- High-performance insulation
The entire ground floor is accessible to people with reduced mobility, and the elevator also serves the upper floor.
A unique property, with no overlooking neighbors, ideal as a primary or secondary residence, but also suitable for developing a high-end guesthouse or gîte project. A true haven of peace for lovers of nature, space, and characterful architecture.
Fees payable by the seller.
Energy class C, Climate class A
Estimated average annual energy expenses for standard use, based on 2021 energy prices: between €2,320.00 and €3,200.00.
Information on risks to which this property is exposed is available on the Géorisques website: [hidden information].
Your KW INFINITY advisor: Tatiana TCHERNIAVSKAIA
Commercial agent (sole proprietorship) RSAC 525128948
Information on the risks to which this property is exposed is available on the Géorisques website: https://www.georisques.gouv.fr/
Set in the heart of a magnificent wooded and landscaped park, this architect-designed house built in 2006 elegantly combines traditional Sologne architecture, contemporary volumes, and a high level of comfort. Fully enclosed and private, the property enjoys an exceptional natural environment on the riverbank, just minutes from Romorantin-Lanthenay. A rare place designed to fully enjoy peace, light, and nature.
From the entrance, the house impresses with its generous spaces and noble materials. The large living room, flooded with light thanks to its large openings onto the park, features a Norwegian wood stove. It extends to a friendly dining room, an open fitted and equipped kitchen, and a veranda offering a true immersion in the landscape.
The ground floor also includes:
- A pantry-laundry room
- Separate toilets
- Several relaxation areas
It houses two beautiful suites:
- One of 20 m² with private shower room and toilets
- Another of 29 m² with balneo/jacuzzi bath, shower, double sink, with direct access to the covered pool
Upstairs, accessible by elevator, you will find:
- A bedroom of about 16 m² with office and private toilets
- A second bedroom of about 31 m² with a cozy lounge opening onto a balcony, an office, as well as a bathroom and separate WC
Outside, the park offers a peaceful and preserved atmosphere, dotted with trees and flower beds. The property includes a heated pool measuring 9 × 3 meters, protected by a shelter. Two wooden chalets complete the ensemble.
Additional features contributing to the property’s comfort include:
- A borehole
- A well
- An irrigation system
- Ground solar panels
- A motorized gate with intercom
- A private driveway
The house benefits from particularly refined finishes:
- Aluminum double-glazed joinery
- Geothermal underfloor heating
- Heat pumps
- High-performance insulation
The entire ground floor is accessible to people with reduced mobility, and the elevator also serves the upper floor.
A unique property, with no overlooking neighbors, ideal as a primary or secondary residence, but also suitable for developing a high-end guesthouse or gîte project. A true haven of peace for lovers of nature, space, and characterful architecture.
Fees payable by the seller.
Energy class C, Climate class A
Estimated average annual energy expenses for standard use, based on 2021 energy prices: between €2,320.00 and €3,200.00.
Information on risks to which this property is exposed is available on the Géorisques website: [hidden information].
Your KW INFINITY advisor: Tatiana TCHERNIAVSKAIA
Commercial agent (sole proprietorship) RSAC 525128948
Information on the risks to which this property is exposed is available on the Géorisques website: https://www.georisques.gouv.fr/
-
Property type
House
-
Year built
2006
-
Price/sqft
$264
-
Consumption
C
Explore the Area
Pruniers-en-Sologne, Centre-Val de Loire, France
View on Google Maps
Price per sqft
Low
High
Joined 10 months ago
You have inquired about this property
The agent will contact you soon by
Listed by
299
Listings
2025
Joined
Book home tour with the agent
Choose a date and whether you'd like a virtual or in-person tour with the agent.
Preferred date
Tour type
Last updated
August 25
First listed
July 22
Listing reference
1587-TT-KWFR
Trusted by the World's Leading Brokers
The agents behind the world's most exceptional properties list with JamesEdition.
- Listings from Sotheby's, Christie's, BARNES, and Engel & Völkers
- Every listing reviewed before it goes live
- Connect directly with verified listing agents
By continuing you agree to our Terms and Privacy Policy.