$590,498
A Chateau’s Outbuildings, Including A Chapel And A Dovecote, On Grounds With A Pond, Perched
- 3 Beds
- 3,327 Sqft
- 7.9 Ac lot
- Updated: July 4
-
515
Views for last 30 days
- 33
About the Property
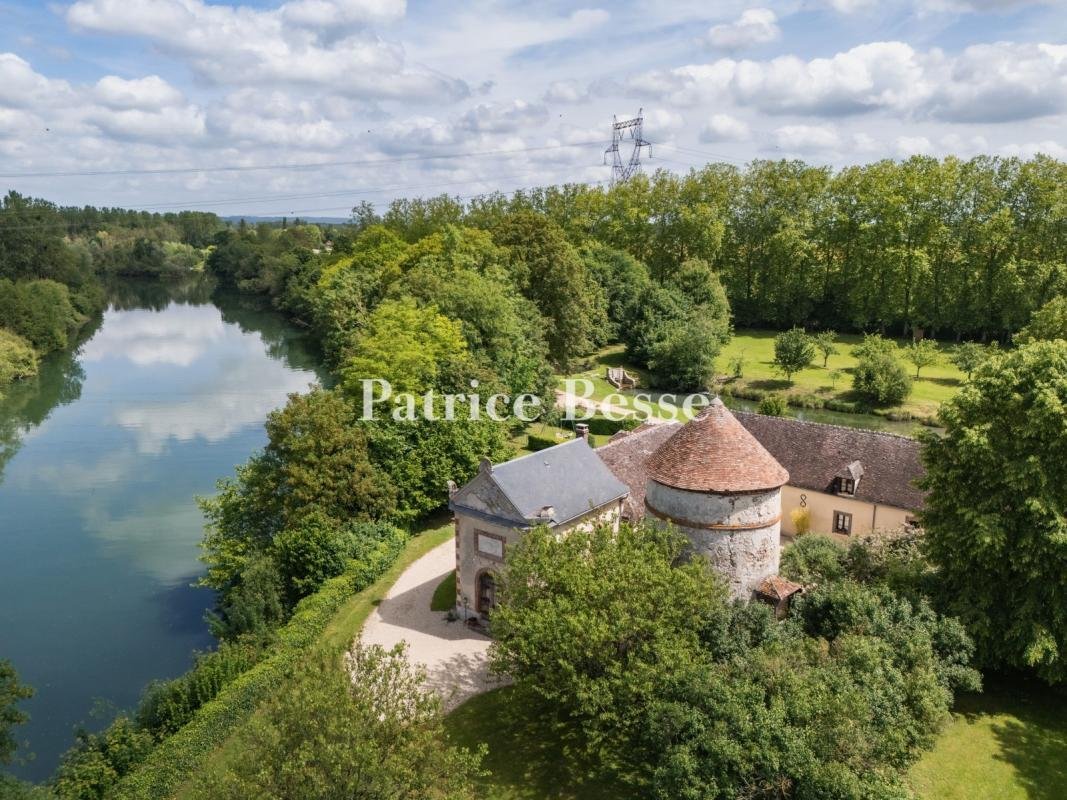
A chateau’s outbuildings, including a chapel and a dovecote, on grounds with a pond, perched on the banks of the Seine. Under the reign of Louis XVI, this estate belonged to Louis-Clément-Bonaventure Jodrillat, a steward at the French royal court, and included a chateau, farm and outbuildings, while, in the following century and, more precisely, in 1850, Madame de la Motte, a descendant of the fam
A chateau’s outbuildings, including a chapel and a dovecote, on grounds with a pond, perched on the banks of the Seine. Under the reign of Louis XVI, this estate belonged to Louis-Clément-Bonaventure Jodrillat, a steward at the French royal court, and included a chateau, farm and outbuildings, while, in the following century and, more precisely, in 1850, Madame de la Motte, a descendant of the family and childless, was forced to sell the estate at a candle auction, which was then purchased by the Marquessa de Chérisey. However, it was not until the late 20th century that the estate was divided up into three different parcels.
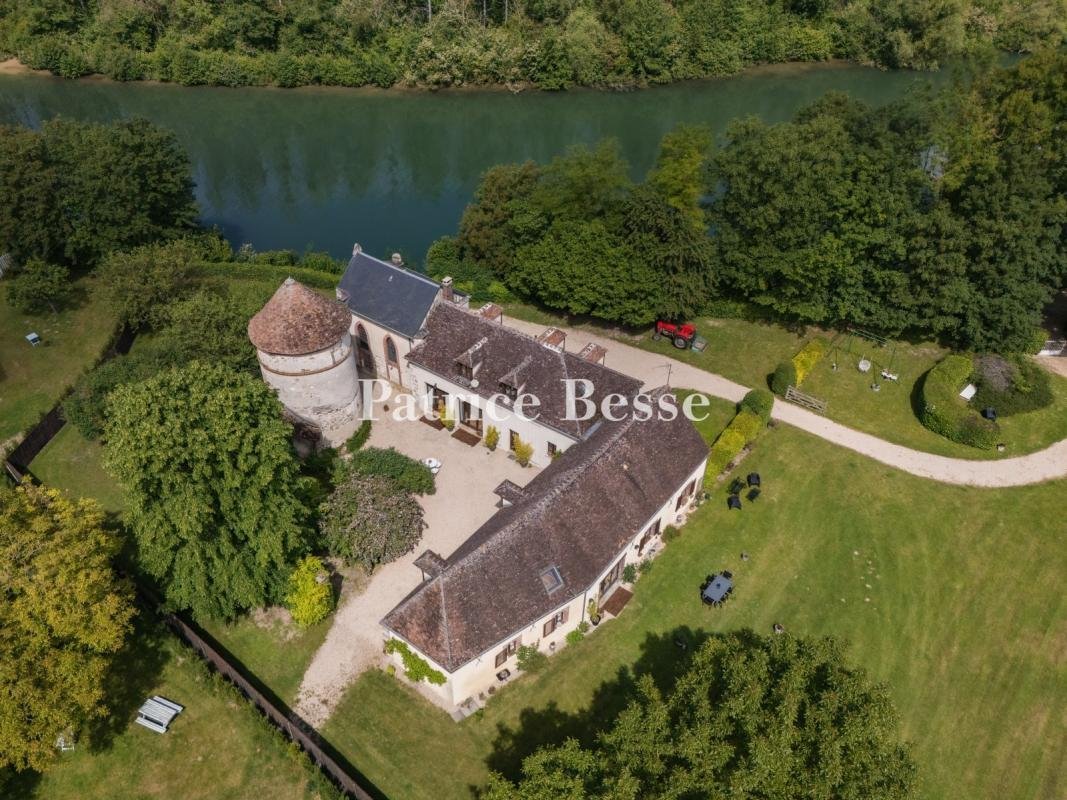
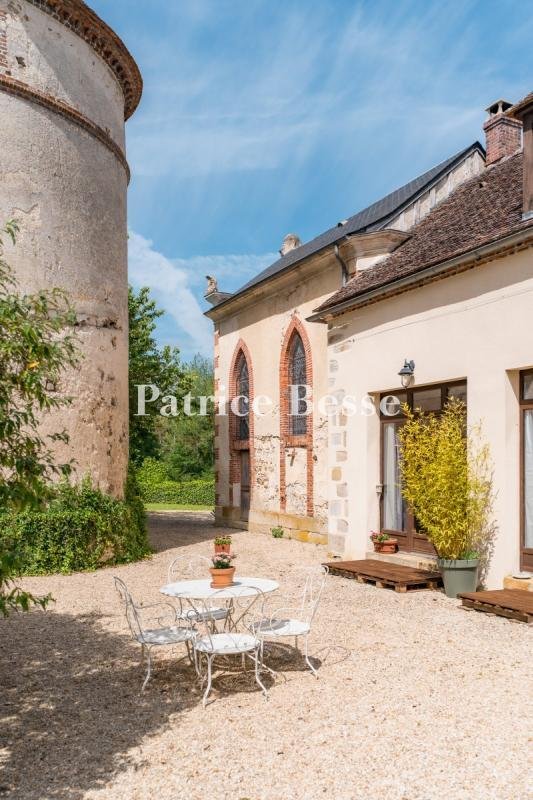
Today, the sale includes the chateau’s former outbuildings, featuring two perpendicular dwellings, the main one of which is extended by a chapel, located between the back of the grounds, bordered by the Seine on one side and the chateau on the other, and a gravel courtyard planted with trees, in the middle of which stands a former dovecote.
Towards the front of the property, along the banks of the Seine, two majestic drives are accessible from the road via double wrought-iron gates, while the main one, which once led to the chateau, is lined with apple trees and features a caretaker’s cottage to the right of its entrance, which has been converted into holiday accommodations.
As for the other drive, more romantic in appearance, it is extended by a lane, lined with lime trees, and features, to the left, a wooded area next to an ornamental pond, whose cascading fountain accentuates the property’s overall elegance and beauty, whereas, on the other side, the lane runs parallel to the Seine and its small beach, safeguarded with a pedestrian door.
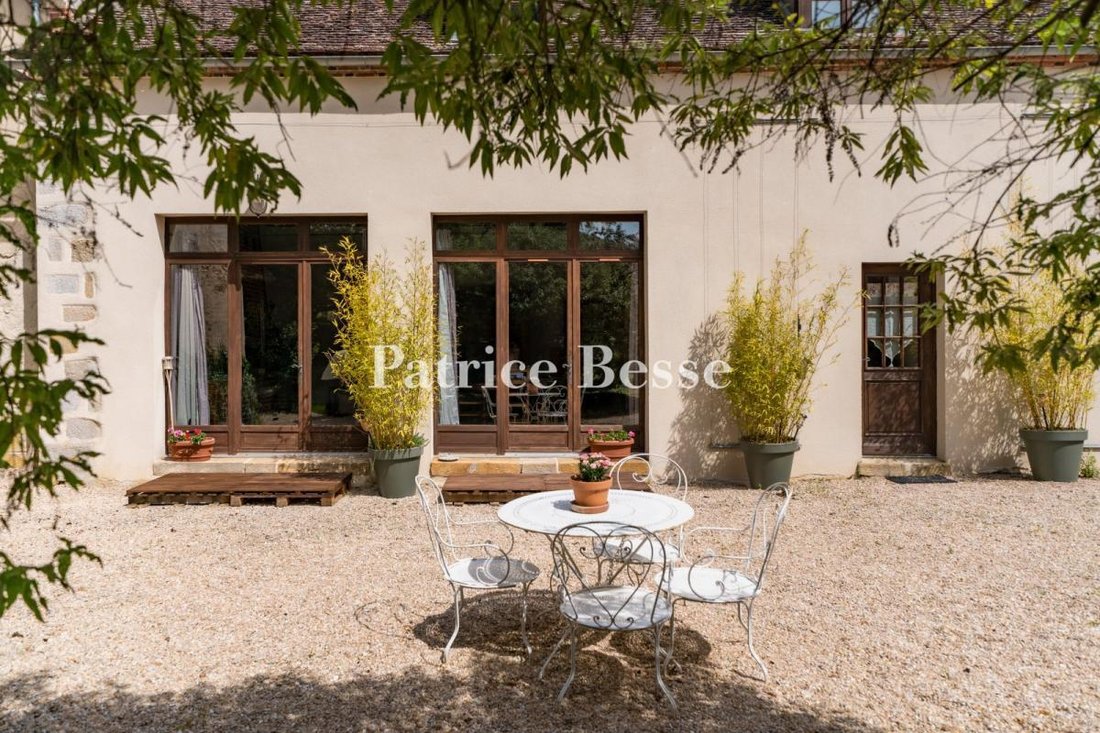
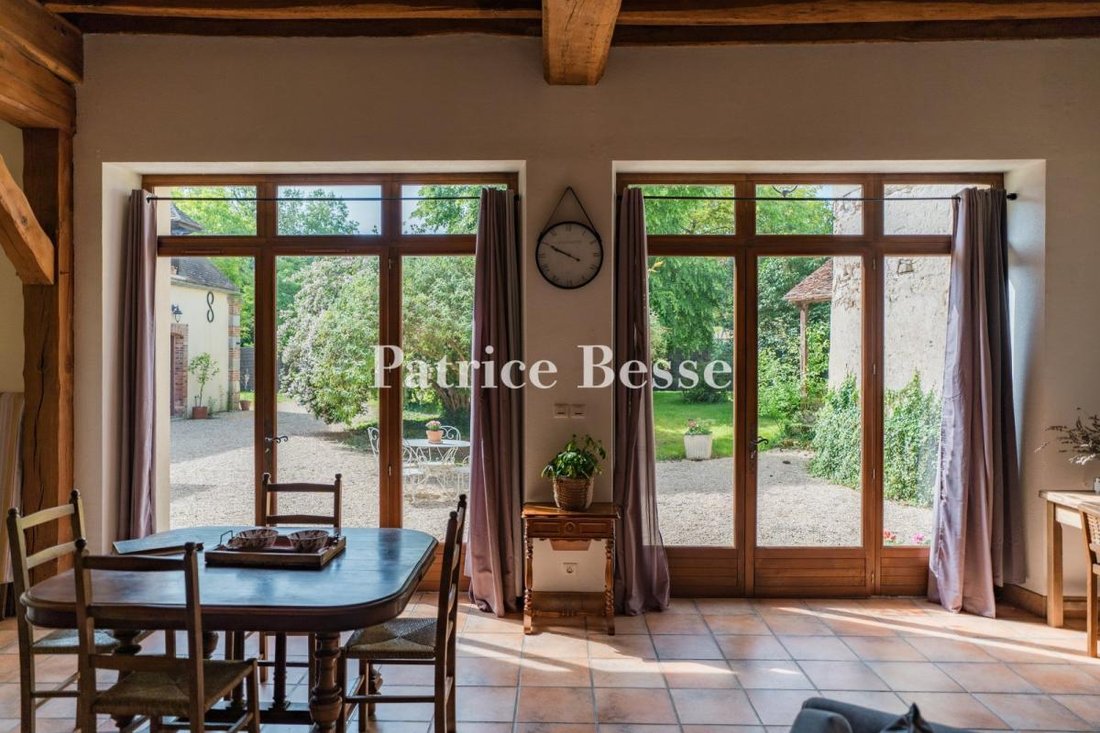
Separated from the chateau by fencing and bushy shrubs, the outbuildings include the chateau’s former 19th-century orangery, which has been turned into a two-storey main dwelling with roughcast-rendered stone exteriors and a flat tile three-sided roof punctuated by hipped dormer windows. Converted into holiday accommodations with two bedrooms, it boasts a functional and, yet charming, interior layout and faces south towards a courtyard/patio.
Lastly, the current two-storey guest cottage, built at a right angle to the orangery, is older than the latter since, in all likelihood, it was built in the 17th century, whereas its exteriors and roof are similar to that of the main dwelling and its windows, safeguarded by wooden shutters, are highlighted by brick window surrounds and arched lintels.
Rather long and asymmetrical, it seems narrower than the other building and has been designed with a trapezoidal shape on one end, while, given that this edifice was divided in half, it is accessible via two separate entrances and features a total of five bedrooms as well as the same number of bath/shower rooms.
Information on the risks to which this property is exposed is available on the Géorisques website: https://www.georisques.gouv.fr/
Today, the sale includes the chateau’s former outbuildings, featuring two perpendicular dwellings, the main one of which is extended by a chapel, located between the back of the grounds, bordered by the Seine on one side and the chateau on the other, and a gravel courtyard planted with trees, in the middle of which stands a former dovecote.
Towards the front of the property, along the banks of the Seine, two majestic drives are accessible from the road via double wrought-iron gates, while the main one, which once led to the chateau, is lined with apple trees and features a caretaker’s cottage to the right of its entrance, which has been converted into holiday accommodations.
As for the other drive, more romantic in appearance, it is extended by a lane, lined with lime trees, and features, to the left, a wooded area next to an ornamental pond, whose cascading fountain accentuates the property’s overall elegance and beauty, whereas, on the other side, the lane runs parallel to the Seine and its small beach, safeguarded with a pedestrian door.
Separated from the chateau by fencing and bushy shrubs, the outbuildings include the chateau’s former 19th-century orangery, which has been turned into a two-storey main dwelling with roughcast-rendered stone exteriors and a flat tile three-sided roof punctuated by hipped dormer windows. Converted into holiday accommodations with two bedrooms, it boasts a functional and, yet charming, interior layout and faces south towards a courtyard/patio.
Lastly, the current two-storey guest cottage, built at a right angle to the orangery, is older than the latter since, in all likelihood, it was built in the 17th century, whereas its exteriors and roof are similar to that of the main dwelling and its windows, safeguarded by wooden shutters, are highlighted by brick window surrounds and arched lintels.
Rather long and asymmetrical, it seems narrower than the other building and has been designed with a trapezoidal shape on one end, while, given that this edifice was divided in half, it is accessible via two separate entrances and features a total of five bedrooms as well as the same number of bath/shower rooms.
Information on the risks to which this property is exposed is available on the Géorisques website: https://www.georisques.gouv.fr/
-
Property type
Castle
-
Price/sqft
$177
Features
Explore the Area
Centre Est, Provins, France
View on Google Maps
Price per sqft
Low
High
Joined 3 years ago
You have inquired about this property
The agent will contact you soon by
Listed by
668
Listings
2023
Joined
Book home tour with the agent
Choose a date and whether you'd like a virtual or in-person tour with the agent.
Preferred date
Tour type
Last updated
July 4
First listed
Jul 4
Listing reference
463749_JE
Similar Properties Nearby
New Listings in Centre Est




Explore More Homes for Sale
Centre Est property types
Centre Est popular searches
- Properties with Terrace in Centre Est
- Properties with Bar in Centre Est
- Properties with Game Room in Centre Est
- Properties with Office in Centre Est
- Properties with Elevator in Centre Est
- Properties with Garden in Centre Est
- Privacy properties in Centre Est
- Waterfront properties in Centre Est
- Modern properties in Centre Est
- Equestrian properties in Centre Est
- Properties with Fitness Center / Gym in Centre Est
- Properties with Library in Centre Est
- Properties with Air Conditioning in Centre Est
- Properties with Wine Cellar in Centre Est
- Properties with Fireplace in Centre Est
- Properties with Pool in Centre Est
- Properties with Garage in Centre Est
- Properties with Balcony in Centre Est
- Mansion properties in Centre Est
- Properties with Open Kitchen in Centre Est
- Renovated properties in Centre Est
- Properties with Cinema in Centre Est
- Riverfront properties in Centre Est
- Properties with Indoor Pool in Centre Est
- Water View properties in Centre Est
Related Guides & Stories
Trusted by the World's Leading Brokers
The agents behind the world's most exceptional properties list with JamesEdition.
- Listings from Sotheby's, Christie's, BARNES, and Engel & Völkers
- Every listing reviewed before it goes live
- Connect directly with verified listing agents
By continuing you agree to our Terms and Privacy Policy.