$549,990
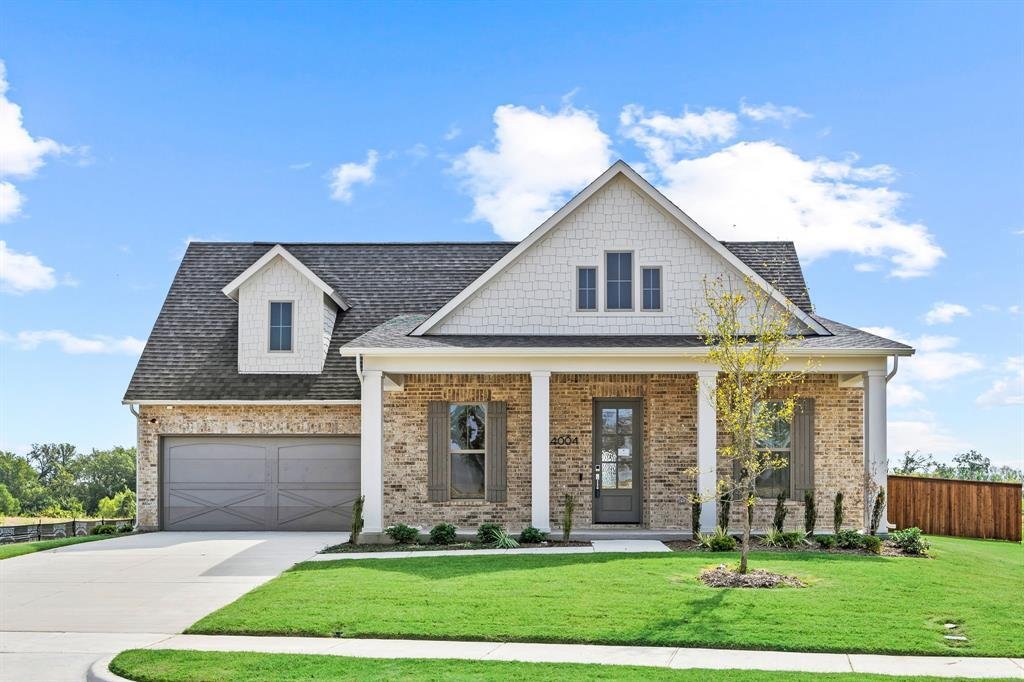
Single Family Residence In Providence Village
- 3 Beds
- 3 Baths
- 2,542 Sqft
- 14,027 Sqft lot
- Updated: Today
- Source: North Texas Real Estate Information Systems (NTREIS) MLS#21387530
About the Property
Welcome to The Bradley by Olivia Clarke Homes, a thoughtfully designed one-story home featuring 3 spacious bedrooms, 2.5 bathrooms, a dedicated study, and an oversized 25’ deep garage—ideal for larger vehicles, trucks, additional storage, recreational equipment, or a work area. From the moment you enter, the home feels open, inviting, and intentionally designed for the way you live today.
Welcome to The Bradley by Olivia Clarke Homes, a thoughtfully designed one-story home featuring 3 spacious bedrooms, 2.5 bathrooms, a dedicated study, and an oversized 25’ deep garage—ideal for larger vehicles, trucks, additional storage, recreational equipment, or a work area. From the moment you enter, the home feels open, inviting, and intentionally designed for the way you live today.
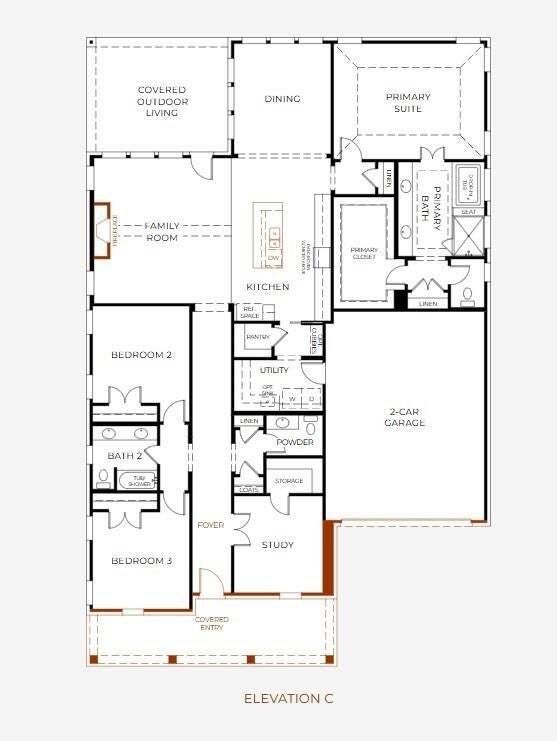
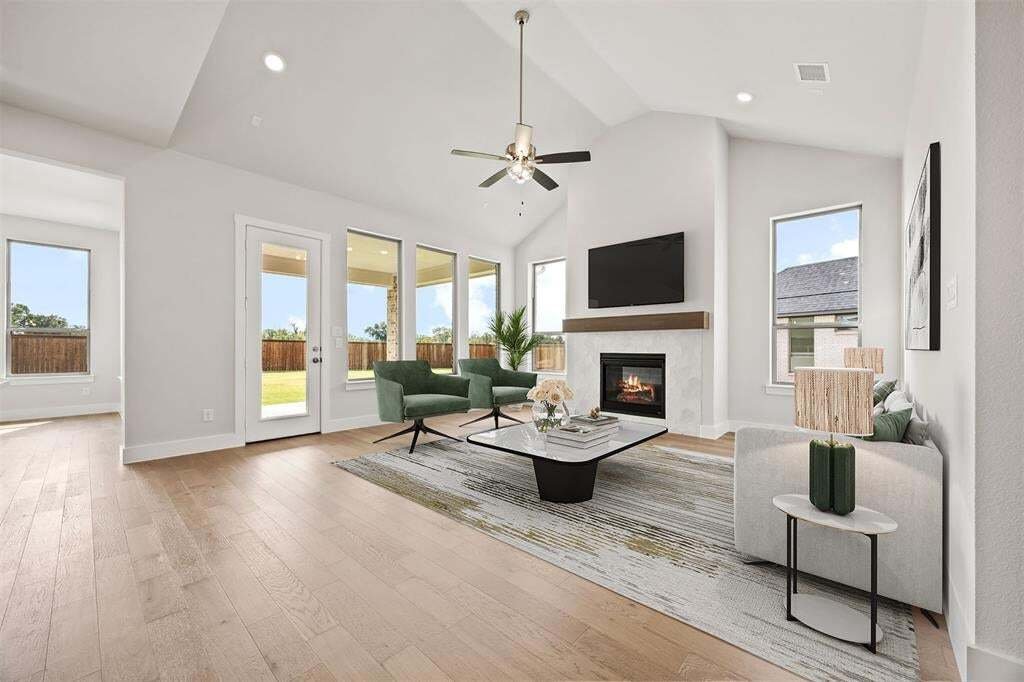
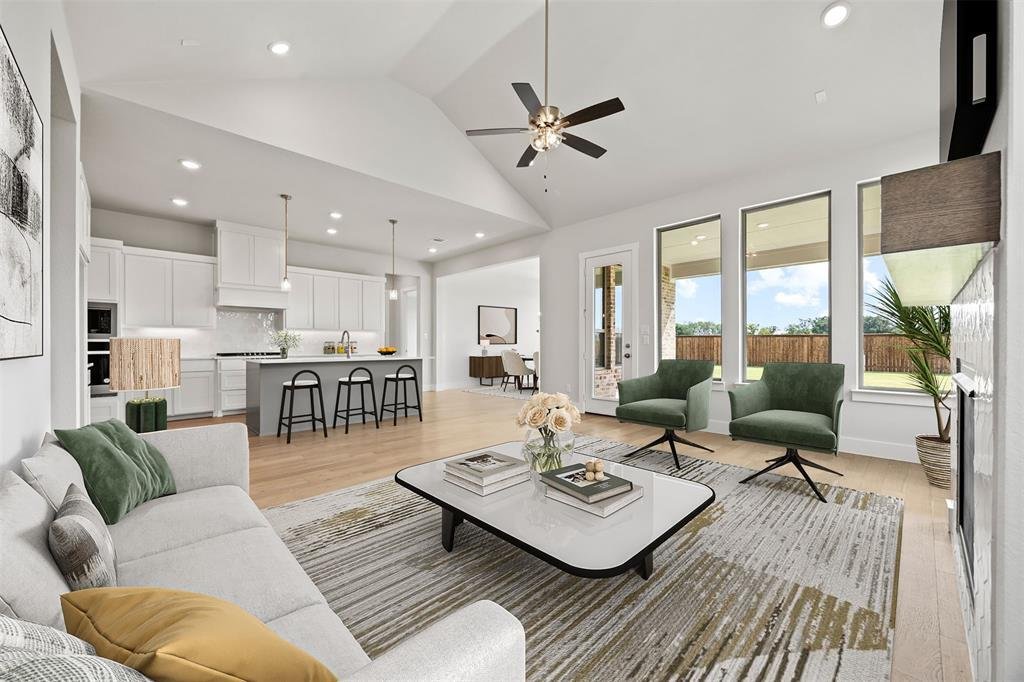
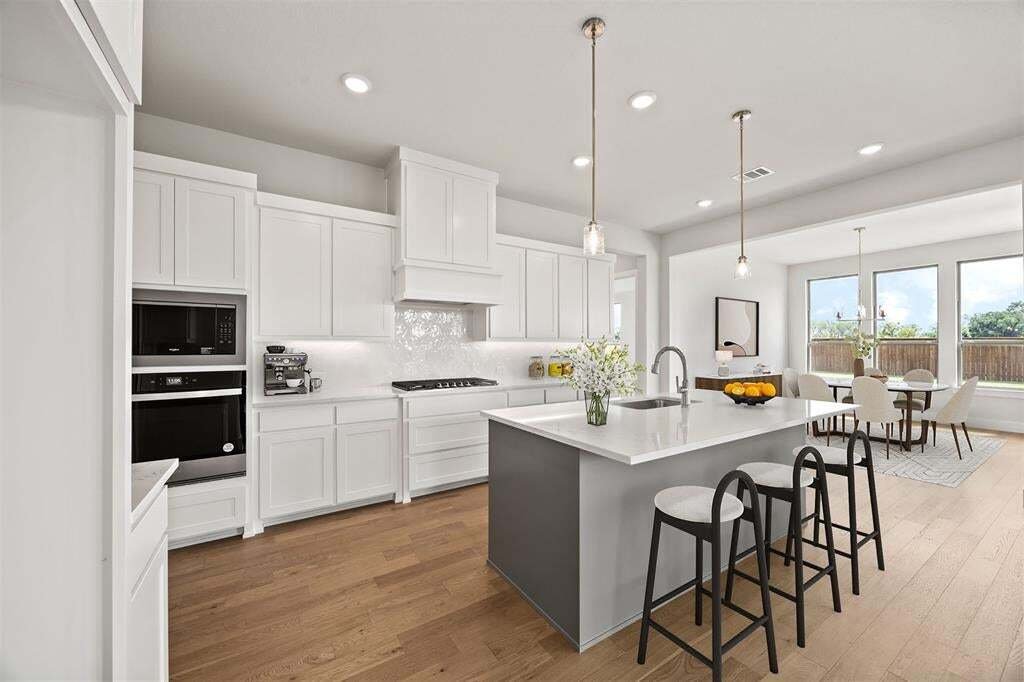
The open-concept design brings the kitchen, dining, and living areas together, creating a natural flow for everyday living and entertaining. At the center of the home, a generous kitchen island provides plenty of room for meal preparation, casual dining, and gathering with family and friends. Professionally selected finishes and warm, sophisticated details give the home a polished, design-forward feel while remaining comfortable and welcoming.
A dedicated study provides a quiet, defined space for working from home, reading, hobbies, or managing daily routines without sacrificing a bedroom. The thoughtful one-story layout keeps all 3 bedrooms conveniently located on the main level, making The Bradley an excellent option for buyers looking for the ease and functionality of single-level living.
The private primary suite offers a relaxing place to unwind, while two additional bedrooms provide comfortable accommodations for family or guests. Thoughtfully planned storage and functional spaces throughout the home help keep everyday life organized.
One of The Bradley’s standout features is the 25’ deep garage. The additional depth provides valuable flexibility for today’s larger vehicles and trucks while creating extra room for tools, bikes, sporting equipment, holiday storage, or weekend projects.
With its open-concept living spaces, dedicated study, single-story design, elevated finishes, and extra-deep garage, The Bradley delivers the combination buyers are looking for: beautiful design that also makes sense for everyday life.
The open-concept design brings the kitchen, dining, and living areas together, creating a natural flow for everyday living and entertaining. At the center of the home, a generous kitchen island provides plenty of room for meal preparation, casual dining, and gathering with family and friends. Professionally selected finishes and warm, sophisticated details give the home a polished, design-forward feel while remaining comfortable and welcoming.
A dedicated study provides a quiet, defined space for working from home, reading, hobbies, or managing daily routines without sacrificing a bedroom. The thoughtful one-story layout keeps all 3 bedrooms conveniently located on the main level, making The Bradley an excellent option for buyers looking for the ease and functionality of single-level living.
The private primary suite offers a relaxing place to unwind, while two additional bedrooms provide comfortable accommodations for family or guests. Thoughtfully planned storage and functional spaces throughout the home help keep everyday life organized.
One of The Bradley’s standout features is the 25’ deep garage. The additional depth provides valuable flexibility for today’s larger vehicles and trucks while creating extra room for tools, bikes, sporting equipment, holiday storage, or weekend projects.
With its open-concept living spaces, dedicated study, single-story design, elevated finishes, and extra-deep garage, The Bradley delivers the combination buyers are looking for: beautiful design that also makes sense for everyday life.
-
Property type
House
-
Year built
2025
-
Price/sqft
$216
Features
- Garage
- Open Kitchen
- Gas Stovetop
- Parking
- High Ceiling
- Office
- Kitchen island
Explore the Area
4004 Reserve Way, Cross Roads, Texas, United States
View on Google Maps
Price per sqft
Low
High
Joined 11 months ago
You have inquired about this property
The agent will contact you soon by
Listed by
10
Listings
2025
Joined
Book home tour with the agent
Choose a date and whether you'd like a virtual or in-person tour with the agent.
Preferred date
Tour type
Last updated
Today
First listed
September 16
Listing reference
21387530
Listing status
The data relating to real estate for sale on this web site comes in part from the Broker Reciprocity Program of the NTREIS Multiple Listing Service. Real estate listings held by brokerage firms other than this broker are marked with the Broker Reciprocity logo and detailed information about them includes the name of the listing brokers.
Similar Properties Nearby
New Listings in Cross Roads

Explore More Homes for Sale
Cross Roads, TX, United States property types
Cross Roads, TX, United States popular searches
- New Builds properties in Cross Roads, TX, United States
- Properties with Terrace in Cross Roads, TX, United States
- Waterfront properties in Cross Roads, TX, United States
- Lake View properties in Cross Roads, TX, United States
- Lakefront properties in Cross Roads, TX, United States
- Coastal properties in Cross Roads, TX, United States
Related Guides & Stories
Trusted by the World's Leading Brokers
The agents behind the world's most exceptional properties list with JamesEdition.
- Listings from Sotheby's, Christie's, BARNES, and Engel & Völkers
- Every listing reviewed before it goes live
- Connect directly with verified listing agents
By continuing you agree to our Terms and Privacy Policy.
brokerages we
partnered with
partnered with