$699,990
Single Family Residence In Providence Village
- 4 Beds
- 4 Baths
- 4,229 Sqft
- 8,939 Sqft lot
- Updated: October 6
- Source: North Texas Real Estate Information Systems (NTREIS) MLS#21330017
About the Property
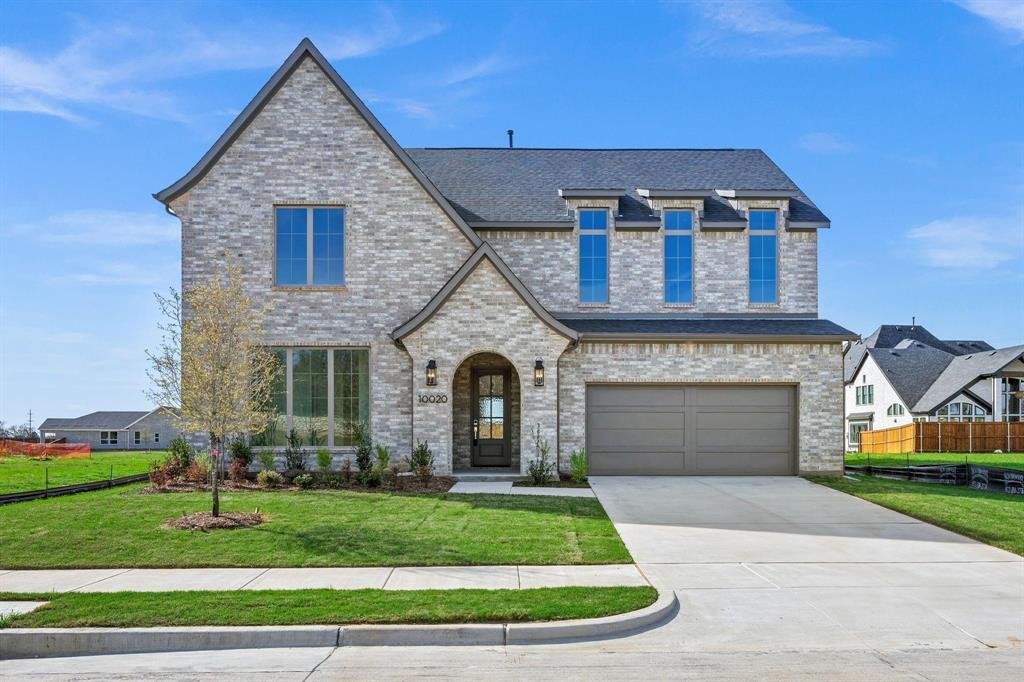
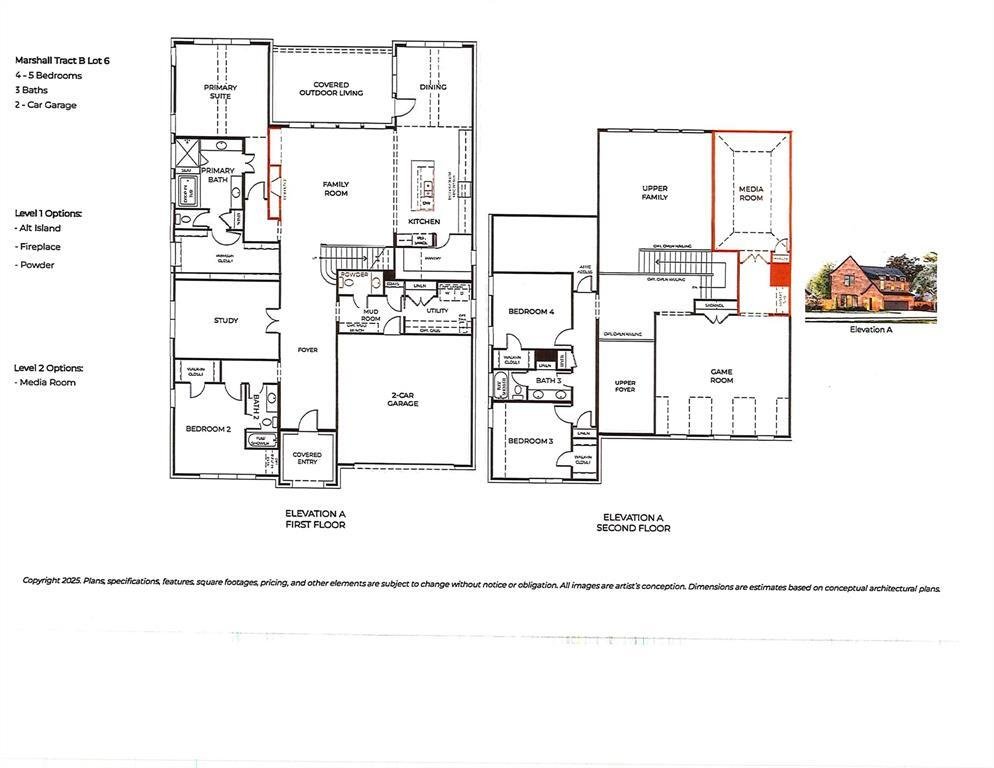
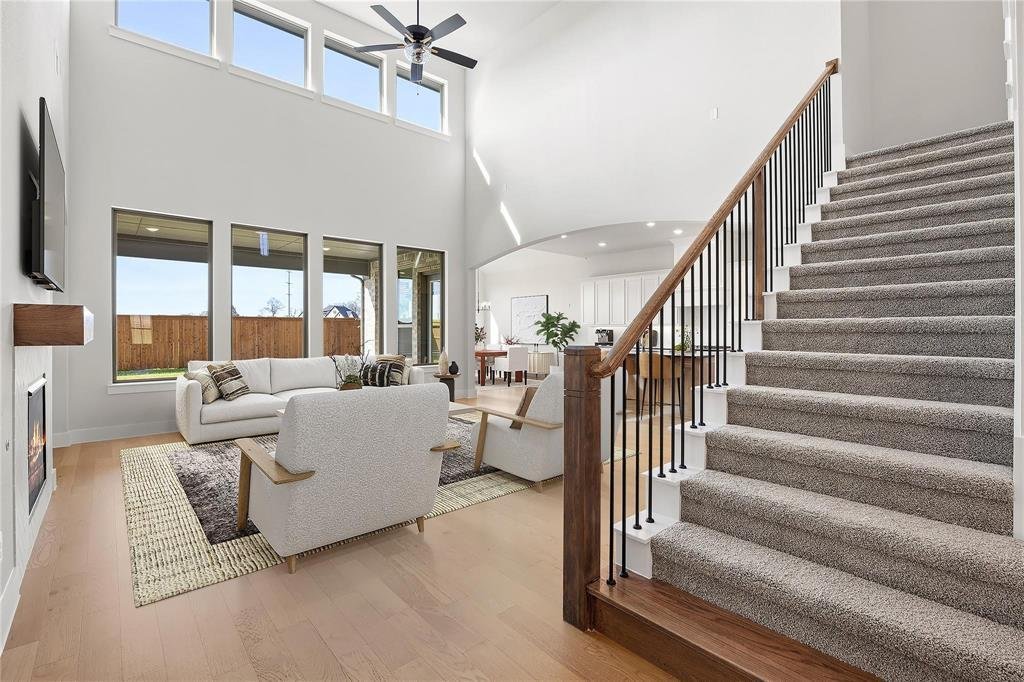
NEW FLOOR PLAN!! Spanning 4,229 sq. ft. with 4 bedrooms, 4 baths, and a 2-car garage, The Marshall Plan blends light-filled spaces with thoughtful design. Enjoy a dramatic two-story family room, a vaulted primary suite, 2ND Bed and bath & Study all downstairs — complemented by abundant storage and inviting outdoor living. Discover the Marshall, a beautifully designed 4,229 square foot home wit
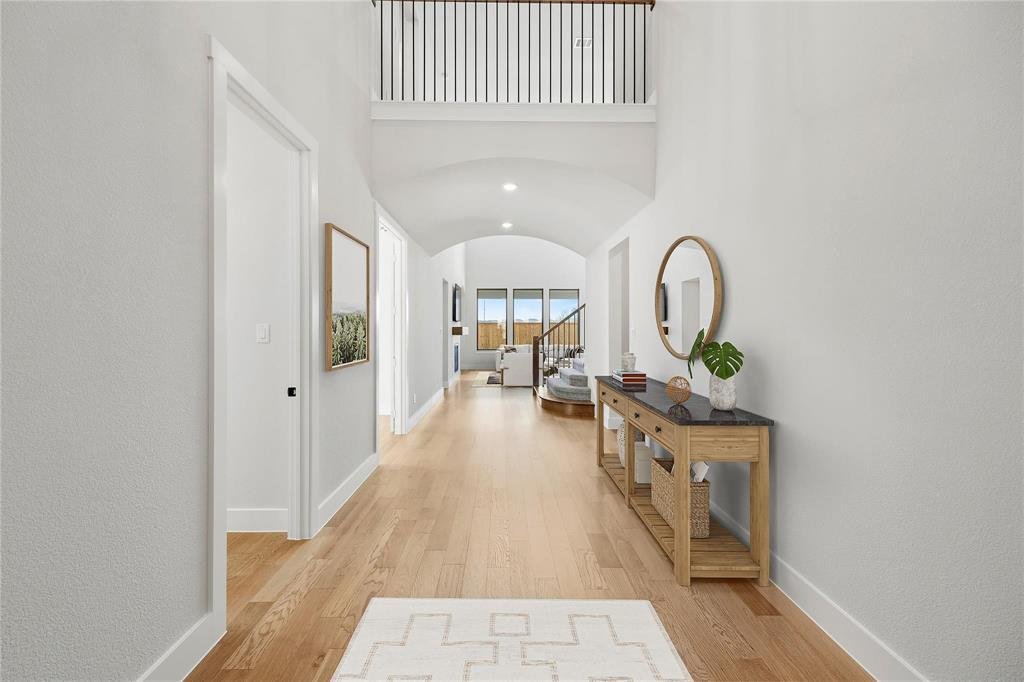
NEW FLOOR PLAN!! Spanning 4,229 sq. ft. with 4 bedrooms, 4 baths, and a 2-car garage, The Marshall Plan blends light-filled spaces with thoughtful design. Enjoy a dramatic two-story family room, a vaulted primary suite, 2ND Bed and bath & Study all downstairs — complemented by abundant storage and inviting outdoor living. Discover the Marshall, a beautifully designed 4,229 square foot home with 4 bedrooms, 4 baths and a 2-car garage. The dramatic two-story family room fills the home with natural light, creating a welcoming space for gatherings and everyday life. The vaulted primary suite on the main level provides a private retreat, while a second downstairs bedroom and full bath add flexibility for guests or extended family. A downstairs study offers a quiet spot for working from home or homework. Upstairs, additional bedrooms give everyone room to spread out. Abundant storage throughout keeps everything organized, and the outdoor living area extends your space for relaxing and connecting. If you’re looking for a new4 bedroom home with a first-floor primary suite, downstairs guest accommodations, a home office, and spacious family areas, the Marshall deserves a closer look. Come see the light, space, and thoughtful design for yourself. Schedule your private tour today and discover what makes the Marshall a special place to call home.
-
Property type
House
-
Year built
2026
-
Price/sqft
$165
Features
- Garage
- Walk In Closet
- Office
- Kitchen island
Explore the Area
10020 Cresent Drive, Cross Roads, Texas, United States
View on Google Maps
Price per sqft
Low
High
Joined 11 months ago
You have inquired about this property
The agent will contact you soon by
Listed by
9
Listings
2025
Joined
Book home tour with the agent
Choose a date and whether you'd like a virtual or in-person tour with the agent.
Preferred date
Tour type
Last updated
October 6
First listed
July 14
Listing reference
21330017
Listing status
The data relating to real estate for sale on this web site comes in part from the Broker Reciprocity Program of the NTREIS Multiple Listing Service. Real estate listings held by brokerage firms other than this broker are marked with the Broker Reciprocity logo and detailed information about them includes the name of the listing brokers.
Trusted by the World's Leading Brokers
The agents behind the world's most exceptional properties list with JamesEdition.
- Listings from Sotheby's, Christie's, BARNES, and Engel & Völkers
- Every listing reviewed before it goes live
- Connect directly with verified listing agents
By continuing you agree to our Terms and Privacy Policy.
brokerages we
partnered with
partnered with