$841,280
Single Family Detached Providence Forge
- 6 Beds
- 5 Baths
- 4,816 Sqft
- 34,848 Sqft lot
- Updated: August 5
-
1
Views for last 30 days
- MLS#2601538
About the Property
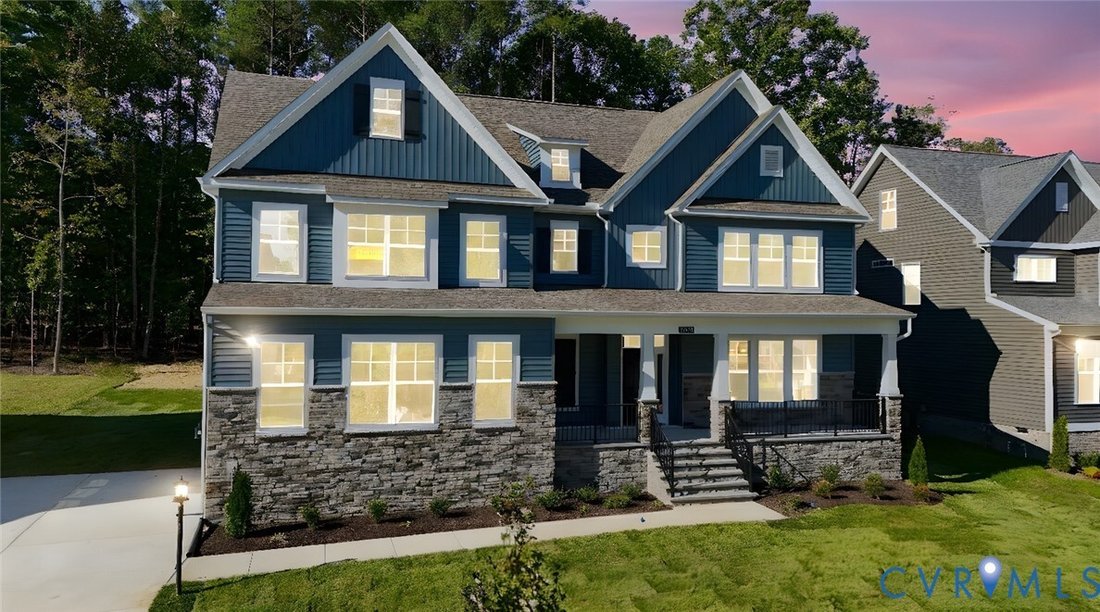
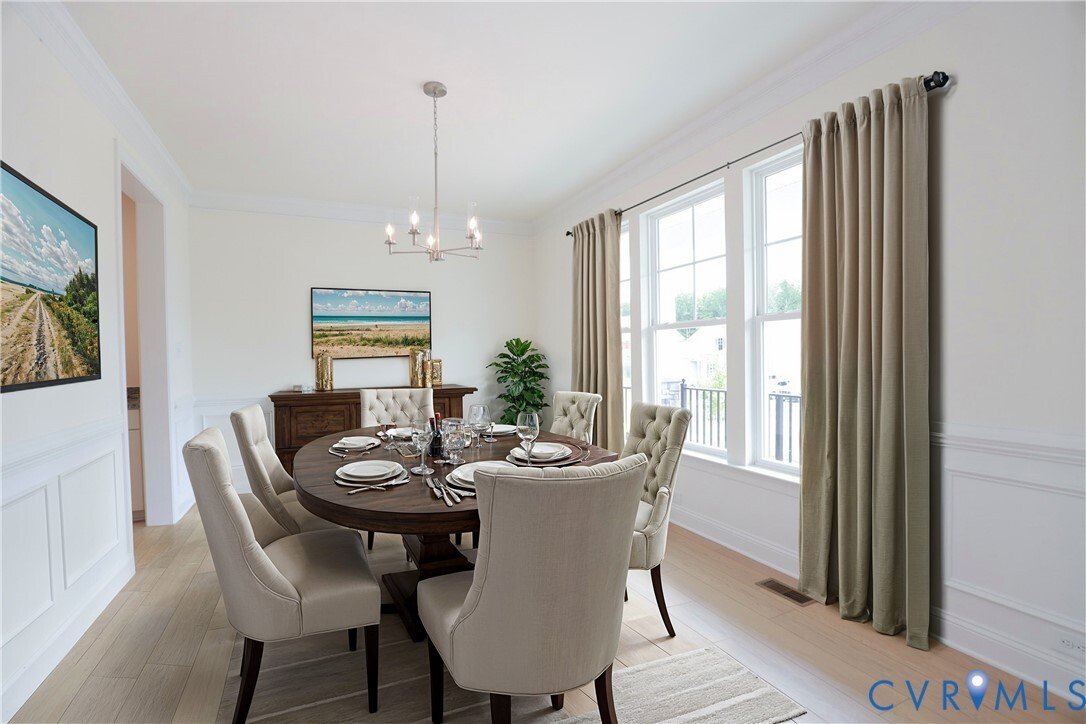
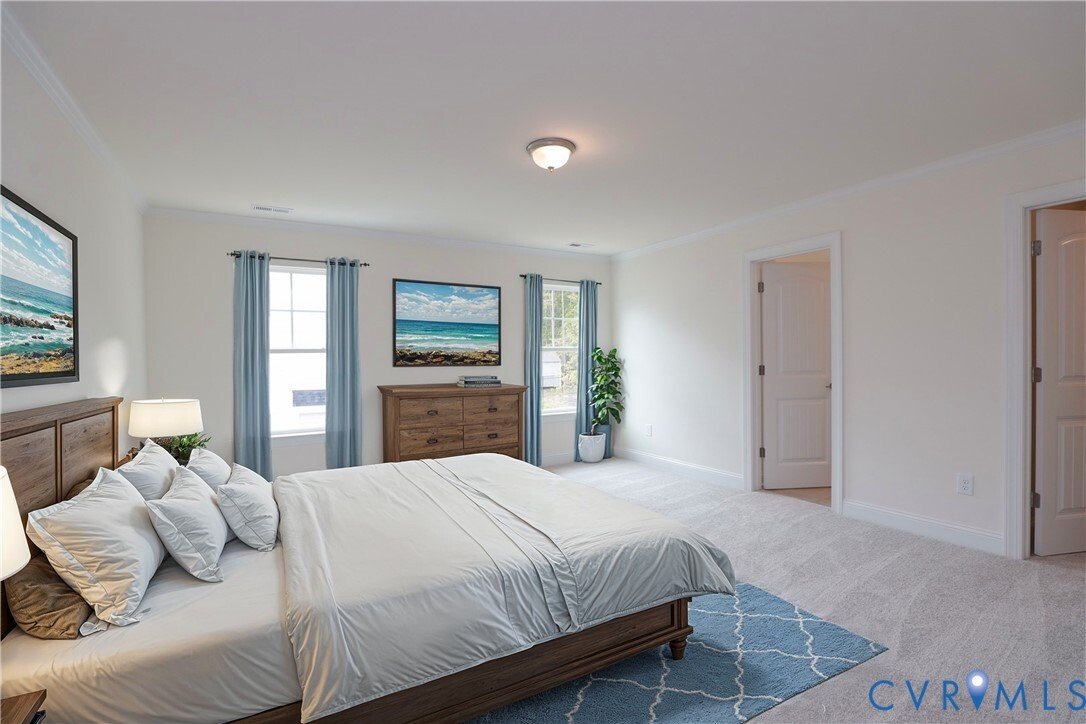
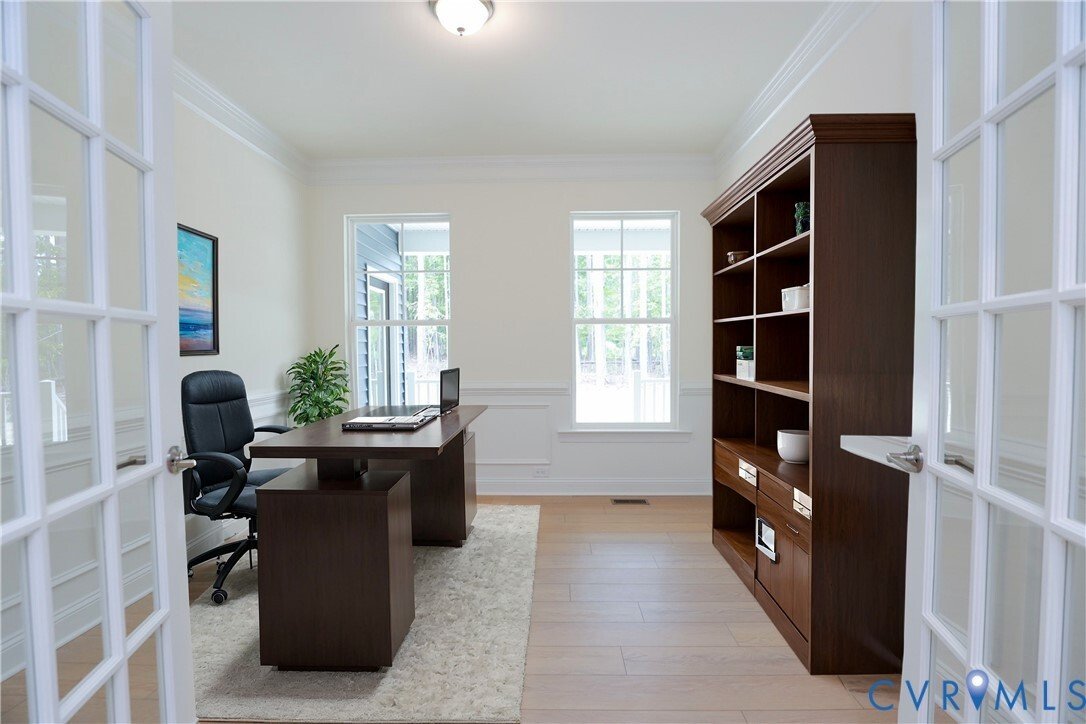
The Waverly is a stunning 5-bedroom, 4.5-bath home with a walkout basement, thoughtfully designed for both everyday comfort and unforgettable gatherings. From the welcoming formal dining room to the open kitchen with a granite counter, island, walk-in pantry, and breakfast area, making every space feel connected and inviting. The bright family room features a rear direct-vent fireplace, creating t
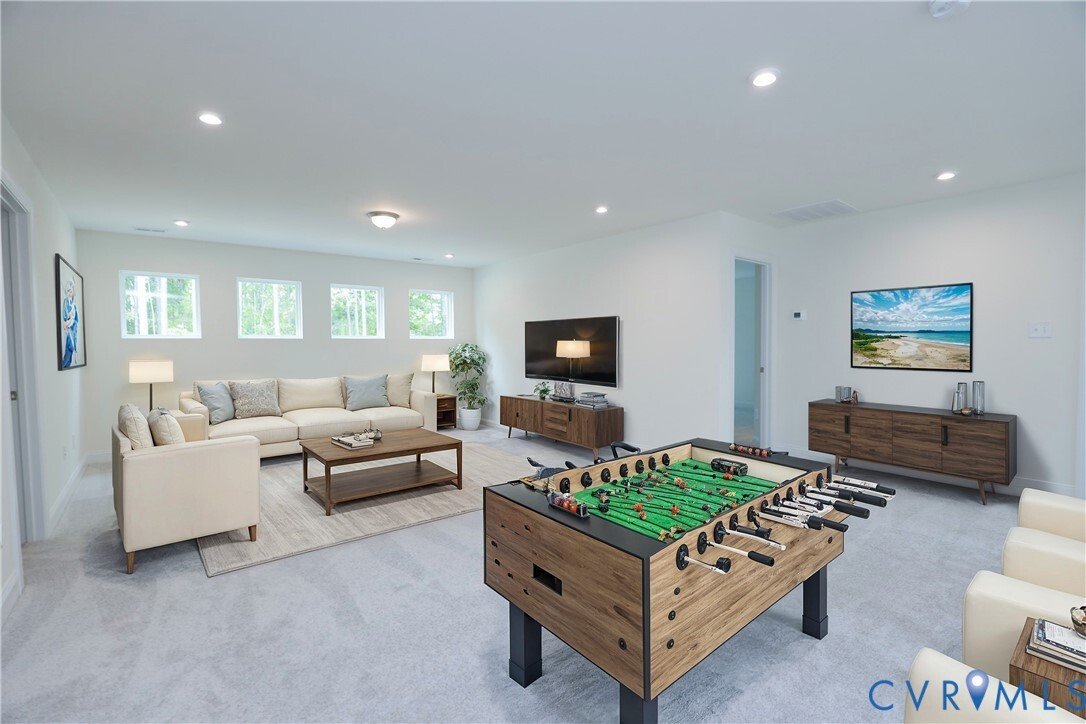
The Waverly is a stunning 5-bedroom, 4.5-bath home with a walkout basement, thoughtfully designed for both everyday comfort and unforgettable gatherings. From the welcoming formal dining room to the open kitchen with a granite counter, island, walk-in pantry, and breakfast area, making every space feel connected and inviting. The bright family room features a rear direct-vent fireplace, creating the perfect backdrop for cozy mornings and memorable evenings. A private home office, first-floor guest suite, and expansive covered rear porch add flexibility and charm. Upstairs, the serene primary suite offers a spa-like retreat with two walk-in closets and a LUXURY shower. Bedrooms 2 and 3 share a Jack-and-Jill bath, while Bedroom 4 includes its ensuite bath and walk-in closet. The oversized loft provides extra space to relax, play, or unwind. The finished walkout basement with a bedroom opens the door to endless possibilities, ready to become the space you’ve always imagined. Brickshire offers resort-style living and world-class amenities, including a golf club, owner’s club, pool, fitness center, tennis courts, playground, and so much more!
-
Property type
House
-
Year built
2026
-
Price/sqft
$174
Features
- Pool
- Fireplace
- Walk In Closet
- Fitness Center / Gym
- Playground
- Tennis Court
- Open Kitchen
- Basement
- Office
Explore the Area
4926 College Green Lane, Providence Forge, VA 23140, Virginia, United States
View on Google Maps
Price per sqft
Low
High

Joined 4 years ago
You have inquired about this property
The agent will contact you soon by
Listed by
11
Listings
2022
Joined
Book home tour with Kim Wright Sebrell
Choose a date and whether you'd like a virtual or in-person tour with the agent.
Preferred date
Tour type

Last updated
August 5
First listed
Jan 27
Agent licence
#0225211821
Listing reference
2077374046352892
Listing status
Similar Properties Nearby
New Listings in Providence Forge
Explore More Homes for Sale
Providence Forge, VA, United States popular searches
Related Guides & Stories
Trusted by the World's Leading Brokers
The agents behind the world's most exceptional properties list with JamesEdition.
- Listings from Sotheby's, Christie's, BARNES, and Engel & Völkers
- Every listing reviewed before it goes live
- Connect directly with verified listing agents
By continuing you agree to our Terms and Privacy Policy.
brokerages we
partnered with
partnered with