$1,352,920
Single Family Residence In Prosper
- 5 Beds
- 6 Baths
- 4,499 Sqft
- 9,714 Sqft lot
- Updated: September 24
- Source: North Texas Real Estate Information Systems (NTREIS) MLS#21393864
About the Property
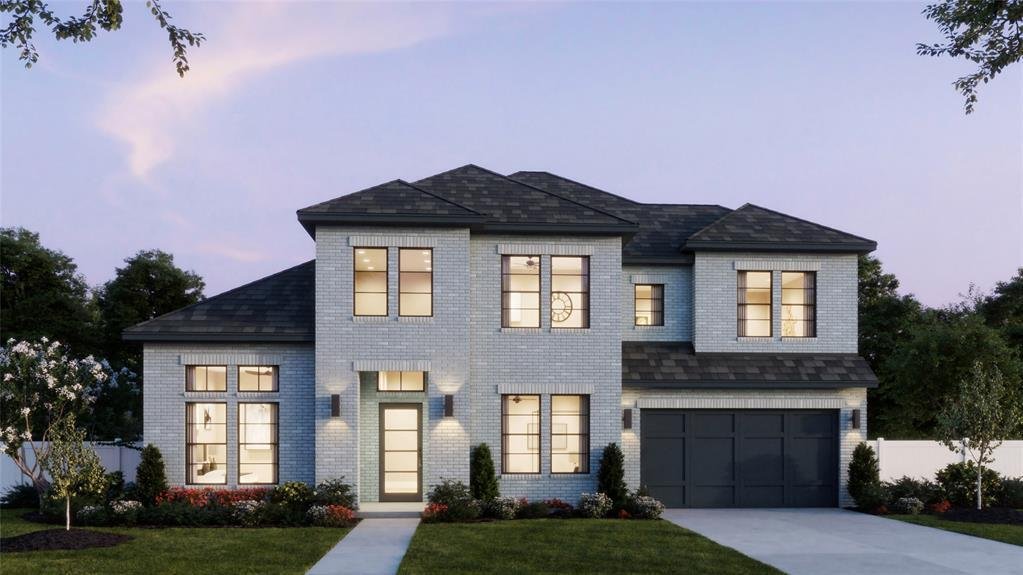
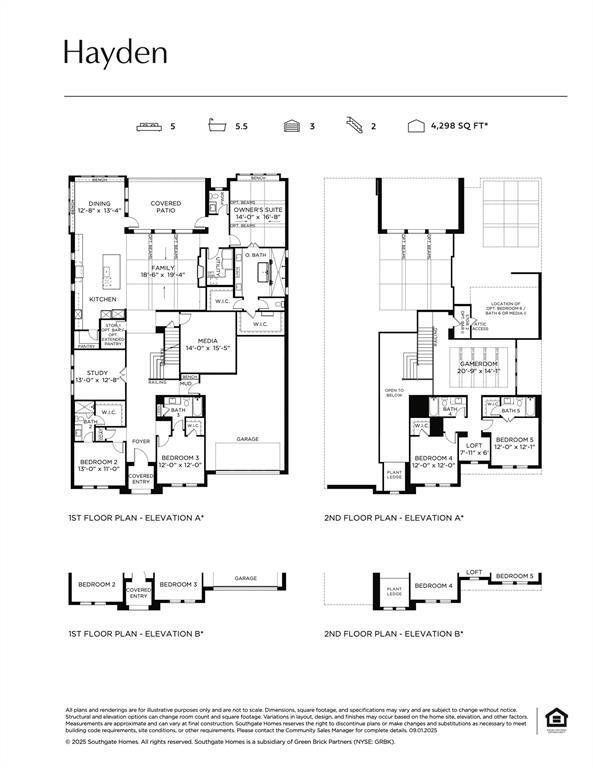
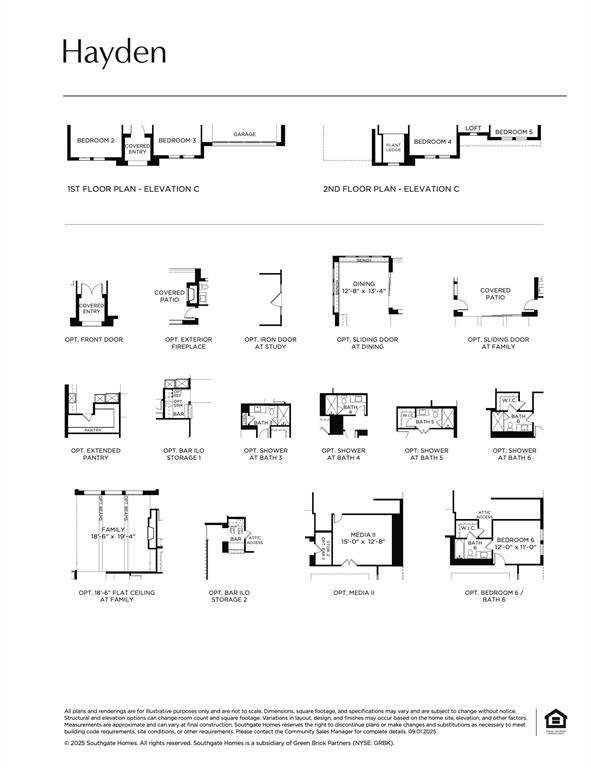
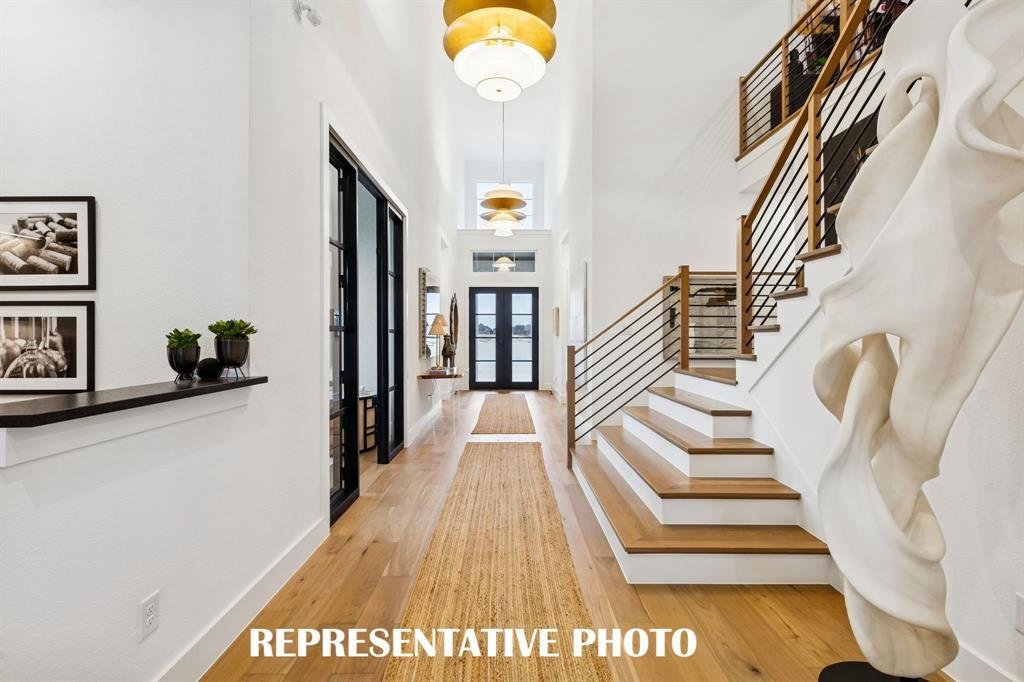
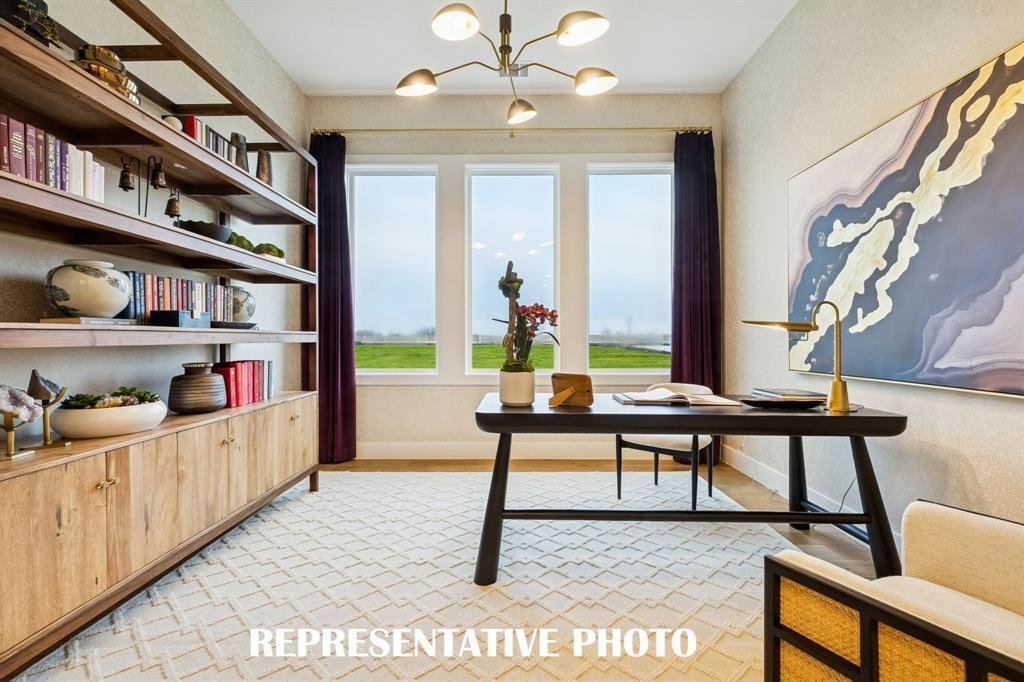
SOUTHGATE HOMES HAYDEN floor plan. This 4,499 sq. ft. home in Windsong Ranch makes an impressive first impression with double iron doors opening to a soaring two-story entry and dramatic staircase. The open family room and kitchen feature sliding glass doors leading to the covered patio, while a spacious prep kitchen provides additional cabinetry, counter space, and a second dedicated workspace. T
SOUTHGATE HOMES HAYDEN floor plan. This 4,499 sq. ft. home in Windsong Ranch makes an impressive first impression with double iron doors opening to a soaring two-story entry and dramatic staircase. The open family room and kitchen feature sliding glass doors leading to the covered patio, while a spacious prep kitchen provides additional cabinetry, counter space, and a second dedicated workspace. The light-filled dining room is surrounded by windows with built-in seating. The first floor also offers the primary suite, 2 additional en suite bedrooms, private study, and media room. Our Signature Bath features a freestanding tub and large walk-through shower. Upstairs offers 2 additional bedrooms, game room, media room, loft, and wet bar. 3-car garage and Prosper ISD.
-
Property type
House
-
Year built
2026
-
Price/sqft
$300
Features
- Garage
- Walk In Closet
- Pool
- Fireplace
- Water View
- Cinema
- Tennis Court
- Fitness Center / Gym
- Playground
Features
Lot
- Water View
Indoor
- High Ceiling
- Office
- Fireplace
- Kitchen island
- Gas Stovetop
- Bar
- Game Room
- Cinema
- Open Kitchen
- Stone Countertops
- Walk In Closet
- Fitness Center / Gym
Outdoor
- Pool
- Garage
- Playground
- Tennis Court
- Garden
Explore the Area
4081 Gambel Road, Prosper, Texas, United States
View on Google Maps
Price per sqft
Low
High
Joined 11 months ago
You have inquired about this property
The agent will contact you soon by
Listed by
99
Listings
2025
Joined
Book home tour with the agent
Choose a date and whether you'd like a virtual or in-person tour with the agent.
Preferred date
Tour type
Last updated
September 24
First listed
September 24
Listing reference
21393864
Listing status
The data relating to real estate for sale on this web site comes in part from the Broker Reciprocity Program of the NTREIS Multiple Listing Service. Real estate listings held by brokerage firms other than this broker are marked with the Broker Reciprocity logo and detailed information about them includes the name of the listing brokers.
Trusted by the World's Leading Brokers
The agents behind the world's most exceptional properties list with JamesEdition.
- Listings from Sotheby's, Christie's, BARNES, and Engel & Völkers
- Every listing reviewed before it goes live
- Connect directly with verified listing agents
By continuing you agree to our Terms and Privacy Policy.
brokerages we
partnered with
partnered with