$794,500
Single Family Residence In Prosper
- 4 Beds
- 4 Baths
- 3,472 Sqft
- 7,148 Sqft lot
- Updated: Yesterday
- Source: North Texas Real Estate Information Systems (NTREIS) MLS#21309884
About the Property
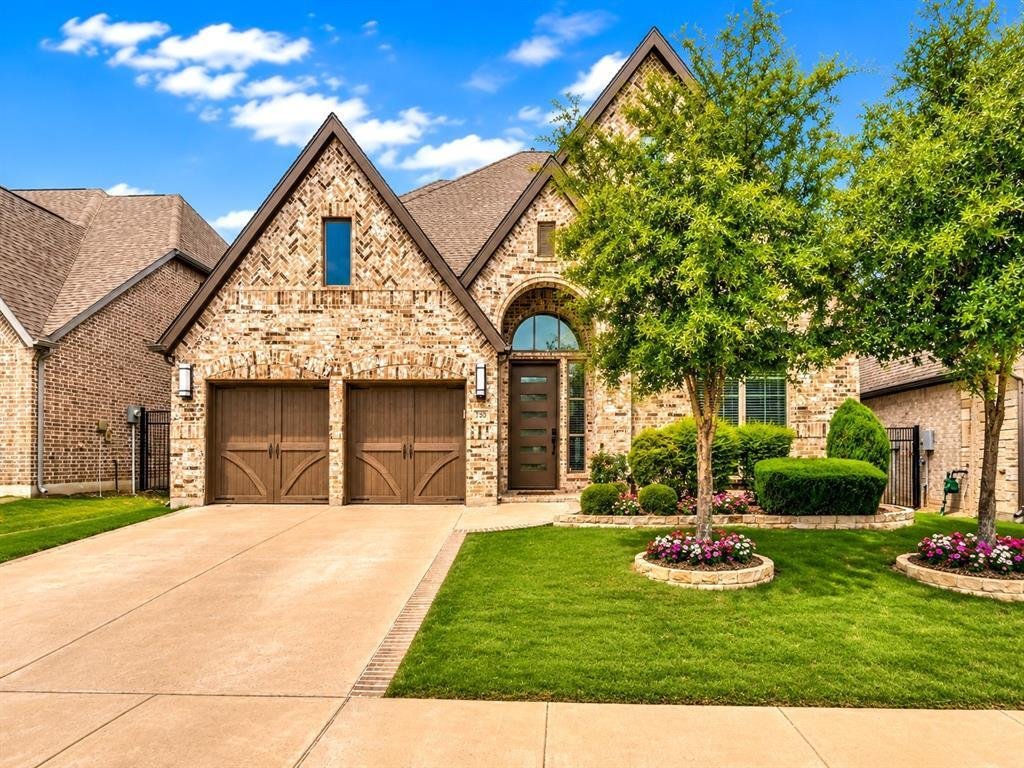
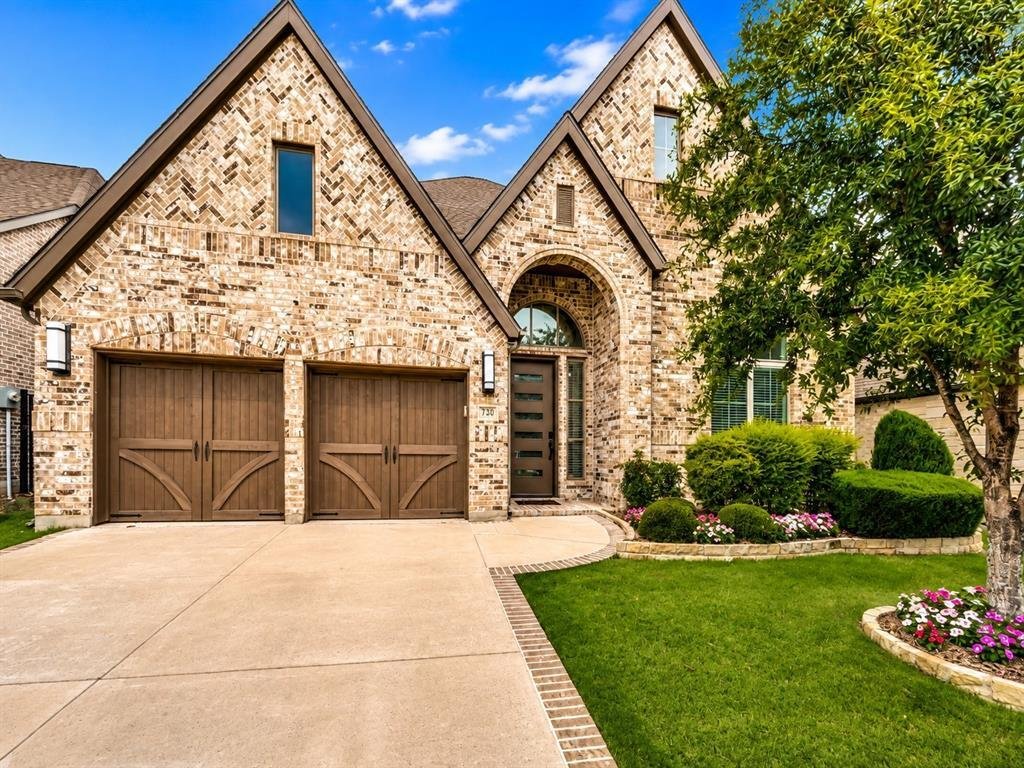
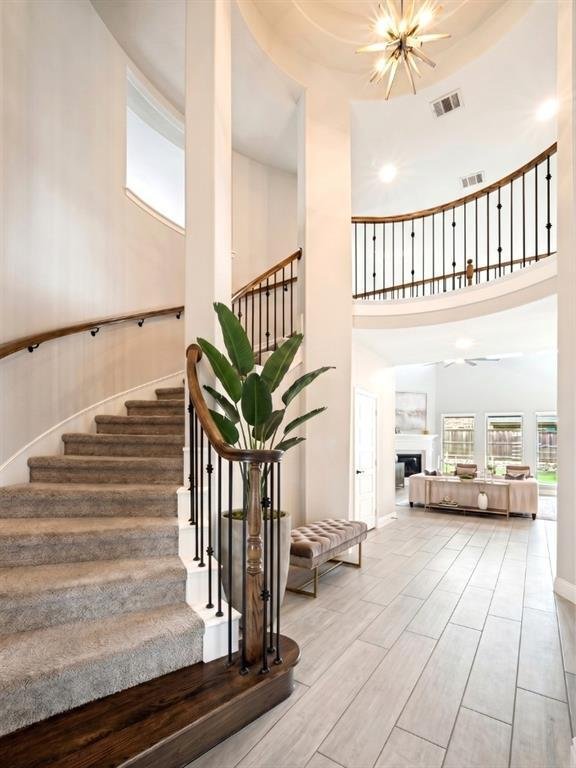
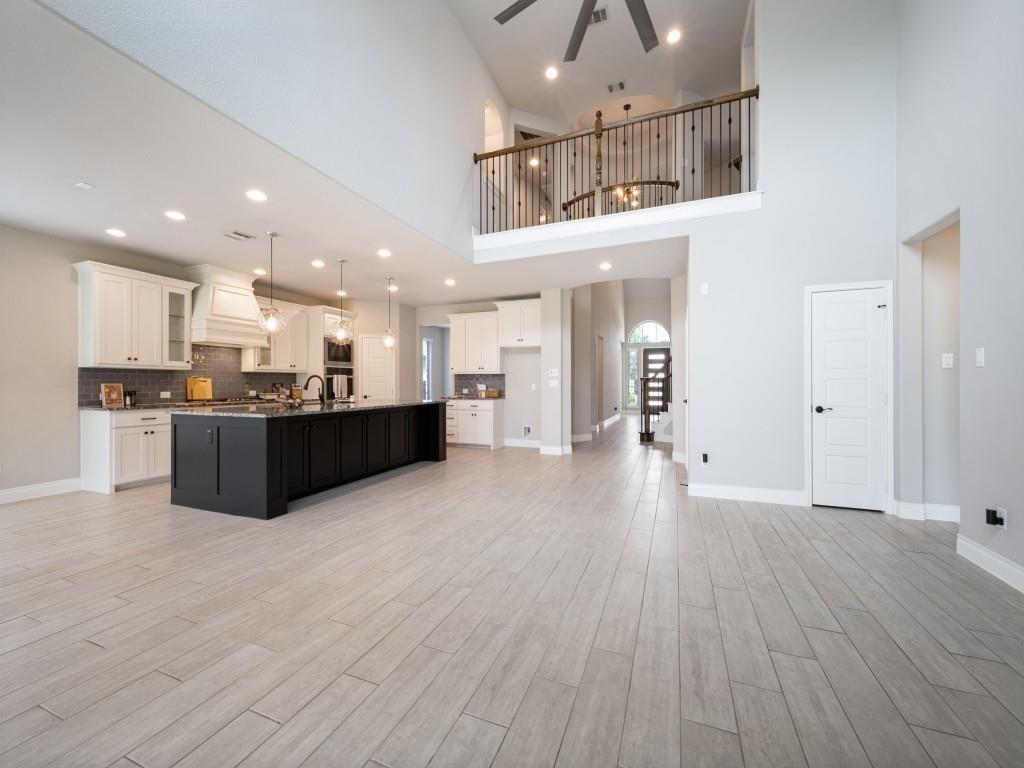
Offers a compelling alternative to new construction-without the wait. 730 Dover Drive greets you with a breathtaking two-story foyer, 20-foot ceilings, a grand rotunda, and a sweeping staircase—setting an unforgettable tone from the start. The family room dazzles with 18-foot ceilings, walls of light, and a cozy fireplace. The open layout connects seamlessly to the breakfast area and chef-inspired
Offers a compelling alternative to new construction-without the wait. 730 Dover Drive greets you with a breathtaking two-story foyer, 20-foot ceilings, a grand rotunda, and a sweeping staircase—setting an unforgettable tone from the start. The family room dazzles with 18-foot ceilings, walls of light, and a cozy fireplace. The open layout connects seamlessly to the breakfast area and chef-inspired kitchen—perfect for gatherings.
The kitchen stuns: an oversized island, abundant custom cabinetry, storage, stainless-steel appliances, double ovens, a gas cooktop, a custom built-in spice rack, pan drawers, a double built-in trash drawer, and gorgeous glass-front displays that blend style and function at the heart of the home.
The first-floor owner’s suite is a serene retreat with views of the spacious backyard. It features a spa-like bath with dual vanities, a garden tub, a large shower with dual showerheads and a bench, plus a walk-in closet that connects to the utility room.
Bonus: Private guest suite on the first floor with its ensuite bath.
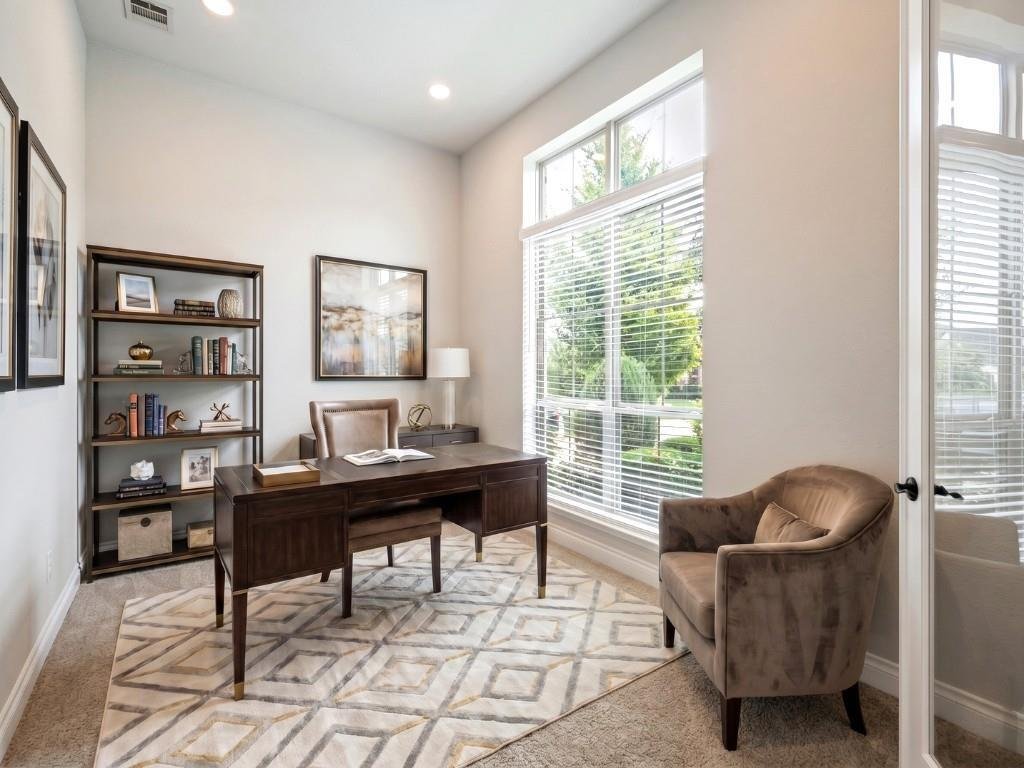
Study: Features elegant glass doors, tons of natural light, and a first-floor location for seamless work-from-home comfort.
Upstairs, enjoy a game room, dedicated media room, and roomy bedrooms.
Solar energy lowers utility costs, offering luxury and efficiency without requiring the new owner to invest. Enjoy an oversized backyard, extensive patio, and space for a pool or outdoor kitchen—perfect for entertaining. The home features a three-car tandem garage for cars and storage. Located in a desirable community with a pool and pond, it’s just steps from shopping, dining, and Lakewood Park’s playgrounds, courts, and scenic trails. Rare Prosper advantage: Solar Energy already paid off; established neighborhood; No MUD, No PID; Walnut Grove HS.
The kitchen stuns: an oversized island, abundant custom cabinetry, storage, stainless-steel appliances, double ovens, a gas cooktop, a custom built-in spice rack, pan drawers, a double built-in trash drawer, and gorgeous glass-front displays that blend style and function at the heart of the home.
The first-floor owner’s suite is a serene retreat with views of the spacious backyard. It features a spa-like bath with dual vanities, a garden tub, a large shower with dual showerheads and a bench, plus a walk-in closet that connects to the utility room.
Bonus: Private guest suite on the first floor with its ensuite bath.
Study: Features elegant glass doors, tons of natural light, and a first-floor location for seamless work-from-home comfort.
Upstairs, enjoy a game room, dedicated media room, and roomy bedrooms.
Solar energy lowers utility costs, offering luxury and efficiency without requiring the new owner to invest. Enjoy an oversized backyard, extensive patio, and space for a pool or outdoor kitchen—perfect for entertaining. The home features a three-car tandem garage for cars and storage. Located in a desirable community with a pool and pond, it’s just steps from shopping, dining, and Lakewood Park’s playgrounds, courts, and scenic trails. Rare Prosper advantage: Solar Energy already paid off; established neighborhood; No MUD, No PID; Walnut Grove HS.
-
Property type
House
-
Year built
2020
-
Price/sqft
$228
Features
- Garage
- Walk In Closet
- Fireplace
- Pool
- Outdoor Kitchen
- Fitness Center / Gym
- Playground
- Game Room
- Garden
Features
Lot
- New Builds
Indoor
- Fireplace
- Kitchen island
- Game Room
- Walk In Closet
- Fitness Center / Gym
Outdoor
- Pool
- Garage
- Playground
- Outdoor Kitchen
- Garden
Explore the Area
730 Dover Drive, Prosper, Texas, United States
View on Google Maps
Price per sqft
Low
High
Joined 12 months ago
You have inquired about this property
The agent will contact you soon by
Listed by
28
Listings
2025
Joined
Book home tour with the agent
Choose a date and whether you'd like a virtual or in-person tour with the agent.
Preferred date
Tour type
Last updated
Yesterday
First listed
June 23
Listing reference
21309884
Listing status
The data relating to real estate for sale on this web site comes in part from the Broker Reciprocity Program of the NTREIS Multiple Listing Service. Real estate listings held by brokerage firms other than this broker are marked with the Broker Reciprocity logo and detailed information about them includes the name of the listing brokers.
Similar Properties Nearby
New Listings in Prosper



Explore More Homes for Sale
Prosper, TX, United States property types
Prosper, TX, United States popular searches
- Properties with Pool in Prosper, TX, United States
- Properties with Fitness Center / Gym in Prosper, TX, United States
- Properties with Tennis Court in Prosper, TX, United States
- Water View properties in Prosper, TX, United States
- Gated Community properties in Prosper, TX, United States
- Modern properties in Prosper, TX, United States
- Properties with Terrace in Prosper, TX, United States
- Renovated properties in Prosper, TX, United States
- Waterfront properties in Prosper, TX, United States
- Lake View properties in Prosper, TX, United States
- Lakefront properties in Prosper, TX, United States
- Investment Property properties in Prosper, TX, United States
- Equestrian properties in Prosper, TX, United States
- Properties with Elevator in Prosper, TX, United States
- High Altitude properties in Prosper, TX, United States
Related Guides & Stories
Trusted by the World's Leading Brokers
The agents behind the world's most exceptional properties list with JamesEdition.
- Listings from Sotheby's, Christie's, BARNES, and Engel & Völkers
- Every listing reviewed before it goes live
- Connect directly with verified listing agents
By continuing you agree to our Terms and Privacy Policy.
brokerages we
partnered with
partnered with