$1,125,000
Single Family Residence In Prosper
- 4 Beds
- 4 Baths
- 3,700 Sqft
- 8,170 Sqft lot
- Updated: October 12
- 1
- Source: North Texas Real Estate Information Systems (NTREIS) MLS#21204030
About the Property
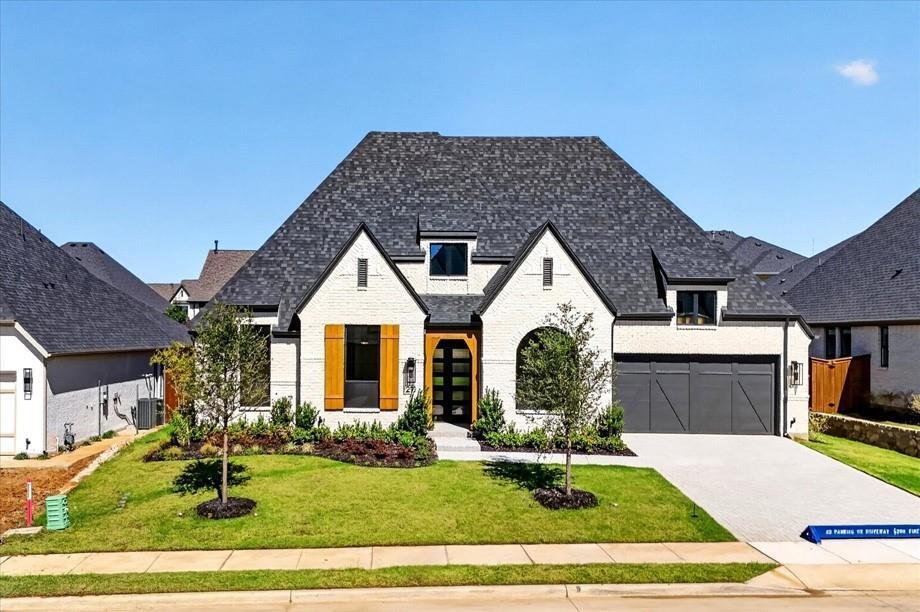
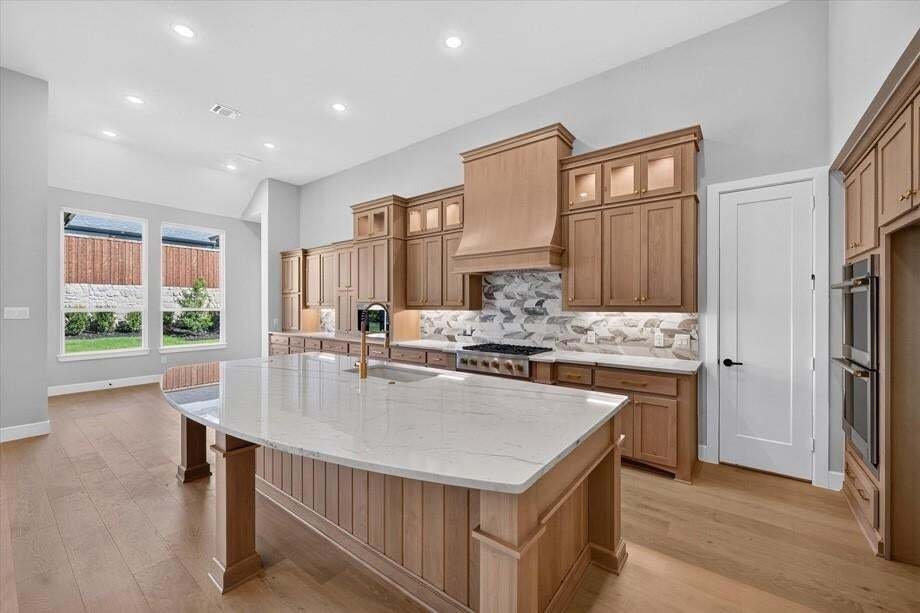
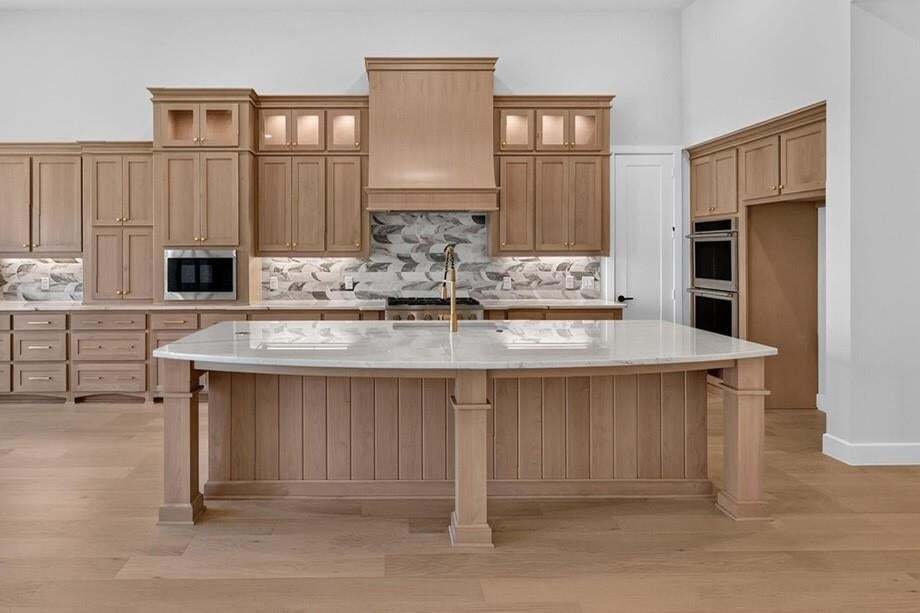
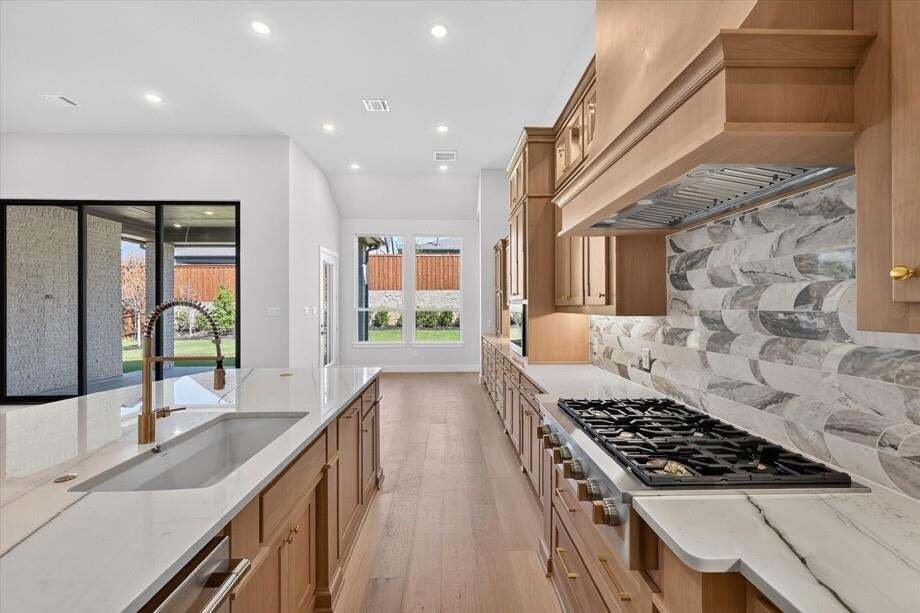
New Home by award winning HIGHLAND HOMES in Prestigious Prosper community of StarView. Spacious single story featuring luxury throughout! Thoughtfully designed for livability & entertainment, this home offers exceptional blend of elegance, comfort, & effortless living. Grand DBL door entry welcomes you into light-filled, open concept interior where the gourmet kitchen features an oversized
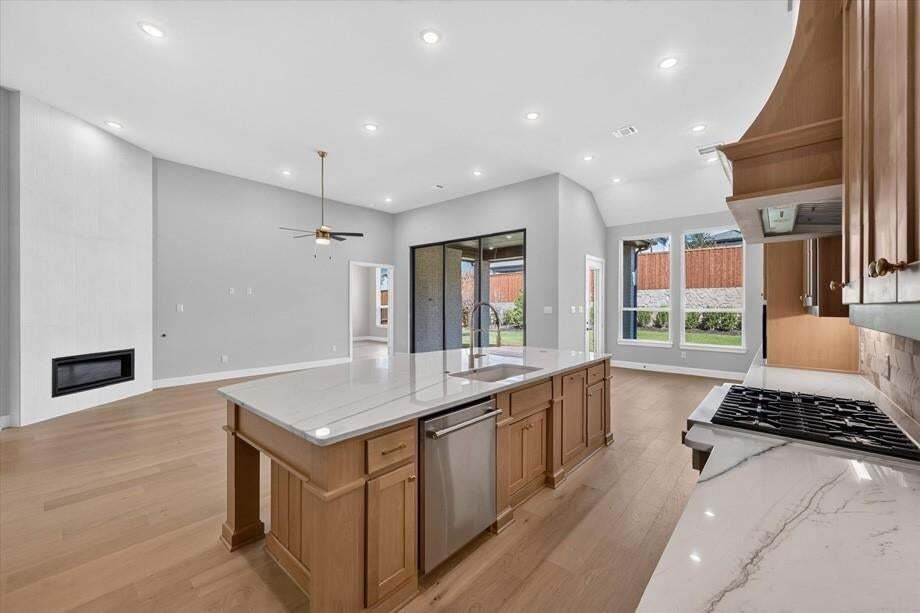
New Home by award winning HIGHLAND HOMES in Prestigious Prosper community of StarView. Spacious single story featuring luxury throughout! Thoughtfully designed for livability & entertainment, this home offers exceptional blend of elegance, comfort, & effortless living. Grand DBL door entry welcomes you into light-filled, open concept interior where the gourmet kitchen features an oversized island overlooking the expansive family room. Beautiful slider doors open to oversized covered patio, creating seamless indoor outdoor living & entertaining. Oversized primary suite offers private retreat with sitting area & spa inspired bath featuring dual vanities, dedicated sit down vanity, freestanding tub, walk in shower, & large walk in closet. Dining room features elegant built in butler’s cabinetry & flows beautifully into the kitchen & main living spaces. Designed for both effortless living & entertaining, this home features a game room & dedicated entertainment room. Every secondary bedroom offers a private bath, including an oversized guest suite with its own sitting area, perfect for in-law suite. Private study with custom built ins is ideally positioned at the front of the home. Additional highlights include a 3 car garage, with beautiful epoxy garage floor. Thoughtfully designed with generous spaces, sophisticated details, & high end finishes throughout, this exceptional home delivers the ultimate in luxury single story living. Move in ready NOW with Builder Warranty
-
Property type
House
-
Year built
2026
-
Price/sqft
$304
Features
- Garage
- Walk In Closet
- Fireplace
- Garden
- Game Room
- Washer Dryer
- Bar
- Stone Countertops
- Gas Stovetop
Features
Indoor
- High Ceiling
- Fireplace
- Kitchen island
- Gas Stovetop
- Washer Dryer
- Bar
- Game Room
- Stone Countertops
- Walk In Closet
Outdoor
- Garage
- Garden
Explore the Area
291 Orion Drive, Prosper, Texas, United States
View on Google Maps
Price per sqft
Low
High
Joined 12 months ago
You have inquired about this property
The agent will contact you soon by
Listed by
245
Listings
2025
Joined
Book home tour with the agent
Choose a date and whether you'd like a virtual or in-person tour with the agent.
Preferred date
Tour type
Last updated
October 12
First listed
March 11
Listing reference
21204030
Listing status
The data relating to real estate for sale on this web site comes in part from the Broker Reciprocity Program of the NTREIS Multiple Listing Service. Real estate listings held by brokerage firms other than this broker are marked with the Broker Reciprocity logo and detailed information about them includes the name of the listing brokers.
Similar Properties Nearby
New Listings in Prosper


Explore More Homes for Sale
Prosper, TX, United States property types
Prosper, TX, United States popular searches
- Properties with Pool in Prosper, TX, United States
- Properties with Fitness Center / Gym in Prosper, TX, United States
- Properties with Tennis Court in Prosper, TX, United States
- Water View properties in Prosper, TX, United States
- Gated Community properties in Prosper, TX, United States
- Modern properties in Prosper, TX, United States
- Properties with Terrace in Prosper, TX, United States
- Renovated properties in Prosper, TX, United States
- Waterfront properties in Prosper, TX, United States
- Lake View properties in Prosper, TX, United States
- Lakefront properties in Prosper, TX, United States
- Investment Property properties in Prosper, TX, United States
- Equestrian properties in Prosper, TX, United States
- Properties with Elevator in Prosper, TX, United States
- High Altitude properties in Prosper, TX, United States
Related Guides & Stories
Trusted by the World's Leading Brokers
The agents behind the world's most exceptional properties list with JamesEdition.
- Listings from Sotheby's, Christie's, BARNES, and Engel & Völkers
- Every listing reviewed before it goes live
- Connect directly with verified listing agents
By continuing you agree to our Terms and Privacy Policy.
brokerages we
partnered with
partnered with