$1,299,000
Price decreased by $100,000 on Sep 21, 2026
Single Family Residence In Prosper
- 5 Beds
- 8 Baths
- 4,488 Sqft
- 10,019 Sqft lot
- Updated: October 12
- Source: North Texas Real Estate Information Systems (NTREIS) MLS#21188905
About the Property
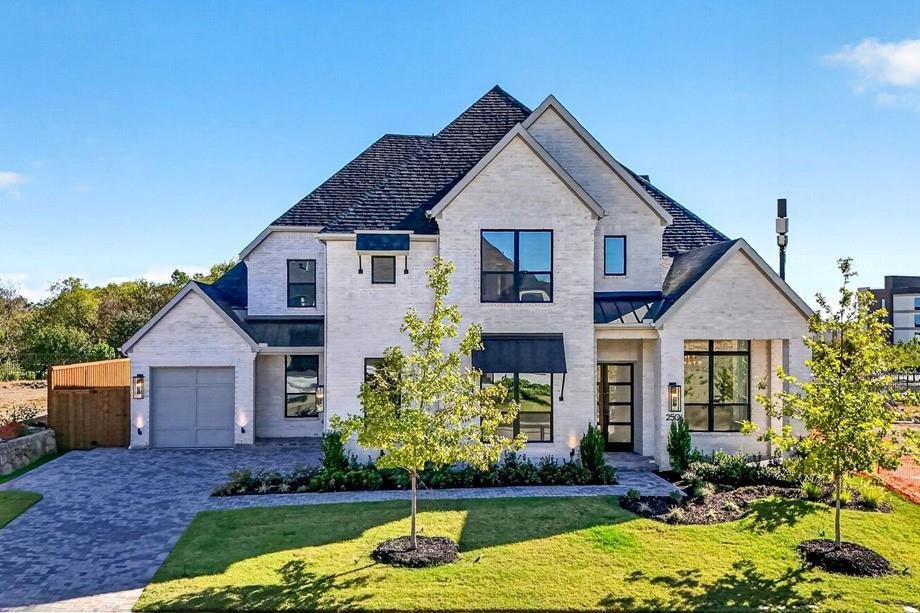
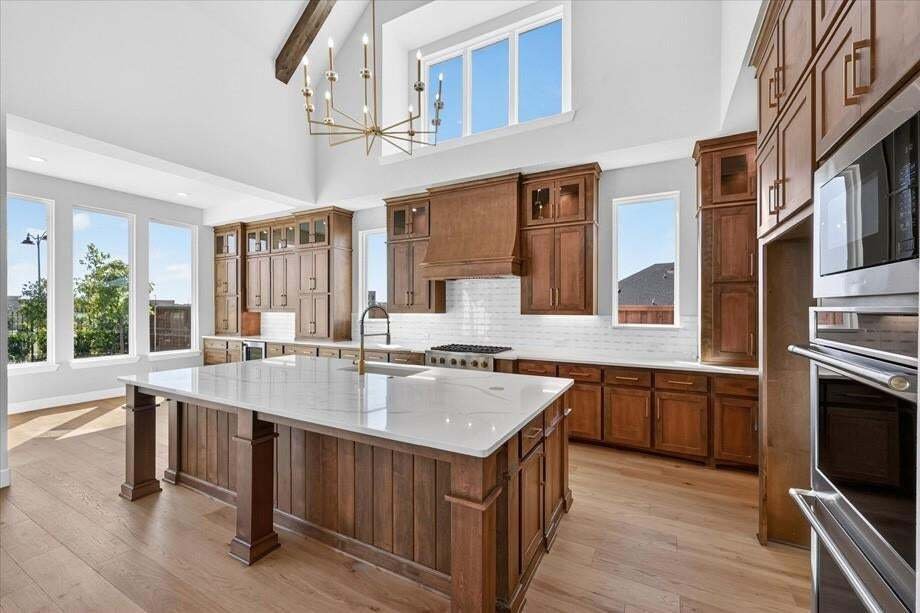
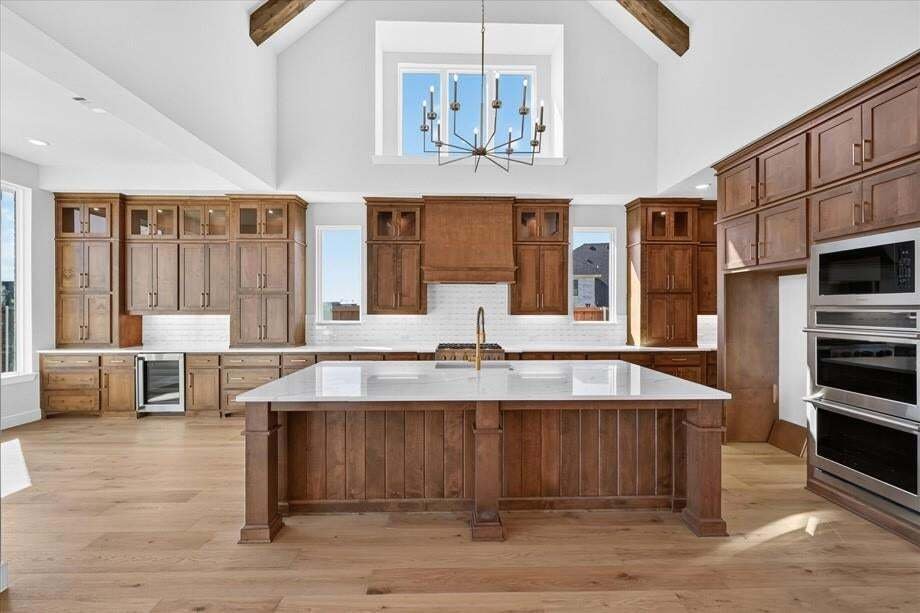
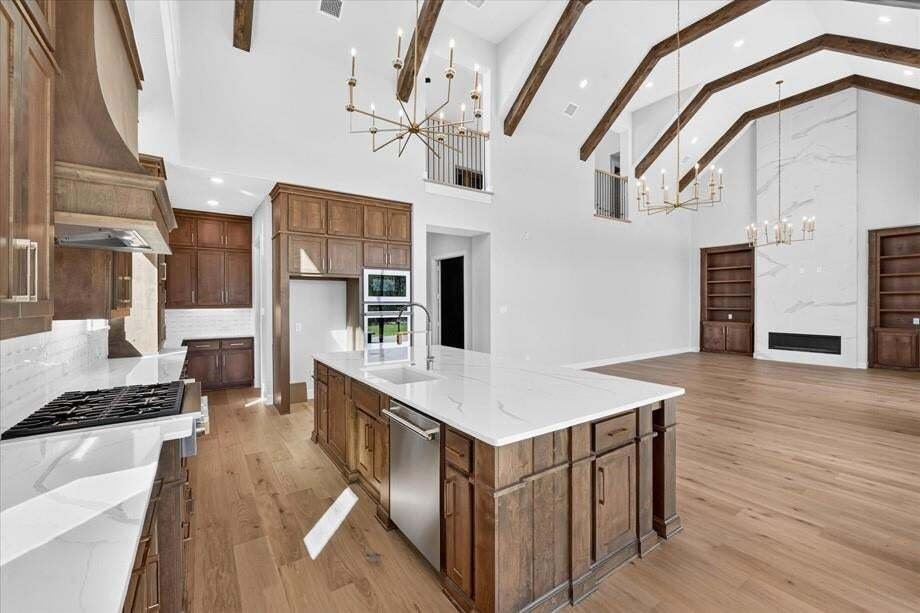
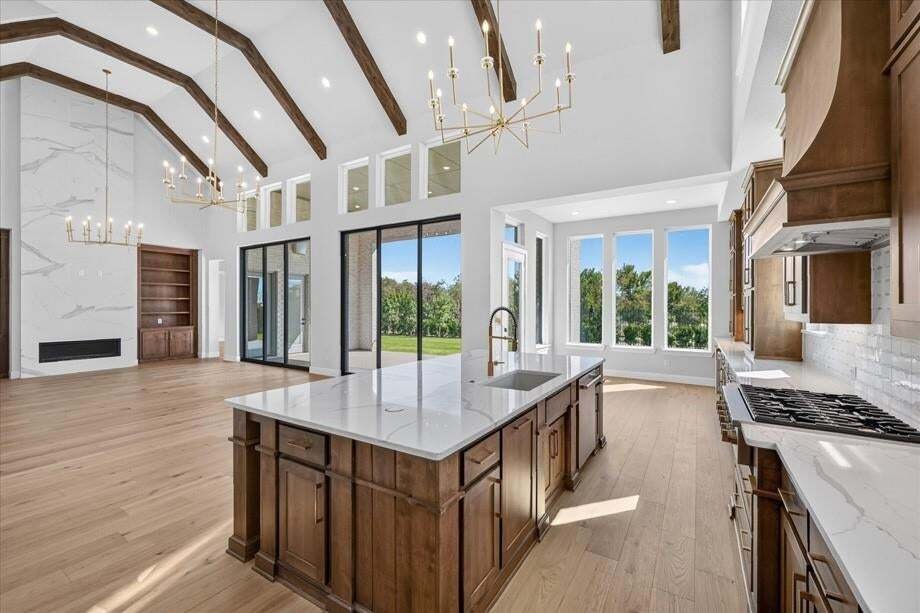
New Home by award winning HIGHLAND HOMES, in Prestigious Prosper community of StarView. Stunning luxury two-story showcasing exceptional design, livability, soaring ceilings, & high-end finishes throughout. A striking double-door entry opens to a beautiful staircase & an expansive great room filled with natural light from an abundance of windows. Custom beams & double sliding doors cre
New Home by award winning HIGHLAND HOMES, in Prestigious Prosper community of StarView. Stunning luxury two-story showcasing exceptional design, livability, soaring ceilings, & high-end finishes throughout. A striking double-door entry opens to a beautiful staircase & an expansive great room filled with natural light from an abundance of windows. Custom beams & double sliding doors create a dramatic focal point & open to an oversized patio, perfect for effortless indoor-outdoor entertaining. Gourmet kitchen features abundant cabinetry & generous space for entertaining, while the private study offers custom built-ins. Oversized primary suite includes sitting area & spectacular spa-inspired bath with dual vanities, sit-down area, freestanding tub, & wall-to-wall double shower. First floor also offers an entertainment room, private secondary bedroom, & spacious utility room with built-in cabinetry & sink. Upstairs, an impressive 28-foot game room complemented by three bedrooms, each with an ensuite bath. The expansive backyard offers ample room for a pool & outdoor entertaining, with a convenient pool bath just off the patio. A three-car split garage with beautiful epoxy flooring & an exceptional collection of high-end upgrades complete this remarkable home. Thoughtfully designed for livability and entertaining, this exceptional home offers the perfect blend of luxury, comfort, & unforgettable spaces for making memories together. Move in Ready NOW. Builder Warranties.
-
Property type
House
-
Year built
2026
-
Price/sqft
$289
Features
- Garage
- Walk In Closet
- Fireplace
- Pool
- Game Room
- Garden
- Washer Dryer
- Bar
- Stone Countertops
Features
Indoor
- High Ceiling
- Fireplace
- Kitchen island
- Gas Stovetop
- Washer Dryer
- Bar
- Game Room
- Stone Countertops
- Walk In Closet
Outdoor
- Pool
- Garage
- Garden
Explore the Area
250 Orion Drive, Prosper, Texas, United States
View on Google Maps
Price per sqft
Low
High
Joined 12 months ago
You have inquired about this property
The agent will contact you soon by
Listed by
245
Listings
2025
Joined
Book home tour with the agent
Choose a date and whether you'd like a virtual or in-person tour with the agent.
Preferred date
Tour type
Last updated
October 12
First listed
February 25
Listing reference
21188905
Listing status
The data relating to real estate for sale on this web site comes in part from the Broker Reciprocity Program of the NTREIS Multiple Listing Service. Real estate listings held by brokerage firms other than this broker are marked with the Broker Reciprocity logo and detailed information about them includes the name of the listing brokers.
Similar Properties Nearby
New Listings in Prosper


Explore More Homes for Sale
Prosper, TX, United States property types
Prosper, TX, United States popular searches
- Properties with Pool in Prosper, TX, United States
- Properties with Fitness Center / Gym in Prosper, TX, United States
- Properties with Tennis Court in Prosper, TX, United States
- Water View properties in Prosper, TX, United States
- Gated Community properties in Prosper, TX, United States
- Modern properties in Prosper, TX, United States
- Properties with Terrace in Prosper, TX, United States
- Renovated properties in Prosper, TX, United States
- Waterfront properties in Prosper, TX, United States
- Lake View properties in Prosper, TX, United States
- Lakefront properties in Prosper, TX, United States
- Investment Property properties in Prosper, TX, United States
- Equestrian properties in Prosper, TX, United States
- Properties with Elevator in Prosper, TX, United States
- High Altitude properties in Prosper, TX, United States
Related Guides & Stories
Trusted by the World's Leading Brokers
The agents behind the world's most exceptional properties list with JamesEdition.
- Listings from Sotheby's, Christie's, BARNES, and Engel & Völkers
- Every listing reviewed before it goes live
- Connect directly with verified listing agents
By continuing you agree to our Terms and Privacy Policy.
brokerages we
partnered with
partnered with