$1,599,000
Residential Prosper
- 4 Beds
- 5 Baths
- 4,808 Sqft
- 32,278 Sqft lot
- Updated: June 19
-
1
Views for last 30 days
- 3
- MLS#21305919
About the Property
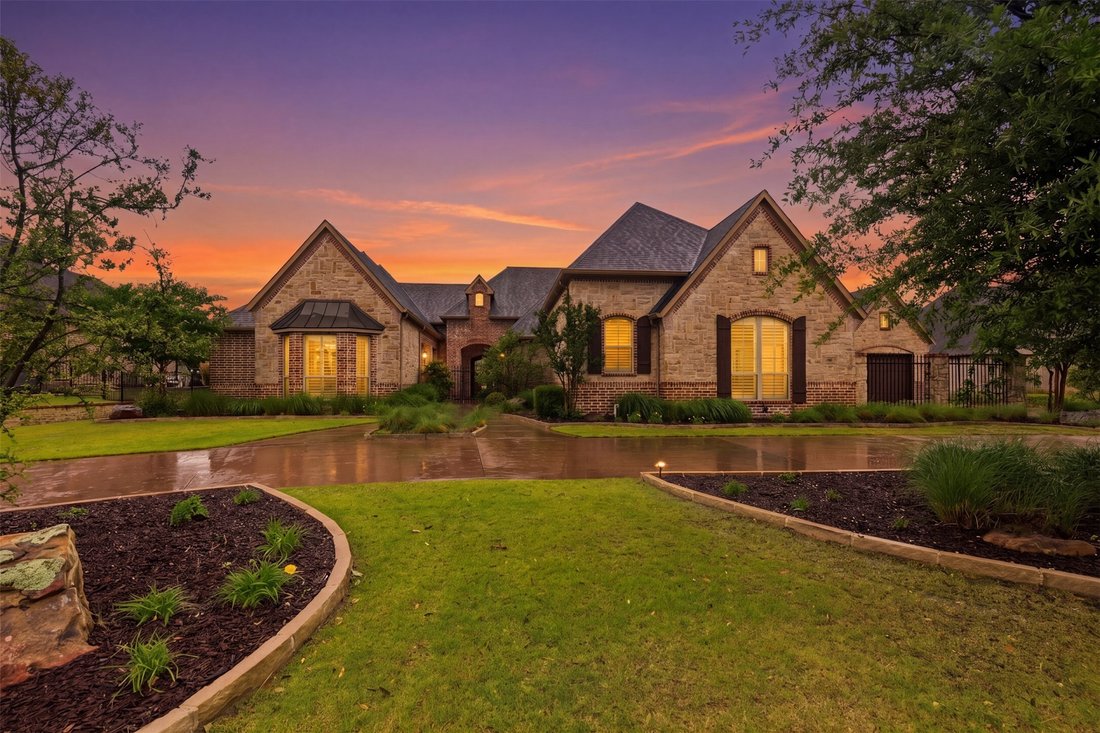
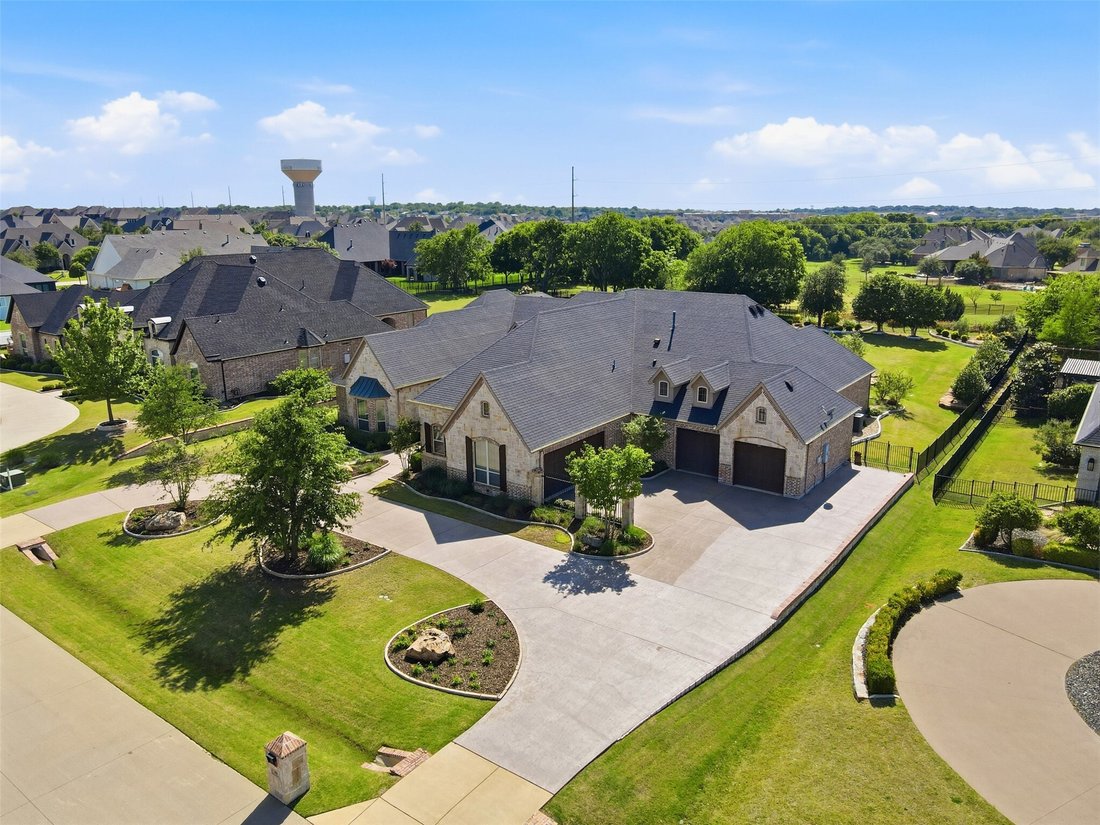
LUXURY, SOPHISTICATION, and IMPECCABLE CRAFTSMANSHIP come together in this extraordinary custom one-story estate by renowned builder Dave R. Williams, perfectly situated on a sprawling .74-acre lot in the highly sought-after Whispering Meadows community.
Exceptional curb appeal welcomes you with a private courtyard featuring a covered sitting area and outdoor fireplace, creating a warm an
Exceptional curb appeal welcomes you with a private courtyard featuring a covered sitting area and outdoor fireplace, creating a warm an
LUXURY, SOPHISTICATION, and IMPECCABLE CRAFTSMANSHIP come together in this extraordinary custom one-story estate by renowned builder Dave R. Williams, perfectly situated on a sprawling .74-acre lot in the highly sought-after Whispering Meadows community.
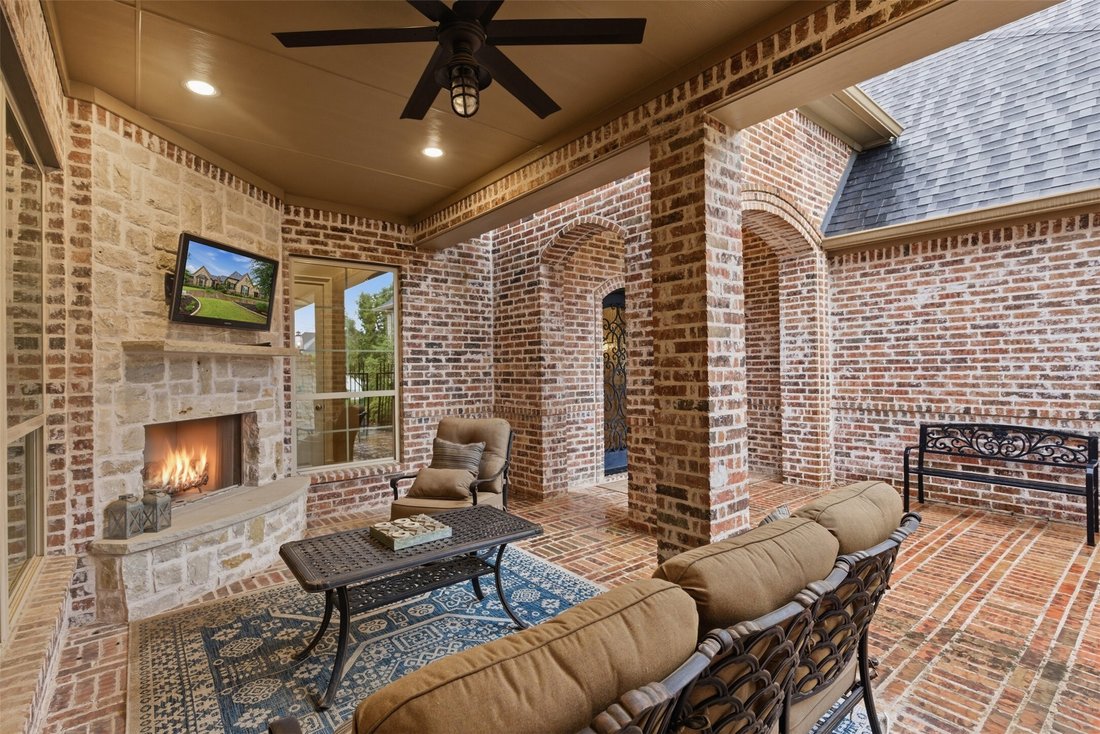
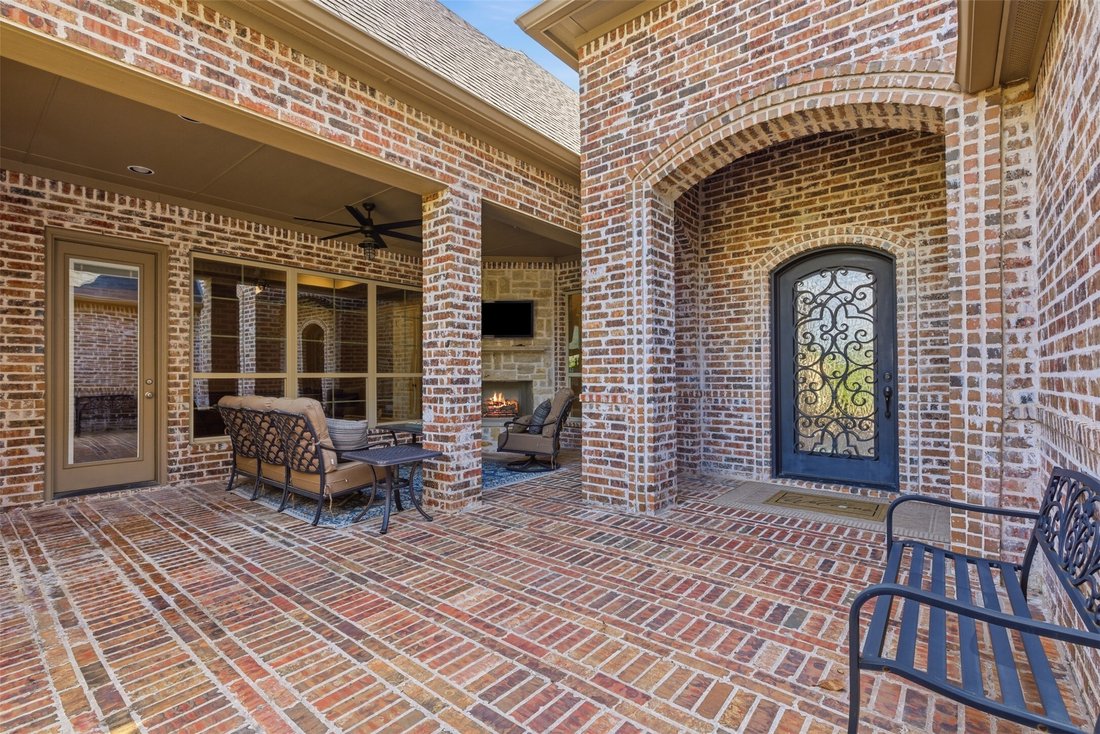
Exceptional curb appeal welcomes you with a private courtyard featuring a covered sitting area and outdoor fireplace, creating a warm and inviting first impression. Inside, the open-concept floor plan showcases high-end finishes, a stunning WINE ROOM with refrigerators, sink, and custom built-ins, and a chef’s kitchen with Wolf appliances, built-in Sub-Zero refrigerator, oversized island, designer backsplash, and an expansive walk-in pantry.
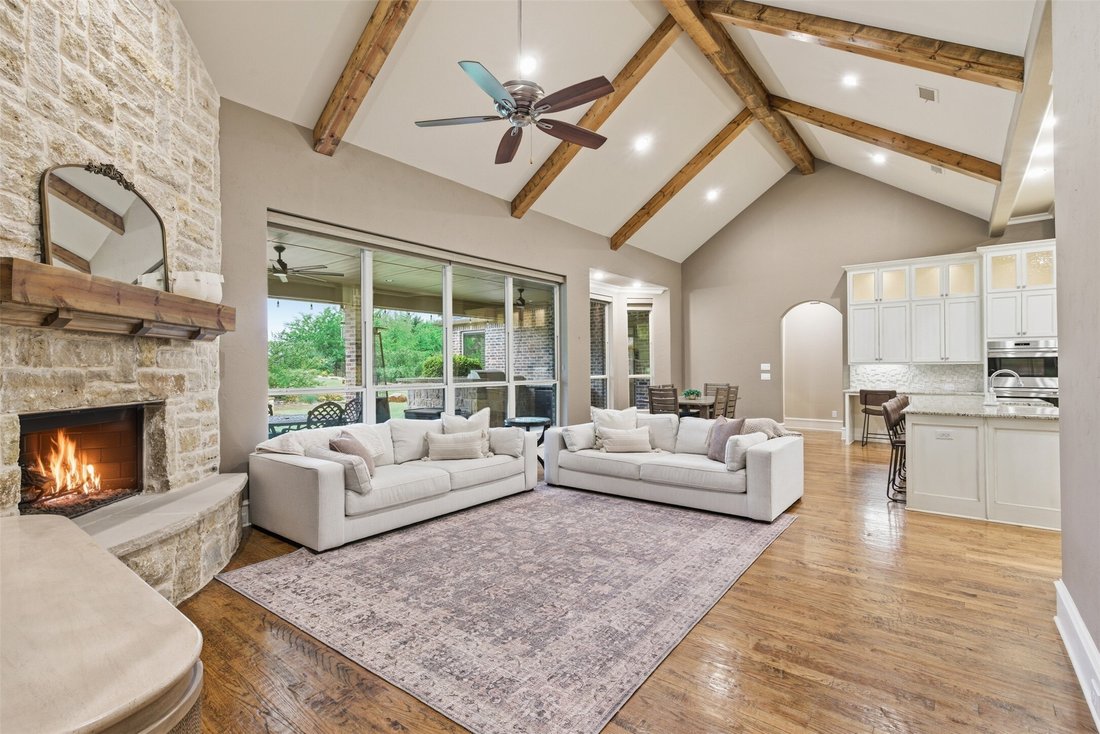
The kitchen seamlessly flows into the breakfast area and spacious living room highlighted by vaulted cedar beam ceilings, a fireplace, and walls of windows that fill the home with natural light while overlooking the RESORT-STYLE BACKYARD.
The private study features built-ins and its own fireplace. The luxurious primary suite offers a sitting area and flex room ideal for a gym, nursery, or office, along with a spa-inspired bath featuring a soaking tub, oversized shower, dual vanities, and custom walk-in closets. A media room, game room with courtyard access, and generously sized secondary bedrooms with ensuite baths complete the interior.
Step outside to your PRIVATE BACKYARD OASIS featuring a heated pool, firepit, covered patio, built-in grill, outdoor refrigerator, putting green, and plenty of green space for entertaining or play.
Additional features include a mudroom with washing station, oversized FOUR-CAR GARAGE with storage and workspace, and a spacious walk-in attic, often referred to as a “Texas basement.”
Designed for both everyday living and effortless entertaining, this home offers an ideal balance of luxury, comfort, and functionality in one of Prosper’s most desirable communities.
Exceptional curb appeal welcomes you with a private courtyard featuring a covered sitting area and outdoor fireplace, creating a warm and inviting first impression. Inside, the open-concept floor plan showcases high-end finishes, a stunning WINE ROOM with refrigerators, sink, and custom built-ins, and a chef’s kitchen with Wolf appliances, built-in Sub-Zero refrigerator, oversized island, designer backsplash, and an expansive walk-in pantry.
The kitchen seamlessly flows into the breakfast area and spacious living room highlighted by vaulted cedar beam ceilings, a fireplace, and walls of windows that fill the home with natural light while overlooking the RESORT-STYLE BACKYARD.
The private study features built-ins and its own fireplace. The luxurious primary suite offers a sitting area and flex room ideal for a gym, nursery, or office, along with a spa-inspired bath featuring a soaking tub, oversized shower, dual vanities, and custom walk-in closets. A media room, game room with courtyard access, and generously sized secondary bedrooms with ensuite baths complete the interior.
Step outside to your PRIVATE BACKYARD OASIS featuring a heated pool, firepit, covered patio, built-in grill, outdoor refrigerator, putting green, and plenty of green space for entertaining or play.
Additional features include a mudroom with washing station, oversized FOUR-CAR GARAGE with storage and workspace, and a spacious walk-in attic, often referred to as a “Texas basement.”
Designed for both everyday living and effortless entertaining, this home offers an ideal balance of luxury, comfort, and functionality in one of Prosper’s most desirable communities.
-
Property type
House
-
Year built
2016
-
Price/sqft
$332
Features
- Garage
- Walk In Closet
- Pool
- Fireplace
- Wine Cellar
- Fire Pit
- Outdoor Kitchen
- Fitness Center / Gym
- Open Kitchen
Features
Indoor
- Office
- High Ceiling
- Fireplace
- Wine Cellar
- Kitchen island
- Bar
- Laundry Room
- Game Room
- Open Kitchen
- Basement
- Walk In Closet
- Fitness Center / Gym
Outdoor
- Parking
- Fire Pit
- Pool
- Garage
- Outdoor Kitchen
- Outdoor Living Space
- Garden
Explore the Area
1481 Stony Trail, Prosper, TX 75078, Texas, United States
View on Google Maps
Price per sqft
Low
High
Joined 4 years ago
You have inquired about this property
The agent will contact you soon by
Listed by
65
Listings
2022
Joined
Book home tour with the agent
Choose a date and whether you'd like a virtual or in-person tour with the agent.
Preferred date
Tour type

Last updated
June 19
First listed
Jun 18
Agent licence
#0742151
Listing reference
2127849827198574
Listing status
Similar Properties Nearby
New Listings in Prosper




Explore More Homes for Sale
Prosper, TX, United States property types
Prosper, TX, United States popular searches
- Properties with Pool in Prosper, TX, United States
- Properties with Fitness Center / Gym in Prosper, TX, United States
- Properties with Tennis Court in Prosper, TX, United States
- Gated Community properties in Prosper, TX, United States
- Modern properties in Prosper, TX, United States
- Properties with Terrace in Prosper, TX, United States
- Renovated properties in Prosper, TX, United States
- Water View properties in Prosper, TX, United States
- Lakefront properties in Prosper, TX, United States
- Investment Property properties in Prosper, TX, United States
- Lake View properties in Prosper, TX, United States
- Waterfront properties in Prosper, TX, United States
- Properties with Steam Room in Prosper, TX, United States
- Golf View properties in Prosper, TX, United States
- Properties with Elevator in Prosper, TX, United States
- High Altitude properties in Prosper, TX, United States
Related Guides & Stories
Trusted by the World's Leading Brokers
The agents behind the world's most exceptional properties list with JamesEdition.
- Listings from Sotheby's, Christie's, BARNES, and Engel & Völkers
- Every listing reviewed before it goes live
- Connect directly with verified listing agents
By continuing you agree to our Terms and Privacy Policy.
brokerages we
partnered with
partnered with