$980,000
6805 Windham Parkway, Prospect, Ky 40059
- 4 Beds
- 5 Baths
- 6,026 Sqft
- 36,591 Sqft lot
-
1
Views for last 30 days
- MLS#1715504
About the Property
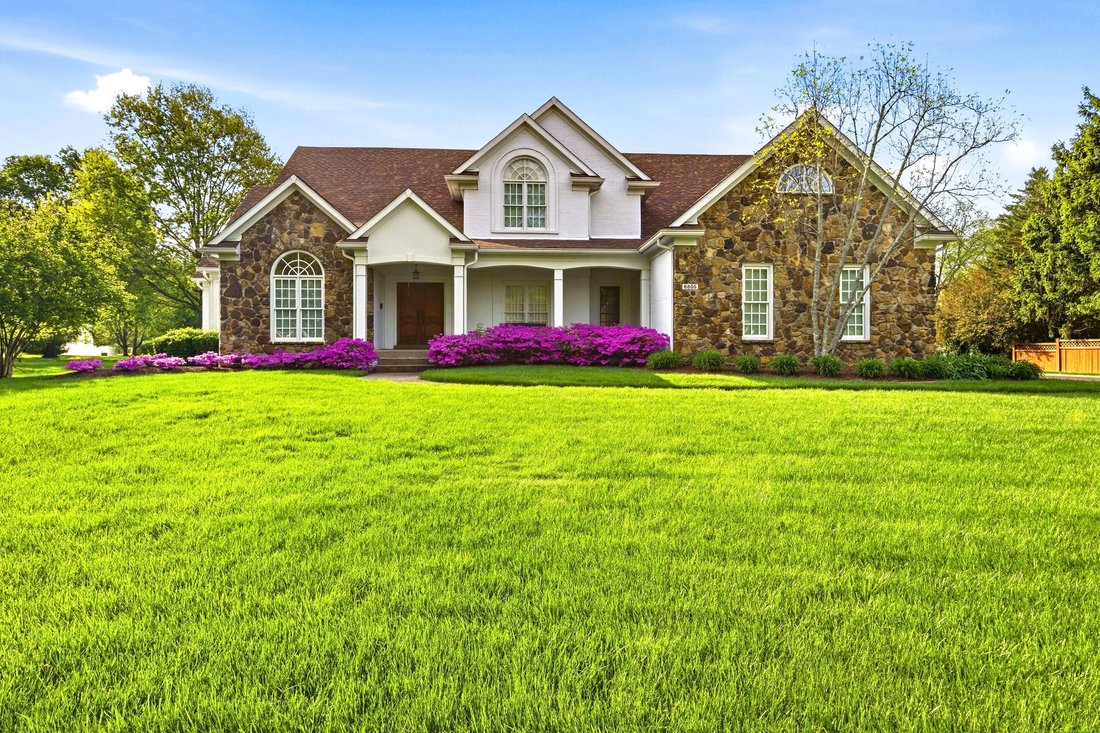
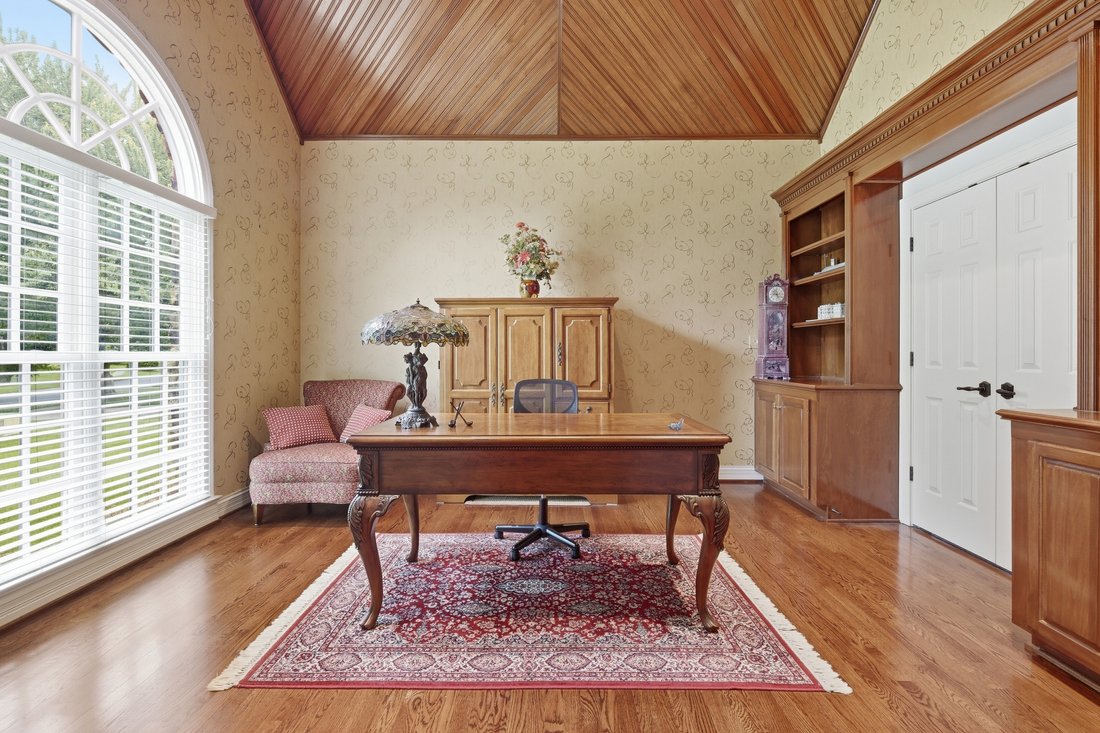
Custom all-brick home in Sutherland, built to entertain on every level. A two-story foyer opens to a tray-ceiling formal dining room and a vaulted study with built-ins. The two-story great room anchors the main floor with a floor-to-ceiling stone fireplace, flowing into a granite kitchen with center island and breakfast room, plus an adjacent family room with a second fireplace. Hardwood floors ru
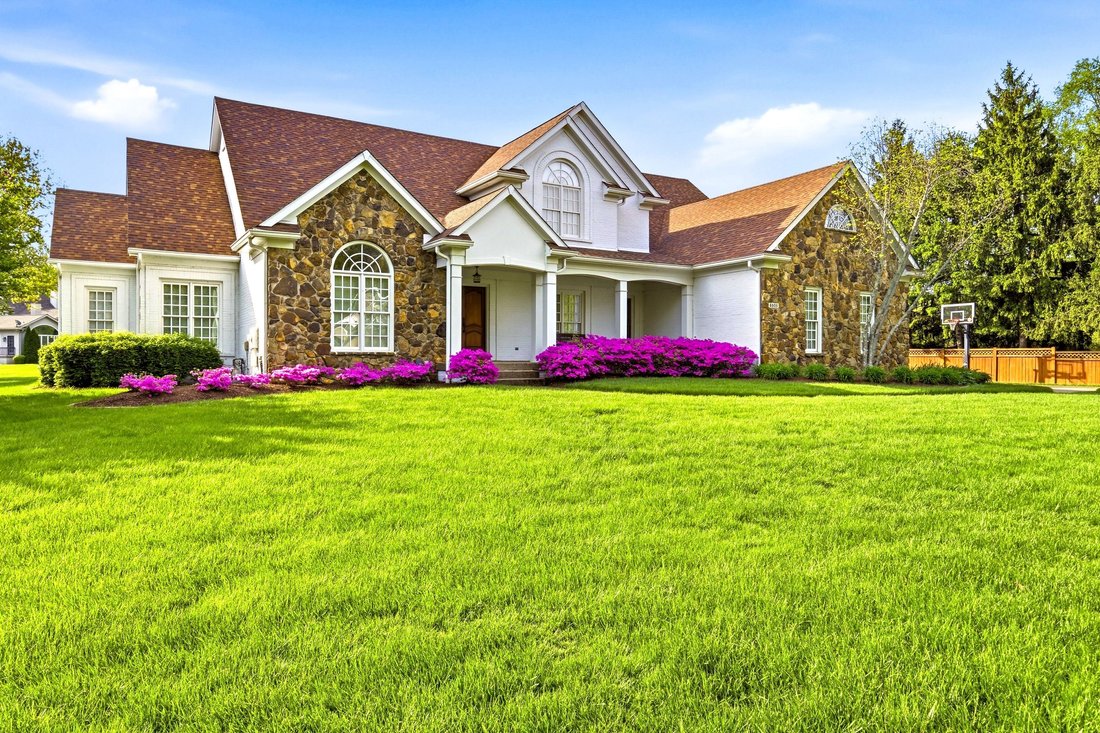
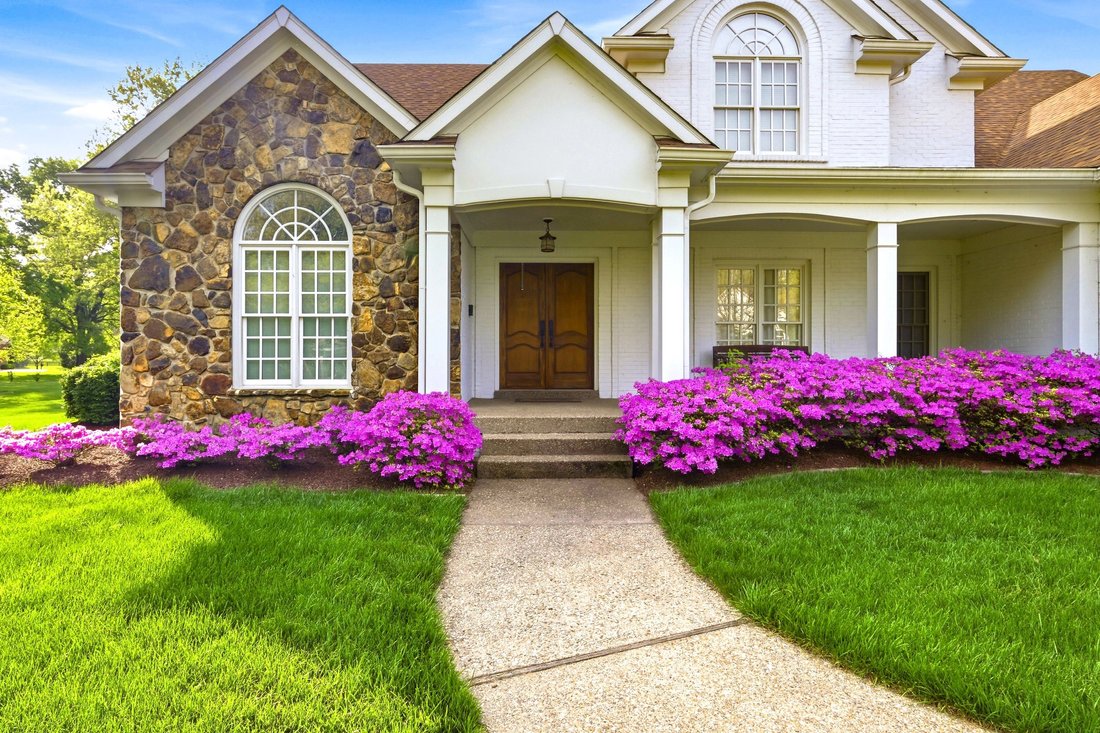
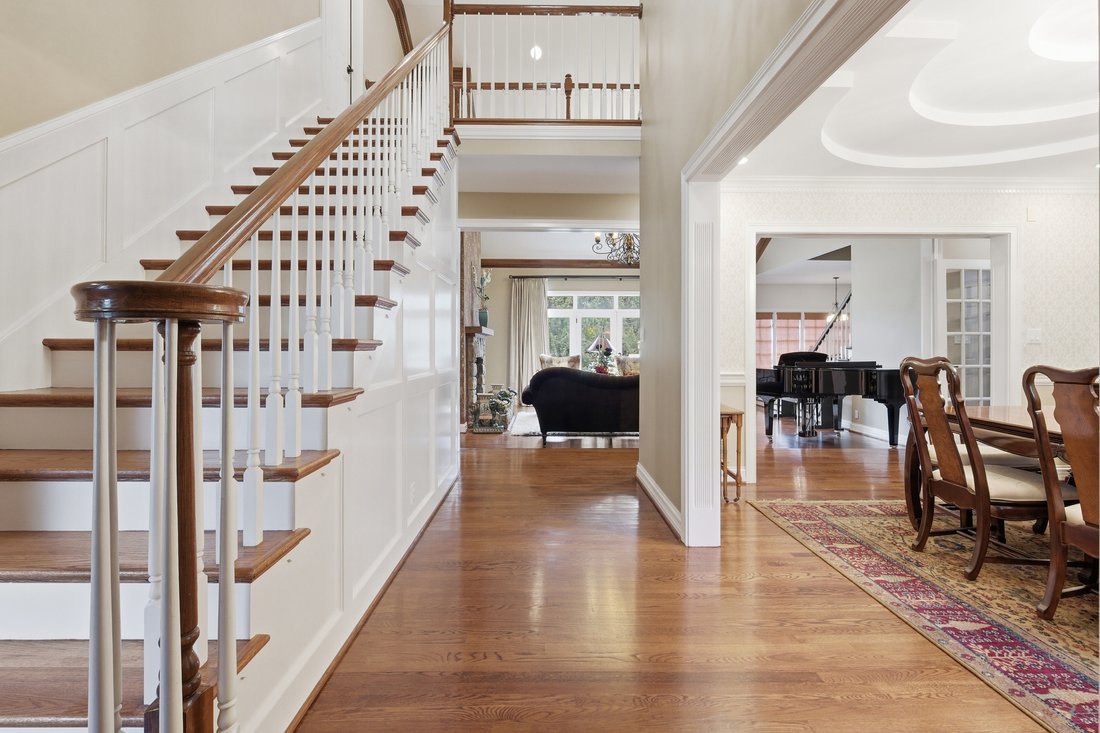
Custom all-brick home in Sutherland, built to entertain on every level. A two-story foyer opens to a tray-ceiling formal dining room and a vaulted study with built-ins. The two-story great room anchors the main floor with a floor-to-ceiling stone fireplace, flowing into a granite kitchen with center island and breakfast room, plus an adjacent family room with a second fireplace. Hardwood floors run throughout the main level. The primary suite features a tray ceiling, a dual-vanity bath with soaking tub and separate shower, and a dedicated office with vaulted ceiling and warm wood detailing. Upstairs offers three additional bedrooms served by en suite and Jack-and-Jill baths. The finished lower level (2012 expansion) is its own retreat: dedicated theater room, billiards/pool room, stacked-stone wet bar with kitchenette, open rec space, and a guest bedroom with full bath. Situated on 0.83 acres with a 3-car attached garage. Roughly 3,906 sq ft above grade — refined finishes and genuine flexibility throughout.
-
Property type
House
-
Year built
1996
-
Price/sqft
$162
Features
- Garage
- Fireplace
- Cinema
- Stone Countertops
- Kitchen island
- Air Conditioning
- Basement
- Office
- Bar
Explore the Area
6805 Windham Parkway , Prospect, KY 40059, Kentucky, United States
View on Google Maps
Price per sqft
Low
High
Joined 11 years ago
You have inquired about this property
The agent will contact you soon by
Listed by
1
Listings
2020
Joined
Book home tour with Andrew Beckman
Choose a date and whether you'd like a virtual or in-person tour with the agent.
Preferred date
Tour type

Lenihan Sotheby's International Realty
3827 Shelbyville Road Suite 201, 40207, Louisville, Kentucky, United States
View agency profile
Last updated
May 28
First listed
May 26
Listing link
Listing reference
S7MLYQ
Contract status
Contract Pending
Similar Properties Nearby
New Listings in Prospect


Explore More Homes for Sale
Prospect, KY, United States popular searches
- Properties with Pool in Prospect, KY, United States
- Properties with Fitness Center / Gym in Prospect, KY, United States
- Properties with Open Kitchen in Prospect, KY, United States
- Properties with Elevator in Prospect, KY, United States
- Gated Community properties in Prospect, KY, United States
- Riverfront properties in Prospect, KY, United States
- Properties with Steam Room in Prospect, KY, United States
Related Guides & Stories
Trusted by the World's Leading Brokers
The agents behind the world's most exceptional properties list with JamesEdition.
- Listings from Sotheby's, Christie's, BARNES, and Engel & Völkers
- Every listing reviewed before it goes live
- Connect directly with verified listing agents
By continuing you agree to our Terms and Privacy Policy.
brokerages we
partnered with
partnered with