$649,000

Single Family Home/House Prospect Heights United States

  • 5 Beds
  • 3 Baths
  • 2,440 Sqft
  • Updated: September 11
  • MLS#12725738

About the Property

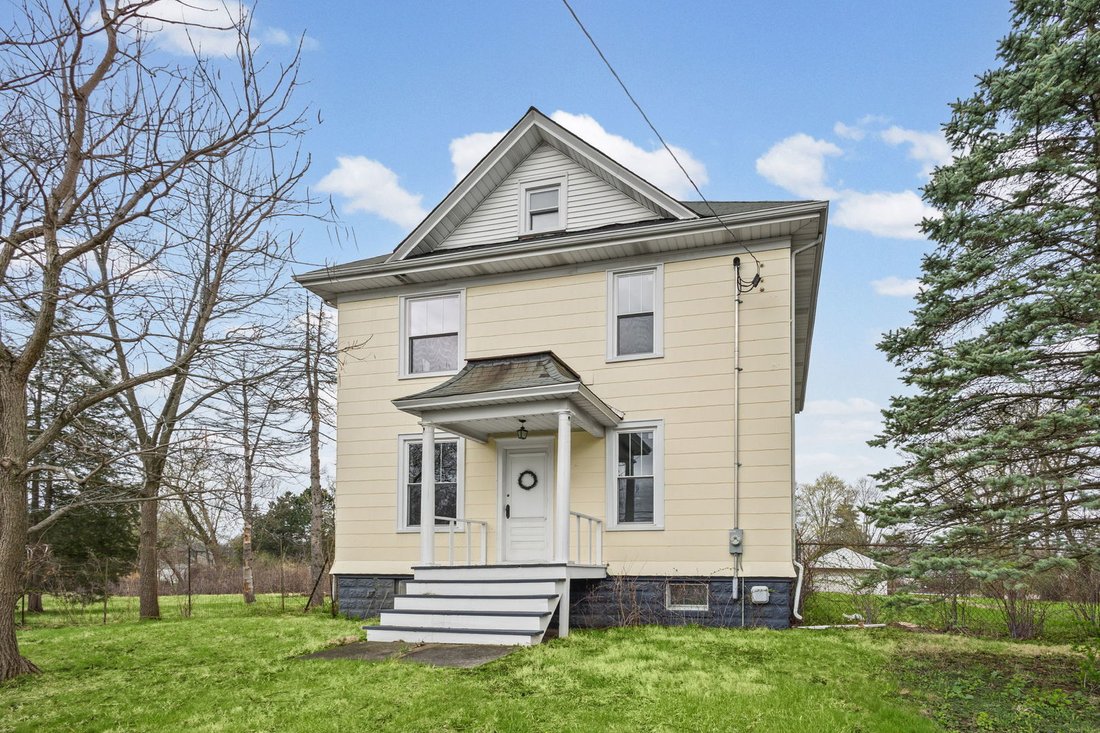
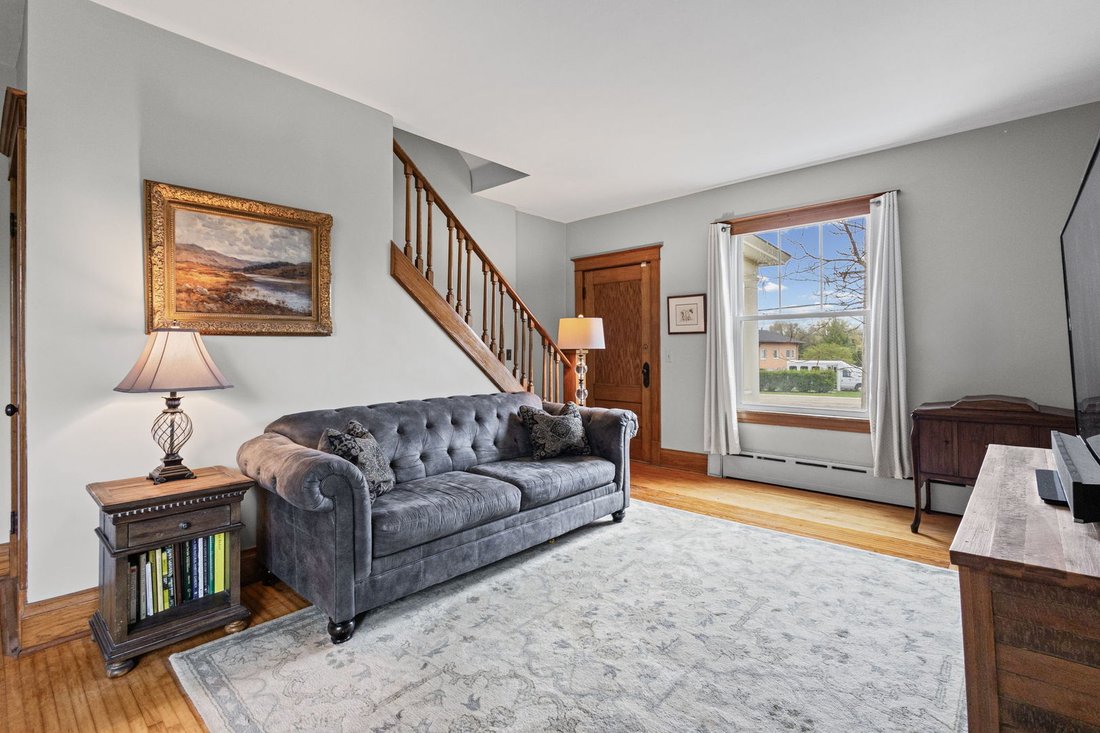
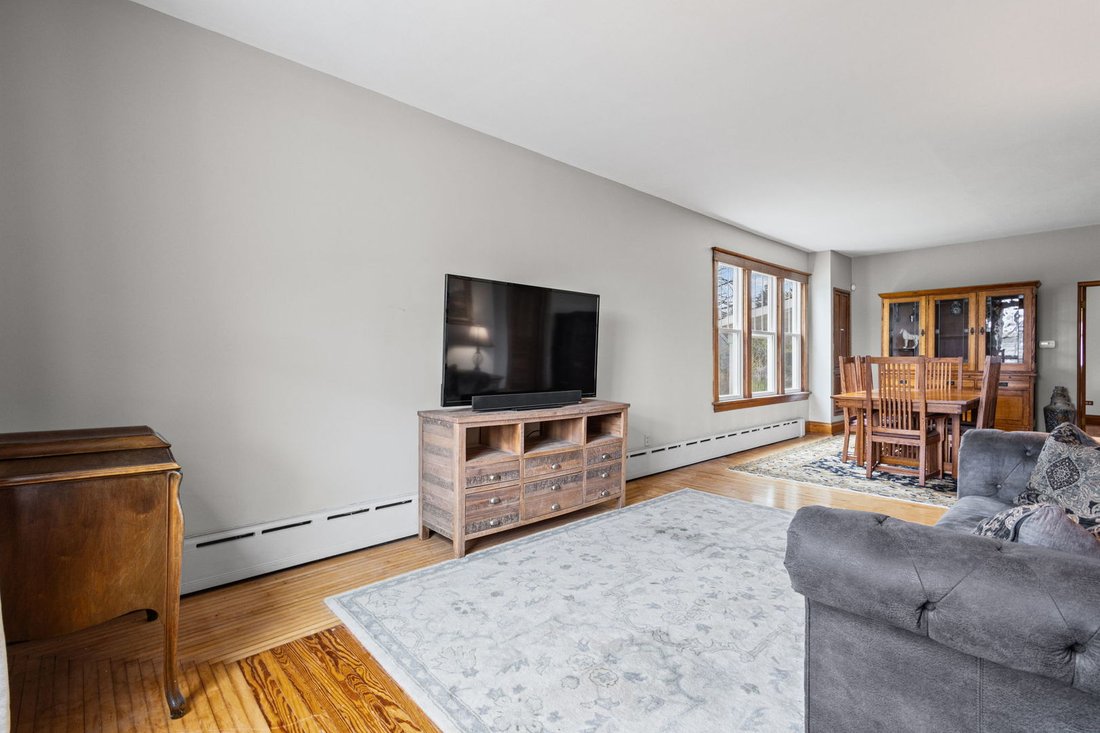
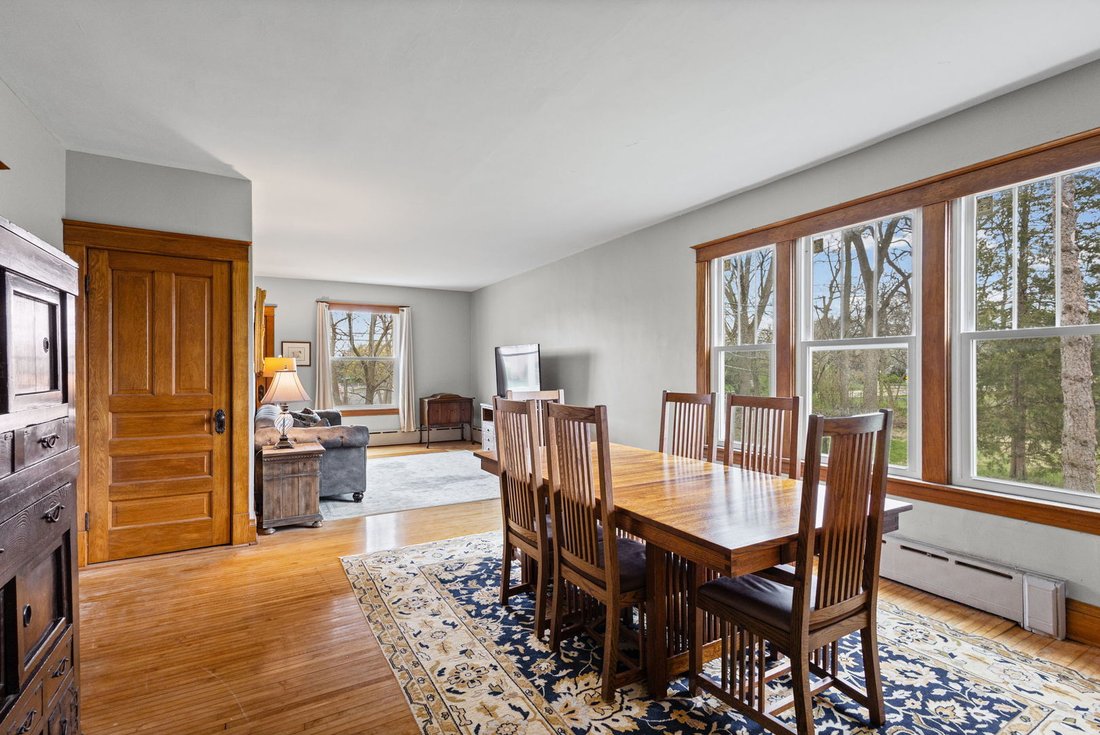
A rare opportunity to own an 1860’s FOUR SQUARE set on a picturesque HALF-ACRE in Prospect Heights, blending historic character with meaningful updates and comprehensive ARCHITECTURAL PLANS PREPARED for its next chapter. From the moment you enter, the home unfolds with warmth and proportion. Freshly painted interiors and MAPLE HARDWOOD FLOORS anchor the living room and continue seamlessly into the
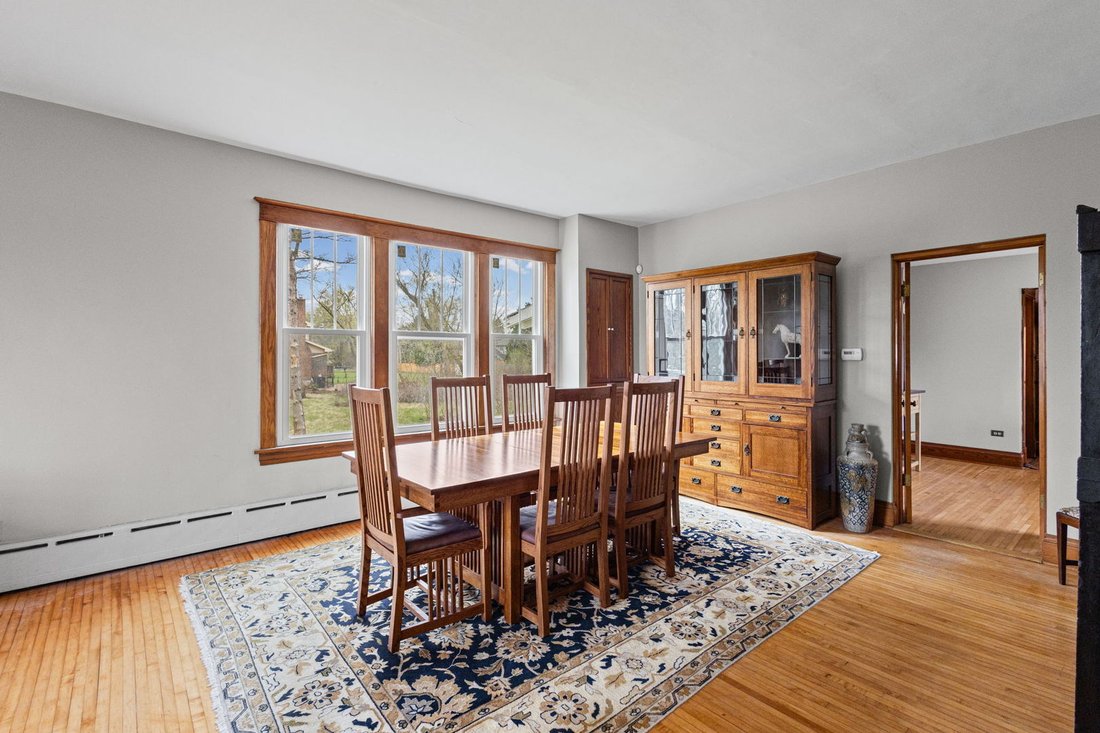
A rare opportunity to own an 1860’s FOUR SQUARE set on a picturesque HALF-ACRE in Prospect Heights, blending historic character with meaningful updates and comprehensive ARCHITECTURAL PLANS PREPARED for its next chapter. From the moment you enter, the home unfolds with warmth and proportion. Freshly painted interiors and MAPLE HARDWOOD FLOORS anchor the living room and continue seamlessly into the formal dining room, creating a natural flow ideal for everyday living and entertaining. The layout feels balanced and welcoming, with original PLASTER WALLS and thoughtfully preserved ARCHITECTUAL WOODWORK AND DETAIL throughout. The kitchen is fully functional and features a charming back staircase providing convenient access between levels - a distinctive architectural element that enhances both character and practicality. It also offers a CLEAR CANVAS FOR FUTURE CUSTOMIZATION within the broader renovation vision. The main level provides exceptional flexibility. A thoughtfully NEWLY RENOVATED POWDER ROOM highlights Lefroy Brooks fixtures and beautifully curated European-inspired finishes. The first-floor bedroom is paired with a STUNNING SPA INSPIRED BATHROOM featuring a full surround, Kohler inspired shower, new vanity, and toilet - ideal for guests, multi-generational living, or a main-level primary option. Upstairs, four bedrooms display remarkable CIVIL WAR-ERA REFINISHED FIRST GROWTH PINE FLOORING, rich with character and history. The second-floor full bath has been fully gutted with UPDATED PLUMBING completed; Restoration hardware vanities with marble tops are already on-site awaiting installation. COMPREHENSIVE ARCHITECTURAL PLANS - fully paid for with permits secured and currently in place - outline a cohesive whole-house renovation. DESIGNS INCLUDE completing the second-floor full bath, incorporating the bonus room into an expansive primary suite. Additional potential includes adding a staircase to the expansive 3rd floor attic, envisioned as a gallery, studio, or flexible living space. An additional vision includes reconfiguring the driveway to Minnaqua Street creating a redefined front approach to the property. Additional major improvements include replaced windows in the original home, UPDATED 220-AMP ELECTRICAL SERVICE, NEWER BOILER, WATER HEATER(2019), refinished hardwood floors (with additional hardwood beneath carpeting,) and a RECENTLY PAINTED EXTERIOR The expansive basement presents further opportunity, offering space for a future laundry room, second kitchen setup, recreation area, and abundant storage. Set on a generous half-acre with a DETACHED TWO-CAR GARAGE and charming POULTRY ENCLOSURE, the property provides room to garden, entertain, and create a distinctive estate setting. A home for the vision-driven buyer who appreciates history, craftsmanship, and the opportunity to complete a thoughtfully planned transformation!
  • Property type

    House

  • Price/sqft

    $265

Features

Explore the Area

504 N SCHOENBECK Road, Wheeling, Illinois, United States View on Google Maps
Price per sqft
Low
High

View 16 more listings in Wheeling

Trish Nelson Trish Nelson background
Joined 2 years ago
Your message
You have inquired about this property

The agent will contact you soon by

Listed by

Trish Nelson
Illinois, United States
View agent profile
Trish Nelson Trish Nelson background
2
Listings
2025
Joined

Book home tour with Trish Nelson

Choose a date and whether you'd like a virtual or in-person tour with the agent.

In-person tour
Preferred date
Tour type
@properties Christie's International Real Estate - Barrington
508 S. Northwest Highway, 60010, Barrington, Illinois, United States
View agency profile

@properties Christie’s International Real Estate’s Barrington office is a welcoming hub for clients and brokers

@properties Christie’s International Real Estate’s Barrington office is a welcoming hub for clients and brokers alike, conveniently located in the heart of Barrington’s historic downtown. 


Our Barrington team combines deep local knowledge with a commitment to providing a seamless, trusted real estate experience for buyers and sellers throughout the community. 


Barrington is beloved for its blend of small-town charm and country elegance. From horseback riding and country clubs to unique shops and restaurants, there’s something here for everyone to enjoy.  


Visit our Barrington neighborhood guide to learn more. 

Last updated
September 11
First listed
September 11
Agent licence
Listing reference
MRED12725738
Call

Start phone call with:

Hello, I’m calling for the property with the reference MRED12725738, which I discovered on JamesEdition.

After the call, we'll provide your contacts to the agent for easy communication.

brokerages we
partnered with