$1,229,366
Vente Maison/Villa 8 Pièces
- 5 Beds
- 3 Baths
- 2,207 Sqft
- 13,003 Sqft lot
- Updated: July 30
About the Property
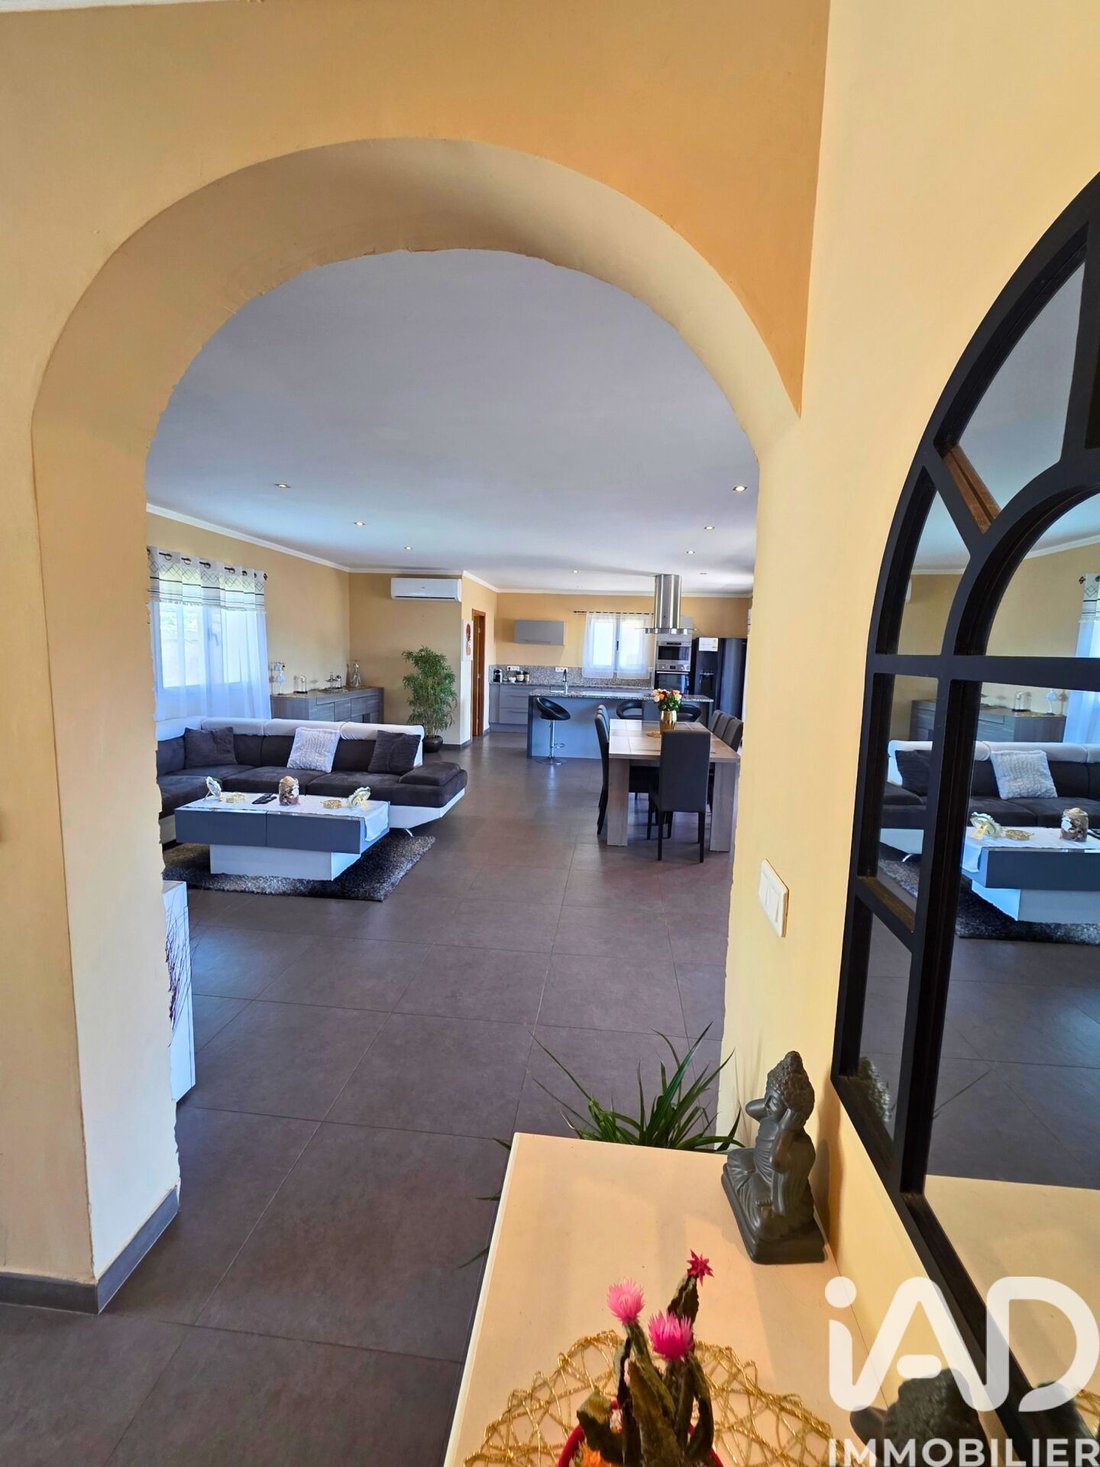
iad France - Jean-Loup Mondoloni presents: Welcome to this splendid property featuring a landscaped park and numerous living spaces, designed for a family seeking comfort and modernity. Built in 2015, this 205 m² living space plus 100 m² garage is set on a 1,208 m² fully enclosed plot secured by a wall and a video surveillance system. This high-end property spans two independent levels offering re
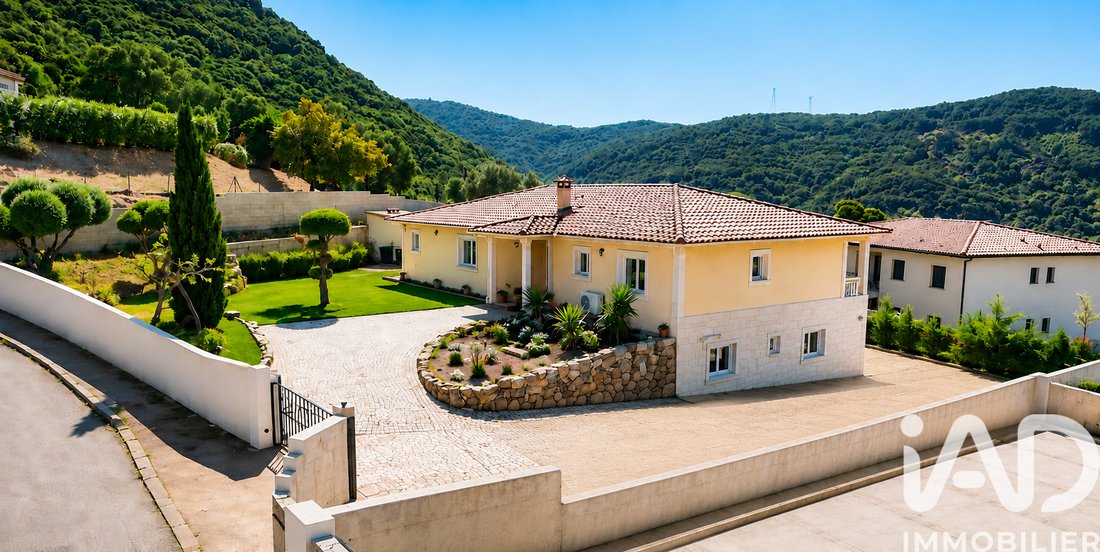
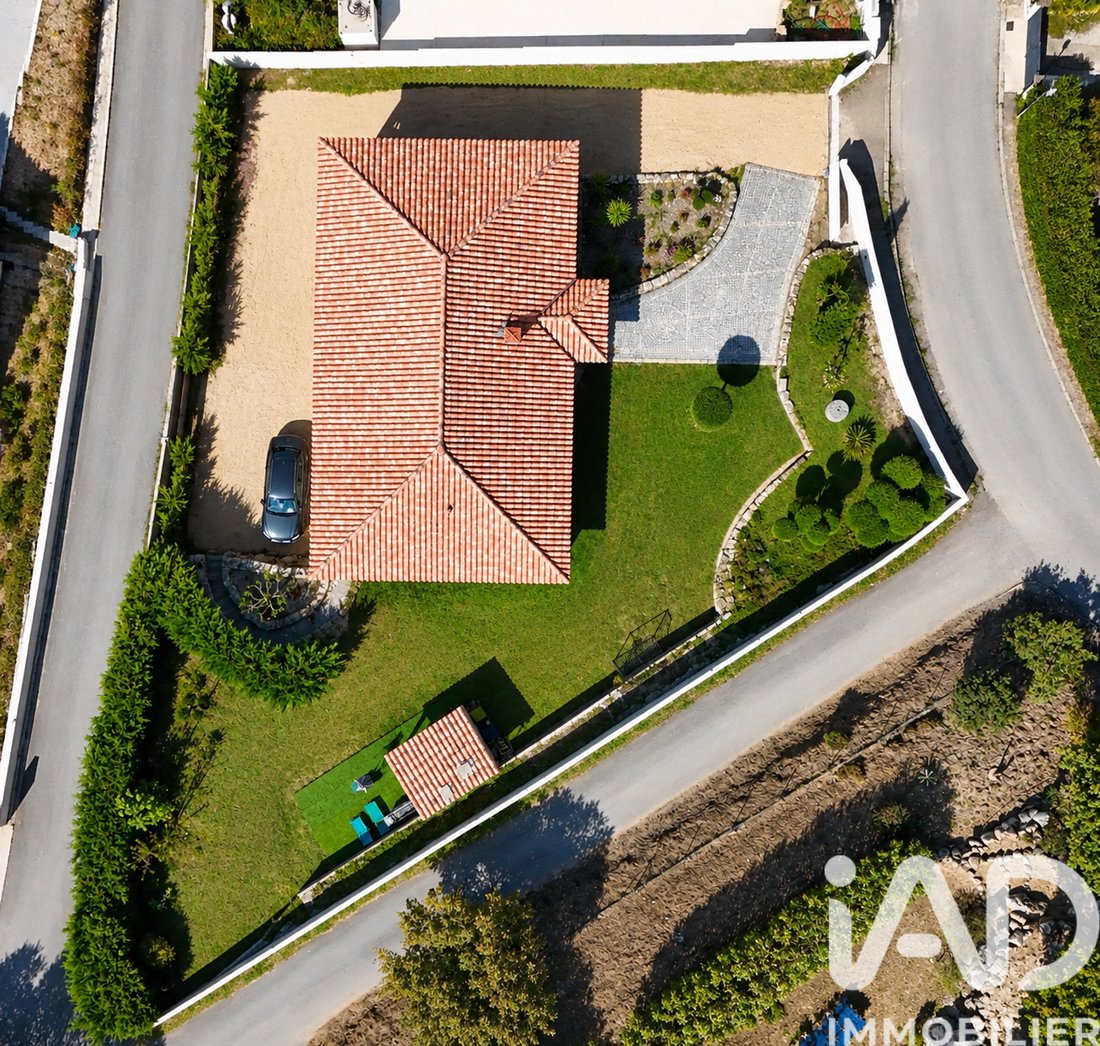
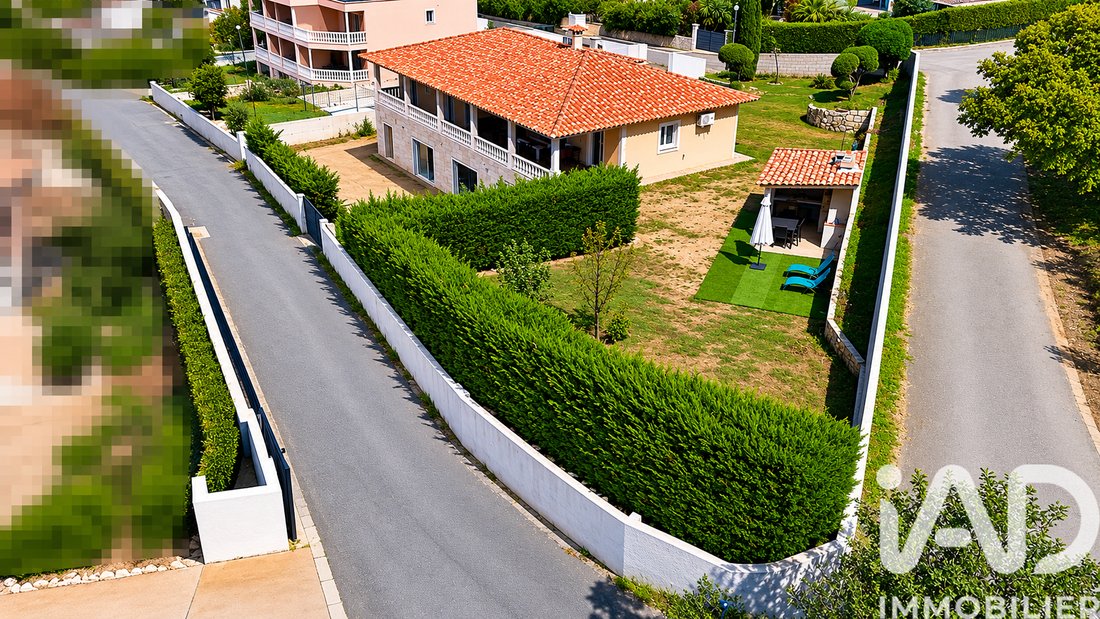
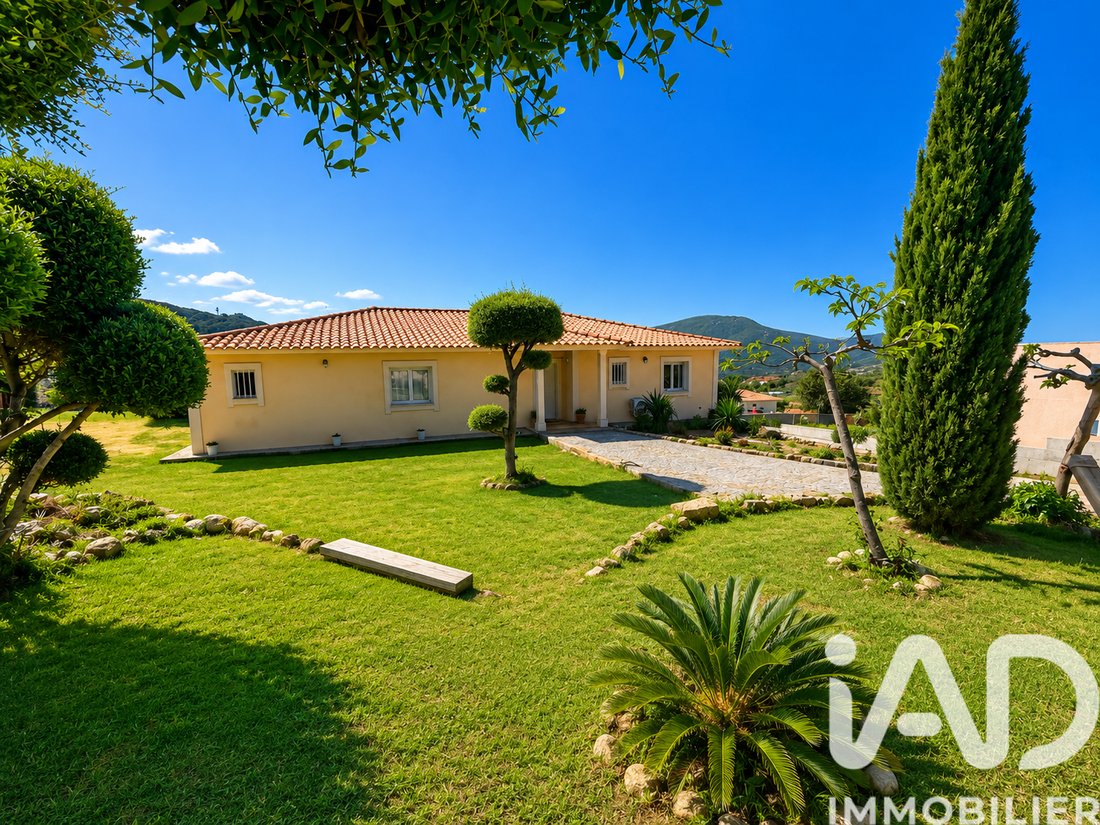
iad France - Jean-Loup Mondoloni presents: Welcome to this splendid property featuring a landscaped park and numerous living spaces, designed for a family seeking comfort and modernity. Built in 2015, this 205 m² living space plus 100 m² garage is set on a 1,208 m² fully enclosed plot secured by a wall and a video surveillance system. This high-end property spans two independent levels offering refined living areas and impeccable construction quality. Located in a sought-after residential neighborhood, its location is ideal, just minutes from many points of interest such as the town center and shops (2 minutes), and the beaches (3 minutes). Equipped with premium features, its main advantages are its location, the quality of its environment, and its strong, adaptable potential. The main level includes a 131 m² T4 apartment with its own entrance, a 48 m² covered terrace, a covered summer kitchen, a landscaped park, and a pool-ready area (network and location). The size and design allow for many layout possibilities. This T4 offers pleasant spaces and a family-friendly layout. The atmosphere is bright and peaceful. Entry is through a covered landing adorned and supported by beautiful granite stonework, opening onto a hall. To the right, a corridor leads to the private areas of the home: - 3 bedrooms with built-in wardrobes and generous space, including a master suite with a private bathroom/WC - A shower room - Separate WC - Two storage closets To the left is the heart of the house with a large south-facing open living room, naturally extended by its fully covered terrace offering an unobstructed view. As you can see, this first living area is designed for conviviality. It benefits from a nearby summer kitchen with an oven and barbecue area, a playground, parking, and a pool-ready space. It connects to the garden level by two ways: stairs or a gentle slope. On the garden level is the second part of the property, housing a 73 m² T3 apartment currently under construction (delivered new for sale). This unit has its own entrance and is intended for private use (annual or seasonal rental income possible). It consists of a living room with an open kitchen, 2 bedrooms, and a bathroom/WC. Its location adjacent to a 100 m² double-door garage allows for a new project. This third part offers significant potential for creation and development of the living space for the buyer. Currently, the property is intended for privileged family use, but everything is possible thanks to its volumes and design. Don’t miss the opportunity to own this exceptional home. A visit is essential to fully appreciate all it has to offer. Video presentation available on request. Agency fees are the responsibility of the seller. Energy performance information for this property: ENERGY class C index 111 and CLIMATE class A index 4. Information on risks to which this property is exposed, including the legal obligation for brush clearing, is available on the Géorisques website: [hidden information] This real estate listing was written under the editorial responsibility of Mr. Jean-Loup Mondoloni, independent real estate agent (without holding funds), commercial agent of SAS [hidden information] France, registered with the Ajaccio RSAC under number [hidden information], holder of the real estate canvassing card on behalf of the company [hidden information] France SAS.
Information on the risks to which this property is exposed is available on the Géorisques website: https://www.georisques.gouv.fr/
Information on the risks to which this property is exposed is available on the Géorisques website: https://www.georisques.gouv.fr/
-
Property type
House
-
Floors
2
-
Year built
2015
-
Price/sqft
$557
-
Emissions
A
-
Consumption
C
Features
- Garden
- Terrace
- Garage
- Mountain View
- 2D Floor Plan
- Kitchen island
- Stone Countertops
- Air Conditioning
- Parking
Features
Lot
- Mountain View
Indoor
- Air Conditioning
- Kitchen island
- Stone Countertops
Outdoor
- Terrace
- Balcony
- Parking
- Garage
- Garden
Explore the Area
Propriano, Corsica, France
View on Google Maps
Price per sqft
Low
High
Joined 3 years ago
You have inquired about this property
The agent will contact you soon by
Listed by
11286
Listings
2023
Joined
Book home tour with the agent
Choose a date and whether you'd like a virtual or in-person tour with the agent.
Preferred date
Tour type
Last updated
July 30
First listed
May 29
Listing reference
2016797
Trusted by the World's Leading Brokers
The agents behind the world's most exceptional properties list with JamesEdition.
- Listings from Sotheby's, Christie's, BARNES, and Engel & Völkers
- Every listing reviewed before it goes live
- Connect directly with verified listing agents
By continuing you agree to our Terms and Privacy Policy.