$1,631,483
Magnifique Villa 237m2 Piscine Vue Mer à Propriano
- 5 Beds
- 4 Baths
- 2,702 Sqft
- 11,077 Sqft lot
- Updated: Yesterday
About the Property
Located in Propriano, in a quiet and sought-after residential area, this elegant detached villa offers approximately 237 m² of floor space, including garages, on a plot of about 1,030 m². It also features a covered terrace of 33 m². Built in the late 1990s, the property impresses with its generous volumes, high-quality finishes, and architecture designed to fully enjoy its surroundings.
S
S
Located in Propriano, in a quiet and sought-after residential area, this elegant detached villa offers approximately 237 m² of floor space, including garages, on a plot of about 1,030 m². It also features a covered terrace of 33 m². Built in the late 1990s, the property impresses with its generous volumes, high-quality finishes, and architecture designed to fully enjoy its surroundings.
Spread over two levels, the house includes 7 rooms, including 5 bedrooms, among which is a master suite. It provides comfortable spaces perfectly suited for family living, while also being ideal as a second home or vacation house.
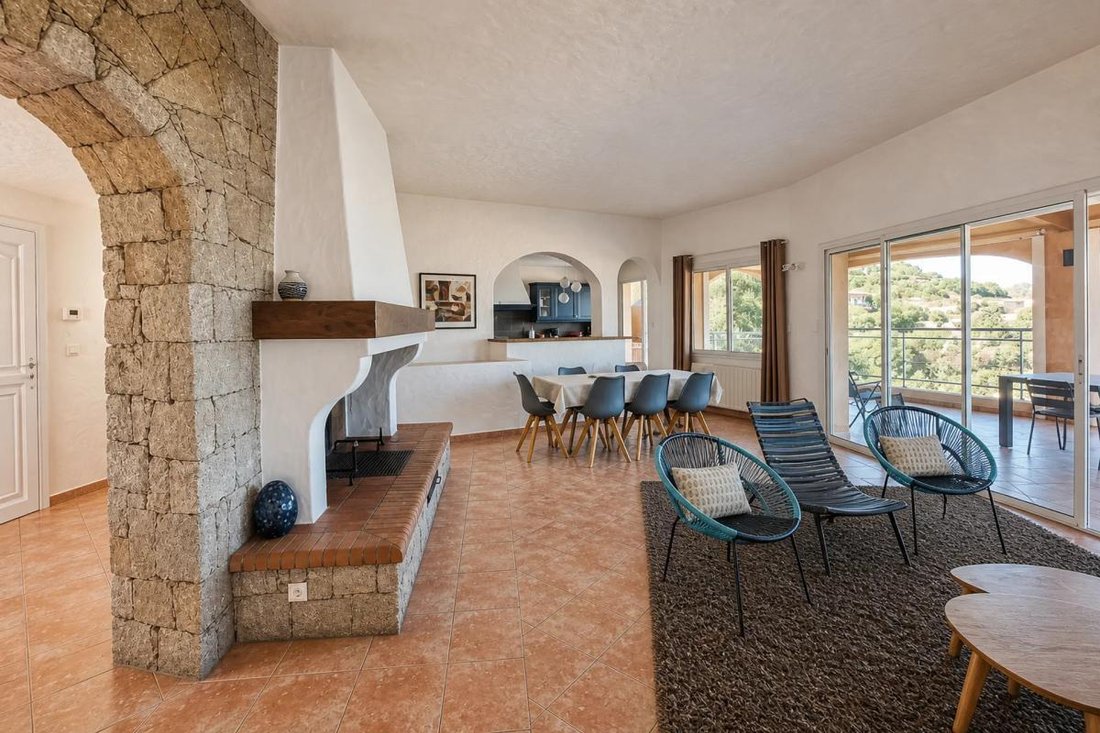
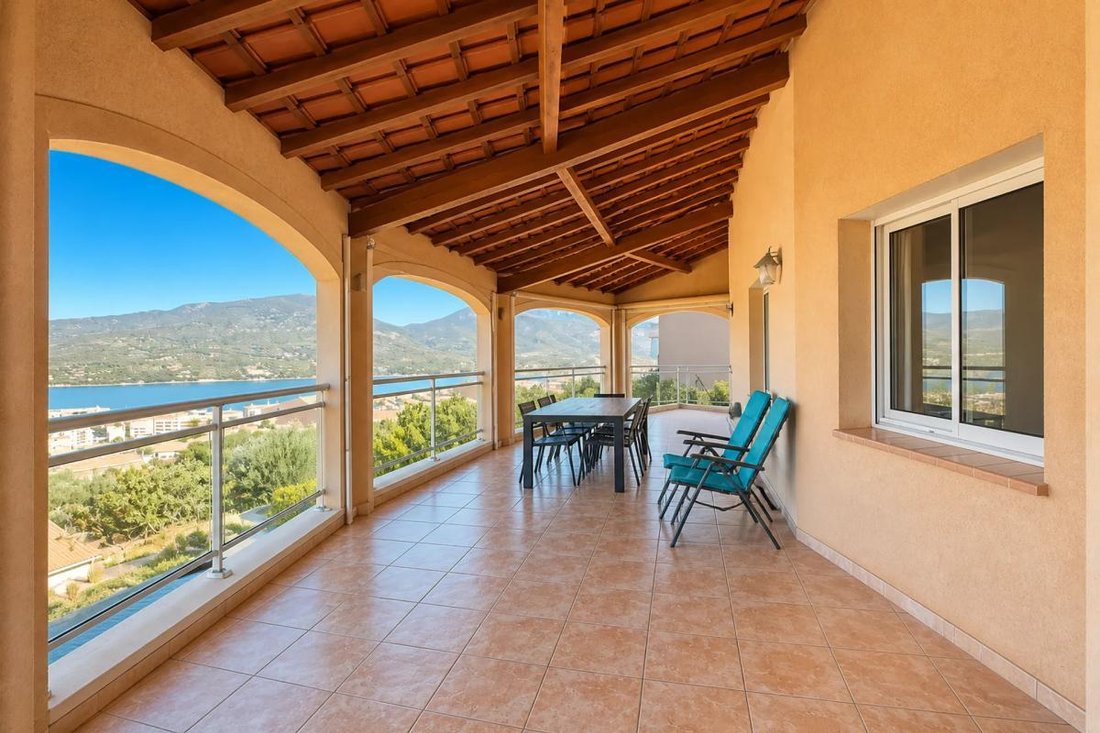
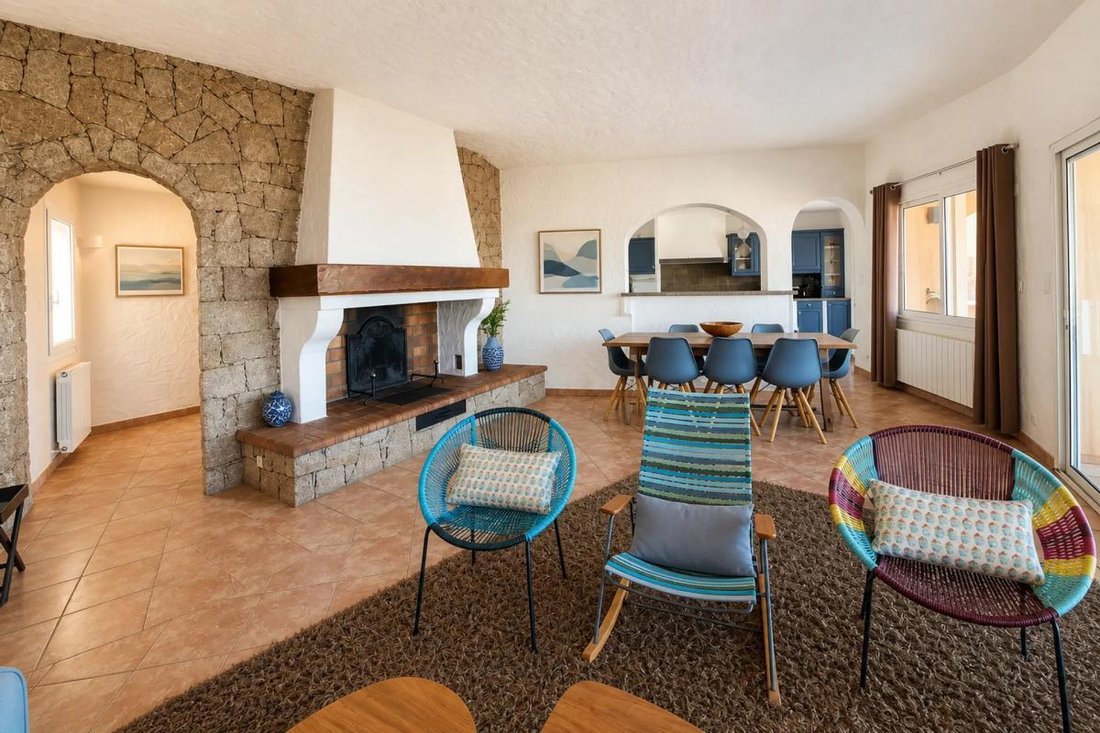
From the entrance, the living room’s volumes are highlighted by an impressive fireplace, a true architectural feature that gives the living area a warm and elegant identity. Large openings ensure a seamless flow between indoor and outdoor spaces, naturally extending the house to a large terrace of about 65 m². This terrace allows for various setups according to your desires: outdoor dining area, summer lounge, or relaxation spaces oriented towards the landscape.
A billiard room complements the reception areas and serves as a special place to share convivial moments with family or friends.
The property also benefits from two garages directly accessible from the house, offering particularly appreciated daily comfort. One is currently set up as a technical room dedicated to the pool, while the second has great potential to be transformed into a gym, leisure area, or additional room, depending on your needs.
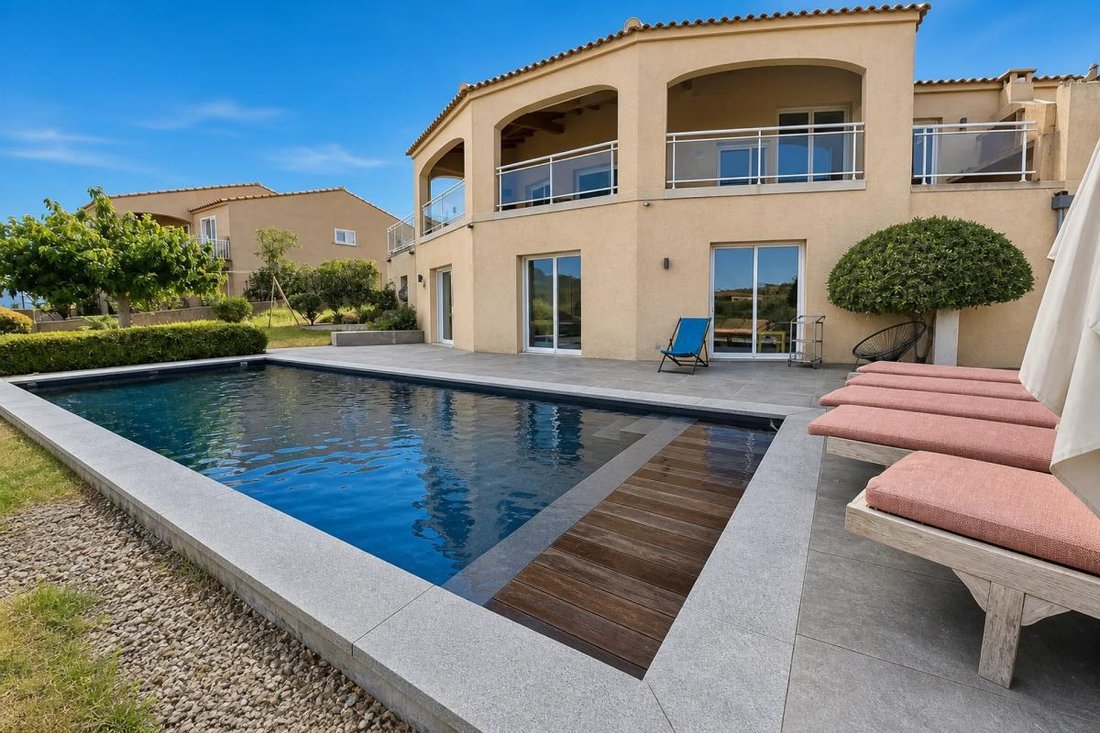
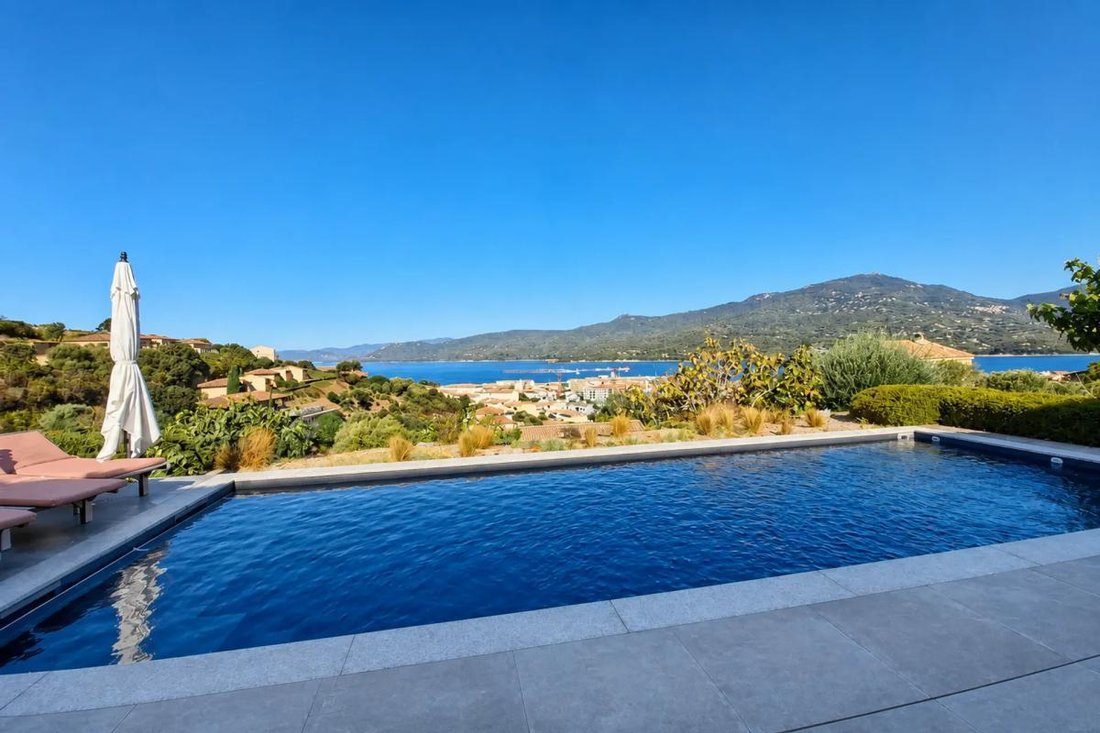
Outside, the approximately 1,030 m² plot surrounds the house in a green and preserved setting. The pool naturally integrates into this environment and is one of the property’s main assets: it offers a superb panoramic sea view, providing a different spectacle throughout the day.
The various terraces and outdoor spaces allow you to fully enjoy the Corsican climate, whether for moments of private relaxation or for entertaining around the pool or during outdoor meals.
The property also includes a rooftop already constructed, visible notably from aerial shots. This space represents a real additional potential for the villa. Access remains to be arranged, with the possibility of creating a staircase from the garage to make it fully accessible.
Once developed, this rooftop could become a privileged space to enjoy the view and the outdoors even more.
The villa benefits from a peaceful residential environment while remaining close to the town’s amenities and services.
The PRUPIÀ – Gara stradali bus stop is about 400 meters from the property. Several schools and childcare facilities are also accessible within approximately 800 meters, including Propriano’s nursery and primary schools as well as the Valinco Ciuciaredda di u Valincu daycare center.
This location thus combines residential calm, proximity to amenities, and quality of life, all while enjoying a privileged setting facing the sea.
Technical features:
- Energy Performance Certificate (DPE): E
- Approximately 237 m² of living space + 33 m² covered terrace, including two attached garages accessible from the house
- Listing video: ***?v=mSYcWb9HzuY
Legal notices:
To consult official data on natural, mining, and technological risks, visit the Géorisques website. The description above was written by Zefir based on information available during the preparation of the listing and is provided for informational purposes; these elements may change during the sale process. It supplements mandatory diagnostics and usual verifications, such as cadastral documents, easements, or urban planning rules, without ever replacing them. Before making any decision, it is therefore useful to review these documents, which our team can help you identify.
The surfaces, measurements, orientation, distances, and travel times mentioned are indicative and have no contractual value; only the documents provided at the time of sale are binding. Photographs and visuals illustrate the property as it appeared at the time of shooting and cannot replace a visit, which is organized by appointment. Regulatory diagnostics, gathered in the technical diagnostics file, and the state of risks and pollution are communicated to the buyer in accordance with current regulations. When the property is part of a co-ownership, information relating to the building, its regulations, and charges are provided during the sale. Any works mentioned, completed or planned, are reported based on the seller’s declarations; it is your responsibility to have them estimated by a professional if you wish. Any purchase offer is studied with the seller, who remains free to accept or refuse it, and the sale only becomes final upon signing the authentic deed at the notary’s office. Zefir places great importance on transparency and rigor at every stage of your acquisition so that you can proceed with confidence. Questions about this property or the procedures to follow? Contact Zefir at ***.
Information on the risks to which this property is exposed is available on the Géorisques website: https://www.georisques.gouv.fr/
Spread over two levels, the house includes 7 rooms, including 5 bedrooms, among which is a master suite. It provides comfortable spaces perfectly suited for family living, while also being ideal as a second home or vacation house.
From the entrance, the living room’s volumes are highlighted by an impressive fireplace, a true architectural feature that gives the living area a warm and elegant identity. Large openings ensure a seamless flow between indoor and outdoor spaces, naturally extending the house to a large terrace of about 65 m². This terrace allows for various setups according to your desires: outdoor dining area, summer lounge, or relaxation spaces oriented towards the landscape.
A billiard room complements the reception areas and serves as a special place to share convivial moments with family or friends.
The property also benefits from two garages directly accessible from the house, offering particularly appreciated daily comfort. One is currently set up as a technical room dedicated to the pool, while the second has great potential to be transformed into a gym, leisure area, or additional room, depending on your needs.
Outside, the approximately 1,030 m² plot surrounds the house in a green and preserved setting. The pool naturally integrates into this environment and is one of the property’s main assets: it offers a superb panoramic sea view, providing a different spectacle throughout the day.
The various terraces and outdoor spaces allow you to fully enjoy the Corsican climate, whether for moments of private relaxation or for entertaining around the pool or during outdoor meals.
The property also includes a rooftop already constructed, visible notably from aerial shots. This space represents a real additional potential for the villa. Access remains to be arranged, with the possibility of creating a staircase from the garage to make it fully accessible.
Once developed, this rooftop could become a privileged space to enjoy the view and the outdoors even more.
The villa benefits from a peaceful residential environment while remaining close to the town’s amenities and services.
The PRUPIÀ – Gara stradali bus stop is about 400 meters from the property. Several schools and childcare facilities are also accessible within approximately 800 meters, including Propriano’s nursery and primary schools as well as the Valinco Ciuciaredda di u Valincu daycare center.
This location thus combines residential calm, proximity to amenities, and quality of life, all while enjoying a privileged setting facing the sea.
Technical features:
- Energy Performance Certificate (DPE): E
- Approximately 237 m² of living space + 33 m² covered terrace, including two attached garages accessible from the house
- Listing video: ***?v=mSYcWb9HzuY
Legal notices:
To consult official data on natural, mining, and technological risks, visit the Géorisques website. The description above was written by Zefir based on information available during the preparation of the listing and is provided for informational purposes; these elements may change during the sale process. It supplements mandatory diagnostics and usual verifications, such as cadastral documents, easements, or urban planning rules, without ever replacing them. Before making any decision, it is therefore useful to review these documents, which our team can help you identify.
The surfaces, measurements, orientation, distances, and travel times mentioned are indicative and have no contractual value; only the documents provided at the time of sale are binding. Photographs and visuals illustrate the property as it appeared at the time of shooting and cannot replace a visit, which is organized by appointment. Regulatory diagnostics, gathered in the technical diagnostics file, and the state of risks and pollution are communicated to the buyer in accordance with current regulations. When the property is part of a co-ownership, information relating to the building, its regulations, and charges are provided during the sale. Any works mentioned, completed or planned, are reported based on the seller’s declarations; it is your responsibility to have them estimated by a professional if you wish. Any purchase offer is studied with the seller, who remains free to accept or refuse it, and the sale only becomes final upon signing the authentic deed at the notary’s office. Zefir places great importance on transparency and rigor at every stage of your acquisition so that you can proceed with confidence. Questions about this property or the procedures to follow? Contact Zefir at ***.
Information on the risks to which this property is exposed is available on the Géorisques website: https://www.georisques.gouv.fr/
-
Property type
Villa
-
Floors
2
-
Year built
1999
-
Price/sqft
$603
-
Emissions
D
-
Consumption
C
Features
Explore the Area
26, À Funtana d'U Frusteru, Propriano, Corsica, France
View on Google Maps
Price per sqft
Low
High
Joined 1 month ago
You have inquired about this property
The agent will contact you soon by
Listed by
765
Listings
2026
Joined
Book home tour with the agent
Choose a date and whether you'd like a virtual or in-person tour with the agent.
Preferred date
Tour type
Last updated
Yesterday
First listed
November 14
Listing reference
dfbded46-a6dc-4b5f-8c44-9d1d3f
Trusted by the World's Leading Brokers
The agents behind the world's most exceptional properties list with JamesEdition.
- Listings from Sotheby's, Christie's, BARNES, and Engel & Völkers
- Every listing reviewed before it goes live
- Connect directly with verified listing agents
By continuing you agree to our Terms and Privacy Policy.