$1,645,000
Prior Lake Luxury: Chef's Kitchen, Resort Pool
- 5 Beds
- 3 Baths
- 5,179 Sqft
- 3.17 Ac lot
- Updated: October 22
About the Property
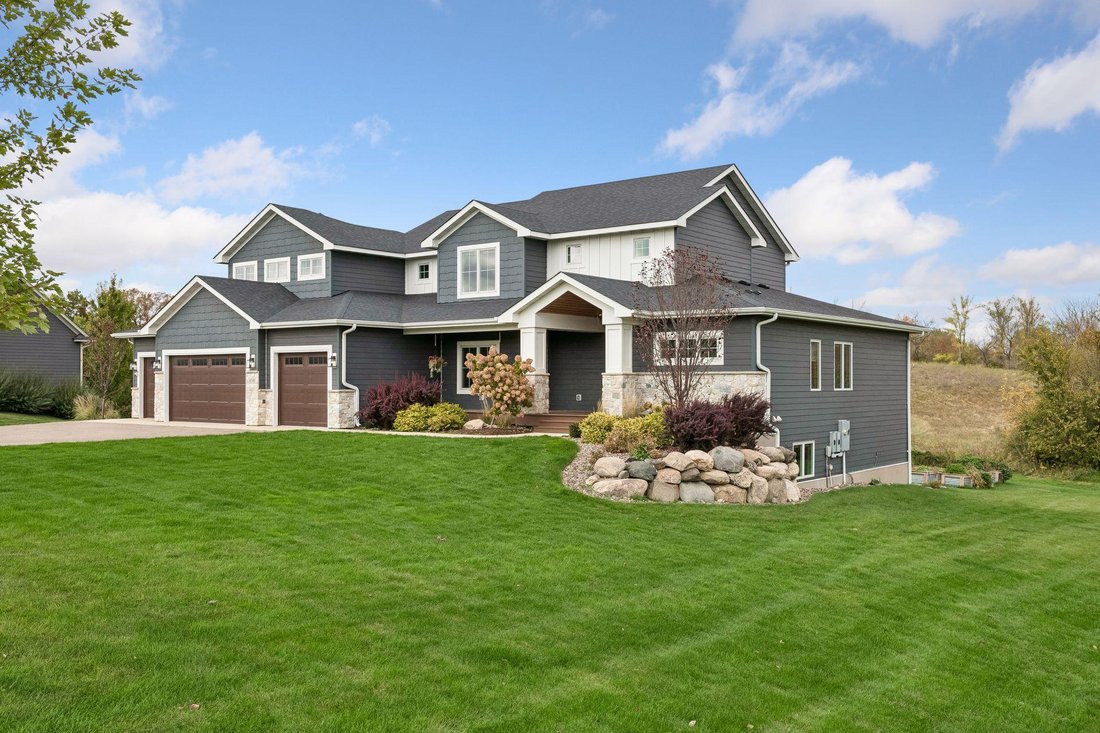
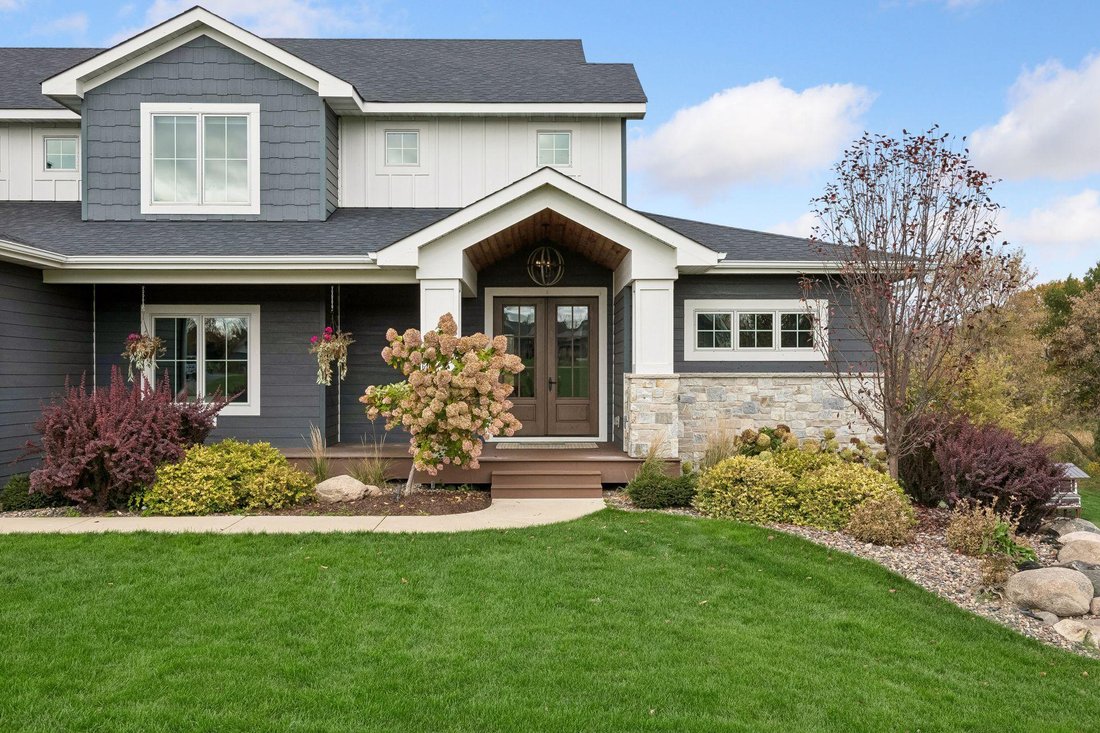
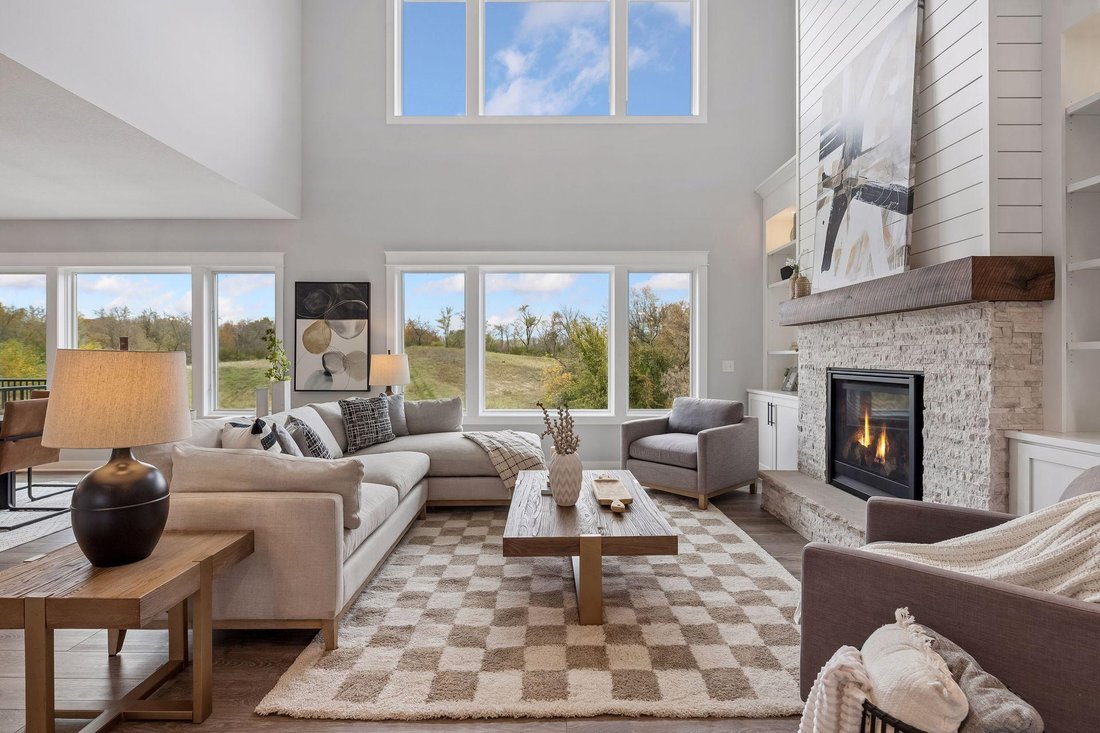
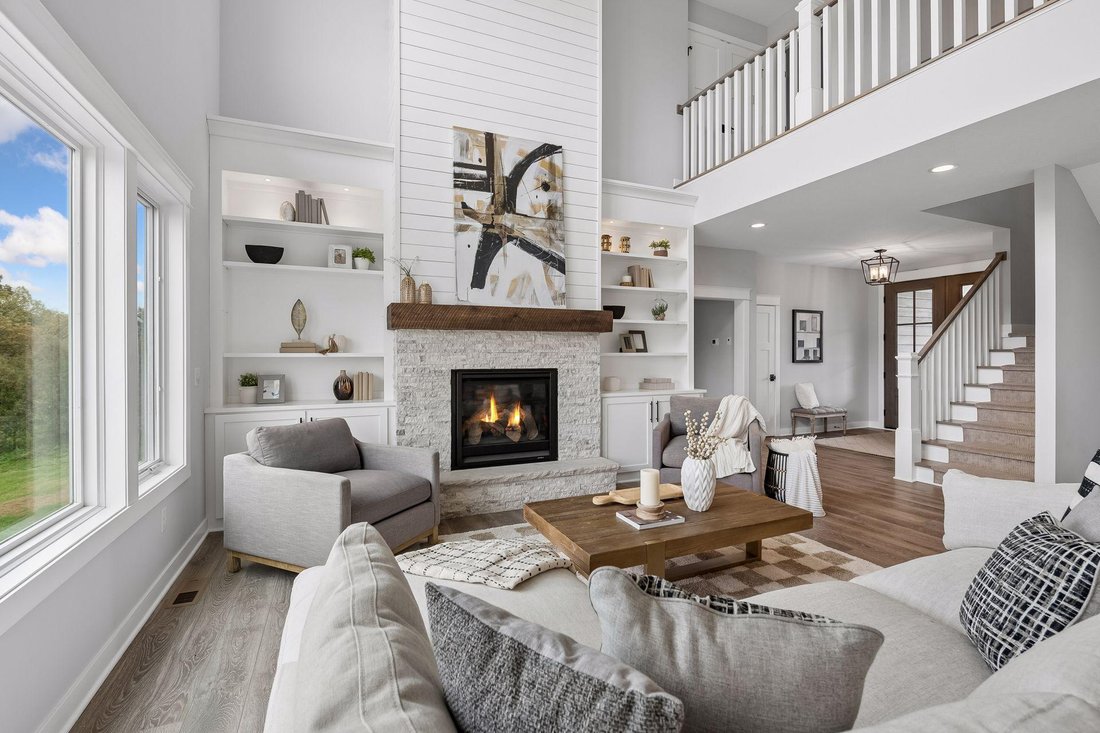
Set on 3.17 beautifully landscaped acres at the end of a quiet cul-de-sac, this custom-built 2020 residence offers an exceptional blend of refined design, everyday comfort, and unforgettable outdoor living. Designed with entertaining in mind, the open main level flows effortlessly from the light-filled great room to the dining area and chef-inspired kitchen, where an impressive center island, walk
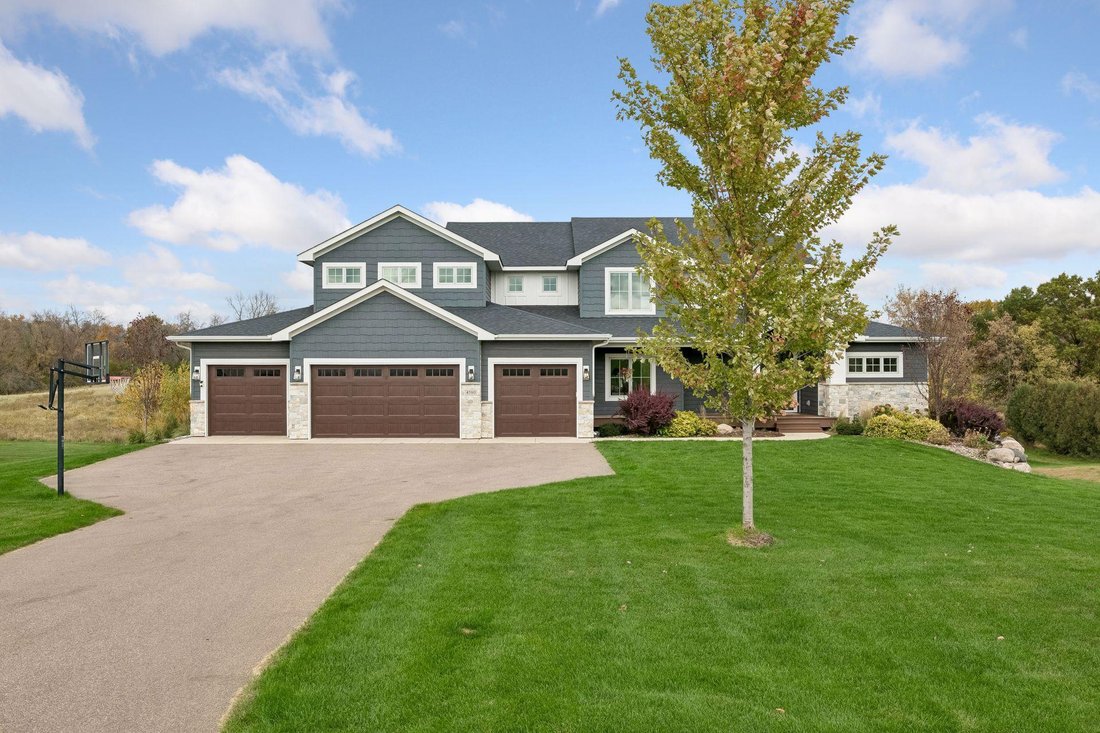
Set on 3.17 beautifully landscaped acres at the end of a quiet cul-de-sac, this custom-built 2020 residence offers an exceptional blend of refined design, everyday comfort, and unforgettable outdoor living. Designed with entertaining in mind, the open main level flows effortlessly from the light-filled great room to the dining area and chef-inspired kitchen, where an impressive center island, walk-in pantry, and adjacent screened porch create inviting spaces for gathering throughout the seasons. The private main-level primary suite offers peaceful backyard views and a spa-inspired bath with a soaking tub, oversized dual-head shower, and spacious walk-in closet. Upstairs, a dramatic catwalk connects three generous bedrooms, a uniquely designed bath with three sinks, separate dressing area and water closet, an additional laundry room, and a versatile bonus space. The walkout lower level features a wet bar, expansive family room, guest bedroom, full bath, and flexible space for fitness, recreation, or hobbies. Outside, an 18’ x 42’ saltwater pool, expansive patio, outdoor kitchen with gas-fed Blackstone grill and pizza oven, fire pit, composite decks, and generous green space create a private setting designed for entertaining, relaxing, and making lasting memories. An oversized four-car garage and exceptional custom finishes complete this remarkable Prior Lake property.
-
Property type
House
-
Year built
2020
-
Price/sqft
$317
Features
- Fireplace
- Garden
- Garage
- Walk In Closet
- Outdoor Kitchen
- Fitness Center / Gym
- Fire Pit
- Pool
- Terrace
Features
Indoor
- High Ceiling
- Fireplace
- Kitchen island
- Gas Stovetop
- Bar
- Laundry Room
- Basement
- Stone Countertops
- Walk In Closet
- Fitness Center / Gym
Outdoor
- Terrace
- Fire Pit
- Pool
- Garage
- Outdoor Kitchen
- Pergola
- Garden
Explore the Area
4580 204th Street E, Prior Lake, Minnesota, United States
View on Google Maps
Price per sqft
Low
High

Joined 3 years ago
You have inquired about this property
The agent will contact you soon by
Listed by
6
Listings
2024
Joined
Book home tour with Lindsay Bacigalupo
Choose a date and whether you'd like a virtual or in-person tour with the agent.
Preferred date
Tour type

Last updated
October 22
First listed
October 21
Agent licence
#20542511
Listing reference
7161979
Similar Properties Nearby
New Listings in Prior Lake






Explore More Homes for Sale
Prior Lake, MN, United States property types
Prior Lake, MN, United States popular searches
- Properties with Terrace in Prior Lake, MN, United States
- Properties with Pool in Prior Lake, MN, United States
- Properties with Cinema in Prior Lake, MN, United States
- Properties with Elevator in Prior Lake, MN, United States
- Properties with Wine Cellar in Prior Lake, MN, United States
- Golf View properties in Prior Lake, MN, United States
- Gated Community properties in Prior Lake, MN, United States
- Properties with Tennis Court in Prior Lake, MN, United States
- Properties with Private Beach in Prior Lake, MN, United States
Related Guides & Stories
Trusted by the World's Leading Brokers
The agents behind the world's most exceptional properties list with JamesEdition.
- Listings from Sotheby's, Christie's, BARNES, and Engel & Völkers
- Every listing reviewed before it goes live
- Connect directly with verified listing agents
By continuing you agree to our Terms and Privacy Policy.
brokerages we
partnered with
partnered with