$917,610
Vente Maison 7 Pièces + Cuisine 210 M² 799 000 €
- 5 Beds
- 1 Baths
- 2,261 Sqft
- 1,357 Sqft lot
- Updated: Today
About the Property
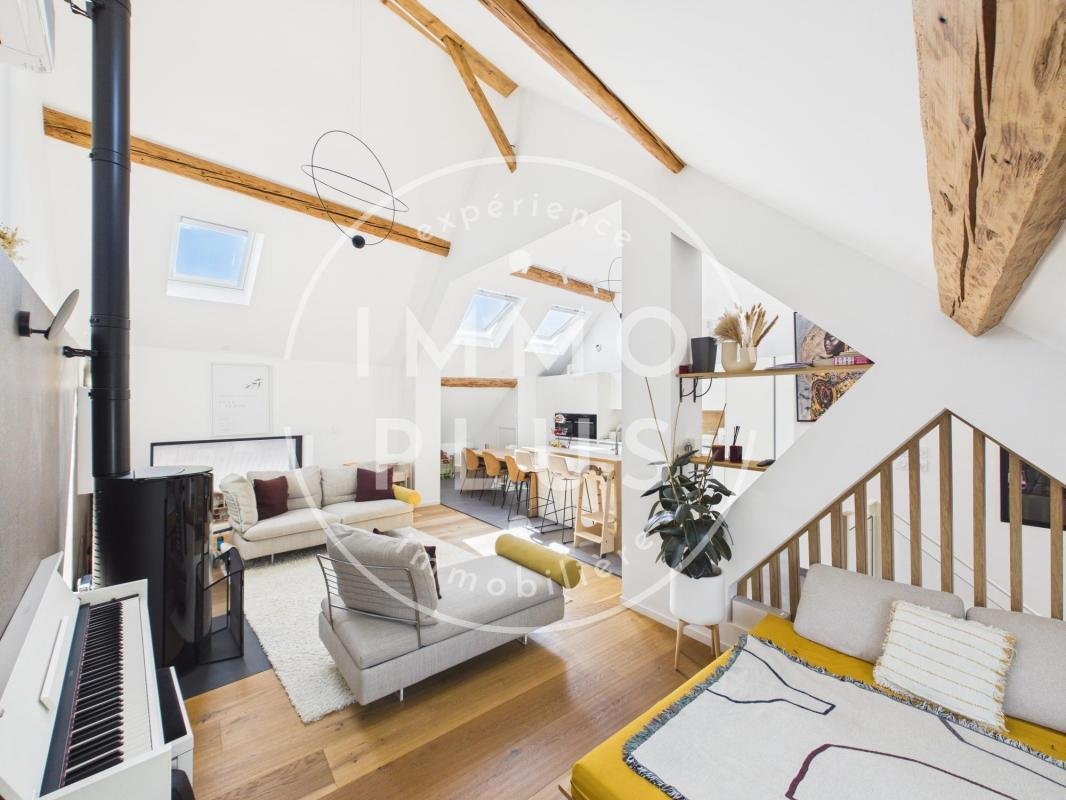
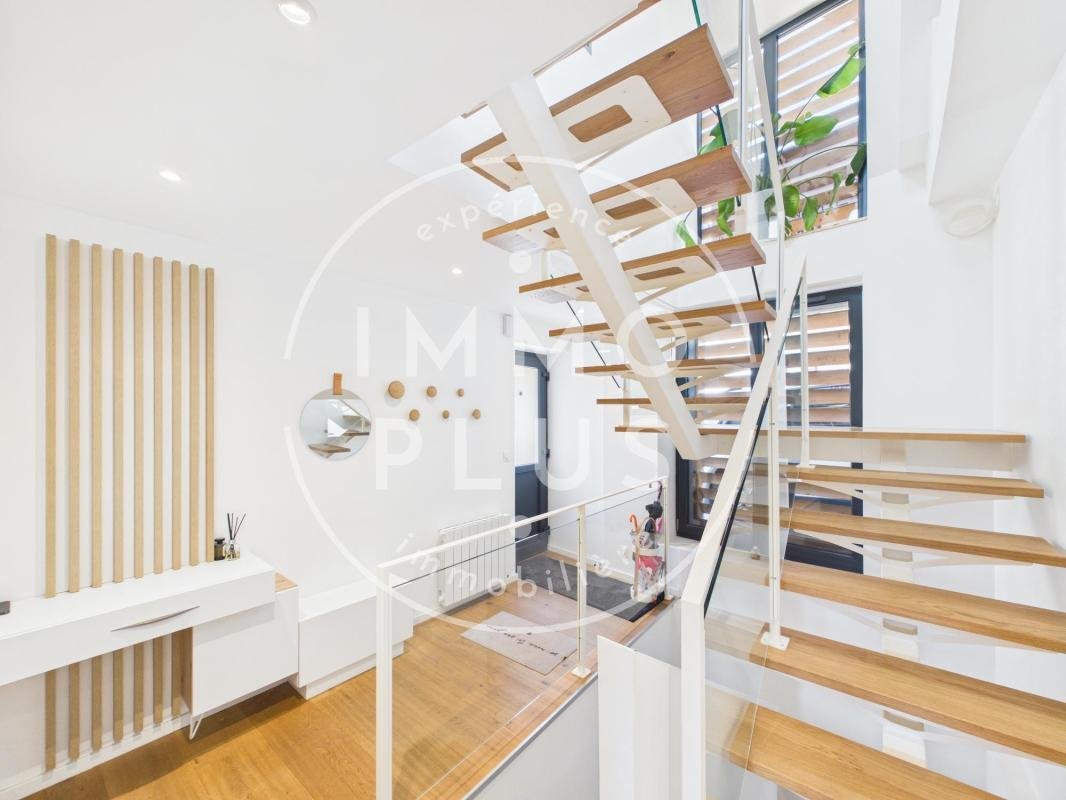
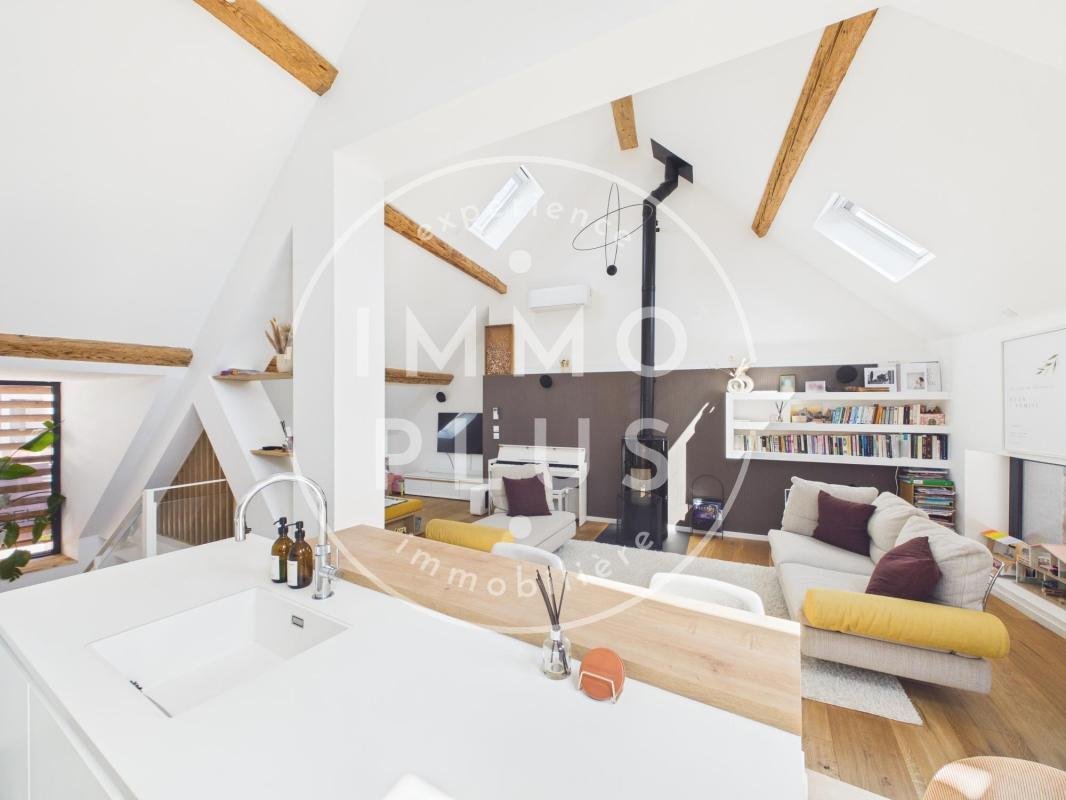
Discover a rare and unique property, halfway between a house and an apartment, offering generous space and quality features. This 210 m² triplex impresses from the entrance with its unique character and ideal layout for comfortable family living.
The heart of the home centers around a large, light-filled living area, enhanced by a cathedral ceiling that amplifies the sense of space and vo
The heart of the home centers around a large, light-filled living area, enhanced by a cathedral ceiling that amplifies the sense of space and vo
Discover a rare and unique property, halfway between a house and an apartment, offering generous space and quality features. This 210 m² triplex impresses from the entrance with its unique character and ideal layout for comfortable family living.
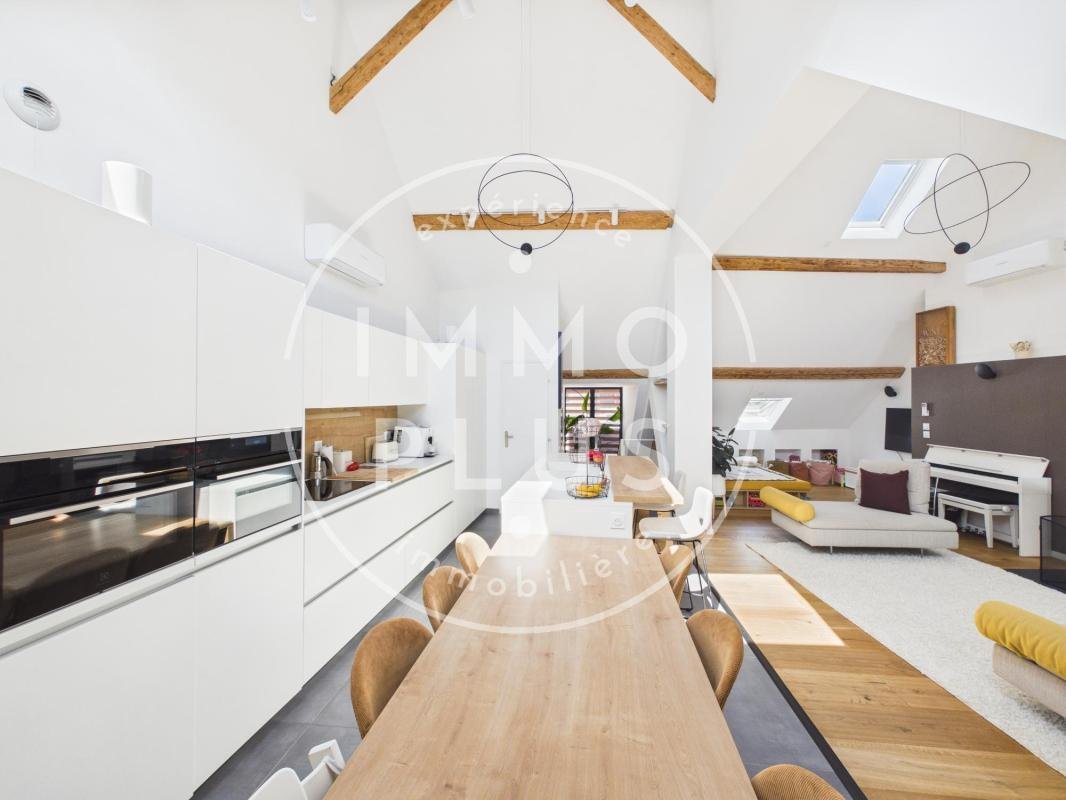
The heart of the home centers around a large, light-filled living area, enhanced by a cathedral ceiling that amplifies the sense of space and volume. The kitchen area is friendly and functional, accompanied by a discreet pantry.
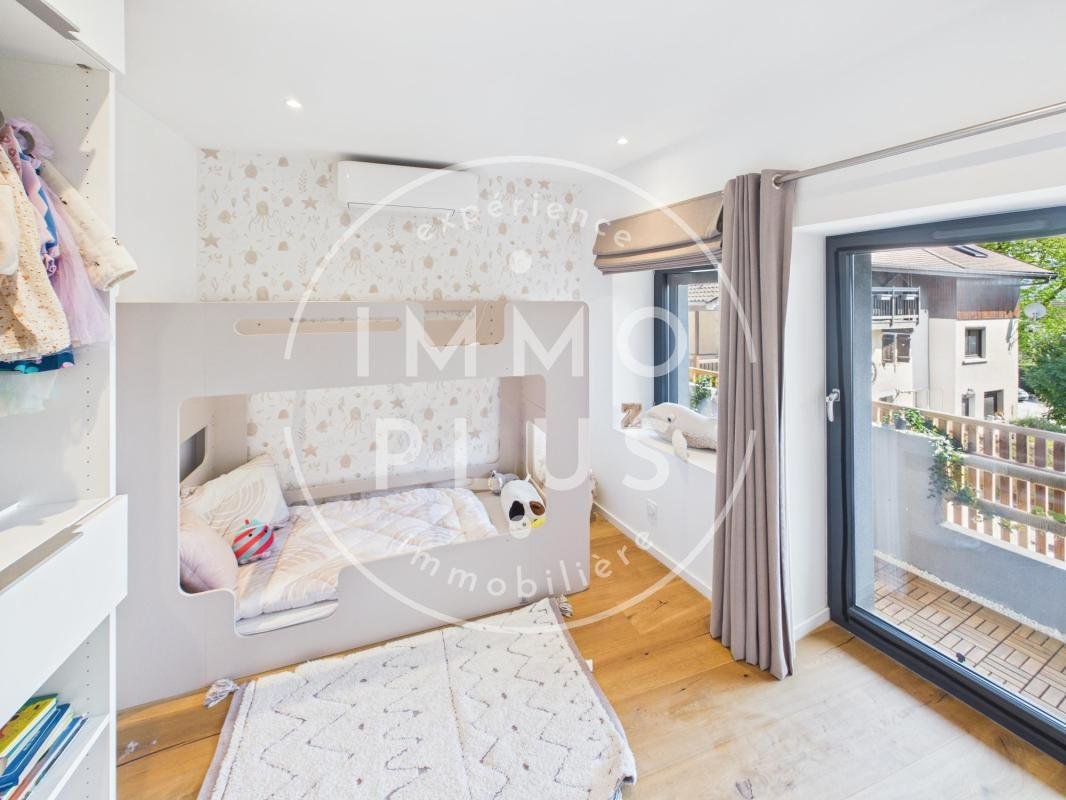
- 5 bedrooms in total, spread over 2 distinct levels
- A true master suite with a dressing room, private shower room, and WC
- 4 spacious bedrooms
- An independent bathroom equipped with a bathtub and a shower
For everyday comfort, you will also benefit from a laundry room and a fitness room, perfect for meeting all your needs.
This complete property stands out for its original layout and meticulous finishes, offering a living environment that is both practical and elegant.
Outside, you will enjoy a 90 m² garden, detached from the property, a real asset for this type of hybrid home: an ideal breathing space for entertaining, gardening, or simply relaxing, while maintaining the independence and tranquility of a separate area.
Additional features include two parking spaces and a cellar, adding even more functionality.
A unique living space combining volume, comfort, and originality, not to be missed.
Year of construction: 1800.
Energy Performance Rating (DPE): 99 (B).
To discover this genuine acquisition opportunity, contact me: Sébastien CHAUVIN - *** - immoplus - 34 avenue de la Maveria - 74940 ANNECY.
Our fees: ***
Information on risks related to this property is available on the Géorisques website: ***
Information on the risks to which this property is exposed is available on the Géorisques website: https://www.georisques.gouv.fr/
The heart of the home centers around a large, light-filled living area, enhanced by a cathedral ceiling that amplifies the sense of space and volume. The kitchen area is friendly and functional, accompanied by a discreet pantry.
- 5 bedrooms in total, spread over 2 distinct levels
- A true master suite with a dressing room, private shower room, and WC
- 4 spacious bedrooms
- An independent bathroom equipped with a bathtub and a shower
For everyday comfort, you will also benefit from a laundry room and a fitness room, perfect for meeting all your needs.
This complete property stands out for its original layout and meticulous finishes, offering a living environment that is both practical and elegant.
Outside, you will enjoy a 90 m² garden, detached from the property, a real asset for this type of hybrid home: an ideal breathing space for entertaining, gardening, or simply relaxing, while maintaining the independence and tranquility of a separate area.
Additional features include two parking spaces and a cellar, adding even more functionality.
A unique living space combining volume, comfort, and originality, not to be missed.
Year of construction: 1800.
Energy Performance Rating (DPE): 99 (B).
To discover this genuine acquisition opportunity, contact me: Sébastien CHAUVIN - *** - immoplus - 34 avenue de la Maveria - 74940 ANNECY.
Our fees: ***
Information on risks related to this property is available on the Géorisques website: ***
Information on the risks to which this property is exposed is available on the Géorisques website: https://www.georisques.gouv.fr/
-
Property type
House
-
Year built
1800
-
Price/sqft
$405
-
Emissions
A
-
Consumption
B
Features
- Garden
- Walk In Closet
- Fitness Center / Gym
- Basement
- Gas Stovetop
- Outdoor Living Space
- Laundry Room
- Kitchen island
- High Ceiling
Features
Indoor
- High Ceiling
- Air Conditioning
- Kitchen island
- Gas Stovetop
- Bar
- Laundry Room
- Basement
- Walk In Closet
- Fitness Center / Gym
Outdoor
- Terrace
- Balcony
- Parking
- Outdoor Living Space
- Garden
Explore the Area
Annecy, Auvergne-Rhône-Alpes, France
View on Google Maps
Price per sqft
Low
High
Joined 1 month ago
You have inquired about this property
The agent will contact you soon by
Listed by
12
Listings
2026
Joined
Book home tour with the agent
Choose a date and whether you'd like a virtual or in-person tour with the agent.
Preferred date
Tour type
Last updated
Today
First listed
Sep 17
Listing reference
76976
Trusted by the World's Leading Brokers
The agents behind the world's most exceptional properties list with JamesEdition.
- Listings from Sotheby's, Christie's, BARNES, and Engel & Völkers
- Every listing reviewed before it goes live
- Connect directly with verified listing agents
By continuing you agree to our Terms and Privacy Policy.