$532,911
A Three Room Flat With A Patio, In A Neo Louis XIII Style Chateau, Surrounded By 5 Hectare
- 2 Beds
- 1 Baths
- 1,260 Sqft
- 12.26 Ac lot
- Updated: July 4
-
27
Views for last 30 days
- 6
About the Property
A three-room flat with a patio, in a neo-Louis-XIII-style chateau, surrounded by 5-hectare grounds, one hour from Paris. Set back from a B road in the middle of the countryside, the chateau de Montgermont, accessible via an entrance gate, features an impressive red brick façade flanked on either end by towers topped with slate roofs and cadenced by eight rows of vertical windows, characteristic of
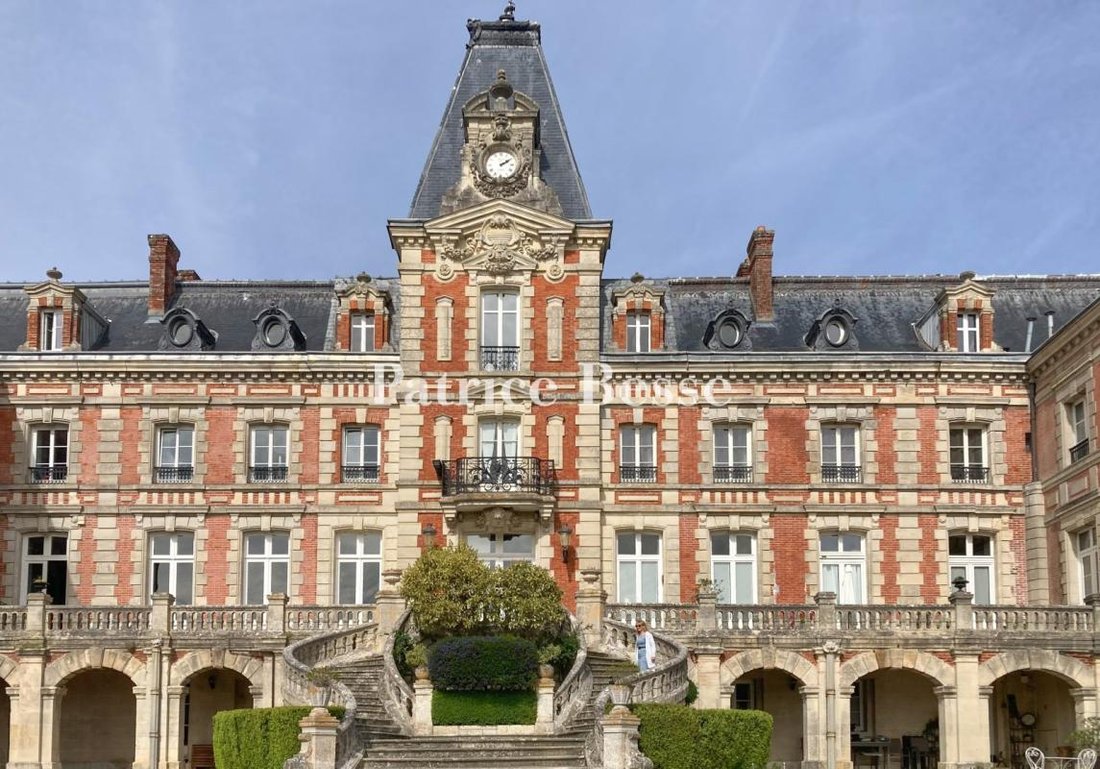
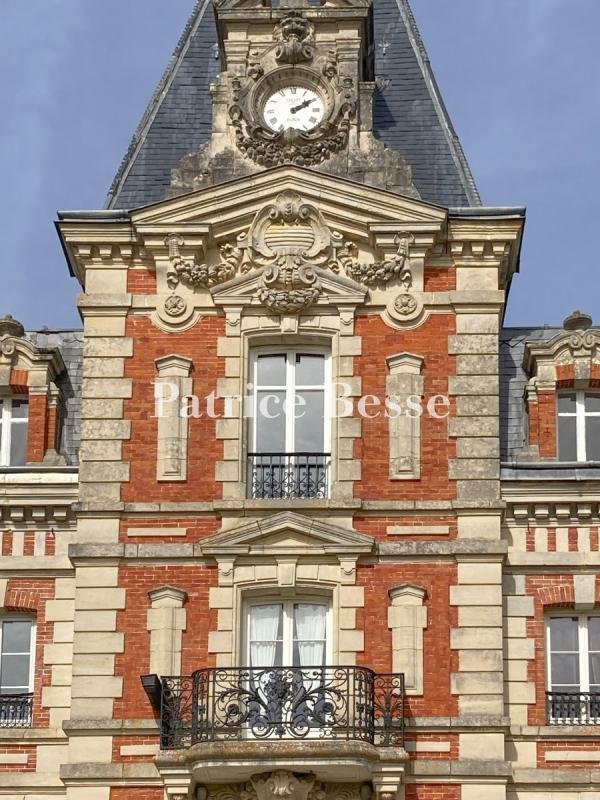
A three-room flat with a patio, in a neo-Louis-XIII-style chateau, surrounded by 5-hectare grounds, one hour from Paris. Set back from a B road in the middle of the countryside, the chateau de Montgermont, accessible via an entrance gate, features an impressive red brick façade flanked on either end by towers topped with slate roofs and cadenced by eight rows of vertical windows, characteristic of the neo-Louis XIII style.
Surrounded by five-hectare grounds, the chateau stands at the end of a lane, while a weeping willow, planted along the edge of a pond adds a verdant touch to this impressive entrance, and a car park, set back from the edifice, is concealed by tall trees. In addition, a pedestrian path leads to its remarkable horseshoe-shaped staircase, the shape of which is reminiscent of the one at the chateau de Fontainebleau, about twenty kilometres away.
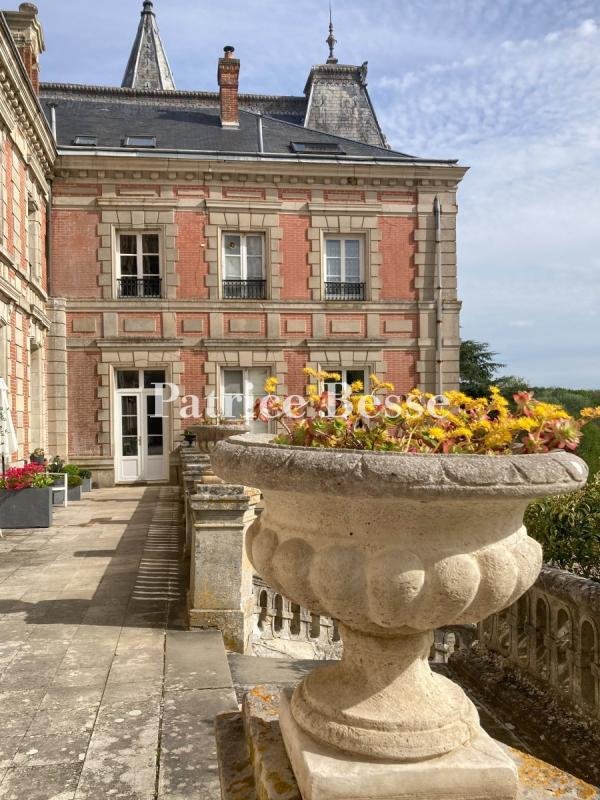
As for the front steps, flanked by two protruding wings and corner towers – one circular and the other hexagonal in shape – they are a testament to the many modifications made to the former fortified manor in the 18th and 19th centuries in order to tone down its feudal appearance, whereas these modifications were made, most notably, under the impetus of the Gontaut-Biron family and the acclaimed architect Jacques-Germain Soufflot.
The grounds were also updated, with the addition of pleasure palaces, including a temple of love and vestiges of the former Notre-Dame de Corbeil church, while, after being passed down through several generations, the chateau was renovated in 1955 before being divided up into separate flats.
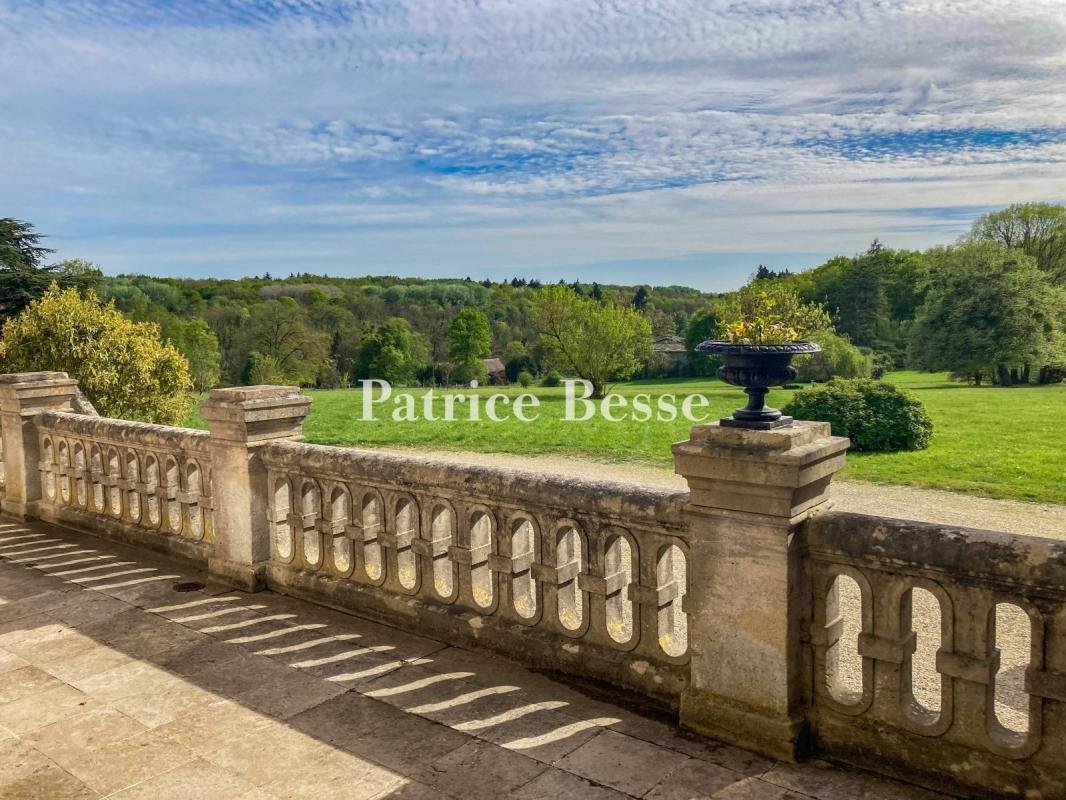
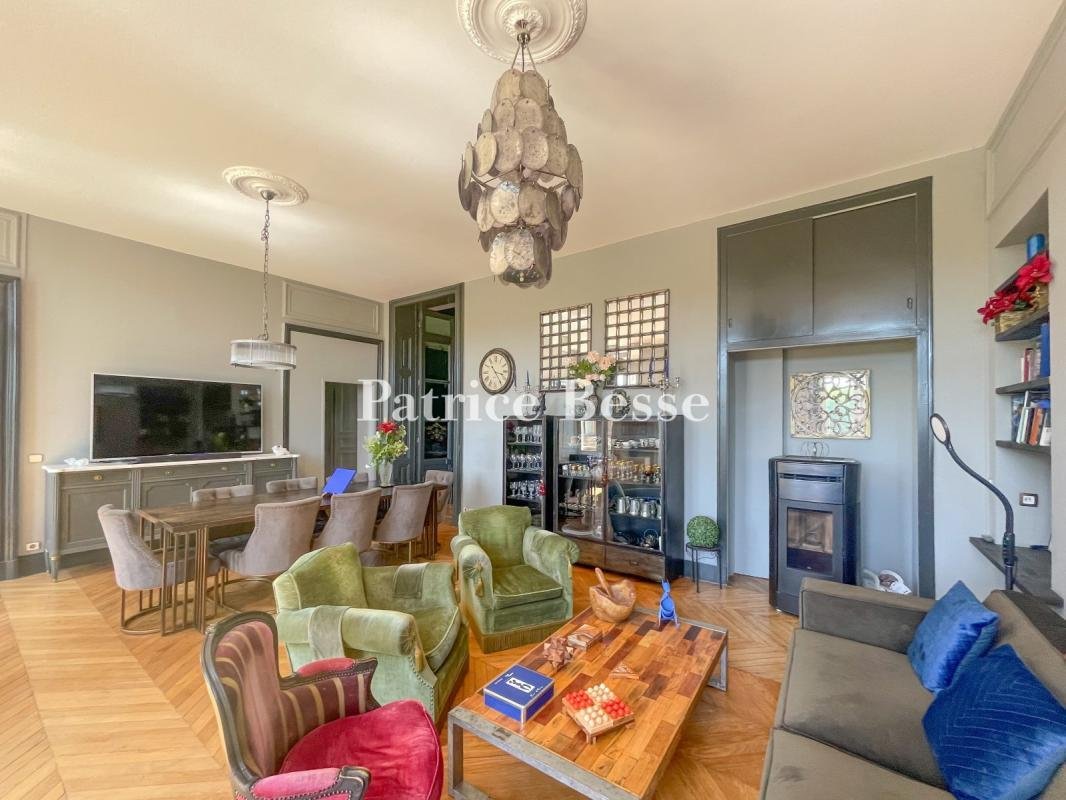
Located on the first floor, accessible via the formal double staircase, the flat boasts a floor area of approximately 117 m², while dual-aspect in nature, it features four sets of glass double doors with baseboards that open on to a private patio, facing south and located above the chateau’s arcades, which provides unobstructed views of the grounds and the forest on the horizon.
Information on the risks to which this property is exposed is available on the Géorisques website: https://www.georisques.gouv.fr/
Surrounded by five-hectare grounds, the chateau stands at the end of a lane, while a weeping willow, planted along the edge of a pond adds a verdant touch to this impressive entrance, and a car park, set back from the edifice, is concealed by tall trees. In addition, a pedestrian path leads to its remarkable horseshoe-shaped staircase, the shape of which is reminiscent of the one at the chateau de Fontainebleau, about twenty kilometres away.
As for the front steps, flanked by two protruding wings and corner towers – one circular and the other hexagonal in shape – they are a testament to the many modifications made to the former fortified manor in the 18th and 19th centuries in order to tone down its feudal appearance, whereas these modifications were made, most notably, under the impetus of the Gontaut-Biron family and the acclaimed architect Jacques-Germain Soufflot.
The grounds were also updated, with the addition of pleasure palaces, including a temple of love and vestiges of the former Notre-Dame de Corbeil church, while, after being passed down through several generations, the chateau was renovated in 1955 before being divided up into separate flats.
Located on the first floor, accessible via the formal double staircase, the flat boasts a floor area of approximately 117 m², while dual-aspect in nature, it features four sets of glass double doors with baseboards that open on to a private patio, facing south and located above the chateau’s arcades, which provides unobstructed views of the grounds and the forest on the horizon.
Information on the risks to which this property is exposed is available on the Géorisques website: https://www.georisques.gouv.fr/
-
Property type
Apartment
-
Price/sqft
$423
Features
- Garden
- Terrace
- Panoramic / Scenic View
- Gate
- Parking
- Balcony
Explore the Area
Pringy, Ile-de-France, France
View on Google Maps
Price per sqft
Low
High
Joined 3 years ago
You have inquired about this property
The agent will contact you soon by
Listed by
668
Listings
2023
Joined
Book home tour with the agent
Choose a date and whether you'd like a virtual or in-person tour with the agent.
Preferred date
Tour type
Last updated
July 4
First listed
Jul 4
Listing reference
178593_JE
Trusted by the World's Leading Brokers
The agents behind the world's most exceptional properties list with JamesEdition.
- Listings from Sotheby's, Christie's, BARNES, and Engel & Völkers
- Every listing reviewed before it goes live
- Connect directly with verified listing agents
By continuing you agree to our Terms and Privacy Policy.