


$3,850,000
Modern Luxury Compound Inspired By The Italian Countryside
- 5 Beds
- 10 Baths
- 2.26 Ac lot
-
15
Views for last 30 days
- MLS#NJME2077024
About the Property
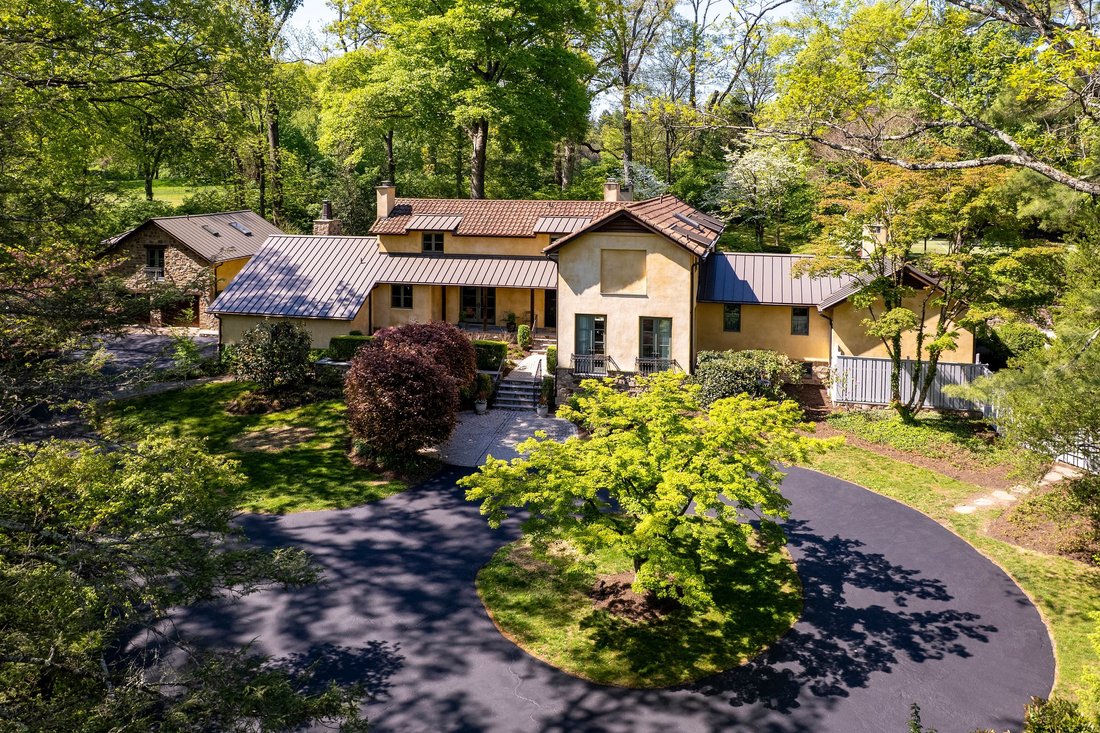
Transformed and expanded with the unmistakable charm of an Italian villa, this exceptional property blends artisanal craftsmanship and luxurious modern amenities in a magical natural setting just minutes from the area’s top schools and charming downtown. Beyond a freshly paved circular driveway, the residence immediately captivates with its modern Tuscan aesthetic, complete with a terracotta-look
Transformed and expanded with the unmistakable charm of an Italian villa, this exceptional property blends artisanal craftsmanship and luxurious modern amenities in a magical natural setting just minutes from the area’s top schools and charming downtown. Beyond a freshly paved circular driveway, the residence immediately captivates with its modern Tuscan aesthetic, complete with a terracotta-look metal roof. Majestic trees, abundant birdsong and cloistered, parklike grounds abutting Jasna Polana Club create an atmosphere of serenity. Terraced outdoor spaces unfold like a private resort with an artificial grass tennis court, a heated stone-edged pool with an octagonal pool house with beautiful beams offers dual changing rooms and baths, a kitchenette and a pergola-shaded deck, all designed for enjoyment well beyond summer. A formal courtyard and a sun-dappled dining terrace further beckon everyone outdoors under the exquisite canopy of trees. Inside, tinted Venetian plaster walls, antique wood beams, solid wood doors and iron hardware evoke the romance of a centuries-old villa while offering the comfort and livability expected today. Stone floors in the foyer transition to exceptional, wide long-plank oak throughout the entertaining spaces, including the stunning dining room crowned by a barrel-vaulted brick ceiling with barn wood beams. Pocket doors reveal the great room lined with elegant storage surrounding one of four fireplaces. The kitchen is both dramatic and functional with exposed stone walls, soapstone island and countertops, clever storage, a professional-grade Wolf range, and a wine fridge beneath glimmering statement lighting. The butler’s pantry is complete with abundant storage, a magical farm sink and the second dishwasher. Nearby, a versatile suite with a whimsical loft adapts beautifully as an office, playroom or au pair accommodations. Natural light permeates every corner, especially within the remarkable primary wing accessed through a conservatory with copper-patina faux finished walls. The primary bedroom offers a fireplace and a large, custom walk-in closet, while the bath has a fully tiled wet room with a copper steeping tub. A guest suite channels boutique-hotel charm with two Juliet balconies, while three additional suites, a smartly designed laundry center and a cedar closet are found upstairs. The finished lower level has flexible spaces for media, billiards, fitness, or play, along with a mudroom convenient to the pristinely epoxied garage. Adding even more versatility, a separate stone carriage house presents additional garage bays and a private retreat ideal for extended guest stays or work-from-home needs with a bedroom, living room and a kitchen-ready alcove. Rarely does a home so successfully capture the romance of a European estate while remaining so current and connected to the conveniences and community that make Princeton exceptional.
-
Property type
House
-
Year built
1956
Features
- Fireplace
- Garage
- Garden
- Walk In Closet
- Terrace
- Jacuzzi
- Tennis Court
- Library
- Fitness Center / Gym
Features
Indoor
- Office
- Fireplace
- Air Conditioning
- Jacuzzi
- Washer Dryer
- Bar
- Laundry Room
- Library
- Basement
- Walk In Closet
- Fitness Center / Gym
Outdoor
- Terrace
- Balcony
- Pool
- Garage
- Tennis Court
- Pergola
- Garden
Explore the Area
210 Lambert Drive , Princeton, NJ 08540, New Jersey, United States
View on Google Maps
Price per sqft
Low
High
Joined 11 years ago
You have inquired about this property
The agent will contact you soon by
Listed by
5
Listings
2015
Joined
Book home tour with Jane Henderson Kenyon
Choose a date and whether you'd like a virtual or in-person tour with the agent.
Preferred date
Tour type

Callaway Henderson Sotheby's International Realty
4 Nassau Street, 08542, Princeton, New Jersey, United States
View agency profile
Last updated
May 30
First listed
May 14
Listing link
Listing reference
3MG23B
Contract status
Contract Pending
Similar Properties Nearby
New Listings in Princeton





Explore More Homes for Sale
Princeton, NJ, United States property types
Princeton, NJ, United States popular searches
- Properties with Pool in Princeton, NJ, United States
- Properties with Library in Princeton, NJ, United States
- Properties with Tennis Court in Princeton, NJ, United States
- Renovated properties in Princeton, NJ, United States
- Properties with Elevator in Princeton, NJ, United States
- Modern properties in Princeton, NJ, United States
- Equestrian properties in Princeton, NJ, United States
- Properties with Outdoor Kitchen in Princeton, NJ, United States
- Investment Property properties in Princeton, NJ, United States
- City View properties in Princeton, NJ, United States
- Water View properties in Princeton, NJ, United States
Related Guides & Stories
Trusted by the World's Leading Brokers
The agents behind the world's most exceptional properties list with JamesEdition.
- Listings from Sotheby's, Christie's, BARNES, and Engel & Völkers
- Every listing reviewed before it goes live
- Connect directly with verified listing agents
By continuing you agree to our Terms and Privacy Policy.
brokerages we
partnered with
partnered with