$3,005,860
Primošten, Newly Built, Unique Villa With A Pool
- 5 Beds
- 5 Baths
- 6,028 Sqft
- 11,905 Sqft lot
- Updated: February 18
- 7
About the Property
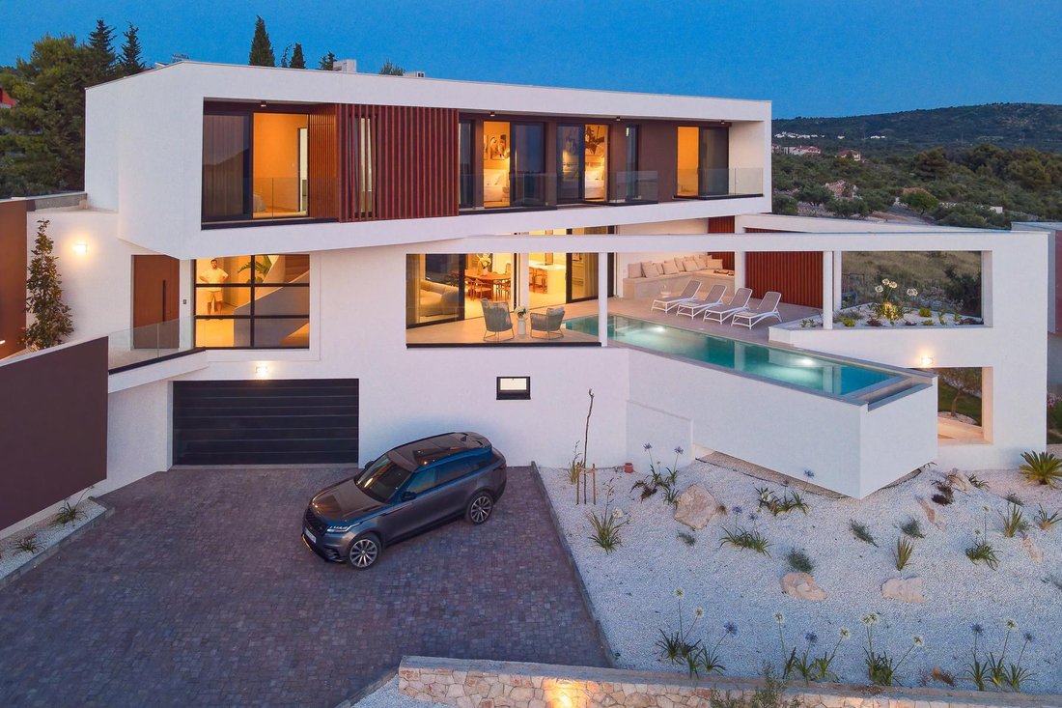
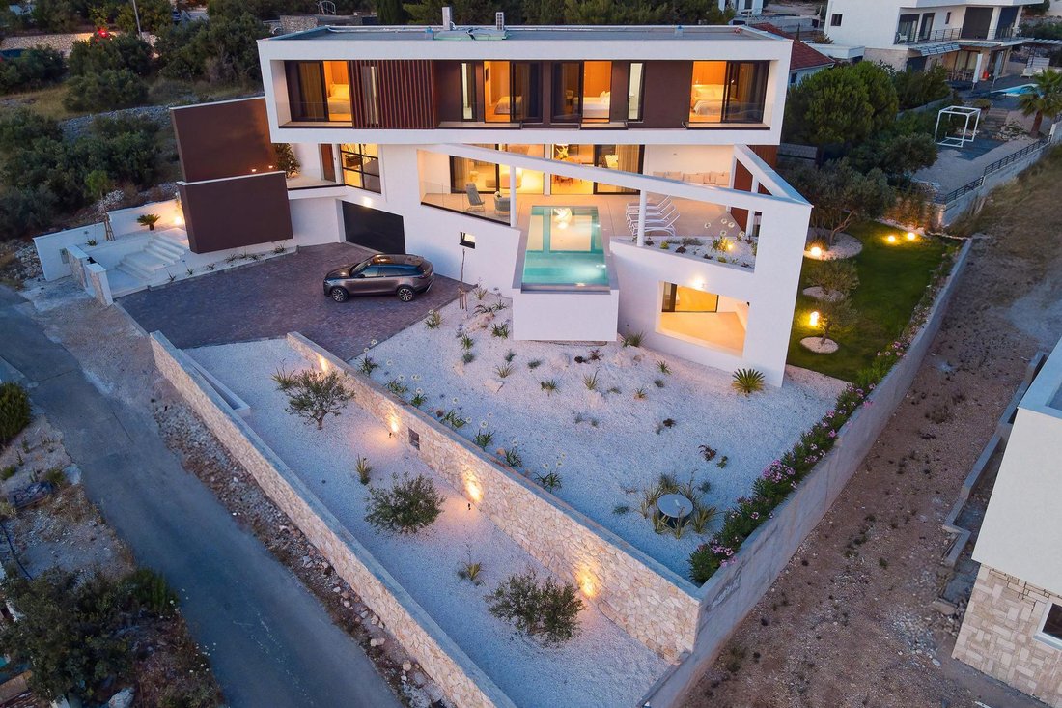
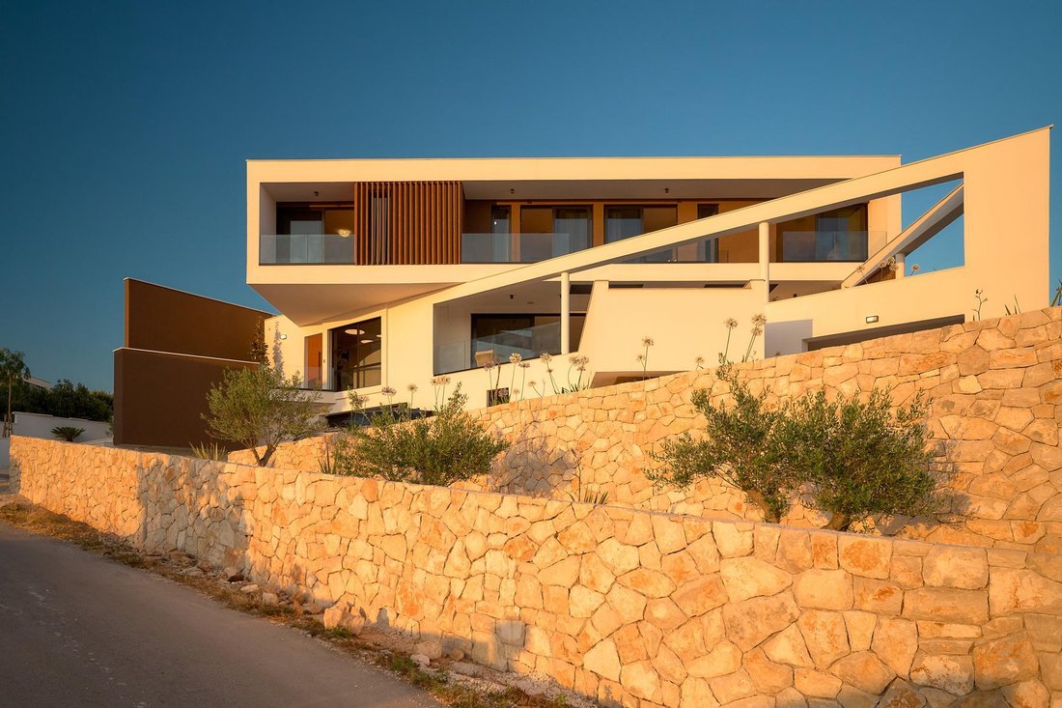
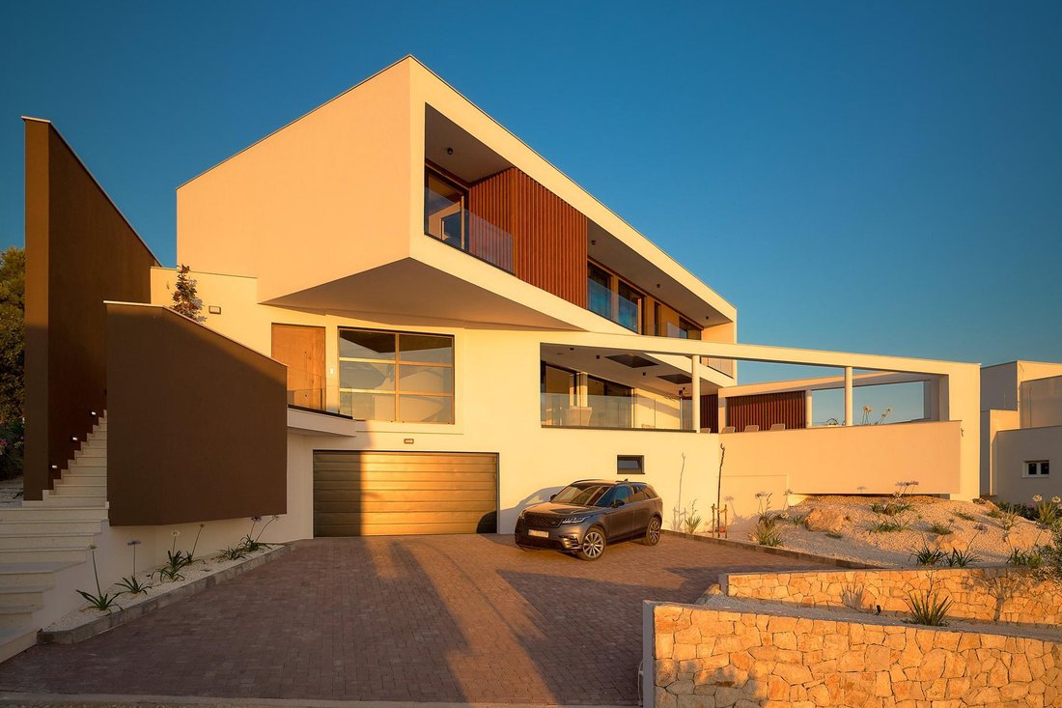
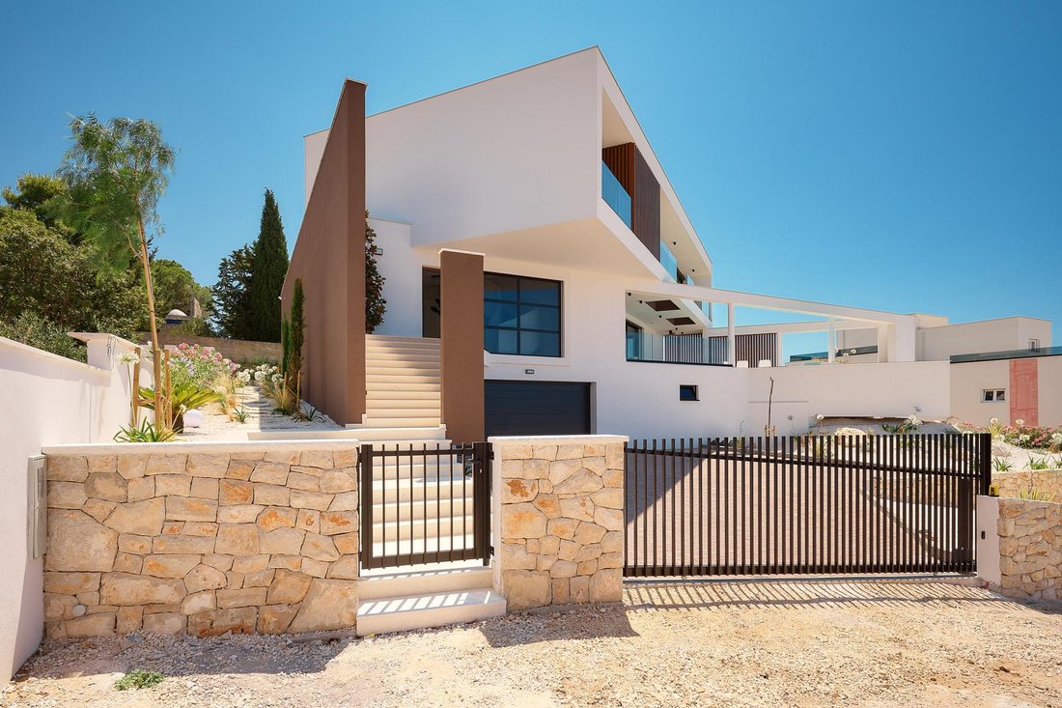
We present an exclusive, architecturally impressive villa with an infinity pool and panoramic sea views, with a total area of 559.97 m². The closed area of the villa is 379.58 m², spread over three floors, designed for maximum comfort and privacy. In the basement there is a spacious garage with two parking spaces, as well as additional functional spaces - a machine room, a storage room and a boile
We present an exclusive, architecturally impressive villa with an infinity pool and panoramic sea views, with a total area of 559.97 m². The closed area of the villa is 379.58 m², spread over three floors, designed for maximum comfort and privacy. In the basement there is a spacious garage with two parking spaces, as well as additional functional spaces - a machine room, a storage room and a boiler room. On the same floor there is also a separate studio apartment with its own terrace, ideal for guests or staff. An internal staircase leads to the ground floor, which opens into a luxurious living area - a spacious living room connected to the dining room and a modern kitchen, with an additional storage room and a guest toilet. Large glass walls allow plenty of natural light and direct access to large terraces: one has a spectacular infinity pool with a sunbathing area, while the other is equipped with a summer kitchen and barbecue - perfect for socializing and relaxing. Upstairs there are four elegant bedrooms, each with a private bathroom and access to a balcony overlooking the sea, which provides a feeling of exclusivity and complete peace. The villa was built with an emphasis on top-quality materials, contemporary architecture and advanced smart management systems, in order to provide the highest level of functionality, security and aesthetics. This home provides an exceptional level of privacy, comfort and prestige, and is designed to meet the most demanding criteria of modern living. Located in an environment of untouched nature, surrounded by olive groves and vineyards, the villa offers complete peace, while at the same time being only a few minutes walk from the center of Primošten. For additional information or to arrange a viewing, we are happy to assist you....
More on [hidden information], ID: 368228
More on [hidden information], ID: 368228
-
Property type
Villa
-
Floors
3
-
Year built
2025
-
Price/sqft
$498
Features
- Garden
- Pool
- Terrace
- Garage
- Game Room
- Sea View
- Jacuzzi
- Modern
- Fitness Center / Gym
Features
Lot
- Sea View
- Mountain View
- Water View
- Privacy
- Modern
Indoor
- Office
- Fireplace
- Air Conditioning
- Kitchen island
- Jacuzzi
- Bar
- Game Room
- Basement
- Stone Countertops
- Fitness Center / Gym
Outdoor
- Terrace
- Balcony
- Parking
- Pool
- Garage
- Outdoor Living Space
- Gate
- Garden
Explore the Area
Primošten, Sibenik-Knin, Primosten, Sibenik-Knin County, Croatia
View on Google Maps
Price per sqft
Low
High

Joined 2 years ago
You have inquired about this property
The agent will contact you soon by
Listed by
53
Listings
2024
Joined
Book home tour with Domagoj Matić
Choose a date and whether you'd like a virtual or in-person tour with the agent.
Preferred date
Tour type

We started in 2002 and over the years Eurovilla has grown into a large company with great achievements. In our 20
We started in 2002 and over the years Eurovilla has grown into a large company with great achievements. In our 20 years of operation, we have published the first online real estate ad website, created numerous residential and business projects, made many investments and thousands of sales and rentals in Croatia. Our business principle is to have a personal approach to each individual client and every property, with a complete understanding of your needs down to the very last detail, which we believe is the key factor to a successful real estate purchase. We have over [hidden information] happy clients, 50 proffesionals in our team, 5 lawyers, and over [hidden information] luxury real estates in our portfolio.
Last updated
February 18
First listed
December 3, 2025
Listing reference
368228
Similar Properties Nearby
New Listings in Primosten


Explore More Homes for Sale
Primosten, Croatia property types
Primosten, Croatia popular searches
Related Guides & Stories
Trusted by the World's Leading Brokers
The agents behind the world's most exceptional properties list with JamesEdition.
- Listings from Sotheby's, Christie's, BARNES, and Engel & Völkers
- Every listing reviewed before it goes live
- Connect directly with verified listing agents
By continuing you agree to our Terms and Privacy Policy.