
$2,267,404
A Luxury And Exceptionally Modern Villa
- 4 Beds
- 5 Baths
- 3,337 Sqft
- 6,566 Sqft lot
- Updated: June 22
- 4
About the Property
A luxury villa with a total area of 310 m² is for sale, situated on a 610 m² plot and spread across two levels. This elegant property combines modern architecture, functional interior spaces and a peaceful setting with beautiful views of the sea and the town. The villa has been carefully designed to provide a high standard of comfort, privacy and luxury, making it suitable both as a private reside
A luxury villa with a total area of 310 m² is for sale, situated on a 610 m² plot and spread across two levels. This elegant property combines modern architecture, functional interior spaces and a peaceful setting with beautiful views of the sea and the town. The villa has been carefully designed to provide a high standard of comfort, privacy and luxury, making it suitable both as a private residence and as a high-end holiday property.
The ground floor is designed in an open-plan concept, allowing the main living areas to feel spacious, bright and connected. From every room on this level, there are stunning views of the sea and the town, which gives the interior a special sense of openness and exclusivity. The ground floor consists of a spacious living room, an elegant dining area and a fully equipped kitchen, forming one central space for everyday living, relaxation and socializing.
On the same level, there are also two comfortable bedrooms, each with its own en-suite bathroom and walk-in closet. This arrangement provides privacy and convenience for residents or guests, while the direct connection between the bedrooms, bathrooms and storage areas contributes to the functionality of the layout. The ground floor therefore offers both a representative living area and comfortable private accommodation.
Internal stairs lead to the upper floor, which is designed as a more private and luxurious part of the villa. This level houses a spacious master bedroom with a private bathroom, walk-in closet and access to the sauna and jacuzzi. This master area creates a refined private retreat within the home, intended for relaxation and comfort. There is also an additional bedroom on this floor, also with its own en-suite bathroom and walk-in closet, ensuring a high level of comfort throughout the villa.
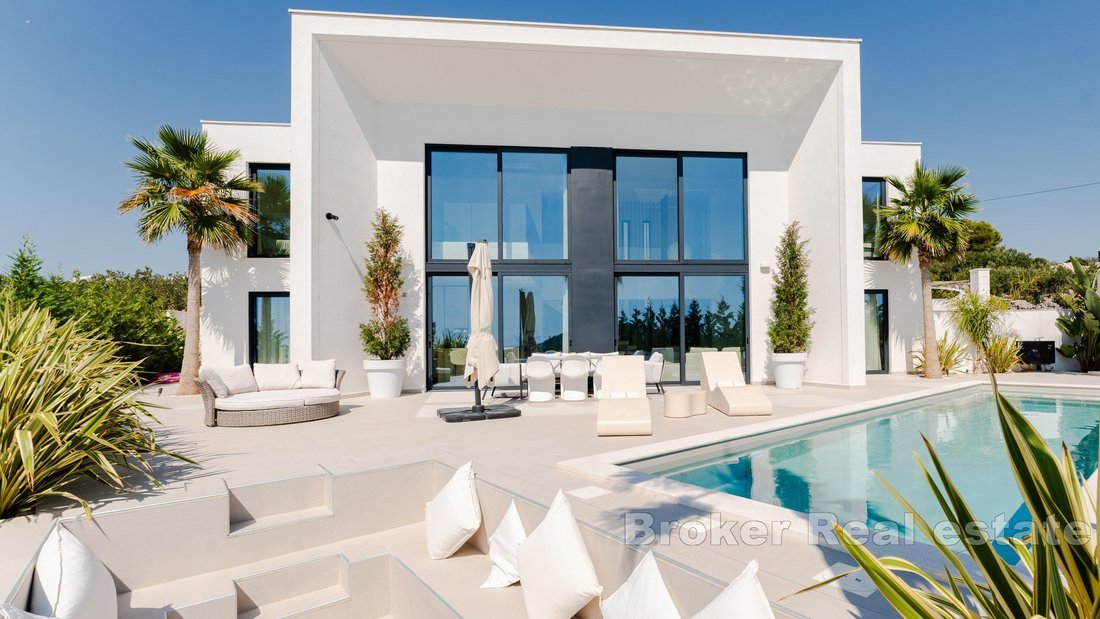
One of the most impressive features of the property is the seven-meter-high glass atrium. This architectural element allows panoramic views of the sea and the town from nearly every room, while also bringing a large amount of natural light into the interior. The atrium gives the villa a unique visual identity and strengthens the connection between the interior and the surrounding landscape.
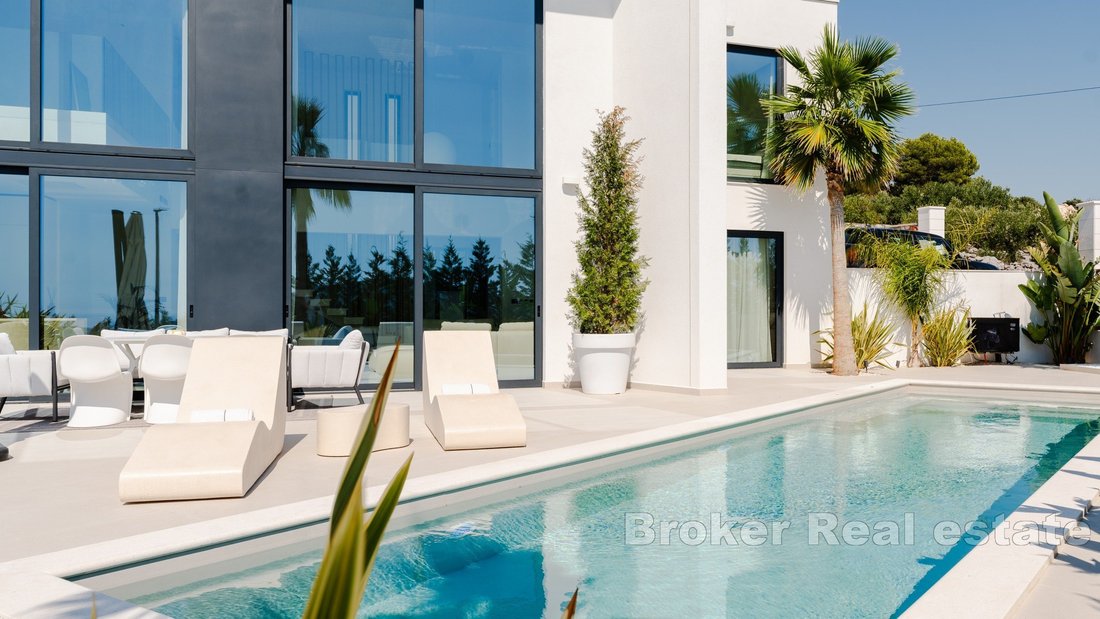
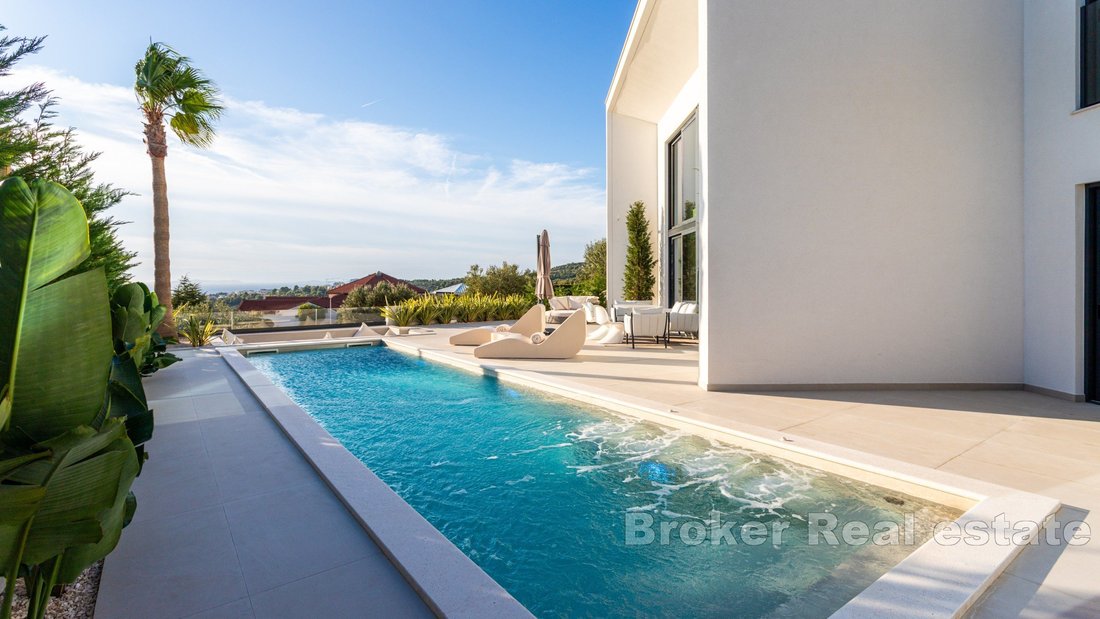
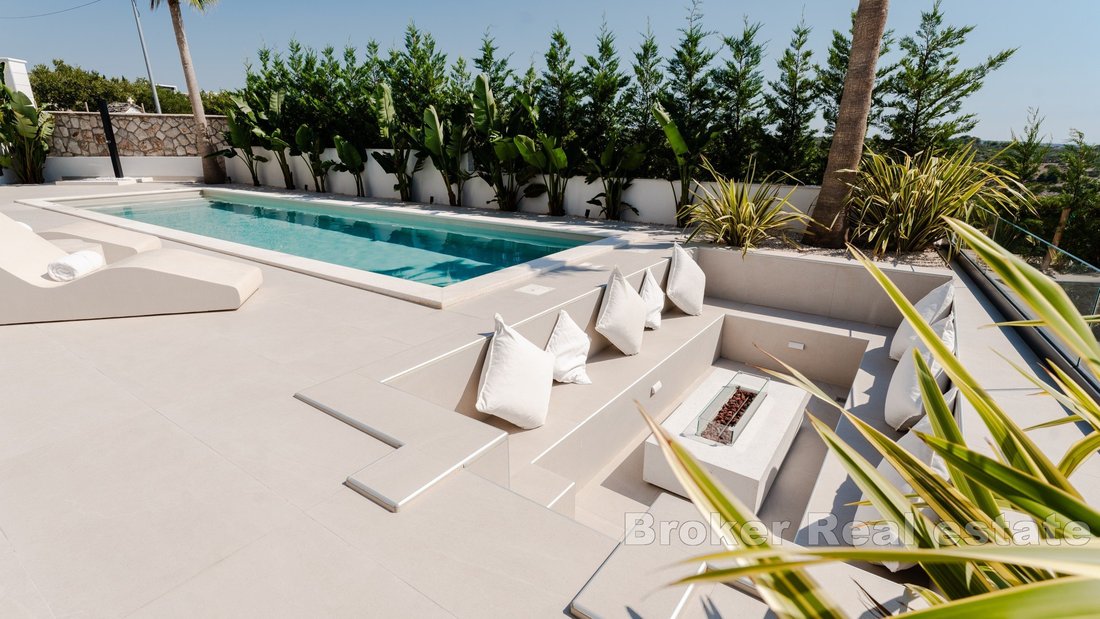
The interior of the villa connects seamlessly with the outdoor space. The exterior includes a luxurious hot tub, a lounge area with a fire pit, a barbecue area and a dining table for outdoor enjoyment. These spaces are designed for relaxation, outdoor dining and spending time with family or guests. The villa is surrounded by a beautifully landscaped Mediterranean garden, which further enhances the atmosphere of privacy and comfort. The driveway offers covered parking for four cars.
The villa is located just 1,000 meters from the sea and the center of Primošten, while Split Airport is 40 km away. This location offers easy access to important amenities, while still providing a peaceful and private setting.
The property features reinforced concrete construction, SunGuard glass walls, covered parking spaces, underfloor heating, a central boiler, air conditioning in every room, a heated 38 m² hydro-massage pool, a fire pit, a summer kitchen, four bedrooms and five bathrooms. With its modern design, panoramic views, premium equipment and carefully planned spaces, this villa represents an exceptional opportunity near Primošten.
The ground floor is designed in an open-plan concept, allowing the main living areas to feel spacious, bright and connected. From every room on this level, there are stunning views of the sea and the town, which gives the interior a special sense of openness and exclusivity. The ground floor consists of a spacious living room, an elegant dining area and a fully equipped kitchen, forming one central space for everyday living, relaxation and socializing.
On the same level, there are also two comfortable bedrooms, each with its own en-suite bathroom and walk-in closet. This arrangement provides privacy and convenience for residents or guests, while the direct connection between the bedrooms, bathrooms and storage areas contributes to the functionality of the layout. The ground floor therefore offers both a representative living area and comfortable private accommodation.
Internal stairs lead to the upper floor, which is designed as a more private and luxurious part of the villa. This level houses a spacious master bedroom with a private bathroom, walk-in closet and access to the sauna and jacuzzi. This master area creates a refined private retreat within the home, intended for relaxation and comfort. There is also an additional bedroom on this floor, also with its own en-suite bathroom and walk-in closet, ensuring a high level of comfort throughout the villa.
One of the most impressive features of the property is the seven-meter-high glass atrium. This architectural element allows panoramic views of the sea and the town from nearly every room, while also bringing a large amount of natural light into the interior. The atrium gives the villa a unique visual identity and strengthens the connection between the interior and the surrounding landscape.
The interior of the villa connects seamlessly with the outdoor space. The exterior includes a luxurious hot tub, a lounge area with a fire pit, a barbecue area and a dining table for outdoor enjoyment. These spaces are designed for relaxation, outdoor dining and spending time with family or guests. The villa is surrounded by a beautifully landscaped Mediterranean garden, which further enhances the atmosphere of privacy and comfort. The driveway offers covered parking for four cars.
The villa is located just 1,000 meters from the sea and the center of Primošten, while Split Airport is 40 km away. This location offers easy access to important amenities, while still providing a peaceful and private setting.
The property features reinforced concrete construction, SunGuard glass walls, covered parking spaces, underfloor heating, a central boiler, air conditioning in every room, a heated 38 m² hydro-massage pool, a fire pit, a summer kitchen, four bedrooms and five bathrooms. With its modern design, panoramic views, premium equipment and carefully planned spaces, this villa represents an exceptional opportunity near Primošten.
-
Property type
Villa
-
Floors
2
-
Year built
1000
-
Price/sqft
$679
-
Emissions
A
-
Consumption
A
Features
- Garden
- Pool
- Terrace
- Water View
- Fire Pit
- Sauna
- Sea View
- Jacuzzi
- Mountain View
Features
Lot
- Panoramic / Scenic View
- Sea View
- Mountain View
- Coastal
- Water View
- Privacy
Indoor
- High Ceiling
- Air Conditioning
- Kitchen island
- Jacuzzi
- Sauna
- Stone Countertops
- Walk In Closet
Outdoor
- Terrace
- Balcony
- Parking
- Fire Pit
- Pool
- Outdoor Living Space
- Garden
Explore the Area
Primosten, Sibenik-Knin County, Croatia
View on Google Maps
Price per sqft
Low
High

Joined 5 months ago
You have inquired about this property
The agent will contact you soon by
Listed by
260
Listings
2026
Joined
Book home tour with Dino Vulic
Choose a date and whether you'd like a virtual or in-person tour with the agent.
Preferred date
Tour type

Broker | Forbes GP - Your Trusted Partner for Croatian Real Estate Welcome to [hidden information], one of Croatia
Broker | Forbes GP - Your Trusted Partner for Croatian Real Estate Welcome to [hidden information], one of Croatia’s foremost real estate agency, boasting over 30 years of expertise in the sale of prestigious properties and luxury residential holiday homes. As a valued exclusive partner of Forbes Global Properties for Croatia, we pride ourselves on providing unparalleled service and access to the best real estate offerings in the region.
Last updated
June 22
First listed
May 7
Listing reference
2022-430
Similar Properties Nearby
New Listings in Primosten


Explore More Homes for Sale
Primosten, Croatia property types
Primosten, Croatia popular searches
Related Guides & Stories
Trusted by the World's Leading Brokers
The agents behind the world's most exceptional properties list with JamesEdition.
- Listings from Sotheby's, Christie's, BARNES, and Engel & Völkers
- Every listing reviewed before it goes live
- Connect directly with verified listing agents
By continuing you agree to our Terms and Privacy Policy.