Bright 4.5 Room Apartment In The Heart Of Prilly
- 3 Beds
- 4 Baths
- 1,195 Sqft
About the Property
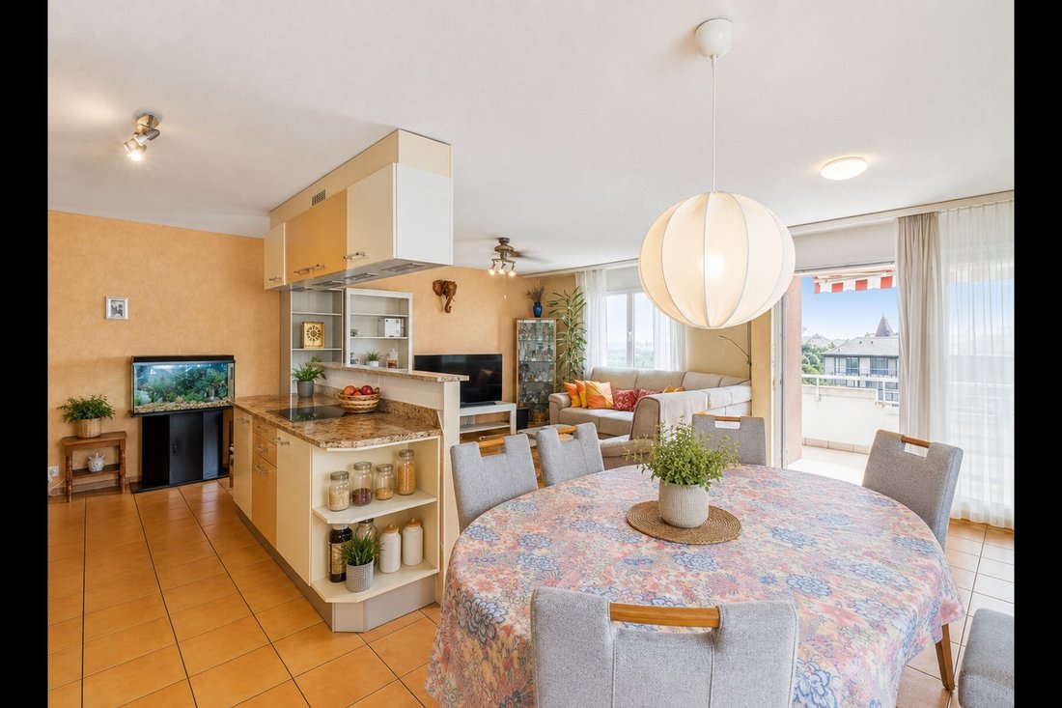
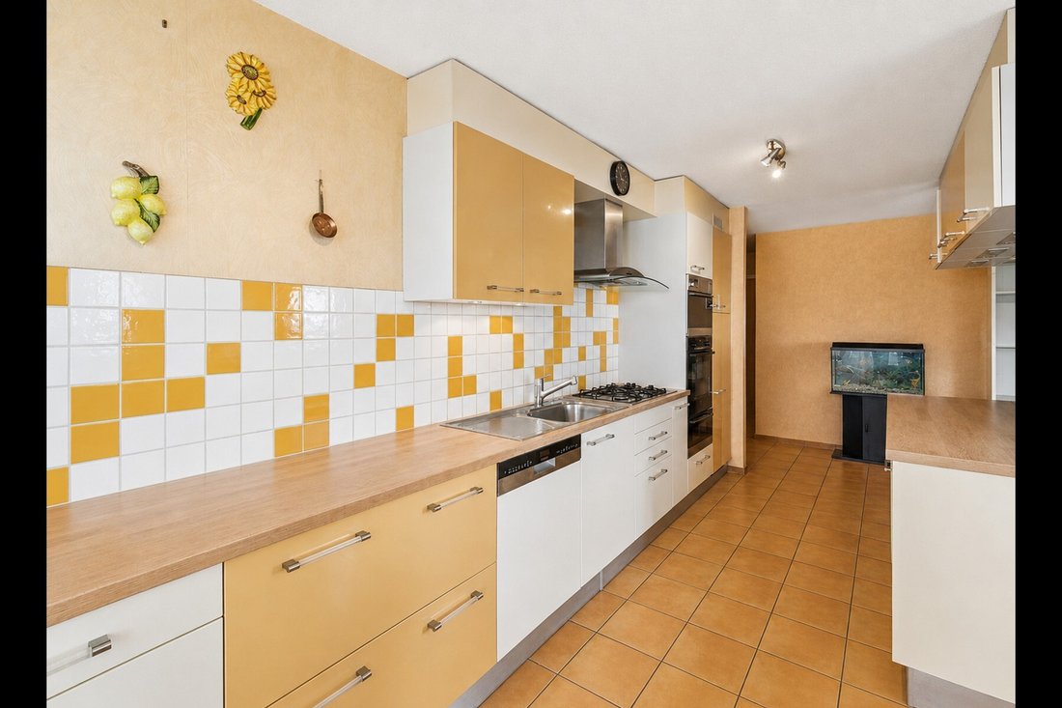
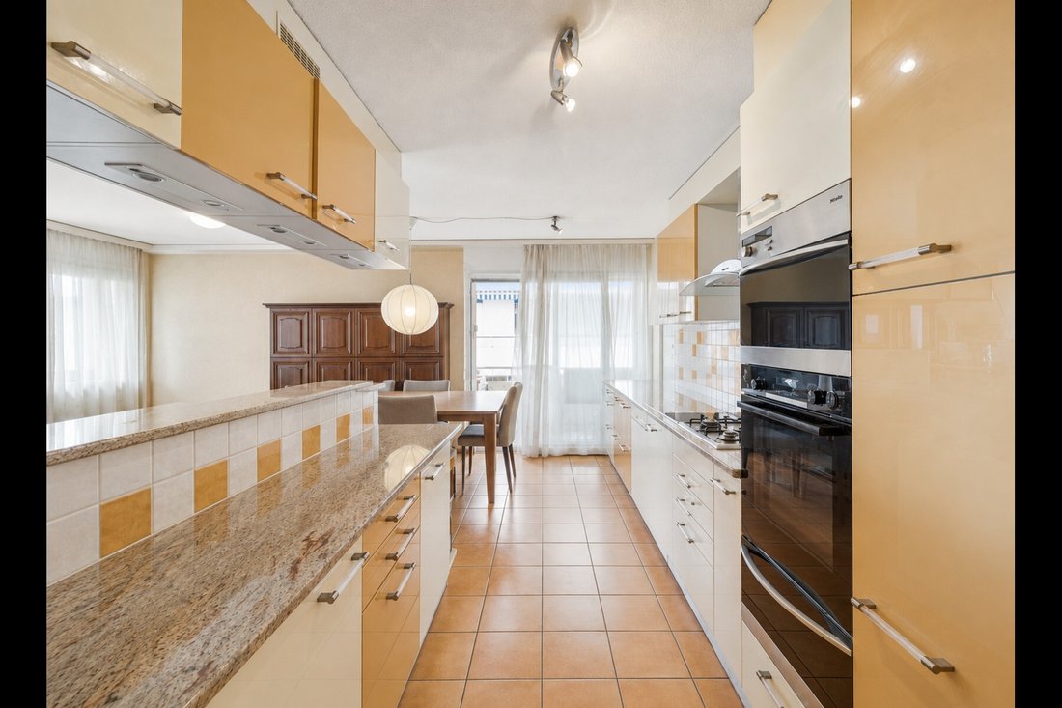
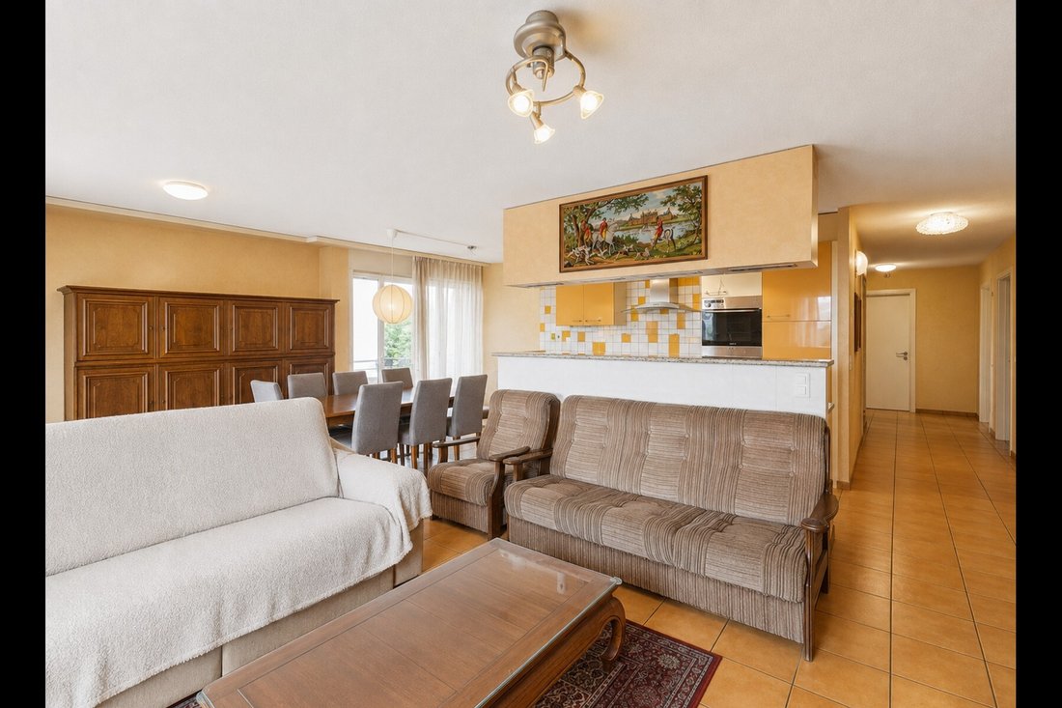
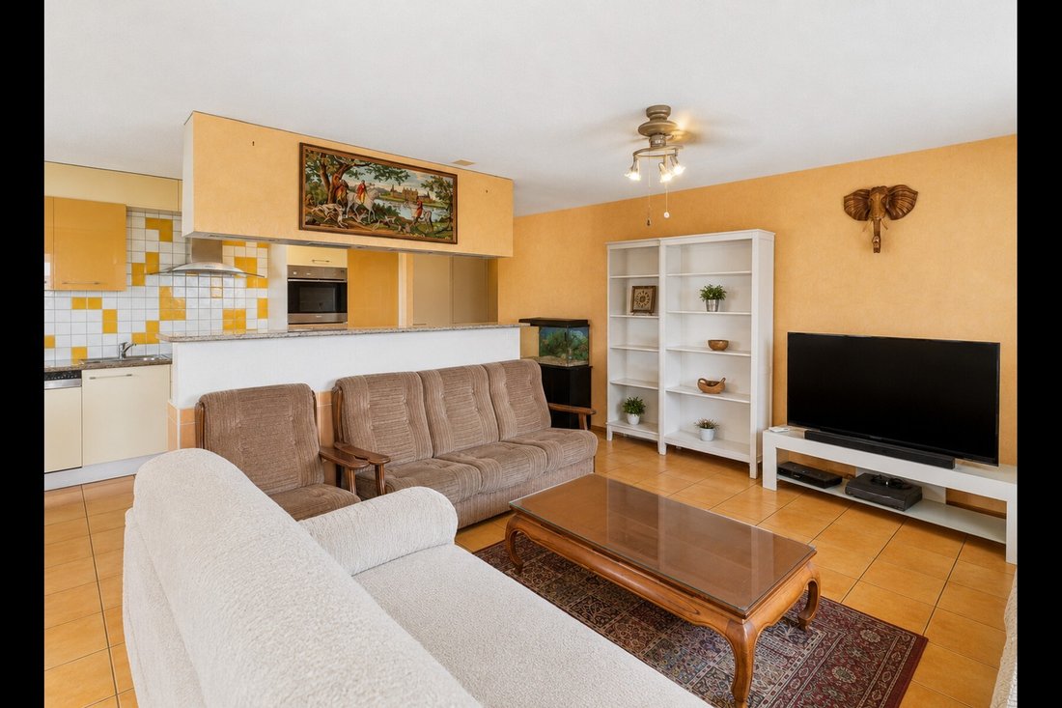
This 4.5-room apartment offers 110.6 m² of living space and features a comfortable layout, particularly well-suited for a family. The spaces are generous, notably featuring a beautiful living area of approximately 36 m² that combines the living room and dining area, extending into a semi-open kitchen.
Natural light is another of its key features. The numerous windows and French doors pro
This 4.5-room apartment offers 110.6 m² of living space and features a comfortable layout, particularly well-suited for a family. The spaces are generous, notably featuring a beautiful living area of approximately 36 m² that combines the living room and dining area, extending into a semi-open kitchen.
Natural light is another of its key features. The numerous windows and French doors provide pleasant natural light and open onto three balconies totaling approximately 19 m². The main balcony, approximately 10 m², offers enough space to set up a table and fully enjoy sunny days. It also boasts an unobstructed view of the Prilly area and the hills on the horizon.
The apartment features three generously sized bedrooms, some of which also have direct access to a balcony. The bedrooms have hardwood floors, while the living areas are spacious enough to accommodate various layouts.
Although the finishes could use some updating and modernization, the apartment is fully functional and livable as-is. Its current layout provides an excellent foundation for a gradual renovation tailored to the future owners’ tastes, without requiring any major structural changes.
The building also offers particularly reassuring features for a long-term investment. The homeowners’ association is financially sound and has a substantial renovation fund. In addition, several major energy-efficiency improvements have been completed or implemented, including exterior insulation, connection to district heating, and thermal and photovoltaic systems.
A private basement completes the property, as well as an underground parking space available for CHF 50,000.– in addition to the sale price.
Finally, its location in the heart of Prilly offers the convenience of an urban setting, with shops, services, and public transportation easily accessible.
The property’s highlights:
- Three balconies facing different directions
- Bright living spaces
- Ample storage space
- Second floor with elevator
- Park and playground nearby
- Shops and public transportation within easy reach
- Indoor parking space equipped for an electric vehicle charging station
Asking price: CHF 1,250,000.–
Underground parking space: CHF 50,000.– additional
Total: CHF 1,300,000.–
Availability to be arranged
-
Property type
Apartment
-
Year built
2003
-
Price/sqft
$1,255
Features
- Elevator
- Open Kitchen
- Playground
- Investment Property
- Basement
- Gas Stovetop
- Stone Countertops
- Parking
- Balcony
Explore the Area
The agent will contact you soon by
Listed by
Book home tour with Romain Lenoir
Choose a date and whether you'd like a virtual or in-person tour with the agent.

are passionate about estate age
are passionate about estate agency and marketing new build projects. It has
become a leading brand in the valuation and sale of property.
With more than 40 years of experience and 120 members of staff, the company is
passionate about its clients. Its 80 agents complete nearly two sales a day in a
complex, sometimes capricious market. These sales average at 1600 a year and
cover all budgets and all buyers. The sales volume for half of them is between
400’000 and 2 million Swiss francs.
Whatever the estimated value of your property, we will do everything we can to
help and support you through the process. Our high-performance marketing
campaigns are targeted for immediate results. For each of us, the objective is
to gain your confidence so that together we can sell your property for the right
price within a short timeframe.
Our Switzerland Sotheby’s International Realty experts market new build
projects, buildings, land, resale properties and prestige estates.
Our company is headquartered in Lausanne but active primarily in the following
regions : Geneva, Nyon, Morges, Lausanne, Echallens, Yverdon, Montreux,
Fribourg, Biel, Bern, Neuchâtel, Valais, Villars-sur-Ollon and Gstaad. So our
range covers the Lake Geneva area, Chablais, Valais, Fribourg, Neuchâtel, the
Berne region and various mountain resorts ( Villars, Champéry, etc.).
Trusted by the World's Leading Brokers
The agents behind the world's most exceptional properties list with JamesEdition.
- Listings from Sotheby's, Christie's, BARNES, and Engel & Völkers
- Every listing reviewed before it goes live
- Connect directly with verified listing agents
By continuing you agree to our Terms and Privacy Policy.