$1,611,864
Lux Living With Sprawling Views In Waterkloof Pretoria
- 5 Beds
- 7 Baths
- 11,841 Sqft
- 21,528 Sqft lot
- Updated: April 17
-
72
Views for last 30 days
- 29
About the Property
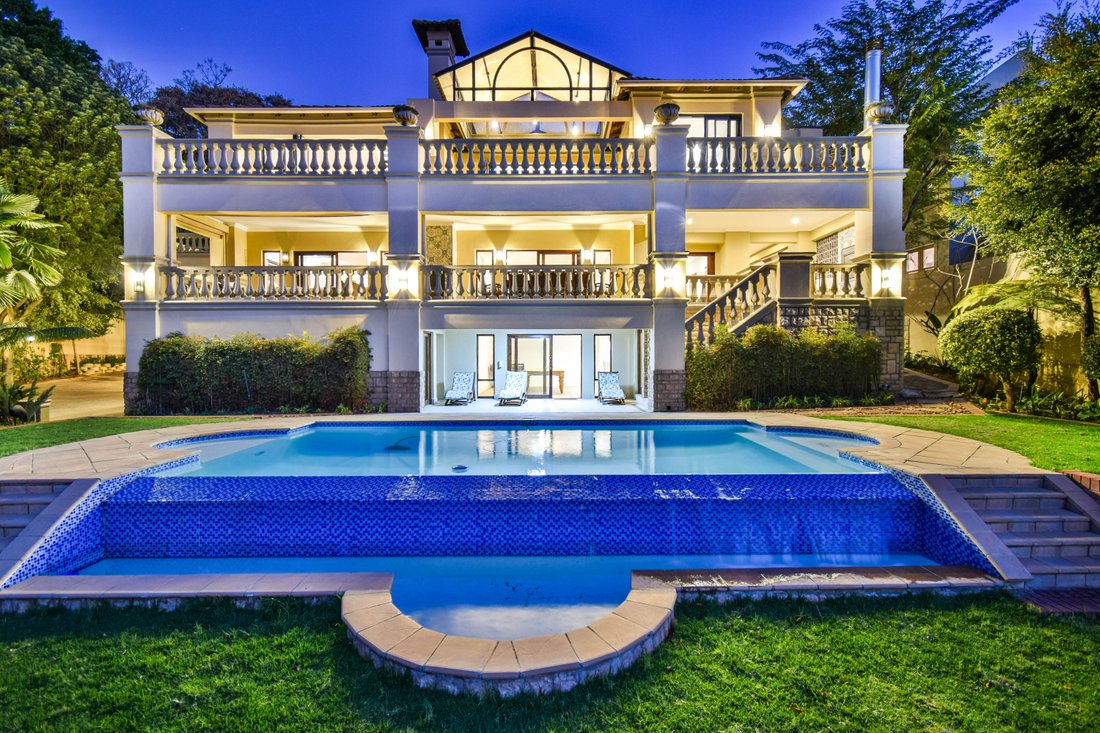
Perched high on an elevated 2,000 m² stand within the secure, gated enclave of Silver Oak Place, this extraordinary property offers 1,100 m² of buildings and a lifestyle defined by space, privacy, and unrivalled vistas over Pretoria – including a clear line of sight to the Union Buildings.
The estate comprises three distinct buildings:
The triple-storey main residence- with three inte
The estate comprises three distinct buildings:
The triple-storey main residence- with three inte
Perched high on an elevated 2,000 m² stand within the secure, gated enclave of Silver Oak Place, this extraordinary property offers 1,100 m² of buildings and a lifestyle defined by space, privacy, and unrivalled vistas over Pretoria – including a clear line of sight to the Union Buildings.
The estate comprises three distinct buildings:
The triple-storey main residence- with three internal and two external staircases.
A fully refurbished triple-storey thatched cottage- tucked away in the gardens.
A double-storey outbuilding- featuring staff accommodation, a second laundry, and a fully equipped gym.
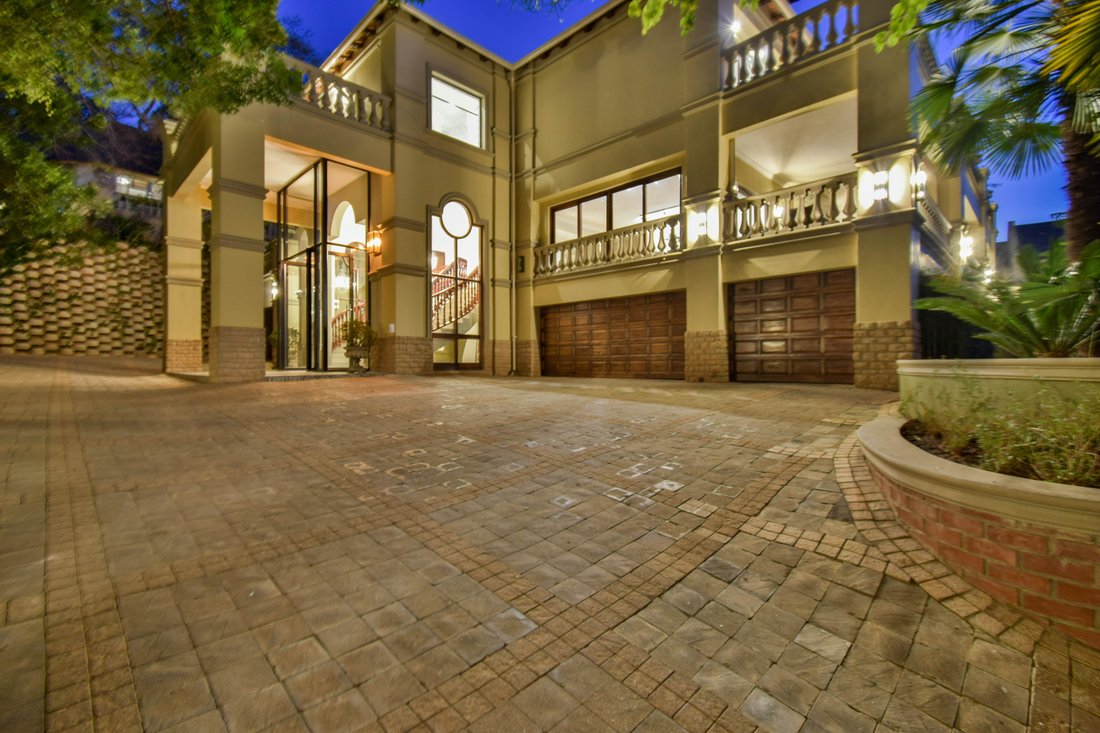
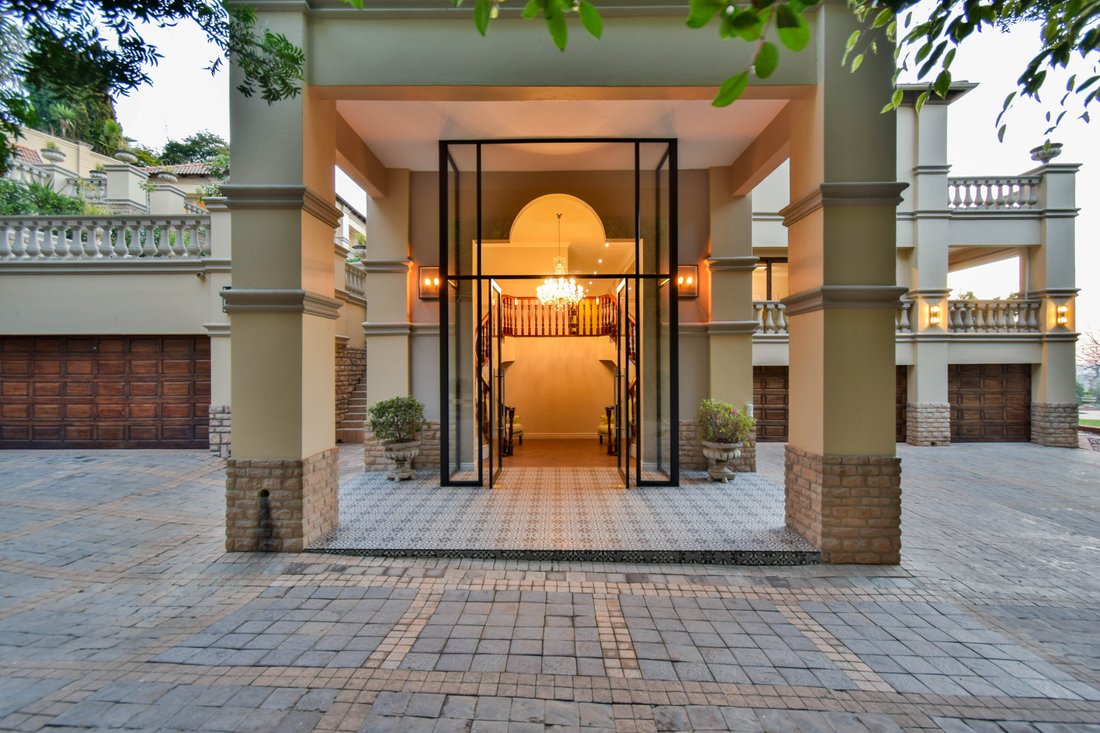
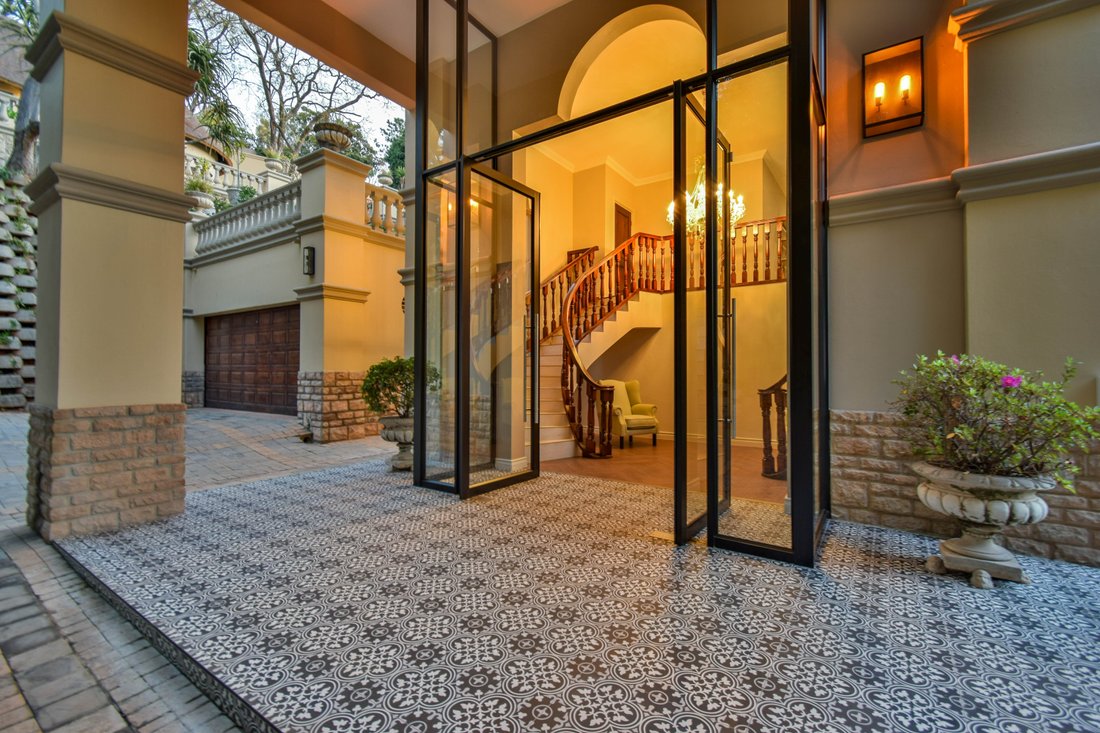
The landscaped gardens are a work of art, with tiered terraces, sweeping lawns, sculpted beds, and a sparkling swimming pool. A winding driveway leads guests to the porte-cochère entrance, setting the tone for the grandeur within.
Main Residence
The home is designed to make the most of its exceptional position and expansive proportions
First Floor – Living Areas
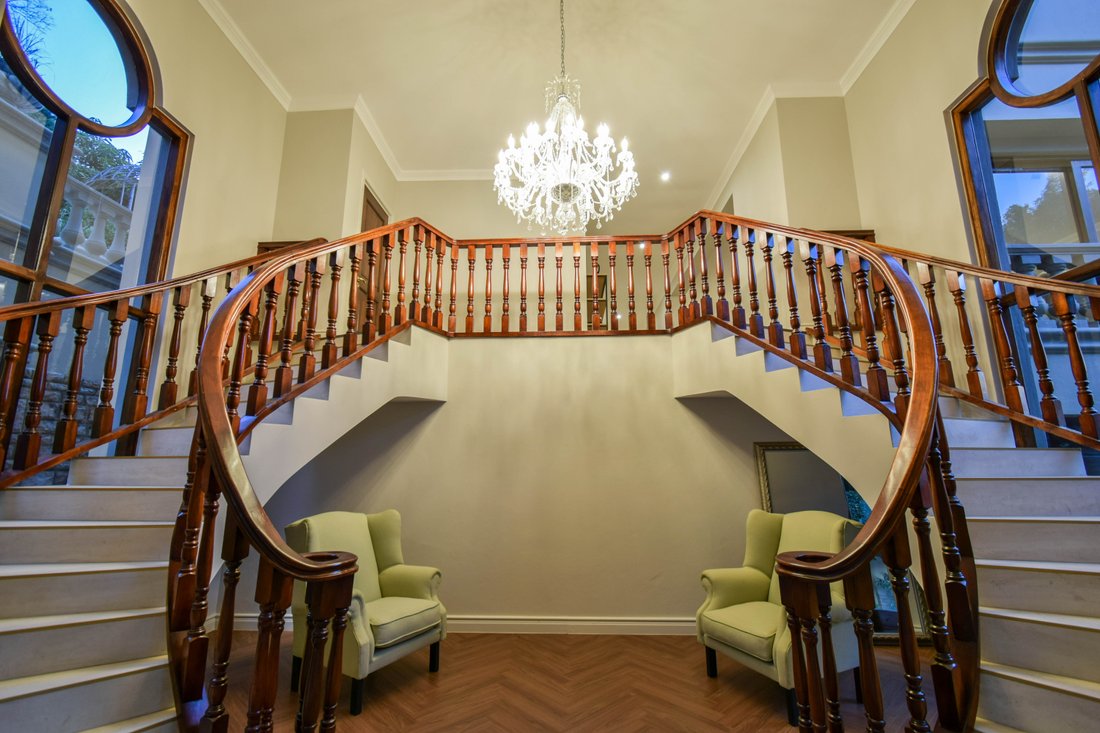
A grand double-sided wooden staircase leads from the entrance hall to the main living level. A wide central corridor connects:
* Formal lounge and family room – both opening onto a wrap-around terrace with breathtaking views.
* Study – with direct access to the rear garden.
* Dining room and open-plan gourmet kitchen – seamlessly linked to the terrace. The kitchen is fitted with brand-new Smeg appliances, including a built-in fridge/freezer, and leads to a large
scullery/laundry.
Ground Floor – Entertainment & Garaging**
The lower level houses:
* Five automated garages.
* Entertainment room with built-in bar, wine cellar, and guest bathroom.
* Direct access to the pool deck and veranda.
Second Floor – Bedrooms
Five luxurious en-suite bedrooms share a wrap-around terrace with sweeping views of Pretoria and the Magalies Mountains. Highlights include:
Main Suite, with a spacious lounge area, two walk-in wardrobe sections, a lavish bathroom, and both a private balcony and terrace access via stack-away doors.
* Three additional bedrooms open onto the main terrace; two overlook the gardens.
* All bedrooms feature generous built-in storage.
The Thatched Cottage
Set high at the rear of the property and reached via a charming path through herb gardens and lemon trees, this fully refurbished cottage offers:
* Kitchen with private entrance.
* Lounge/dining area, bedroom, and bathroom on the upper ground floor.
* Loft space with skylights – ideal as a second bedroom or home office.
The Additional Building
Positioned in the south garden, this versatile two-storey structure includes:
* Two bedrooms, a bathroom with a shower, and a kitchen.
* A second laundry.
* Upstairs gym with sliding doors opening to garden views.
Key Features:
* Multiple geysers with a heat pump system.
* Two built-in braai facilities (gas and wood).
* High-end finishes throughout, including wooden flooring with a 20-year guarantee.
* Covered terraces, patios, and balconies designed for year-round enjoyment.
* Rim-flow swimming pool with dramatic backdrop views.
* Exceptional privacy, security, and elevation.
This is more than a home – it is a statement of refined living, offering unparalleled views, timeless design, and the perfect blend of modern luxury with a serene, elevated setting.
The estate comprises three distinct buildings:
The triple-storey main residence- with three internal and two external staircases.
A fully refurbished triple-storey thatched cottage- tucked away in the gardens.
A double-storey outbuilding- featuring staff accommodation, a second laundry, and a fully equipped gym.
The landscaped gardens are a work of art, with tiered terraces, sweeping lawns, sculpted beds, and a sparkling swimming pool. A winding driveway leads guests to the porte-cochère entrance, setting the tone for the grandeur within.
Main Residence
The home is designed to make the most of its exceptional position and expansive proportions
First Floor – Living Areas
A grand double-sided wooden staircase leads from the entrance hall to the main living level. A wide central corridor connects:
* Formal lounge and family room – both opening onto a wrap-around terrace with breathtaking views.
* Study – with direct access to the rear garden.
* Dining room and open-plan gourmet kitchen – seamlessly linked to the terrace. The kitchen is fitted with brand-new Smeg appliances, including a built-in fridge/freezer, and leads to a large
scullery/laundry.
Ground Floor – Entertainment & Garaging**
The lower level houses:
* Five automated garages.
* Entertainment room with built-in bar, wine cellar, and guest bathroom.
* Direct access to the pool deck and veranda.
Second Floor – Bedrooms
Five luxurious en-suite bedrooms share a wrap-around terrace with sweeping views of Pretoria and the Magalies Mountains. Highlights include:
Main Suite, with a spacious lounge area, two walk-in wardrobe sections, a lavish bathroom, and both a private balcony and terrace access via stack-away doors.
* Three additional bedrooms open onto the main terrace; two overlook the gardens.
* All bedrooms feature generous built-in storage.
The Thatched Cottage
Set high at the rear of the property and reached via a charming path through herb gardens and lemon trees, this fully refurbished cottage offers:
* Kitchen with private entrance.
* Lounge/dining area, bedroom, and bathroom on the upper ground floor.
* Loft space with skylights – ideal as a second bedroom or home office.
The Additional Building
Positioned in the south garden, this versatile two-storey structure includes:
* Two bedrooms, a bathroom with a shower, and a kitchen.
* A second laundry.
* Upstairs gym with sliding doors opening to garden views.
Key Features:
* Multiple geysers with a heat pump system.
* Two built-in braai facilities (gas and wood).
* High-end finishes throughout, including wooden flooring with a 20-year guarantee.
* Covered terraces, patios, and balconies designed for year-round enjoyment.
* Rim-flow swimming pool with dramatic backdrop views.
* Exceptional privacy, security, and elevation.
This is more than a home – it is a statement of refined living, offering unparalleled views, timeless design, and the perfect blend of modern luxury with a serene, elevated setting.
-
Property type
House
-
Price/sqft
$136
Features
- Garden
- Pool
- Garage
- Terrace
- Wine Cellar
- Outdoor Kitchen
- Fitness Center / Gym
- Fireplace
- Washer Dryer
Features
Lot
- Panoramic / Scenic View
- Privacy
Indoor
- High Ceiling
- Office
- Fireplace
- Kitchen island
- Washer Dryer
- Bar
- Laundry Room
- Wine Cellar
- Stone Countertops
- Fitness Center / Gym
Outdoor
- Terrace
- Balcony
- Pool
- Garage
- Outdoor Kitchen
- Outdoor Living Space
- Gate
- Garden
Explore the Area
Waterkloof, Gauteng, South Africa
View on Google Maps
Price per sqft
Low
High

Joined 3 years ago
You have inquired about this property
The agent will contact you soon by
Listed by
5
Listings
2023
Joined
Book home tour with Chris Yeomans
Choose a date and whether you'd like a virtual or in-person tour with the agent.
Preferred date
Tour type

Pretoria Old East
105 Club Avenue
Waterkloof Heights
Pretoria 0081, South Africa
View agency profile
Last updated
April 17
First listed
Feb 24
Listing reference
RLF30748
Similar Properties Nearby
New Listings in Waterkloof



Explore More Homes for Sale
Waterkloof property types
Waterkloof popular searches
- Properties with Bar in Waterkloof
- Properties with Game Room in Waterkloof
- City View properties in Waterkloof
- Properties with Outdoor Kitchen in Waterkloof
- Gated Community properties in Waterkloof
- Investment Property properties in Waterkloof
- Properties with Air Conditioning in Waterkloof
- Renovated properties in Waterkloof
- Water View properties in Waterkloof
Related Guides & Stories
Trusted by the World's Leading Brokers
The agents behind the world's most exceptional properties list with JamesEdition.
- Listings from Sotheby's, Christie's, BARNES, and Engel & Völkers
- Every listing reviewed before it goes live
- Connect directly with verified listing agents
By continuing you agree to our Terms and Privacy Policy.