$1,018,454
House Pretoria
- 5 Beds
- 5 Baths
- 7,245 Sqft
- 1.26 Ac lot
- Updated: July 9
-
87
Views for last 30 days
- 51
About the Property
A Modernist Architectural Masterpiece on a 5000m2 Stand
EXCLUSIVE MANDATE
This is a rare opportunity to own an authentic piece of South African architectural history. A stunning modernist residence designed by the legendary architect Anthony Carden ”Tony” Doherty who was the visionary behind Pretoria’s most iconic landmarks including the Pretoria Art Museum, the SA Reserve Bank H
EXCLUSIVE MANDATE
This is a rare opportunity to own an authentic piece of South African architectural history. A stunning modernist residence designed by the legendary architect Anthony Carden ”Tony” Doherty who was the visionary behind Pretoria’s most iconic landmarks including the Pretoria Art Museum, the SA Reserve Bank H
A Modernist Architectural Masterpiece on a 5000m2 Stand
EXCLUSIVE MANDATE
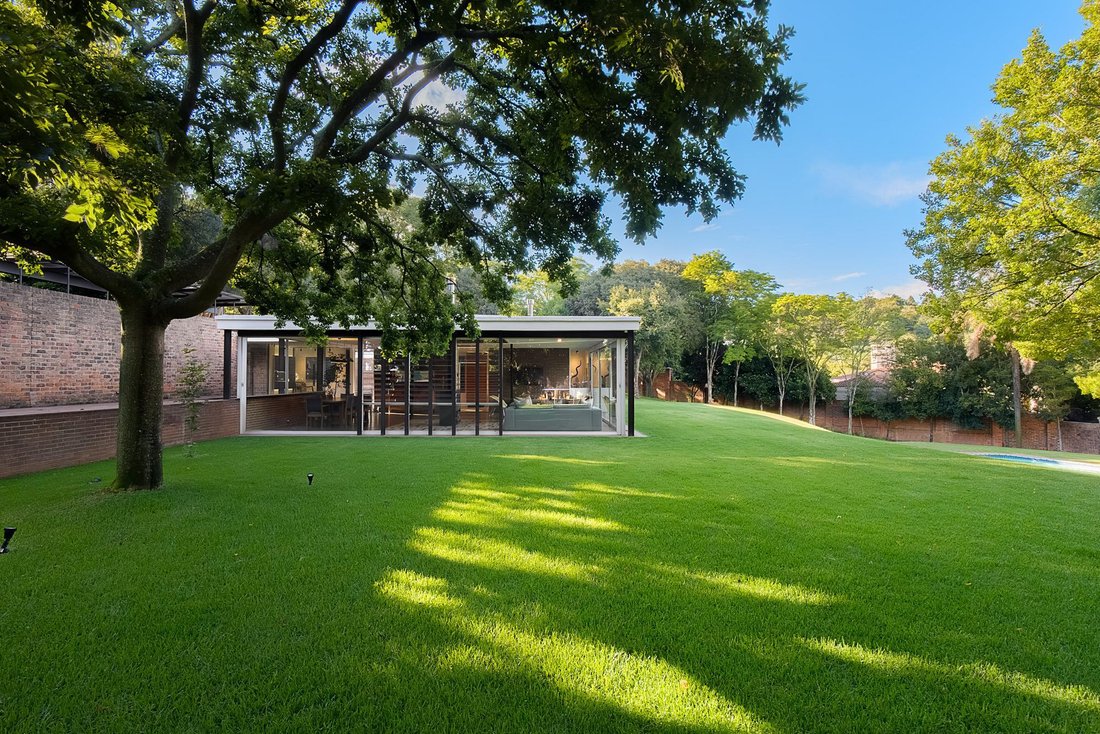
This is a rare opportunity to own an authentic piece of South African architectural history. A stunning modernist residence designed by the legendary architect Anthony Carden ”Tony” Doherty who was the visionary behind Pretoria’s most iconic landmarks including the Pretoria Art Museum, the SA Reserve Bank Head Office, and Munitoria.
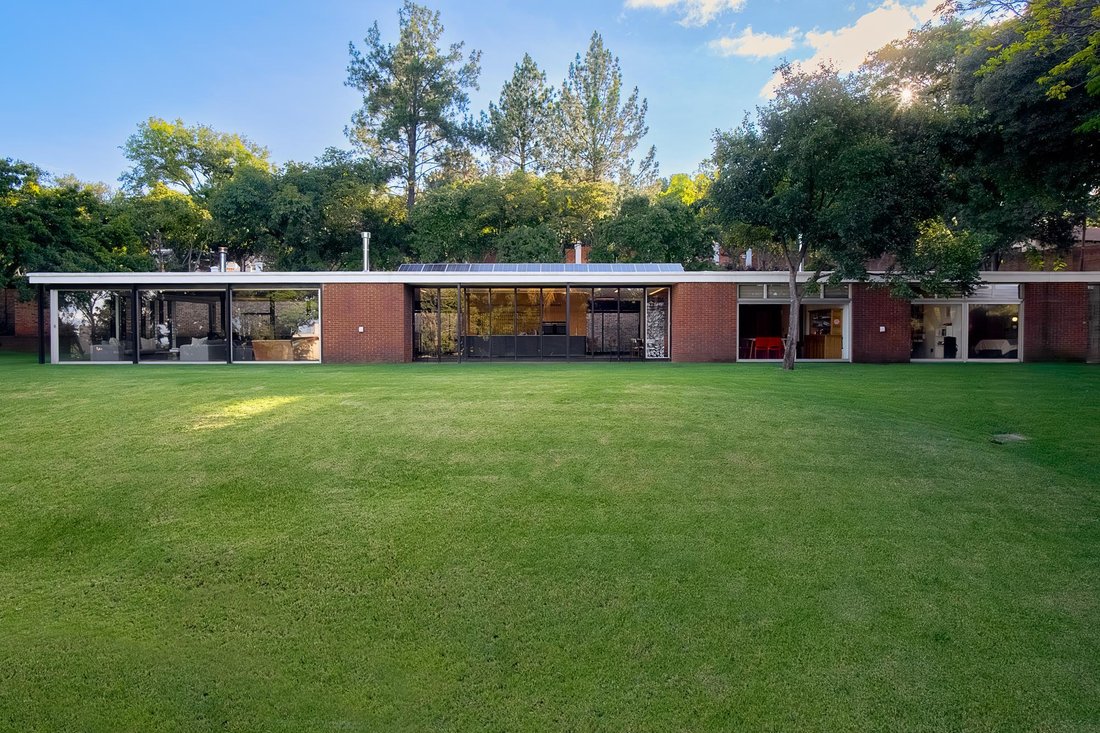
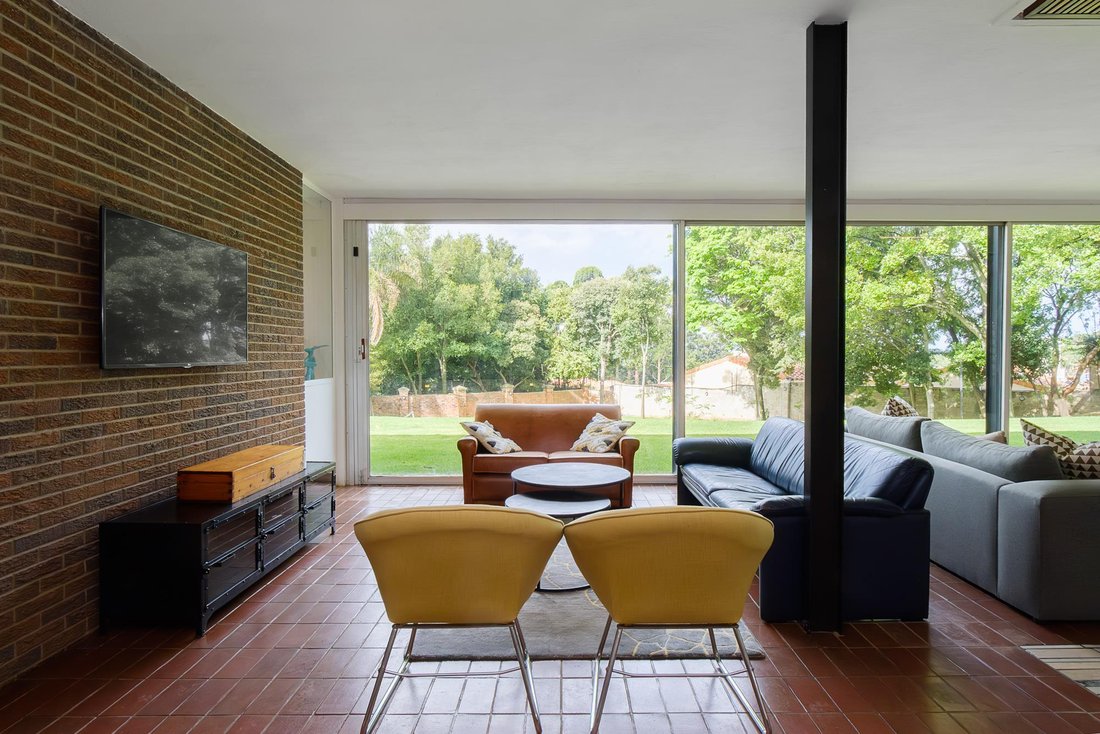
Built during the same creative period as the Pretoria Art Museum (circa 1967), this home was meticulously designed by Doherty as his personal residence, making it an intimate expression of his modernist philosophy and innovative approach to design. The property showcases signature Doherty elements ΓÇô elegant steel H-columns, sophisticated aluminium windows, and a masterful integration of indoor and outdoor living spaces.
A sensitive, award-winning renovation ΓÇö recognised with multiple architectural accolades ΓÇö has transformed this iconic modernist residence into a magnificent contemporary family home, while carefully preserving many of its original fittings and character-defining details. The rolling lawns and growing garden enhance the pavilion-like feel of the property and do justice to its beautiful park-like setting.
Property Features
ΓÇó 4 Spacious bedrooms each with ultra-modern bathrooms
ΓÇó A separate en-suite guest suite offers exceptional flexibility, effectively creating a five-bedroom en-suite home and providing an ideal space for guests or a private home office.
ΓÇó Large, bespoke kitchen, which opens to the garden, encompassing a dining area and lounge with a closed coupled fireplace
ΓÇó Two study areas
ΓÇó A bespoke airconditioned wine storage unit
ΓÇó Scullery and separate laundry
ΓÇó Dining area with exquisite tile, marble and brick flooring
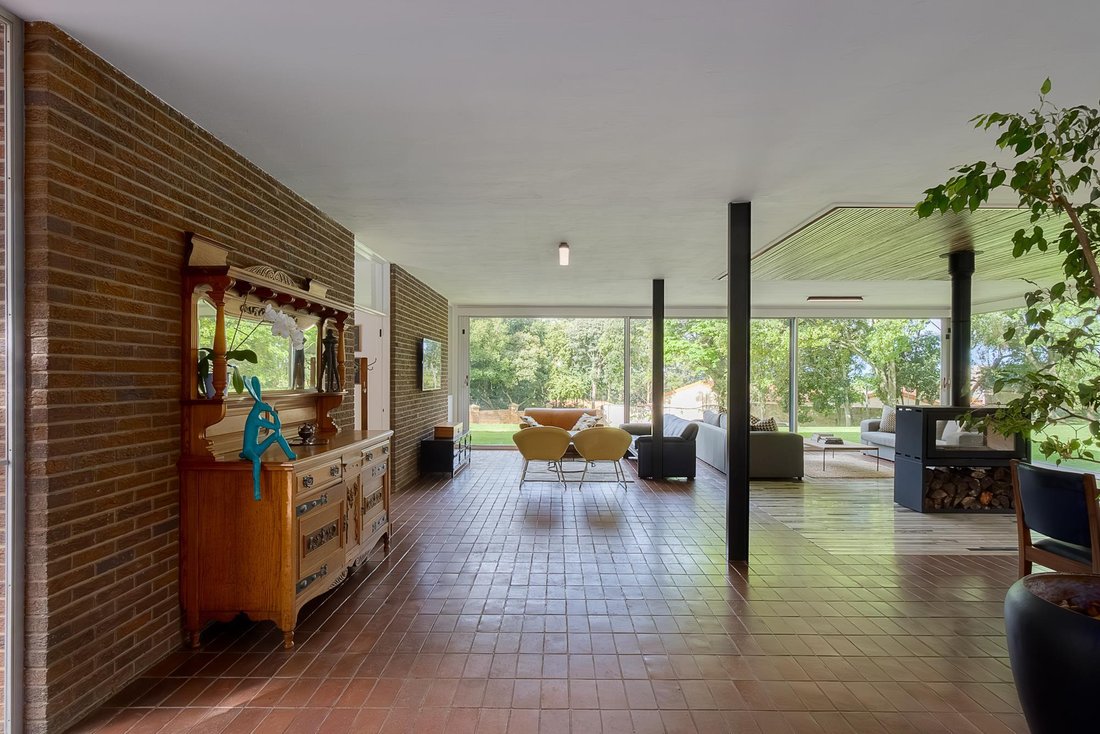
ΓÇó Generous lounge area with floor to ceiling doors opening to the garden, and large fireplace
ΓÇó Additional lounge with beautiful original bespoke marble floor featuring cavity doors to the garden and closed coupled fireplace
ΓÇó Fibreglass pool
ΓÇó Full solar system comprising panels, inverter and back-up batteries. 3-Phase municipal pre-paid electricity.
ΓÇó Strong borehole with water treatment system
ΓÇó 4 Carports and with ample additional off-street parking
ΓÇó Staff quarters with 2 bedrooms, kitchenette and bathroom
ΓÇó Excellent security includes safe-haven, alarm, outdoor beams, CCTV cameras and an electric fence
ΓÇó Multiple storerooms
Distinctive Design Elements:
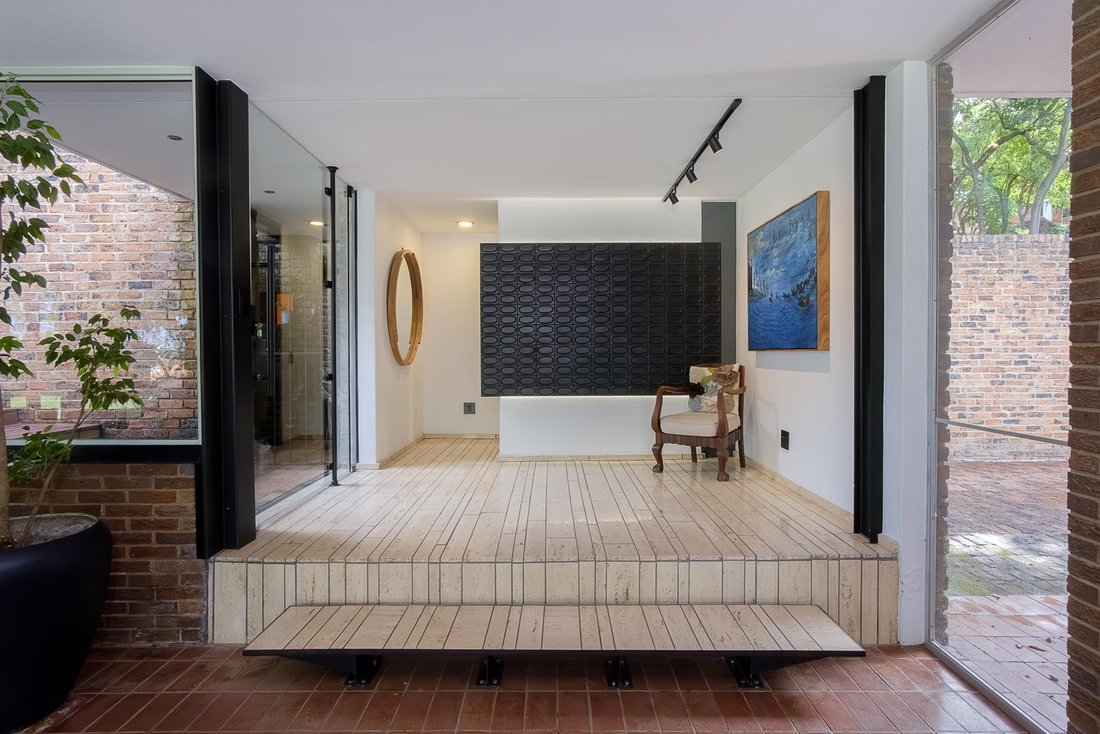
ΓÇó Dramatic entrance along an extended wall that creates an unforgettable arrival experience
ΓÇó Large cavity sliders on northern and southern facades
ΓÇó Two private courtyards
ΓÇó Expansive garden on the original 5,000m┬▓ stand
ΓÇó Beautiful flooring featuring a combination of parquet, travertine tiles, marble and brick
ΓÇó Concrete roof supported by distinctive steel H-columns, originally engineered to accommodate a second storey
Beyond its architectural significance, this is a home designed for living beautifully. With multiple living spaces flowing effortlessly outdoors, the home fully embraces the indoorΓÇôoutdoor lifestyle that Pretoria is loved for ΓÇö offering sun-filled days, relaxed entertaining, cosy winter moments, and the rare sense of space that allows families to truly settle in and thrive.
Perfect for:
ΓÇó Architecture enthusiasts and collectors of iconic properties
ΓÇó Those seeking a unique modernist home with authentic provenance
ΓÇó Buyers who appreciate the intersection of design, history, and lifestyle
ΓÇó Families looking for space to grow, entertain and connect ΓÇö with multiple living areas, expansive lawns, and seamless indoorΓÇôoutdoor flow creating an ideal setting for everyday family life
ΓÇó Those who embrace the relaxed, sun-filled lifestyle of Pretoria ΓÇö where garden living, pool days, fireside winters and effortless entertaining are part of daily life
This is your chance to own a piece of South African modernist history ΓÇô a home where architectural excellence meets timeless design.
EXCLUSIVE MANDATE
This is a rare opportunity to own an authentic piece of South African architectural history. A stunning modernist residence designed by the legendary architect Anthony Carden ”Tony” Doherty who was the visionary behind Pretoria’s most iconic landmarks including the Pretoria Art Museum, the SA Reserve Bank Head Office, and Munitoria.
Built during the same creative period as the Pretoria Art Museum (circa 1967), this home was meticulously designed by Doherty as his personal residence, making it an intimate expression of his modernist philosophy and innovative approach to design. The property showcases signature Doherty elements ΓÇô elegant steel H-columns, sophisticated aluminium windows, and a masterful integration of indoor and outdoor living spaces.
A sensitive, award-winning renovation ΓÇö recognised with multiple architectural accolades ΓÇö has transformed this iconic modernist residence into a magnificent contemporary family home, while carefully preserving many of its original fittings and character-defining details. The rolling lawns and growing garden enhance the pavilion-like feel of the property and do justice to its beautiful park-like setting.
Property Features
ΓÇó 4 Spacious bedrooms each with ultra-modern bathrooms
ΓÇó A separate en-suite guest suite offers exceptional flexibility, effectively creating a five-bedroom en-suite home and providing an ideal space for guests or a private home office.
ΓÇó Large, bespoke kitchen, which opens to the garden, encompassing a dining area and lounge with a closed coupled fireplace
ΓÇó Two study areas
ΓÇó A bespoke airconditioned wine storage unit
ΓÇó Scullery and separate laundry
ΓÇó Dining area with exquisite tile, marble and brick flooring
ΓÇó Generous lounge area with floor to ceiling doors opening to the garden, and large fireplace
ΓÇó Additional lounge with beautiful original bespoke marble floor featuring cavity doors to the garden and closed coupled fireplace
ΓÇó Fibreglass pool
ΓÇó Full solar system comprising panels, inverter and back-up batteries. 3-Phase municipal pre-paid electricity.
ΓÇó Strong borehole with water treatment system
ΓÇó 4 Carports and with ample additional off-street parking
ΓÇó Staff quarters with 2 bedrooms, kitchenette and bathroom
ΓÇó Excellent security includes safe-haven, alarm, outdoor beams, CCTV cameras and an electric fence
ΓÇó Multiple storerooms
Distinctive Design Elements:
ΓÇó Dramatic entrance along an extended wall that creates an unforgettable arrival experience
ΓÇó Large cavity sliders on northern and southern facades
ΓÇó Two private courtyards
ΓÇó Expansive garden on the original 5,000m┬▓ stand
ΓÇó Beautiful flooring featuring a combination of parquet, travertine tiles, marble and brick
ΓÇó Concrete roof supported by distinctive steel H-columns, originally engineered to accommodate a second storey
Beyond its architectural significance, this is a home designed for living beautifully. With multiple living spaces flowing effortlessly outdoors, the home fully embraces the indoorΓÇôoutdoor lifestyle that Pretoria is loved for ΓÇö offering sun-filled days, relaxed entertaining, cosy winter moments, and the rare sense of space that allows families to truly settle in and thrive.
Perfect for:
ΓÇó Architecture enthusiasts and collectors of iconic properties
ΓÇó Those seeking a unique modernist home with authentic provenance
ΓÇó Buyers who appreciate the intersection of design, history, and lifestyle
ΓÇó Families looking for space to grow, entertain and connect ΓÇö with multiple living areas, expansive lawns, and seamless indoorΓÇôoutdoor flow creating an ideal setting for everyday family life
ΓÇó Those who embrace the relaxed, sun-filled lifestyle of Pretoria ΓÇö where garden living, pool days, fireside winters and effortless entertaining are part of daily life
This is your chance to own a piece of South African modernist history ΓÇô a home where architectural excellence meets timeless design.
-
Property type
House
-
Price/sqft
$140
Features
Explore the Area
South Africa Pretoria Waterkloof Ridge, Monument Park, Gauteng
View on Google Maps
Price per sqft
Low
High

Joined 5 years ago
You have inquired about this property
The agent will contact you soon by
Listed by
5
Listings
2025
Joined
Book home tour with Rob Hoffman
Choose a date and whether you'd like a virtual or in-person tour with the agent.
Preferred date
Tour type

Chas Everitt International Property Group
126 Kayburne Avenue, Randpark Ridge, Johannesburg, 2169, Johannesburg, South Africa
View agency profile
The Chas Everitt International Property Group was established in 1980, starting with its first office in Randburg,
The Chas Everitt International Property Group was established in 1980, starting with its first office in Randburg, Gauteng. Over the past four decades, it has grown into a true family business where ethics and values are deeply embedded in the company’s DNA.
A dynamic organisation, Chas Everitt is committed to giving clients, buyers, tenants, landlords, and sellers a competitive edge in the marketplace. Through our international affiliations, we can assist clients with relocations to any town or city in South Africa or across the globe. Our unique property solutions marketing strategy ensures maximum exposure, attracting more prospective buyers and tenants for our sellers and landlords.
Recognised as one of South Africa’s premier estate agency groups, Chas Everitt is built on a foundation of strong family values and a commitment to not only serve clients well but to become their lifelong property advisors by delivering exceptional service.
Our dedicated property professionals are local specialists equipped with comprehensive marketing tools and trained to guide clients through every step of buying, selling, or letting property – and beyond.
A dynamic organisation, Chas Everitt is committed to giving clients, buyers, tenants, landlords, and sellers a competitive edge in the marketplace. Through our international affiliations, we can assist clients with relocations to any town or city in South Africa or across the globe. Our unique property solutions marketing strategy ensures maximum exposure, attracting more prospective buyers and tenants for our sellers and landlords.
Recognised as one of South Africa’s premier estate agency groups, Chas Everitt is built on a foundation of strong family values and a commitment to not only serve clients well but to become their lifelong property advisors by delivering exceptional service.
Our dedicated property professionals are local specialists equipped with comprehensive marketing tools and trained to guide clients through every step of buying, selling, or letting property – and beyond.
Last updated
July 9
First listed
Feb 24
Listing reference
3078551
Similar Properties Nearby
New Listings in Monument Park




Explore More Homes for Sale
Monument Park property types
Monument Park popular searches
- Panoramic / Scenic View properties in Monument Park
- Properties with Terrace in Monument Park
- Properties with Bar in Monument Park
- Properties with Office in Monument Park
- Properties with Elevator in Monument Park
- City View properties in Monument Park
- Mountain View properties in Monument Park
- Properties with Garden in Monument Park
- Gated Community properties in Monument Park
- Privacy properties in Monument Park
- Investment Property properties in Monument Park
- Modern properties in Monument Park
- Properties with Fitness Center / Gym in Monument Park
- Properties with Air Conditioning in Monument Park
- Properties with Wine Cellar in Monument Park
- Properties with Jacuzzi in Monument Park
- Properties with Fireplace in Monument Park
- Properties with Pool in Monument Park
- Properties with Garage in Monument Park
- Properties with Balcony in Monument Park
- Mansion properties in Monument Park
- Properties with Open Kitchen in Monument Park
- Renovated properties in Monument Park
- Properties with Cinema in Monument Park
Related Guides & Stories
Trusted by the World's Leading Brokers
The agents behind the world's most exceptional properties list with JamesEdition.
- Listings from Sotheby's, Christie's, BARNES, and Engel & Völkers
- Every listing reviewed before it goes live
- Connect directly with verified listing agents
By continuing you agree to our Terms and Privacy Policy.