$1,703,647
Bushveld Opulence In Waterfront Estate
- 9 Beds
- 9 Baths
- 14,855 Sqft
- 17,589 Sqft lot
- Updated: April 15
- 28
About the Property
A Majestic Bushveld Retreat within a Prestigious Waterfront Estate, Featuring Nine En-Suite Bedrooms and Unmatched Amenities
Welcome to a residence that redefines the very essence of refined luxury living. Nestled within the prestigious Sable Hills Waterfront Estate, this exceptional property offers an unparalleled living experience tailored for the discerning connoisseur. With a perfect
Welcome to a residence that redefines the very essence of refined luxury living. Nestled within the prestigious Sable Hills Waterfront Estate, this exceptional property offers an unparalleled living experience tailored for the discerning connoisseur. With a perfect
A Majestic Bushveld Retreat within a Prestigious Waterfront Estate, Featuring Nine En-Suite Bedrooms and Unmatched Amenities
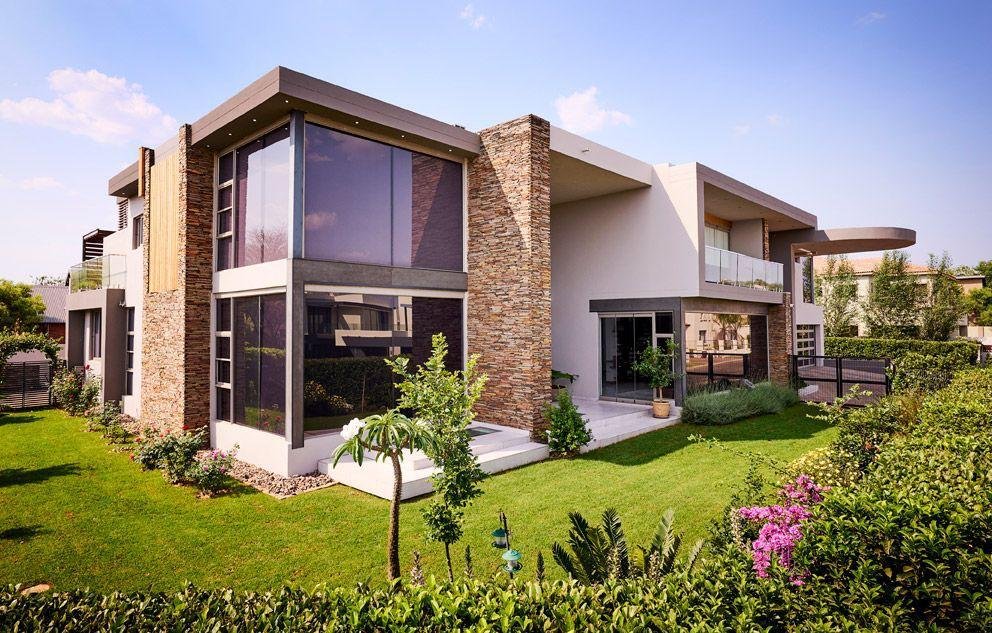
Welcome to a residence that redefines the very essence of refined luxury living. Nestled within the prestigious Sable Hills Waterfront Estate, this exceptional property offers an unparalleled living experience tailored for the discerning connoisseur. With a perfect blend of sophistication, technology, and natural beauty, this estate presents a rare opportunity to acquire a true architectural masterpiece. Allow us to guide you through its remarkable features:
Key Features:
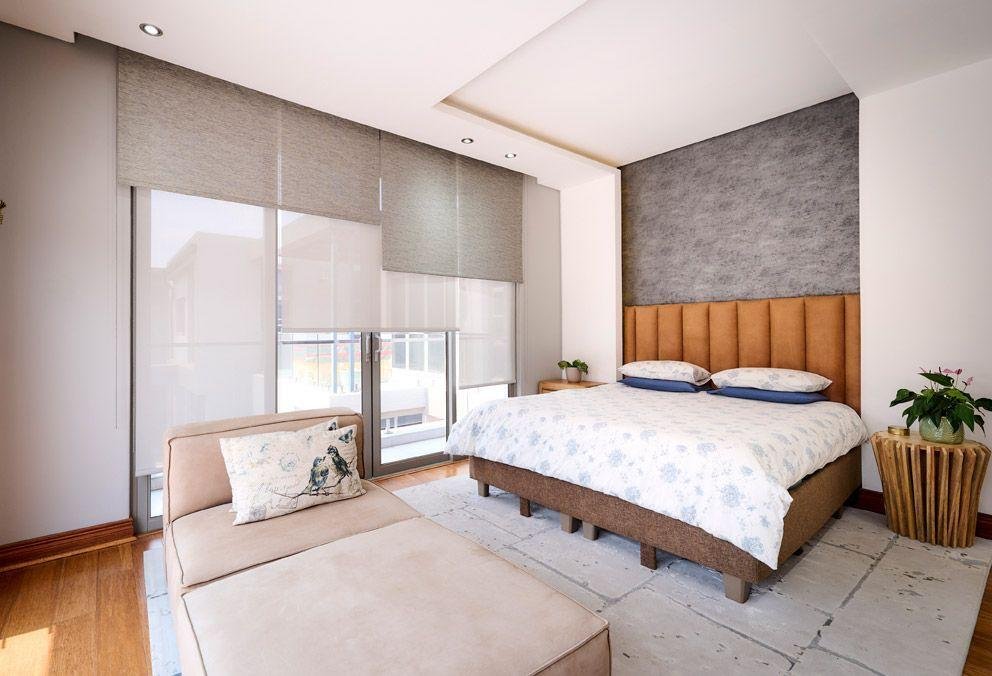
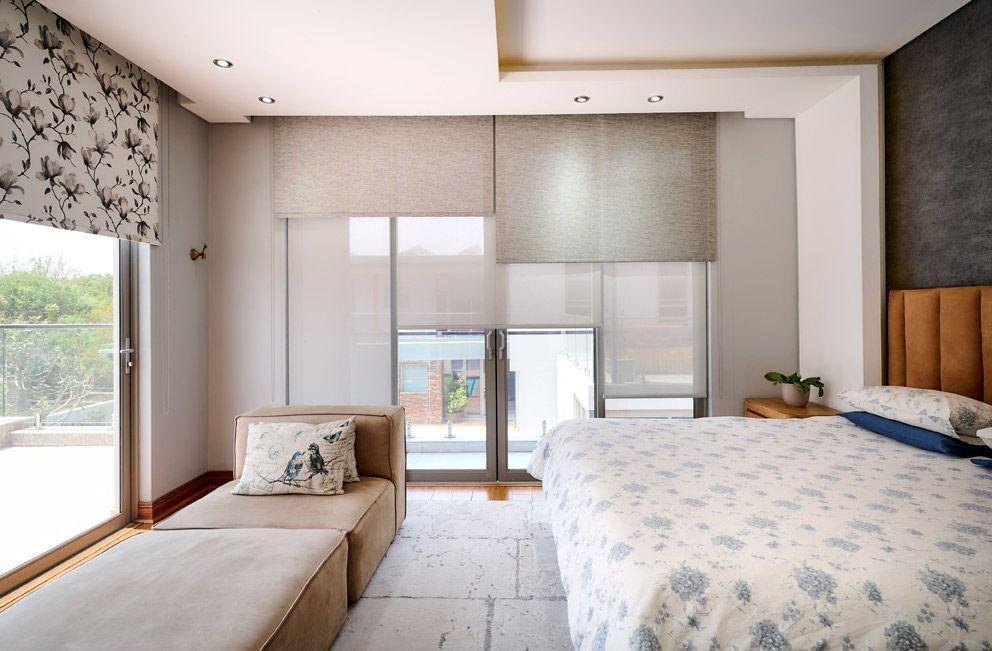
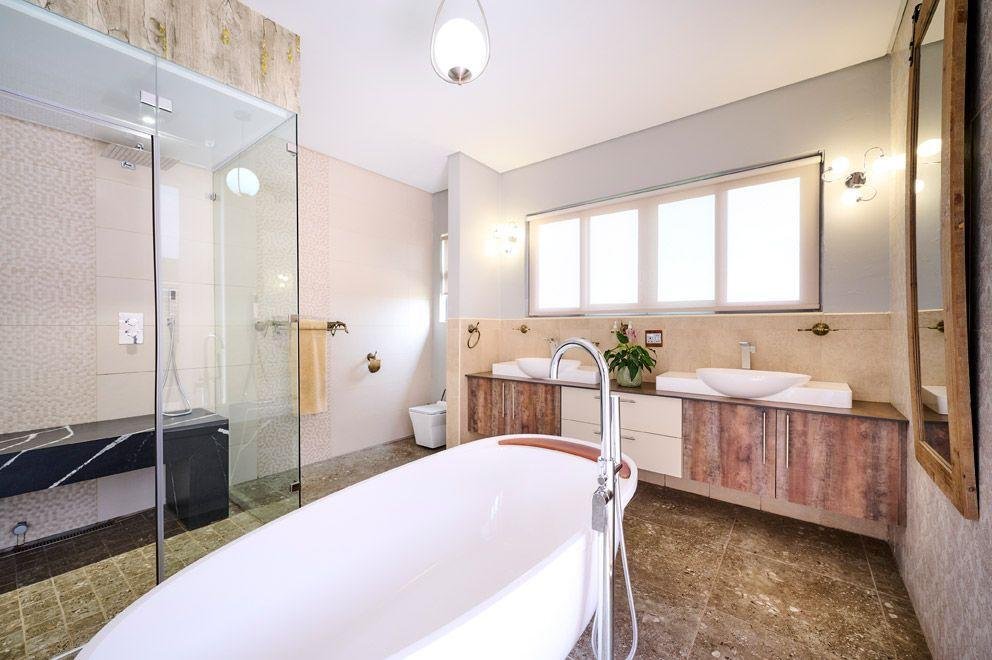
Bedrooms: Nine exquisitely appointed en-suite bedrooms, each designed for supreme comfort and privacy.
Cinema Room: A state-of-the-art cinematic experience, perfect for those with a refined taste in entertainment.
Elevator: Effortlessly connecting all three levels, ensuring unparalleled convenience and accessibility.
Kitchens: Two fully equipped central kitchens and two intimate kitchenettes, offering versatility for culinary mastery.
Garages: Ten expansive garages, accommodating a distinguished collection of vehicles.
Home Office: A dedicated workspace, meticulously designed to inspire productivity in a serene and focused environment.
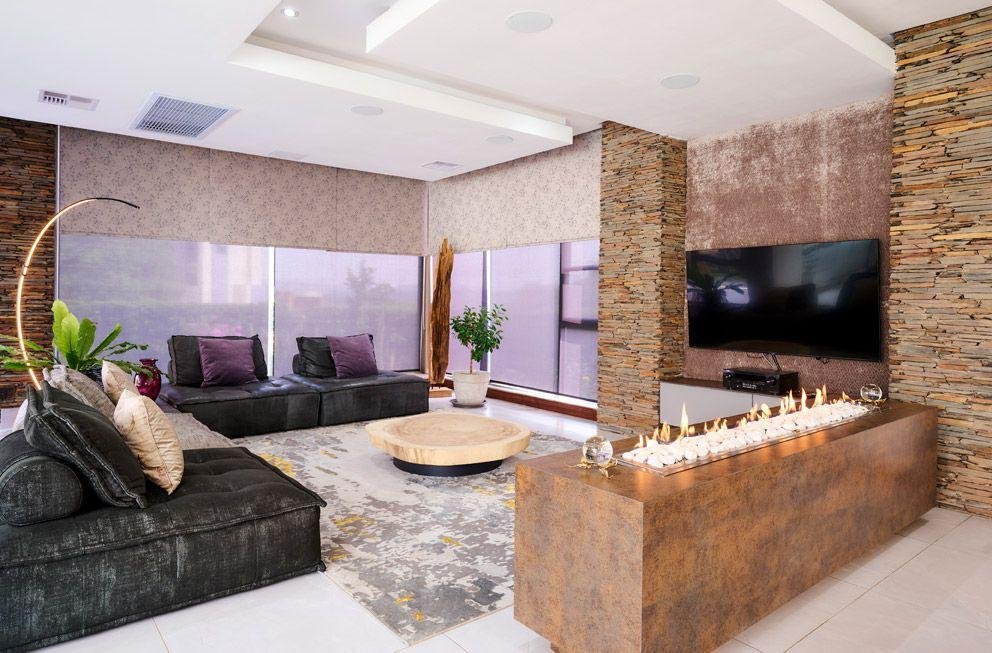
Lounges: Multiple spacious lounges, each offering a unique ambience for relaxation and entertainment.
Home Automation: Cutting-edge smart home technology, seamlessly integrating convenience and efficiency into your daily life.
Climate Control: Central air-conditioning, providing year-round comfort in every season.
Flooring: Sustainable and elegant bamboo flooring, blending eco-consciousness with aesthetic appeal.
Swimming Pool & Jacuzzi: A private oasis featuring a pristine swimming pool and a luxurious jacuzzi for ultimate relaxation.
Squash Court: A private squash court for active leisure and sport at your convenience.
Fireplaces: Strategically placed fireplaces throughout the estate, creating warmth and an inviting atmosphere.
Pizza Oven: A dedicated pizza oven, perfect for culinary indulgence and entertaining.
This magnificent estate combines architectural excellence with a lifestyle of unparalleled luxury. Each bedroom is a sanctuary, thoughtfully designed with en-suite bathrooms to ensure the utmost in privacy and indulgence.
The entertainment and leisure spaces are second to none, from the cinema room, where cinematic magic comes to life, to the elevator, providing effortless access across all levels.
The culinary spaces—two central kitchens and two kitchenettes—are a chef’s dream, designed with both form and function in mind. Expansive lounges, each with its own personality, provide spaces for both social gatherings and quiet reflection.
Rejuvenate in the private swimming pool, luxuriate in the jacuzzi, or perfect your skills in the squash court. The home is equipped with a central air-conditioning system, ensuring comfort throughout the seasons, while the home automation system places convenience and control in the palm of your hand.
The aesthetic charm of bamboo flooring meets the eco-conscious ethos of sustainability, while the elegant home office creates a seamless fusion of work and leisure.
Positioned within the stunning Sable Hills Waterfront Estate, you will enjoy the serene beauty of abundant wildlife, including Blue Wildebeest, Zebra, Impala, and Warthog, which roam freely throughout the grounds. The estate also offers world-class amenities such as two jetties for boat launches, a restaurant, an Olympic-size swimming pool, tennis courts, a squash court, and a gym.
The estate is situated just 20 minutes from the N1 highway and lies northeast of Pretoria, offering easy access to the city while maintaining a tranquil retreat. For families, the area is served by a range of reputable educational institutions, including Curro Roodeplaat Private School, providing education from pre-primary to matric in both Afrikaans and English.
This extraordinary estate represents the pinnacle of elegance, sophistication, and convenience. An opportunity of this magnitude is rare, and we invite you to experience it firsthand. Contact us today to schedule an exclusive viewing of this unparalleled property and discover the lifestyle that awaits.
Welcome to a residence that redefines the very essence of refined luxury living. Nestled within the prestigious Sable Hills Waterfront Estate, this exceptional property offers an unparalleled living experience tailored for the discerning connoisseur. With a perfect blend of sophistication, technology, and natural beauty, this estate presents a rare opportunity to acquire a true architectural masterpiece. Allow us to guide you through its remarkable features:
Key Features:
Bedrooms: Nine exquisitely appointed en-suite bedrooms, each designed for supreme comfort and privacy.
Cinema Room: A state-of-the-art cinematic experience, perfect for those with a refined taste in entertainment.
Elevator: Effortlessly connecting all three levels, ensuring unparalleled convenience and accessibility.
Kitchens: Two fully equipped central kitchens and two intimate kitchenettes, offering versatility for culinary mastery.
Garages: Ten expansive garages, accommodating a distinguished collection of vehicles.
Home Office: A dedicated workspace, meticulously designed to inspire productivity in a serene and focused environment.
Lounges: Multiple spacious lounges, each offering a unique ambience for relaxation and entertainment.
Home Automation: Cutting-edge smart home technology, seamlessly integrating convenience and efficiency into your daily life.
Climate Control: Central air-conditioning, providing year-round comfort in every season.
Flooring: Sustainable and elegant bamboo flooring, blending eco-consciousness with aesthetic appeal.
Swimming Pool & Jacuzzi: A private oasis featuring a pristine swimming pool and a luxurious jacuzzi for ultimate relaxation.
Squash Court: A private squash court for active leisure and sport at your convenience.
Fireplaces: Strategically placed fireplaces throughout the estate, creating warmth and an inviting atmosphere.
Pizza Oven: A dedicated pizza oven, perfect for culinary indulgence and entertaining.
This magnificent estate combines architectural excellence with a lifestyle of unparalleled luxury. Each bedroom is a sanctuary, thoughtfully designed with en-suite bathrooms to ensure the utmost in privacy and indulgence.
The entertainment and leisure spaces are second to none, from the cinema room, where cinematic magic comes to life, to the elevator, providing effortless access across all levels.
The culinary spaces—two central kitchens and two kitchenettes—are a chef’s dream, designed with both form and function in mind. Expansive lounges, each with its own personality, provide spaces for both social gatherings and quiet reflection.
Rejuvenate in the private swimming pool, luxuriate in the jacuzzi, or perfect your skills in the squash court. The home is equipped with a central air-conditioning system, ensuring comfort throughout the seasons, while the home automation system places convenience and control in the palm of your hand.
The aesthetic charm of bamboo flooring meets the eco-conscious ethos of sustainability, while the elegant home office creates a seamless fusion of work and leisure.
Positioned within the stunning Sable Hills Waterfront Estate, you will enjoy the serene beauty of abundant wildlife, including Blue Wildebeest, Zebra, Impala, and Warthog, which roam freely throughout the grounds. The estate also offers world-class amenities such as two jetties for boat launches, a restaurant, an Olympic-size swimming pool, tennis courts, a squash court, and a gym.
The estate is situated just 20 minutes from the N1 highway and lies northeast of Pretoria, offering easy access to the city while maintaining a tranquil retreat. For families, the area is served by a range of reputable educational institutions, including Curro Roodeplaat Private School, providing education from pre-primary to matric in both Afrikaans and English.
This extraordinary estate represents the pinnacle of elegance, sophistication, and convenience. An opportunity of this magnitude is rare, and we invite you to experience it firsthand. Contact us today to schedule an exclusive viewing of this unparalleled property and discover the lifestyle that awaits.
-
Property type
House
-
Price/sqft
$114
Features
Features
Lot
Indoor
Outdoor
Explore the Area
Sable Hills, City of Tshwane Metropolitan Municipality, Gauteng, South Africa
View on Google Maps
Price per sqft
Low
High
View 321 more listings in City of Tshwane Metropolitan Municipality
Joined 2 years ago
You have inquired about this property
The agent will contact you soon by
Listed by
5
Listings
2024
Joined
Book home tour with the agent
Choose a date and whether you'd like a virtual or in-person tour with the agent.
Preferred date
Tour type
Last updated
April 15
First listed
May 7, 2024
Listing reference
RL126
Similar Properties Nearby
New Listings in City of Tshwane Metropolitan Municipality



Explore More Homes for Sale
City of Tshwane Metropolitan Municipality cities
- Homes for sale in Pretoria
- Homes for sale in Centurion
- Homes for sale in Copperleaf Golf and Country Estate
- Homes for sale in Mooikloof
- Homes for sale in Zwartkop 356-Jr
- Homes for sale in Akasia
- Homes for sale in Olievenhoutbosch
- Homes for sale in Clubview
- Homes for sale in Lombardy Estate
- Homes for sale in Eldoraigne
- Homes for sale in Lynnwood Ridge
- Homes for sale in Pretoria North
- Homes for sale in Tierpoort
- Homes for sale in Bronkhorstspruit
- Homes for sale in Hatfield
- Homes for sale in Mooikloof Glen
- Homes for sale in Mooikloof Heights
- Homes for sale in Rayton
- Homes for sale in Wonderboom
- Homes for sale in Boardwalk Meander
City of Tshwane Metropolitan Municipality property types
- Houses for sale in City of Tshwane Metropolitan Municipality
- Farm Ranches for sale in City of Tshwane Metropolitan Municipality
- Land for sale in City of Tshwane Metropolitan Municipality
- Country Homes for sale in City of Tshwane Metropolitan Municipality
- Estates for sale in City of Tshwane Metropolitan Municipality
- Apartments for sale in City of Tshwane Metropolitan Municipality
- Villas for sale in City of Tshwane Metropolitan Municipality
- Condos for sale in City of Tshwane Metropolitan Municipality
City of Tshwane Metropolitan Municipality popular searches
- Panoramic / Scenic View properties in City of Tshwane Metropolitan Municipality
- Lake View properties in City of Tshwane Metropolitan Municipality
- Properties with Terrace in City of Tshwane Metropolitan Municipality
- Properties with Bar in City of Tshwane Metropolitan Municipality
- Properties with Game Room in City of Tshwane Metropolitan Municipality
- Properties with Office in City of Tshwane Metropolitan Municipality
- River View properties in City of Tshwane Metropolitan Municipality
- Properties with Elevator in City of Tshwane Metropolitan Municipality
- City View properties in City of Tshwane Metropolitan Municipality
- Mountain View properties in City of Tshwane Metropolitan Municipality
- Properties with Garden in City of Tshwane Metropolitan Municipality
- Properties with Outdoor Kitchen in City of Tshwane Metropolitan Municipality
- Golf View properties in City of Tshwane Metropolitan Municipality
- Duplex properties in City of Tshwane Metropolitan Municipality
- Gated Community properties in City of Tshwane Metropolitan Municipality
- Privacy properties in City of Tshwane Metropolitan Municipality
- High Altitude properties in City of Tshwane Metropolitan Municipality
- Waterfront properties in City of Tshwane Metropolitan Municipality
- Hilltop properties in City of Tshwane Metropolitan Municipality
- Investment Property properties in City of Tshwane Metropolitan Municipality
- Modern properties in City of Tshwane Metropolitan Municipality
- Equestrian properties in City of Tshwane Metropolitan Municipality
- New Builds properties in City of Tshwane Metropolitan Municipality
- Properties with Fitness Center / Gym in City of Tshwane Metropolitan Municipality
- Properties with Sauna in City of Tshwane Metropolitan Municipality
- Properties with Steam Room in City of Tshwane Metropolitan Municipality
- Properties with Library in City of Tshwane Metropolitan Municipality
- Properties with Air Conditioning in City of Tshwane Metropolitan Municipality
- Properties with Wine Cellar in City of Tshwane Metropolitan Municipality
- Properties with Jacuzzi in City of Tshwane Metropolitan Municipality
- Properties with Fireplace in City of Tshwane Metropolitan Municipality
- Properties with Pool in City of Tshwane Metropolitan Municipality
- Properties with Garage in City of Tshwane Metropolitan Municipality
- Properties with Balcony in City of Tshwane Metropolitan Municipality
- Properties with Tennis Court in City of Tshwane Metropolitan Municipality
- Properties with Helipad in City of Tshwane Metropolitan Municipality
- Properties with Private Airport in City of Tshwane Metropolitan Municipality
- Mansion properties in City of Tshwane Metropolitan Municipality
- Properties with Open Kitchen in City of Tshwane Metropolitan Municipality
- Renovated properties in City of Tshwane Metropolitan Municipality
- Properties with Cinema in City of Tshwane Metropolitan Municipality
- Riverfront properties in City of Tshwane Metropolitan Municipality
- Properties with Indoor Pool in City of Tshwane Metropolitan Municipality
- Water View properties in City of Tshwane Metropolitan Municipality
City of Tshwane Metropolitan Municipality neighborhoods
- Homes for sale in Waterkloof
- Homes for sale in Mooikloof
- Homes for sale in Zwartkop 356-Jr
- Homes for sale in Raslouw AH
- Homes for sale in Monument Park
- Homes for sale in Garsfontein
- Homes for sale in Sunderland Ridge AH
- Homes for sale in Blair Atholl Golf Estate
- Homes for sale in Silver Lakes Golf Estate
- Homes for sale in Woodhill Golf Estate
- Homes for sale in Shere
- Homes for sale in Olievenhoutbosch
- Homes for sale in Blue Valley Golf Estate
- Homes for sale in Cornwall Hill Country Estate
- Homes for sale in Lynnwood Glen
- Homes for sale in Clubview
- Homes for sale in Equestria
- Homes for sale in Lyttelton AH
- Homes for sale in Olympus AH
- Homes for sale in Six Fountains Residential Estate
- Homes for sale in Wierdapark
- Homes for sale in Eldoraigne
- Homes for sale in Lynnwood Ridge
- Homes for sale in Mooikloof Heights
- Homes for sale in Pretoria North
- Homes for sale in Waterkloof Heights
- Homes for sale in Claudius
- Homes for sale in Groenkloof
- Homes for sale in Hatfield
- Homes for sale in Menlo Park
- Homes for sale in Mooikloof Glen
- Homes for sale in Rooihuiskraal North
- Homes for sale in Sterrewag
- Homes for sale in The Orchards
- Homes for sale in Waterkloof Park
- Homes for sale in Wonderboom
- Homes for sale in Atteridgeville
- Homes for sale in Boardwalk Meander
- Homes for sale in Christoburg
- Homes for sale in Doreg AH
- Homes for sale in Grootfontein Country Estates
- Homes for sale in Muckleneuk
- Homes for sale in Nieuw Muckleneuk
- Homes for sale in Rietvalleirand
- Homes for sale in Wapadrand
- Homes for sale in Zambezi Country Estate
- Homes for sale in Amberfield Crest
- Homes for sale in Andeon AH
- Homes for sale in Annlin
- Homes for sale in Boardwalk Manor Estate
- Homes for sale in Boardwalk Manor
- Homes for sale in Bronberrick
- Homes for sale in Capital Park
- Homes for sale in Centurion Central
- Homes for sale in Centurion Golf Estate
- Homes for sale in Country Lane Estate
- Homes for sale in Daspoort
- Homes for sale in Derdepoort 326-Jr
- Homes for sale in Die Wilgers
- Homes for sale in Doornpoort
- Homes for sale in Doringkloof
- Homes for sale in Ekandustria
- Homes for sale in Elandsfontein
- Homes for sale in Elandspoort
- Homes for sale in Erasmusrand
- Homes for sale in Faerie Glen
- Homes for sale in Gerhardsville
- Homes for sale in Hammanskraal
- Homes for sale in Heatherdale AH
- Homes for sale in Irene Farm Villages
- Homes for sale in Irene Security Estate
- Homes for sale in Irene
- Homes for sale in Kleinfontein
- Homes for sale in Kungwini Country Estate
- Homes for sale in La Montagne
- Homes for sale in Lyttelton Manor
- Homes for sale in Mabopane
- Homes for sale in Mabopane Unit X
- Homes for sale in Mamelodi
- Homes for sale in Mandela Village
- Homes for sale in Meyerspark
- Homes for sale in Mondustria
- Homes for sale in Montana Park
- Homes for sale in Montana
- Homes for sale in Moreleta Park
- Homes for sale in Murrayfield
- Homes for sale in Nellmapius
- Homes for sale in Pretoria Gardens
- Homes for sale in Pretoria Townlands 351
- Homes for sale in Raslouw
- Homes for sale in Riamarpark
- Homes for sale in Roodeplaat
- Homes for sale in Silverwoods Country Estate
- Homes for sale in Sinoville
- Homes for sale in Soshanguve
- Homes for sale in Villieria
- Homes for sale in Waterkloof Glen
- Homes for sale in Wingate Park
- Homes for sale in Woodlands
- Homes for sale in Zwartkop
Related Guides & Stories
Trusted by the World's Leading Brokers
The agents behind the world's most exceptional properties list with JamesEdition.
- Listings from Sotheby's, Christie's, BARNES, and Engel & Völkers
- Every listing reviewed before it goes live
- Connect directly with verified listing agents
By continuing you agree to our Terms and Privacy Policy.