$517,178
Price decreased by $109,520 on Sep 08, 2026
7 Bedroom For Sale
- 7 Beds
- 7 Baths
- 12,196 Sqft
- 2.48 Ac lot
- Updated: September 8
- 4
About the Property
The Mooikloof Mega-Compound: High-Tech Luxury Meets Off-Grid Autonomy
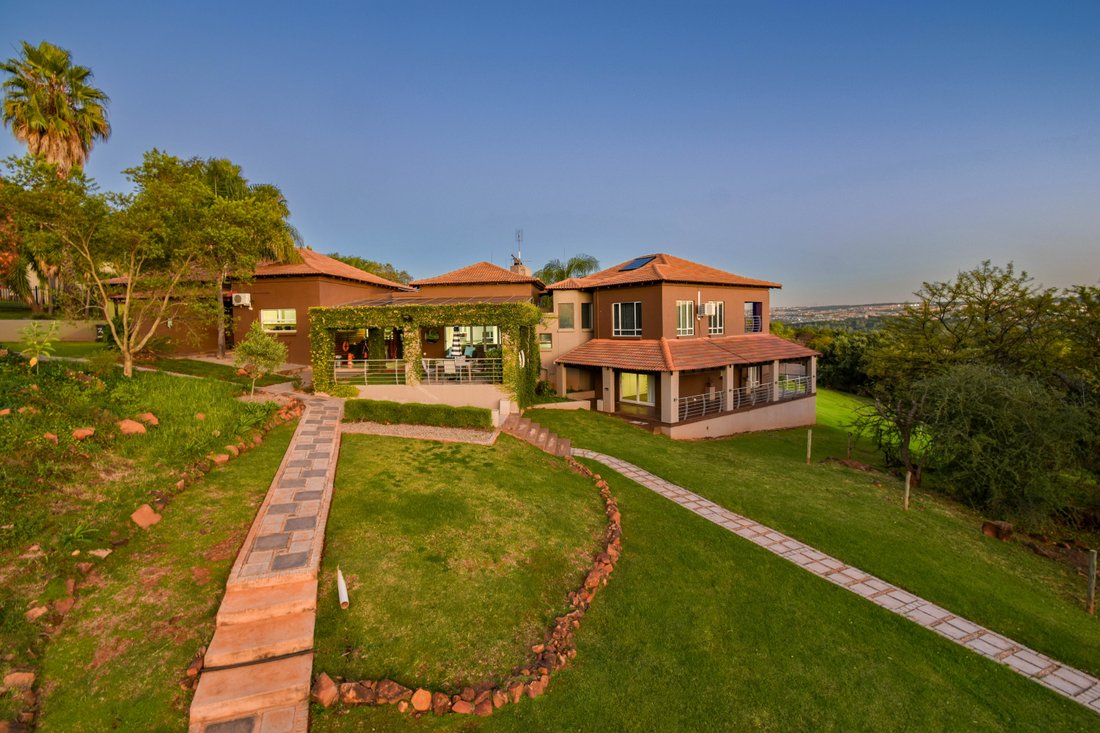
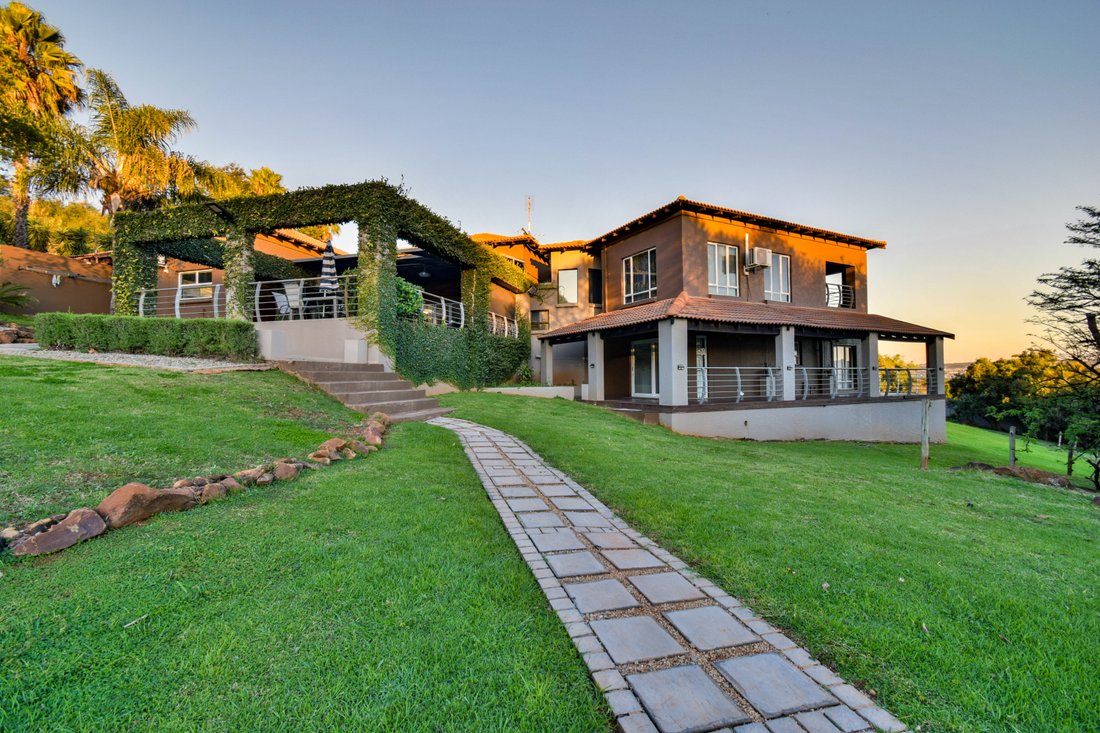
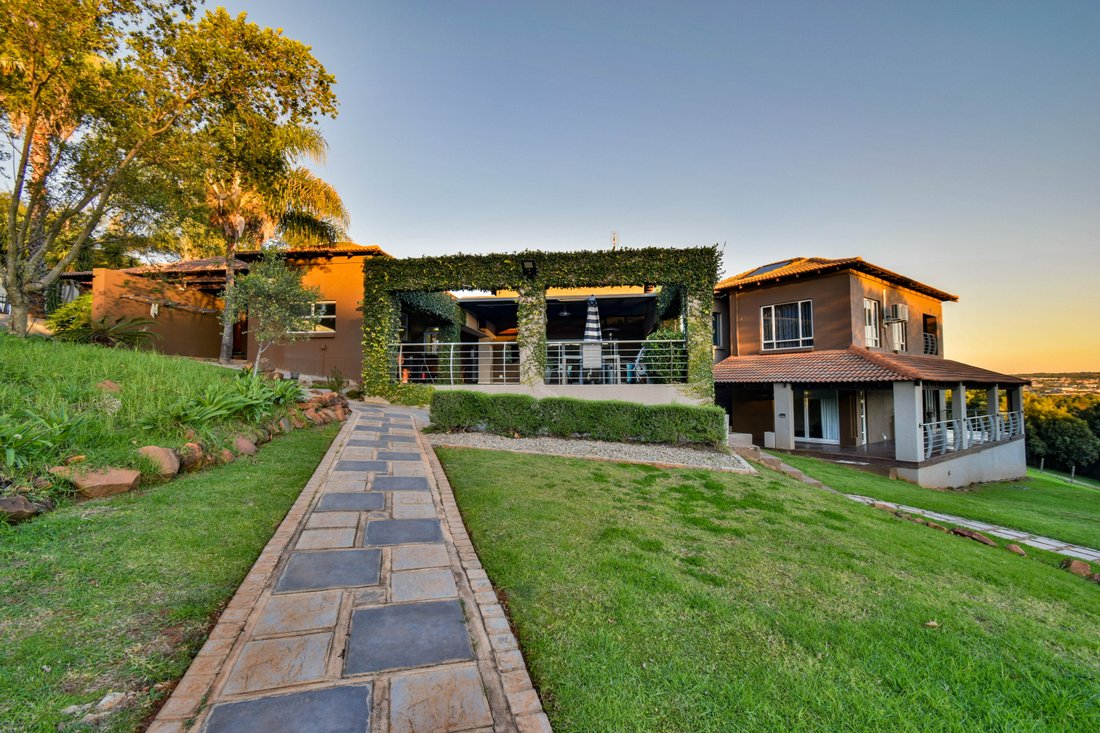
Forget traditional property descriptions. This isn’t just a house; it’s a fully realized, self-sustaining private resort engineered for high-profile living, multi-generational families, or the ultimate entertainer.
Spanning an incredible 1,133 square metres under roof and situated on a massive 1-hectare (10,000 squa
Forget traditional property descriptions. This isn’t just a house; it’s a fully realized, self-sustaining private resort engineered for high-profile living, multi-generational families, or the ultimate entertainer.
Spanning an incredible 1,133 square metres under roof and situated on a massive 1-hectare (10,000 squa
The Mooikloof Mega-Compound: High-Tech Luxury Meets Off-Grid Autonomy
Forget traditional property descriptions. This isn’t just a house; it’s a fully realized, self-sustaining private resort engineered for high-profile living, multi-generational families, or the ultimate entertainer.
Spanning an incredible 1,133 square metres under roof and situated on a massive 1-hectare (10,000 square metre) stand within the secure gates of Mooikloof Equestrian Estate, this estate strips away the ordinary and replaces it with pure scale and modern functionality.
Core Property Specifications
Total Footprint: 1,133 square metres under roof
Total Land Size: 10,000 square metres (1 Hectare) Erf
Bedrooms: 7 Generously proportioned bedrooms (including 2 master en-suites)
Bathrooms: 7 Exquisitely appointed bathrooms
Lounges: 4 Distinct living rooms and lounges
Dining Rooms: 3 Elegant formal and informal dining areas
Kitchens: 3 Fully equipped kitchens (ideal for catering or dual living)
Parking: 6-Car secure garage plus an expansive paved driveway for guests
Workspace: 1 Dedicated private study
Entertainment & Wellness Wing
Designed to rival a boutique hotel, the entertainment zones bridge the gap between high-energy hosting and daily wellness:
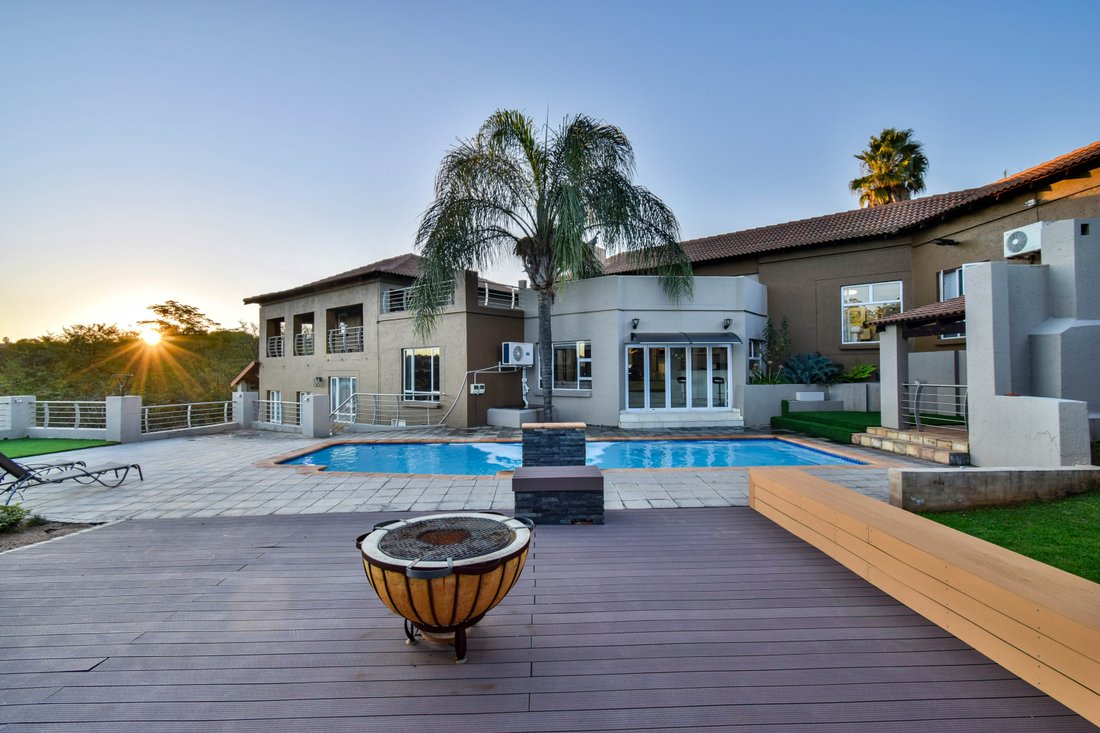
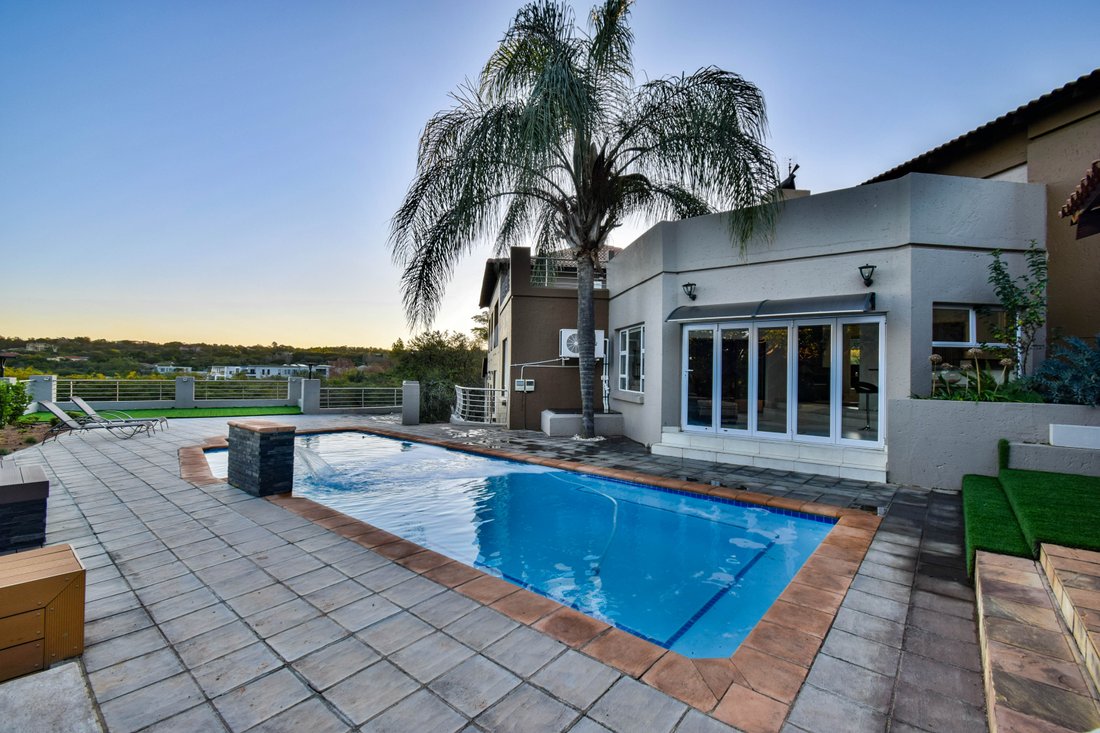
The Pavilion: A massive indoor braai room flowing directly out to a resort-sized swimming pool for seamless indoor-outdoor living.
The Club: A dedicated, custom built-in bar area positioned perfectly for hosting large-scale events and cocktail evenings.
The Gym: A state-of-the-art private fitness studio that completely eliminates the need for an outside gym membership.
Flexible Layout & Multi-Generational Living
With three separate kitchens and multiple distinct living zones, the architectural layout offers immense flexibility. It can function seamlessly as one massive family home, or easily divide into private guest suites and independent dual-living setups without compromising anyone’s privacy.
Infrastructure & Off-Grid Freedom
True Luxury is Total Independence. This estate is fully equipped with premium infrastructure to keep you running smoothly, completely insulated from municipal downtime.
Power Independence: High-capacity solar panel array paired with a robust battery inverter system.
Water Autonomy: On-site borehole connected to large-scale water storage tanks and an automated garden irrigation system for the landscaped grounds.
Turn-Key Ready: The estate is offered fully furnished with curated, sophisticated interior design pieces chosen specifically for these grand spaces.
Contact us Today!
Forget traditional property descriptions. This isn’t just a house; it’s a fully realized, self-sustaining private resort engineered for high-profile living, multi-generational families, or the ultimate entertainer.
Spanning an incredible 1,133 square metres under roof and situated on a massive 1-hectare (10,000 square metre) stand within the secure gates of Mooikloof Equestrian Estate, this estate strips away the ordinary and replaces it with pure scale and modern functionality.
Core Property Specifications
Total Footprint: 1,133 square metres under roof
Total Land Size: 10,000 square metres (1 Hectare) Erf
Bedrooms: 7 Generously proportioned bedrooms (including 2 master en-suites)
Bathrooms: 7 Exquisitely appointed bathrooms
Lounges: 4 Distinct living rooms and lounges
Dining Rooms: 3 Elegant formal and informal dining areas
Kitchens: 3 Fully equipped kitchens (ideal for catering or dual living)
Parking: 6-Car secure garage plus an expansive paved driveway for guests
Workspace: 1 Dedicated private study
Entertainment & Wellness Wing
Designed to rival a boutique hotel, the entertainment zones bridge the gap between high-energy hosting and daily wellness:
The Pavilion: A massive indoor braai room flowing directly out to a resort-sized swimming pool for seamless indoor-outdoor living.
The Club: A dedicated, custom built-in bar area positioned perfectly for hosting large-scale events and cocktail evenings.
The Gym: A state-of-the-art private fitness studio that completely eliminates the need for an outside gym membership.
Flexible Layout & Multi-Generational Living
With three separate kitchens and multiple distinct living zones, the architectural layout offers immense flexibility. It can function seamlessly as one massive family home, or easily divide into private guest suites and independent dual-living setups without compromising anyone’s privacy.
Infrastructure & Off-Grid Freedom
True Luxury is Total Independence. This estate is fully equipped with premium infrastructure to keep you running smoothly, completely insulated from municipal downtime.
Power Independence: High-capacity solar panel array paired with a robust battery inverter system.
Water Autonomy: On-site borehole connected to large-scale water storage tanks and an automated garden irrigation system for the landscaped grounds.
Turn-Key Ready: The estate is offered fully furnished with curated, sophisticated interior design pieces chosen specifically for these grand spaces.
Contact us Today!
-
Property type
House
-
Price/sqft
$42
Features
- Garden
- Pool
- Terrace
- Garage
- Equestrian
- Fire Pit
- Gated Community
- Outdoor Kitchen
- Jacuzzi
Features
Lot
- Gated Community
- Equestrian
- Modern
Indoor
- Office
- Air Conditioning
- Kitchen island
- Jacuzzi
- Washer Dryer
- Bar
- Stone Countertops
- Fitness Center / Gym
Outdoor
- Terrace
- Balcony
- Parking
- Fire Pit
- Pool
- Garage
- Outdoor Kitchen
- Outdoor Living Space
- Pergola
- Garden
Explore the Area
Mooikloof Equestrian Estate, Gauteng, South Africa
View on Google Maps
Price per sqft
Low
High
Joined 1 year ago
You have inquired about this property
The agent will contact you soon by
Listed by
17
Listings
2025
Joined
Book home tour with the agent
Choose a date and whether you'd like a virtual or in-person tour with the agent.
Preferred date
Tour type
Last updated
September 8
First listed
July 1
Listing reference
HSR972
Trusted by the World's Leading Brokers
The agents behind the world's most exceptional properties list with JamesEdition.
- Listings from Sotheby's, Christie's, BARNES, and Engel & Völkers
- Every listing reviewed before it goes live
- Connect directly with verified listing agents
By continuing you agree to our Terms and Privacy Policy.