

$1,003,934
5 Bedroom For Sale
- 5 Beds
- 7 Baths
- 9,742 Sqft
- 19,871 Sqft lot
- Updated: May 10
- 8
About the Property
Architectural Opulence Meets Absolute Privacy | Lombardy Estate
905m² Under Roof | 1,846m² Stand | The Pinnacle of Pretoria East Living
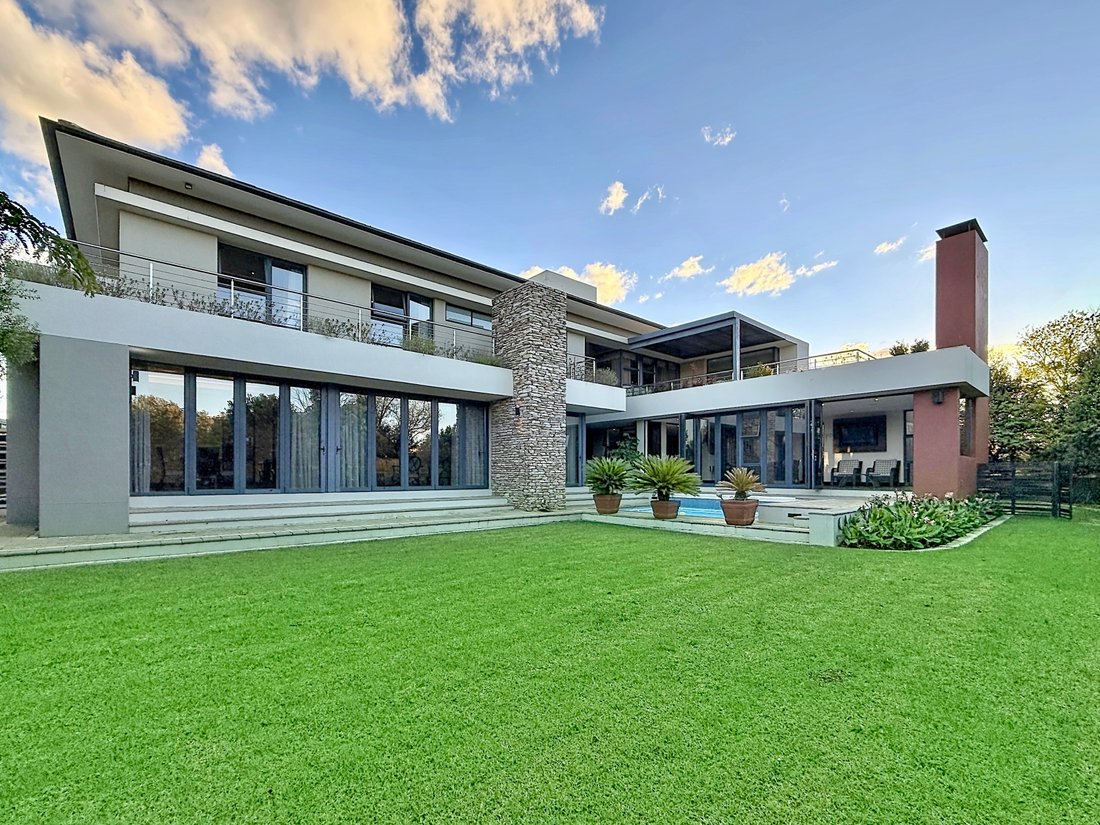
Redefine your expectations of scale and sophistication. Positioned on a rare full-block stand with three street-facing sides and only one neighbor, this is arguably the most private and impressive residence within the prestigious Lombardy Estate.
905m² Under Roof | 1,846m² Stand | The Pinnacle of Pretoria East Living
Redefine your expectations of scale and sophistication. Positioned on a rare full-block stand with three street-facing sides and only one neighbor, this is arguably the most private and impressive residence within the prestigious Lombardy Estate.
Architectural Opulence Meets Absolute Privacy | Lombardy Estate
905m² Under Roof | 1,846m² Stand | The Pinnacle of Pretoria East Living
Redefine your expectations of scale and sophistication. Positioned on a rare full-block stand with three street-facing sides and only one neighbor, this is arguably the most private and impressive residence within the prestigious Lombardy Estate.
The Grand Design
From the moment you step into the double-volume entrance—anchored by a glamorous statement chandelier—the sheer volume of this 905m² home becomes apparent. Designed for those who demand space without compromise, the layout flows effortlessly from formal reception areas to intimate family retreats.
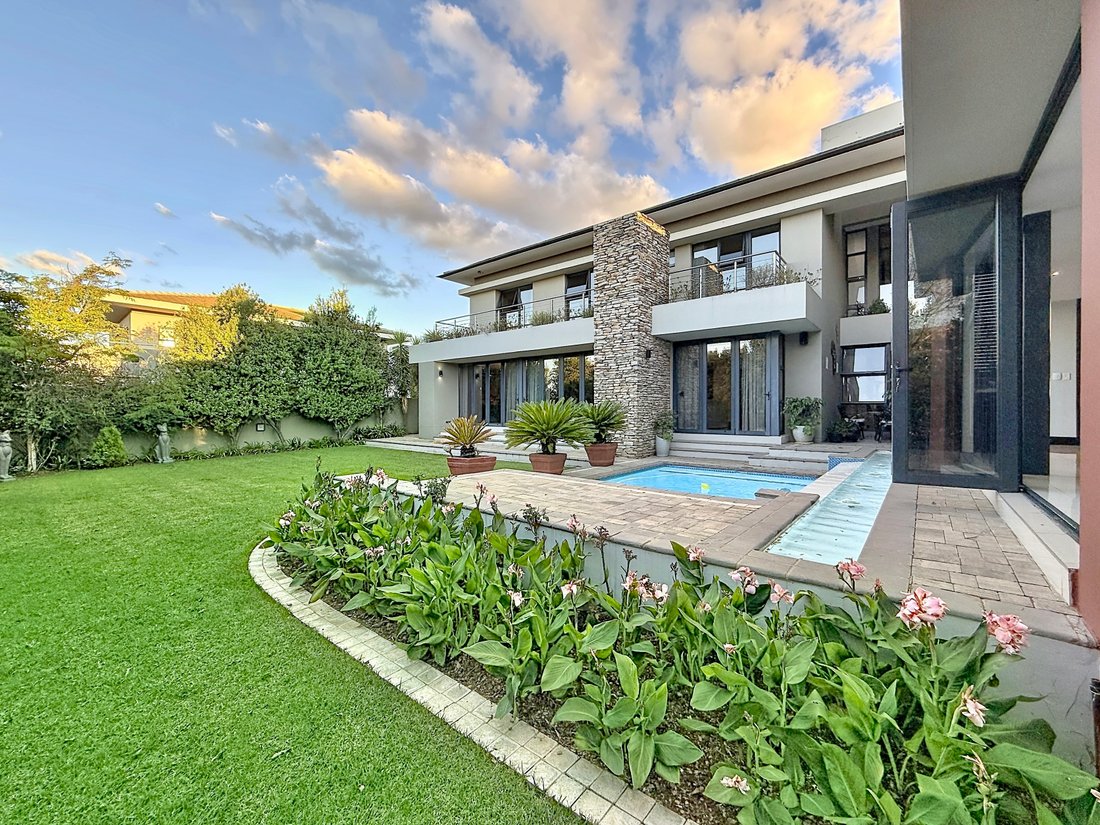
The Master Sanctuary: A true wing of its own, featuring a private garden with a tranquil water feature, an integrated jacuzzi, a steam room, and underfloor heating in the ensuite.
Accommodations: 5 expansive bedrooms, each featuring its own private ensuite bathroom.
Work & Wellness: Not one, but two dedicated office spaces complemented by a private home gym.
The Heart of the Home: A luxury kitchen with a separate scullery, positioned adjacent to a private formal dining room—perfect for hosting at scale.
Entertainment & Lifestyle
Bathed in natural light, this North-facing masterpiece is an entertainer’s dream.
Outdoor Living: An exceptionally private pool and patio area, shielded by the home’s clever architectural footprint.
Leisure Spaces: A dedicated pyjama lounge for family evenings, plus a separate, expansive lounge area.
Parking: 4 extra-large garages providing ample depth for SUVs and high-end vehicles, with additional secure on-site parking.
Modern Efficiency & Tech
This home is as smart as it is beautiful, designed to handle the modern South African climate and infrastructure needs:
Solar Power: Fully equipped with a 10KW Inverter, 12 Solar Panels, and 2 x 5KW Batteries.
Climate Control: 3 high-capacity Air Conditioning units and a mix of Heat Pumps (2) and Eskom (2) for the 4 geysers.
Connectivity: High-speed Fibre ready, with internal Wifi infrastructure already in place.
Utilities: Prepaid Tshwane electricity meter; kitchen is electric-ready with an easy conversion path to gas.
Additional Features
Staff Quarters: Full double suite (2 bedrooms, kitchen, and bathroom) for live-in assistance.
The Stand: 1,846m² of prime real estate, uniquely positioned to ensure maximum sunlight and minimum visibility from neighbors.
Experience the scale in person.
Contact us for a private tour of this Lombardy Estate icon.
905m² Under Roof | 1,846m² Stand | The Pinnacle of Pretoria East Living
Redefine your expectations of scale and sophistication. Positioned on a rare full-block stand with three street-facing sides and only one neighbor, this is arguably the most private and impressive residence within the prestigious Lombardy Estate.
The Grand Design
From the moment you step into the double-volume entrance—anchored by a glamorous statement chandelier—the sheer volume of this 905m² home becomes apparent. Designed for those who demand space without compromise, the layout flows effortlessly from formal reception areas to intimate family retreats.
The Master Sanctuary: A true wing of its own, featuring a private garden with a tranquil water feature, an integrated jacuzzi, a steam room, and underfloor heating in the ensuite.
Accommodations: 5 expansive bedrooms, each featuring its own private ensuite bathroom.
Work & Wellness: Not one, but two dedicated office spaces complemented by a private home gym.
The Heart of the Home: A luxury kitchen with a separate scullery, positioned adjacent to a private formal dining room—perfect for hosting at scale.
Entertainment & Lifestyle
Bathed in natural light, this North-facing masterpiece is an entertainer’s dream.
Outdoor Living: An exceptionally private pool and patio area, shielded by the home’s clever architectural footprint.
Leisure Spaces: A dedicated pyjama lounge for family evenings, plus a separate, expansive lounge area.
Parking: 4 extra-large garages providing ample depth for SUVs and high-end vehicles, with additional secure on-site parking.
Modern Efficiency & Tech
This home is as smart as it is beautiful, designed to handle the modern South African climate and infrastructure needs:
Solar Power: Fully equipped with a 10KW Inverter, 12 Solar Panels, and 2 x 5KW Batteries.
Climate Control: 3 high-capacity Air Conditioning units and a mix of Heat Pumps (2) and Eskom (2) for the 4 geysers.
Connectivity: High-speed Fibre ready, with internal Wifi infrastructure already in place.
Utilities: Prepaid Tshwane electricity meter; kitchen is electric-ready with an easy conversion path to gas.
Additional Features
Staff Quarters: Full double suite (2 bedrooms, kitchen, and bathroom) for live-in assistance.
The Stand: 1,846m² of prime real estate, uniquely positioned to ensure maximum sunlight and minimum visibility from neighbors.
Experience the scale in person.
Contact us for a private tour of this Lombardy Estate icon.
-
Property type
House
-
Price/sqft
$103
Features
Features
Lot
Indoor
- High Ceiling
- Office
- Fireplace
- Air Conditioning
- Kitchen island
- Jacuzzi
- Washer Dryer
- Bar
- Stone Countertops
- Steam Room
- Fitness Center / Gym
Outdoor
Explore the Area
Lombardy Estate, Gauteng, South Africa
View on Google Maps
Price per sqft
Low
High
Joined 1 year ago
You have inquired about this property
The agent will contact you soon by
Listed by
17
Listings
2025
Joined
Book home tour with the agent
Choose a date and whether you'd like a virtual or in-person tour with the agent.
Preferred date
Tour type
Last updated
May 10
First listed
May 10
Listing reference
HSR865
Trusted by the World's Leading Brokers
The agents behind the world's most exceptional properties list with JamesEdition.
- Listings from Sotheby's, Christie's, BARNES, and Engel & Völkers
- Every listing reviewed before it goes live
- Connect directly with verified listing agents
By continuing you agree to our Terms and Privacy Policy.