Reserviert! Großes Haus Mit Vielfältigem Verwendungspotenzial In Zentrumsnähe
- 7 Beds
- 3 Baths
- 3,660 Sqft
- 6,147 Sqft lot
- Updated: October 15
About the Property
This very solid house, built in brick masonry construction, was significantly expanded spatially from the small original building constructed around 1954 between 1984 and 1992, and has been repeatedly updated to a modern technical standard over the following decades.
The extensive renovation was designed with great expertise and completed with much attention to detail, resulting
This very solid house, built in brick masonry construction, was significantly expanded spatially from the small original building constructed around 1954 between 1984 and 1992, and has been repeatedly updated to a modern technical standard over the following decades.
The extensive renovation was designed with great expertise and completed with much attention to detail, resulting in a very practical property.
The layout of the house, which has no basement, is convincing across its three living levels and offers numerous usage possibilities for multiple generations of a family or a combination of living and working, or living and company/office space under one roof:
Ground Floor:
- Spacious entrance hall
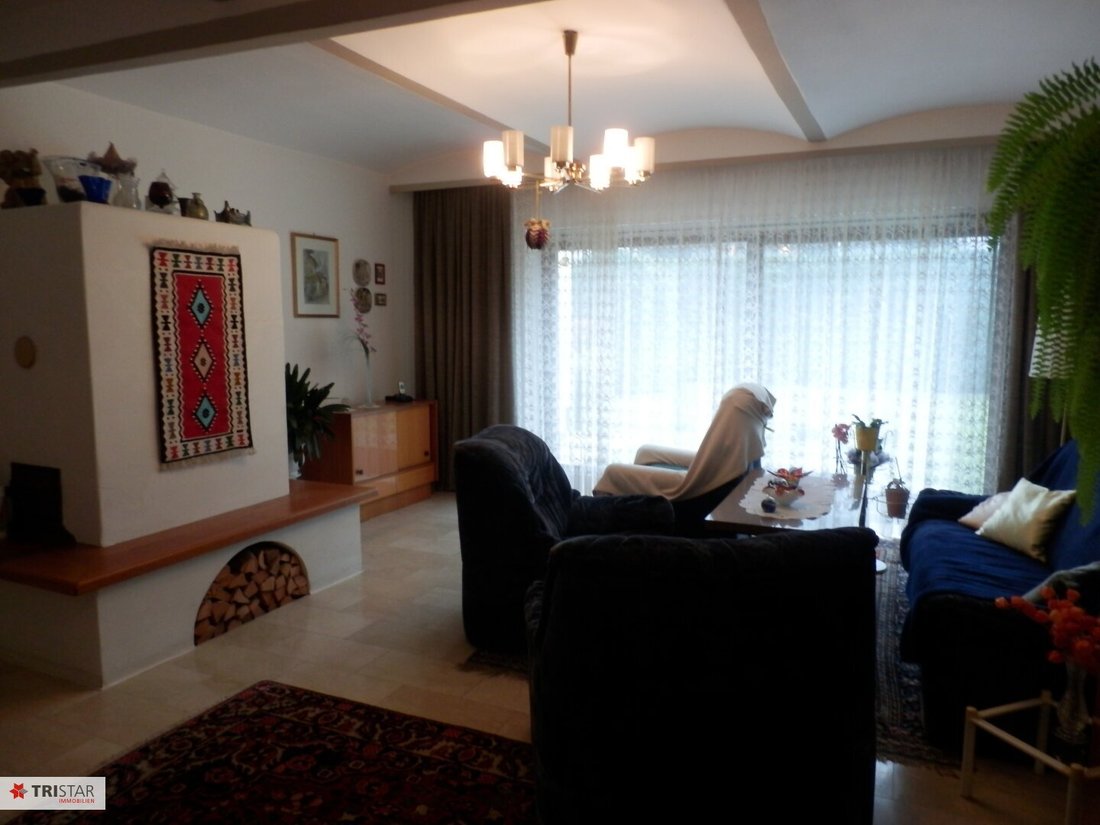
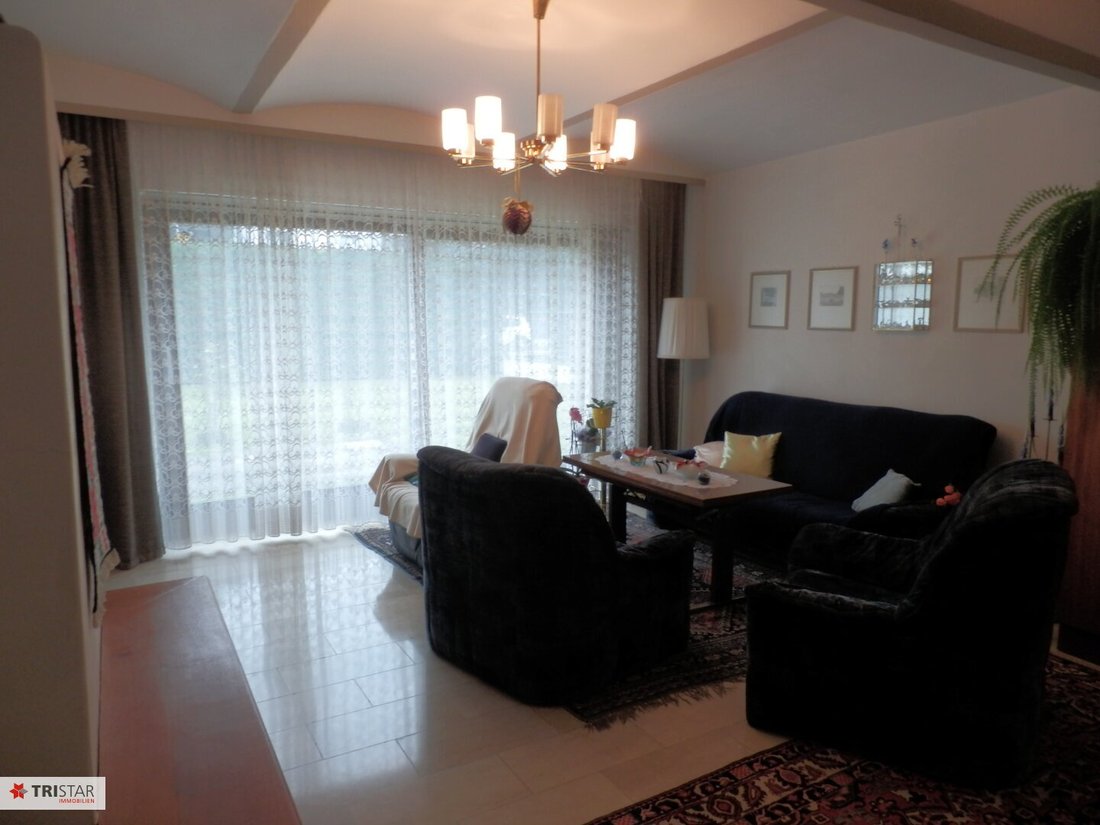
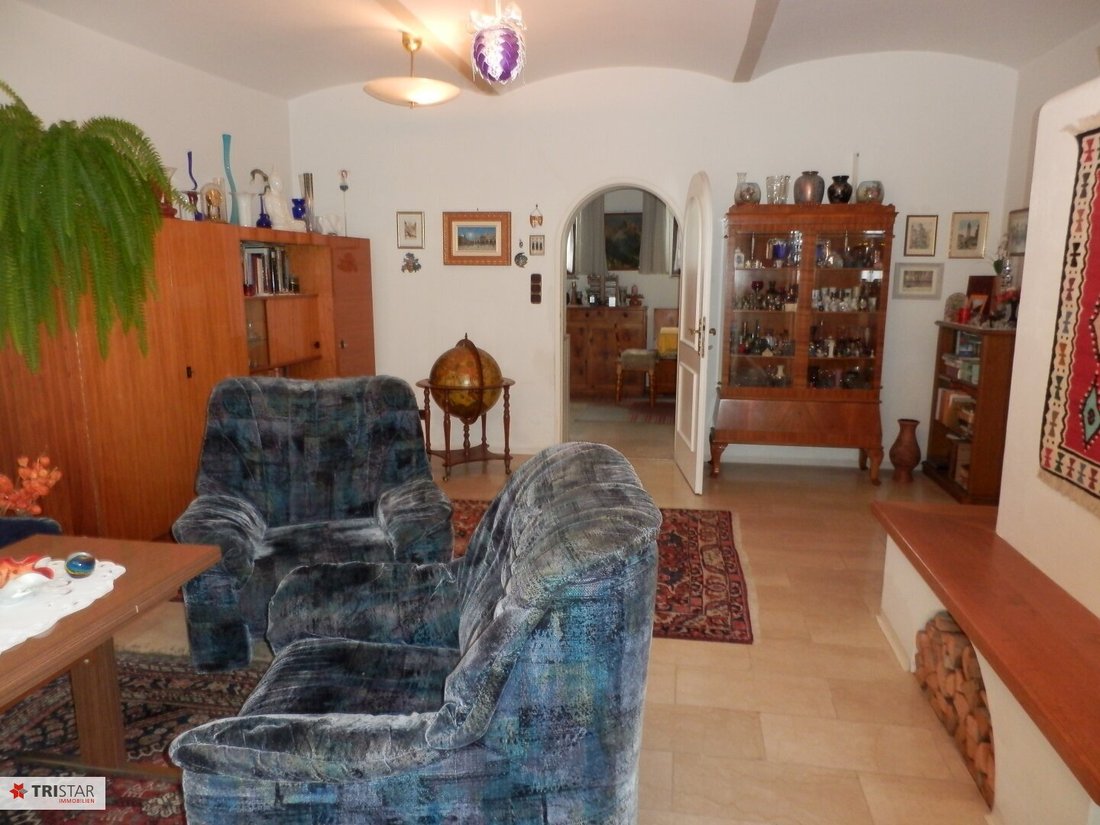
- Cozy living room with tiled stove and sliding doors (leading to the garden with terrace)
- Eat-in kitchen
- Bathroom with shower
- Toilet
- Heating and technical room (air heat pump installed in 2023)
- Storage room
- Access to garage (for 2 cars; space for 2 more cars in front of the house)
- Preparation for an elevator that can run from the ground floor to the attic
- Garden tools and storage room accessible from outside
Upper Floor:
- Entrance hall
- 4 rooms
- Bathroom with bathtub
- Toilet
Attic:
- Hallway
- Kitchen
- Bathroom with bathtub
- Toilet
- Living room with access to the west-facing glazed terrace equipped with openable elements
- Adjacent: 2 rooms
The entire house is in very well-maintained condition and features underfloor heating on the ground and attic floors as well as in the upper floor bathroom (other rooms on the first floor have radiators).
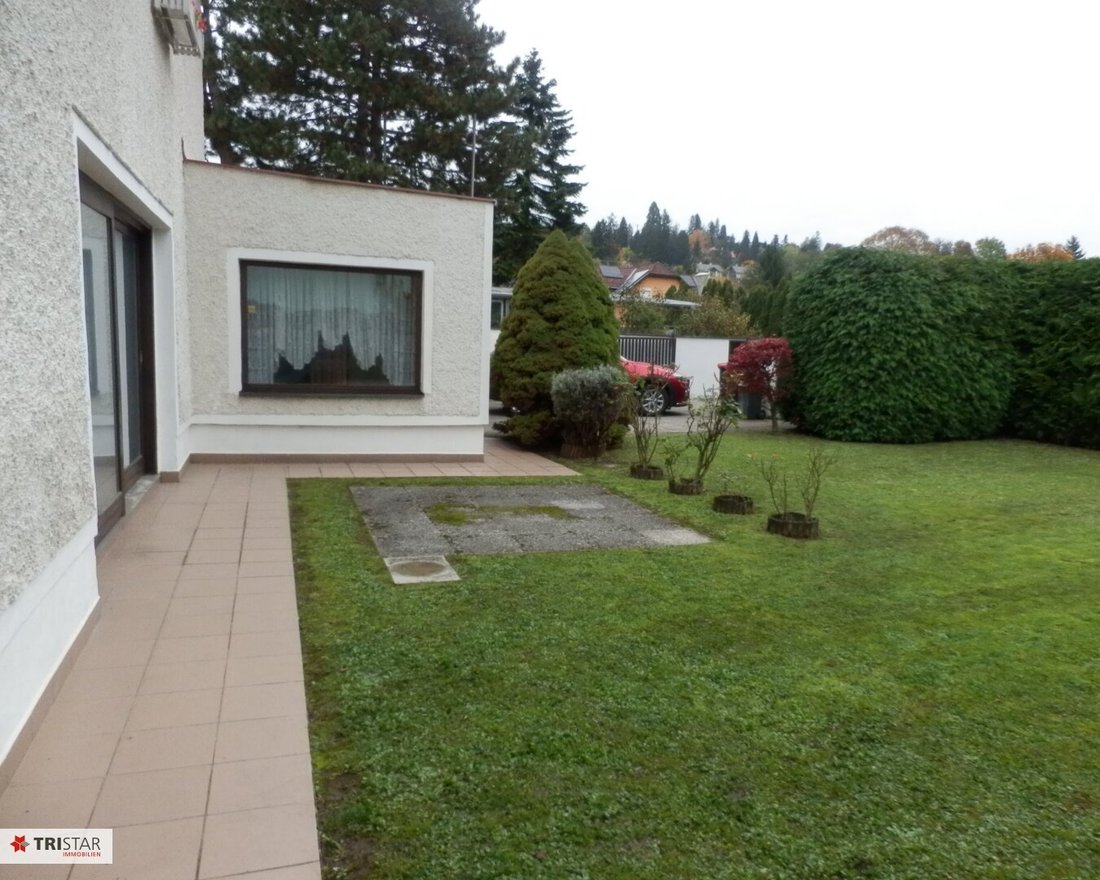
The lovingly landscaped garden surrounds the house and delights gardening enthusiasts.
The property, located near the town center, is surrounded by optimal infrastructure, much of which is easily accessible on foot (public transport, local shops and other stores, doctors, restaurants). The Vienna Woods community of Pressbaum offers excellent transport connections, is a recognized school community (including Sacré Coeur and Norbertinum, which are near the property), and is characterized by a high quality of life with proximity to numerous recreational areas.
The purchase price is €690,000.
Monthly public charges (property tax, water, sewage, waste disposal): approx. €183.21
Commission: 3% of the purchase price plus 20% VAT
WE WILL GLADLY SEND YOU THE DETAILED EXPOSÉ WITH LOCATION DESCRIPTION AND EXTENSIVE PHOTO DOCUMENTATION UPON RECEIPT OF YOUR CONTACT DETAILS!
We look forward to presenting this property to you during a detailed viewing:
Team SüdReal
Email: [hidden information]
Phone: 0699/ 10 89 17 19
MODERN AND TAILORED FINANCING:
”Your house bank is a thing of the past”! Nowadays, we provide you with online and immediate access to the best and newest financial products from over 120 credit institutions in Austria and Germany. Just like with property comparisons, we enable you to compare all relevant bank offers to find the best complete loan package for you! Offers without equity, with fixed interest rates, and an impressive term of up to 45 years are also available!
This way, you save a lot of time, money, and stress!
Note according to the Energy Performance Certificate Presentation Act: An energy certificate has not yet been presented by the owner or seller, despite our informing them of the general obligation to present one and requesting its preparation. Therefore, at least an overall energy efficiency corresponding to the age and type of the building is assumed. We assume no guarantee or liability for the actual energy efficiency of the offered property.
The agent acts as a dual agent.
-
Property type
Other
-
Price/sqft
$211
Explore the Area
The agent will contact you soon by
Listed by
Book home tour with the agent
Choose a date and whether you'd like a virtual or in-person tour with the agent.
Trusted by the World's Leading Brokers
The agents behind the world's most exceptional properties list with JamesEdition.
- Listings from Sotheby's, Christie's, BARNES, and Engel & Völkers
- Every listing reviewed before it goes live
- Connect directly with verified listing agents
By continuing you agree to our Terms and Privacy Policy.