Jahrhundertwende Villa Im Herzen Von Pressbaum
- 5 Beds
- 1 Baths
- 2,573 Sqft
- 23,530 Sqft lot
- Updated: August 12
- 2
About the Property
239 m² living space | approx. 463 m² total usable area | approx. 2,200 m² plot | south-facing | approx. 160 m² expansion potential
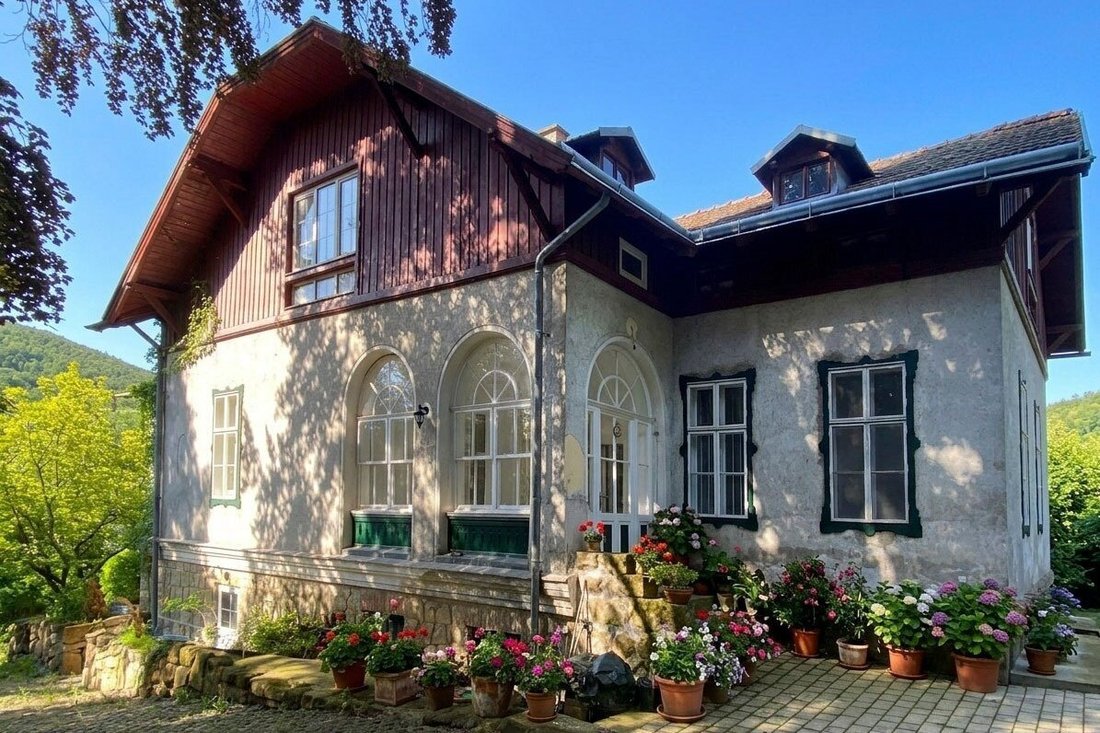
This exceptional turn-of-the-century villa is located centrally in Pressbaum on a spacious, south-facing plot of nearly 2,200 m². The earliest building records date back to 1890, and submission plans from 1907 were created by the Viennese city archit
239 m² living space | approx. 463 m² total usable area | approx. 2,200 m² plot | south-facing | approx. 160 m² expansion potential
This exceptional turn-of-the-century villa is located centrally in Pressbaum on a spacious, south-facing plot of nearly 2,200 m². The earliest building records date back to 1890, and submission plans from 1907 were created by the Viennese city architect Gottfried Berger.
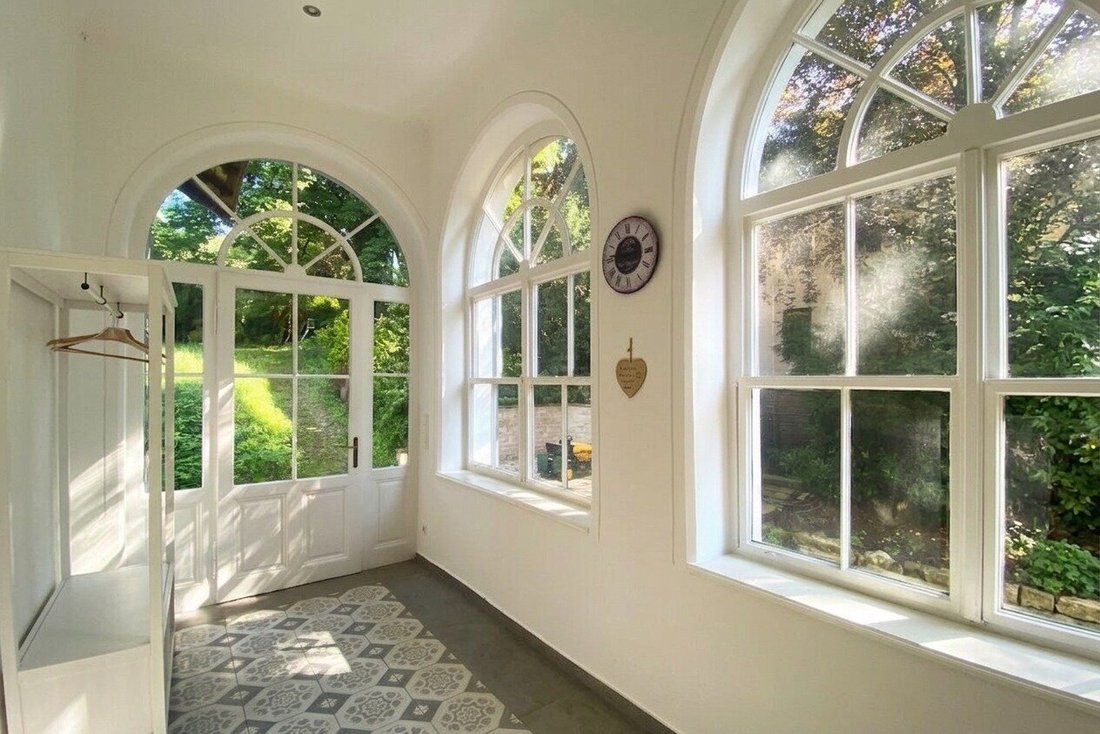
The villa combines the charm of its historic structure with modern living comfort. The approximately 160 m² ground floor was extensively renovated in 2016/2017 and converted into a spacious apartment. The centerpiece is the nearly 60 m² living, dining, and kitchen area with a country-style kitchen and cooking island, a wood-burning stove, and direct access to the brick-built south veranda. The space is complemented by a bedroom over 27 m², a walk-in closet, a large bathroom, a separate toilet, and a versatile cabinet room.
The basement offers additional versatile spaces and was last used as an office. This level includes, among others, a nearly 37 m² south-facing room, another approx. 26 m² room, a kitchenette, a toilet, and an archive. Historic details such as wooden box windows, wooden paneled doors, herringbone parquet flooring, and a partially visible preserved plaster ceiling give the house its special character.
Renovation measures include, among others, underfloor heating on the ground floor and basement, renewed water and electrical lines in the renovated floors, drainage around the building, horizontal barrier, as well as insulation and renovation of the base area.
A special advantage is the currently unrenovated attic. Due to the available space and the wonderful view, there is the possibility to create about 160 m² of additional living space here – for example, for more rooms or an independent residential unit.
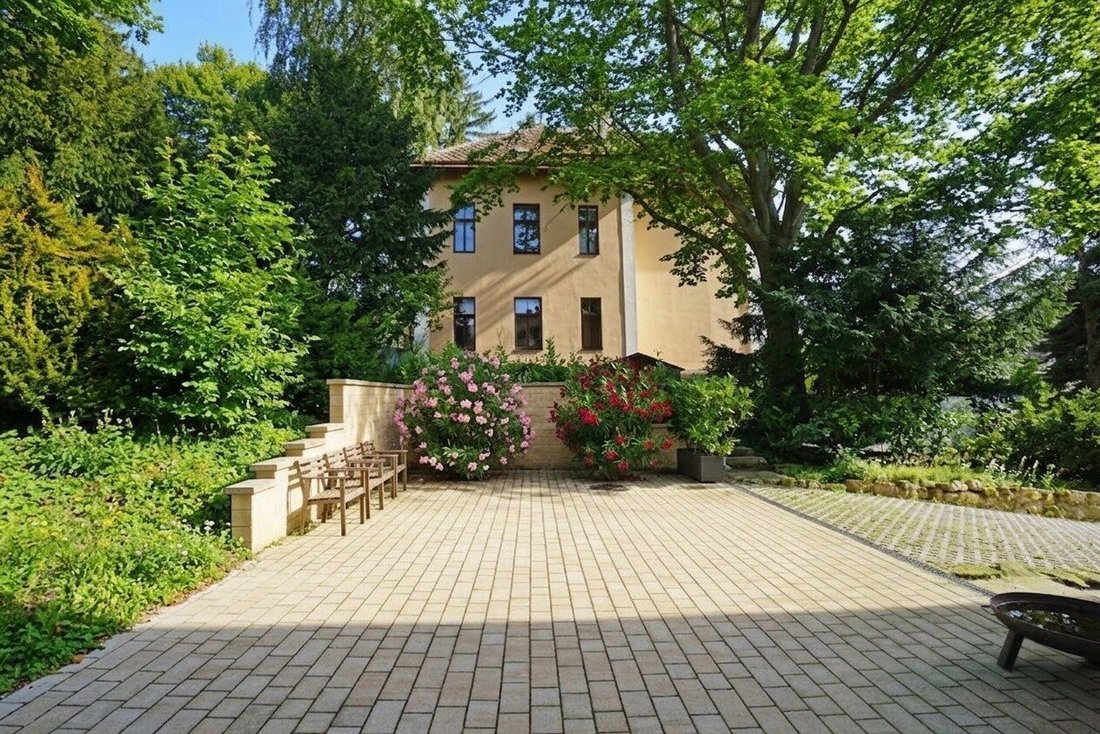
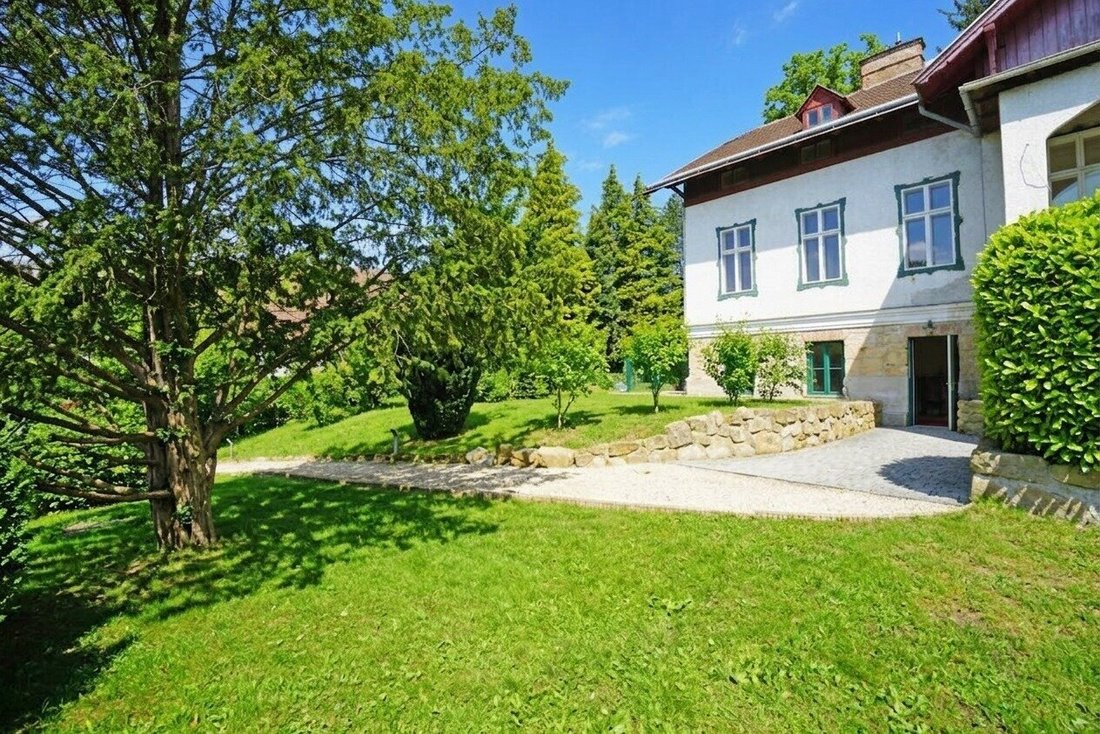
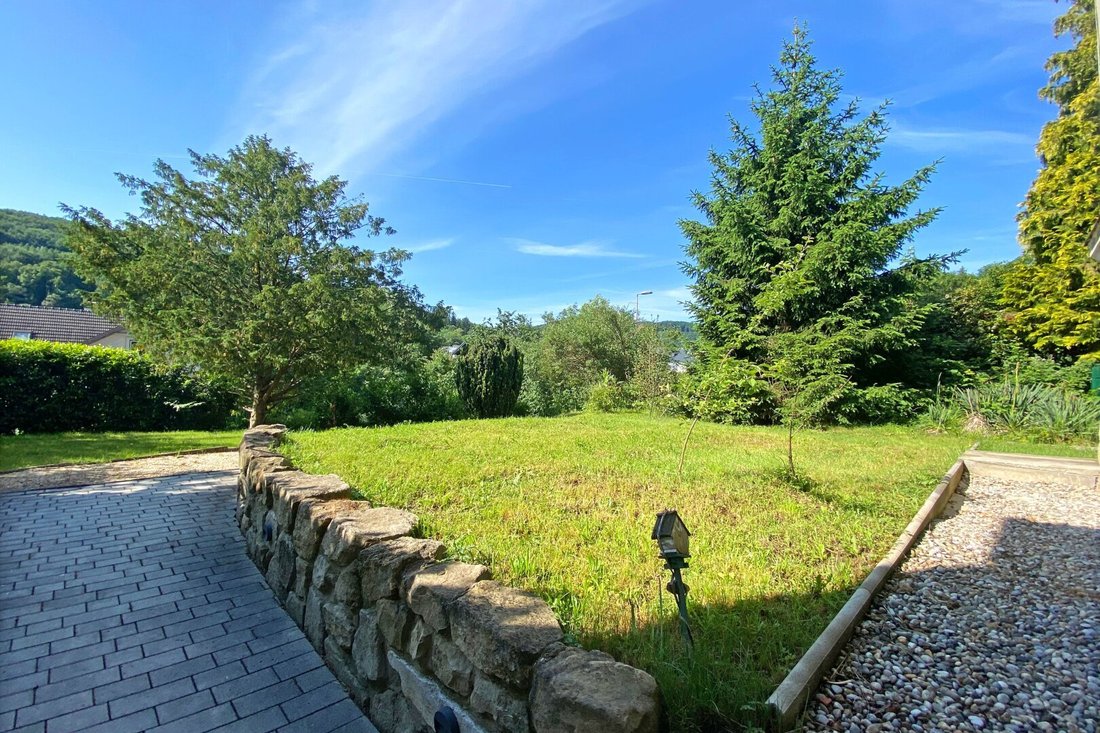
The park-like garden with mature trees, lawns, and south veranda offers plenty of privacy and relaxation space. A newly created driveway leads directly to the house; two parking spaces are available, with additional parking behind the building.
Location
The property is located directly in the center of Pressbaum. Shopping, doctors, banks, schools, gastronomy, and other infrastructure are available in Pressbaum and Tullnerbach. The Pressbaum train station is within a few minutes’ walk and offers direct connections to Vienna-Hütteldorf and St. Pölten. A bus stop is located directly in front of the property.
The Wienerwaldsee with a panoramic trail, playground, beach volleyball, and skate park is also reachable within minutes. The Sacré Coeur Pressbaum school center and the Norbertinum in Tullnerbach are in the immediate vicinity.
A rare opportunity for lovers of historic architecture: spacious living, working, and life in greenery – right in the center of Pressbaum with excellent connections to Vienna.
Ideal for:
Living | Living & office | Multi-generational house | spacious family residence | renovation project
The agent acts as a dual agent.
-
Property type
Villa
-
Floors
3
-
Year built
1907
-
Price/sqft
$348
Explore the Area
The agent will contact you soon by
Listed by
Book home tour with the agent
Choose a date and whether you'd like a virtual or in-person tour with the agent.
Trusted by the World's Leading Brokers
The agents behind the world's most exceptional properties list with JamesEdition.
- Listings from Sotheby's, Christie's, BARNES, and Engel & Völkers
- Every listing reviewed before it goes live
- Connect directly with verified listing agents
By continuing you agree to our Terms and Privacy Policy.